

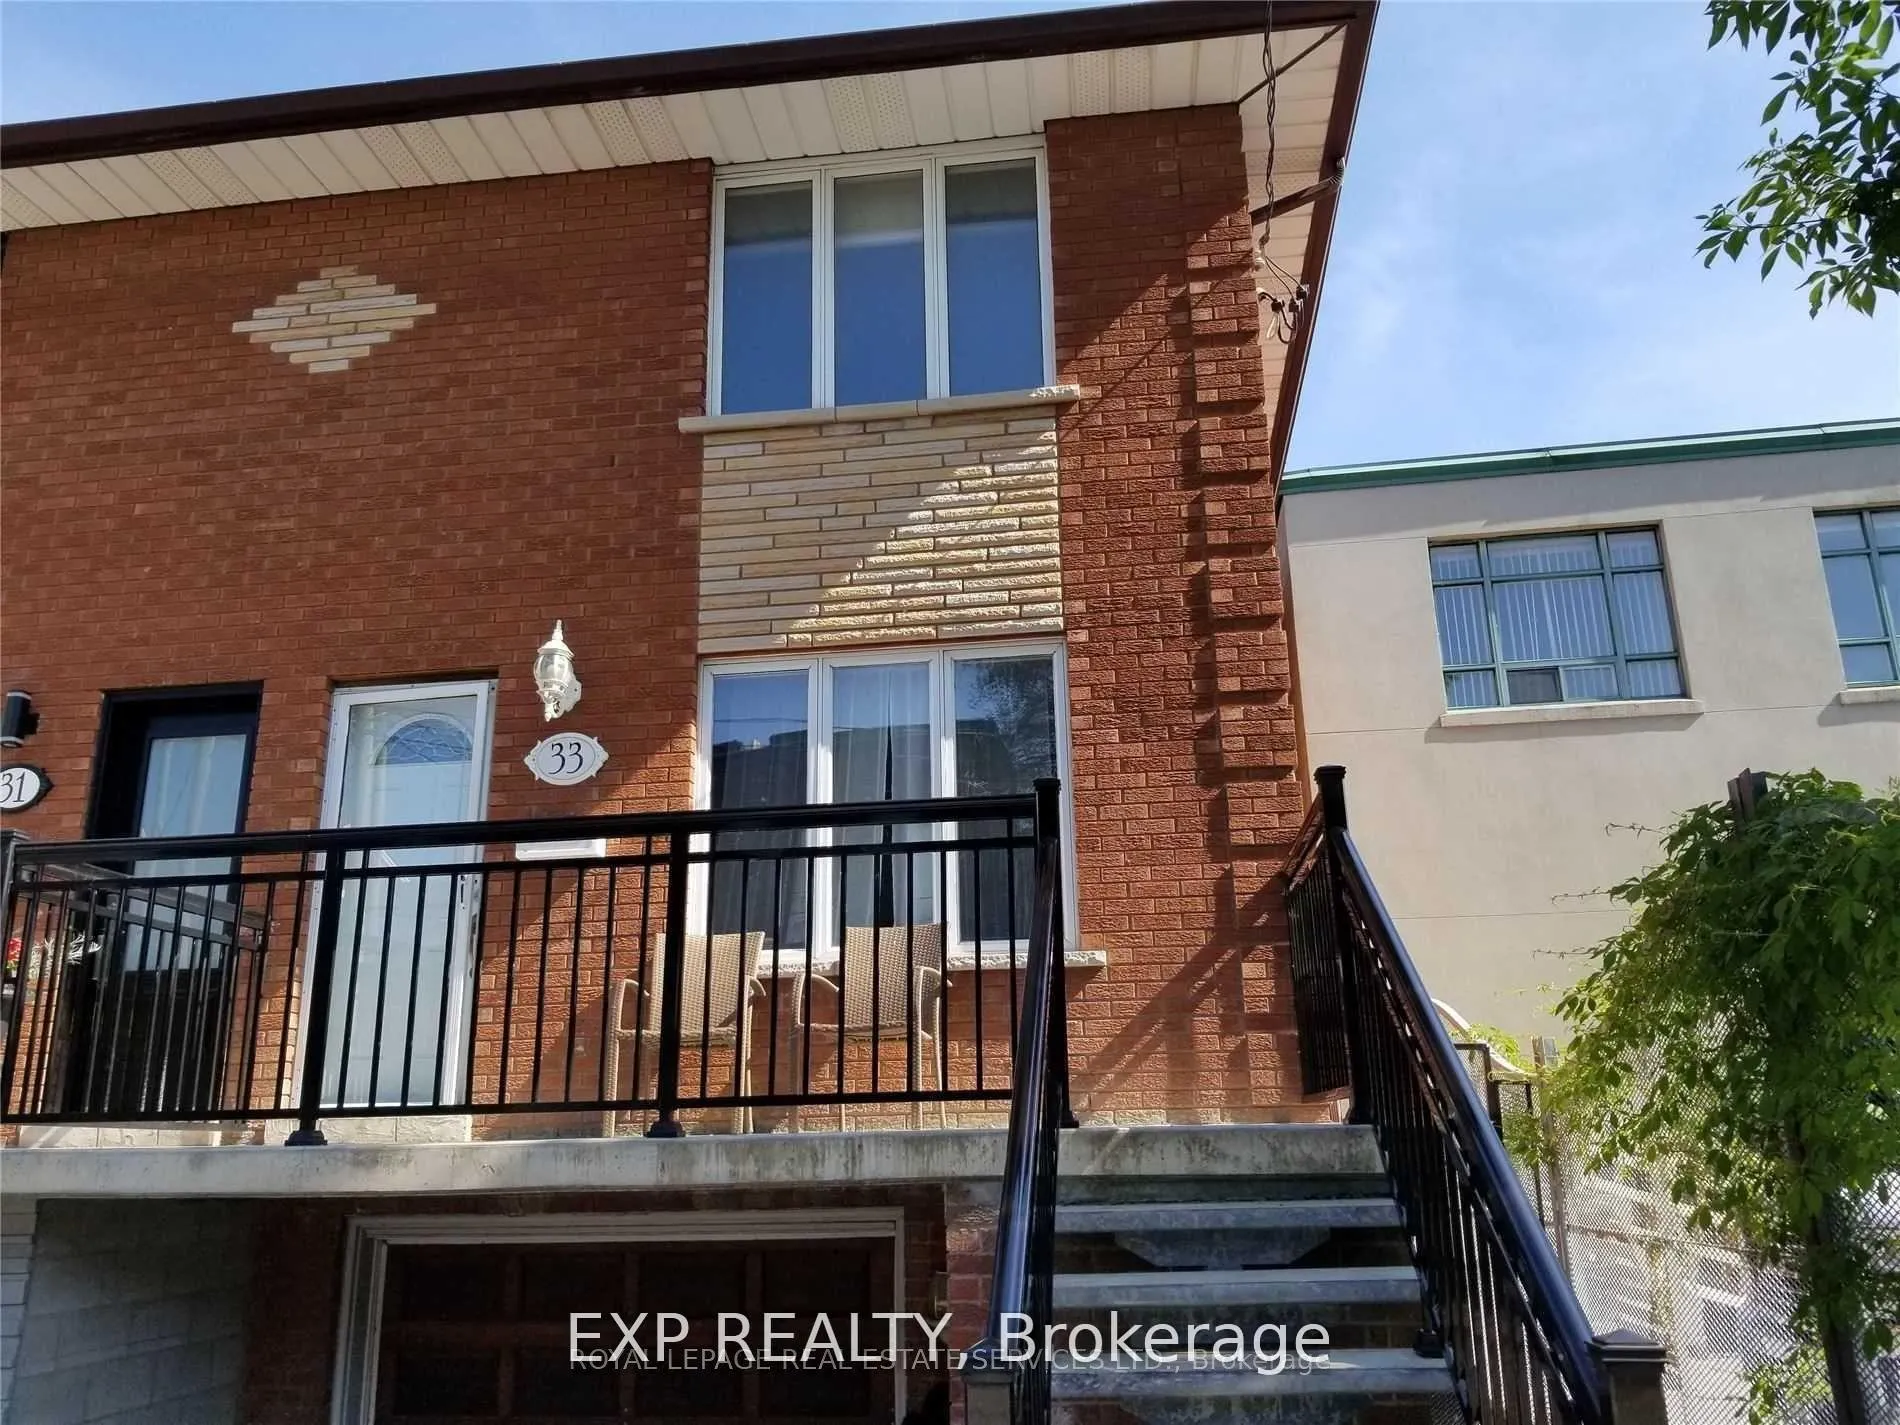
Upper, 33 Mitchell Avenue
Semi-Detached Rented
1/9Upper, 33 Mitchell Avenue
Semi-Detached Rented
 See all 9 photos
2 Bedrooms
1 Bathroom
1 Garage
700–1.1K sq.ft
3rd Floor
— Unit
Property history
Facts and features
- BasementNone
- Lease term12 months
- FurnishedUnfurnished
- LaundryShared
What stands out
- Central air
The homeSemi-Detached, 2-storey, 700–1,100 sq ft
- TypeSemi-Detached
- Style2-storey
- Living space700–1,100 sq ft
- BasementNone
InsideShared, Other, Rooms above ground 5
- LaundryShared
- FeaturesOther
- Rooms above ground5
- Bedrooms2
- Bathrooms1
- Kitchens1
Outside and lotBrick, Unknown, Other
- ExteriorBrick
- RoofUnknown
- FoundationOther
Parking1 Garage, Built-in, Private
- Spaces1 Garage
- GarageBuilt-in
- DrivewayPrivate
Heating, water and powerForced air, gas, Central air, Municipal water
- HeatingForced air, gas
- CoolingCentral air
- WaterMunicipal water
- SewerMunicipal sewer
Rent and termsRent $3,125 a month, 3rd floor, Unfurnished
- Rent$3,125 a month
- Space for rent3rd floor
- FurnishedUnfurnished
- Lease12 months
- Rent includesAll inclusive
- DepositRequired
- Credit checkRequired
- Employment letterRequired
- Rental applicationRequired
- ReferencesRequired
Listing detailsC13058428, Rented, Apr 28, 2026
- MLS® numberC13058428
- StatusRented
- Listed onApr 28, 2026
- Days on market13
- UpdatedMay 11, 2026
- PossessionImmediate
- Occupied byVacant
- Listing brokerageeXp Realty
About this home
Upper, 33 Mitchell Avenue, Toronto (Niagara), ON M6J 1C1
Other
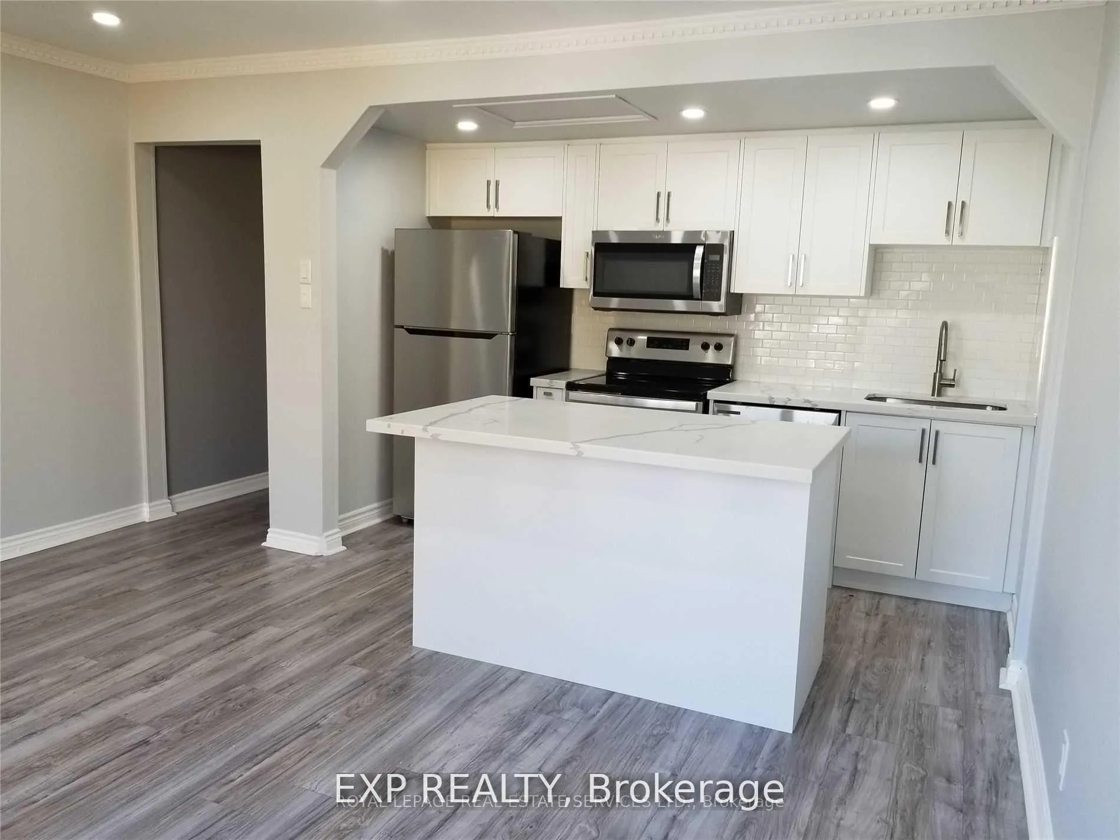
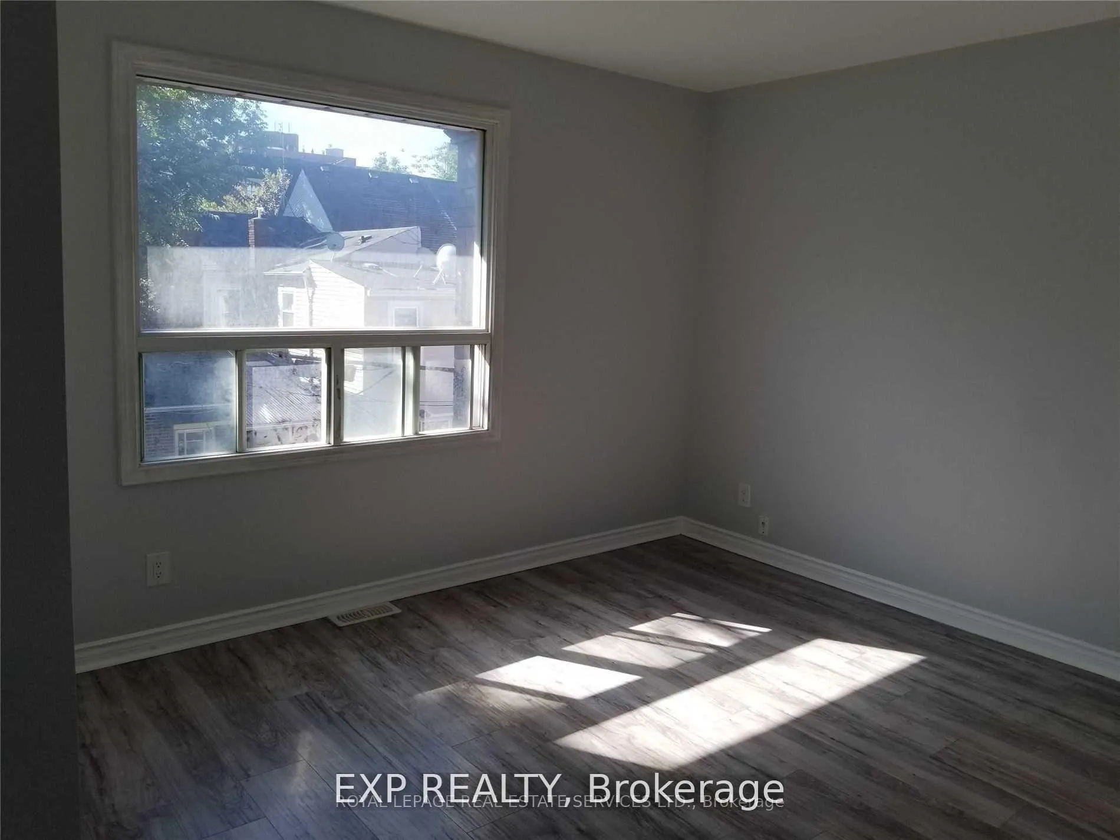
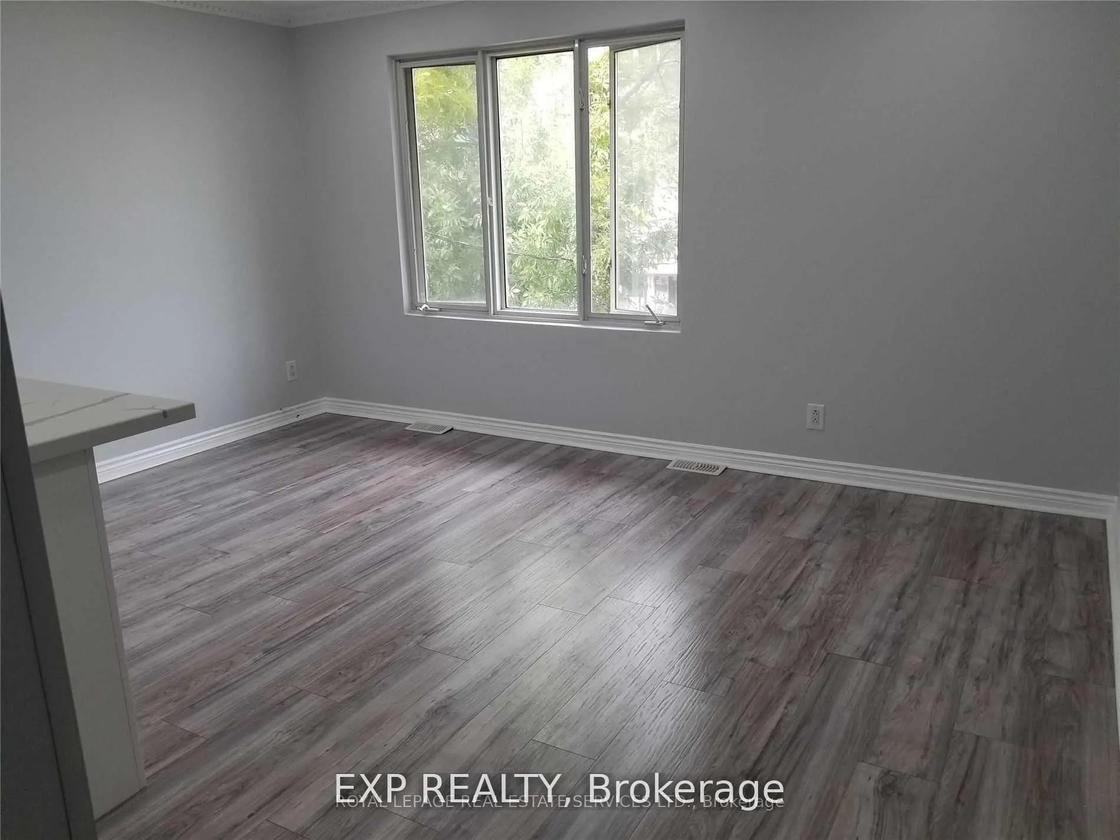
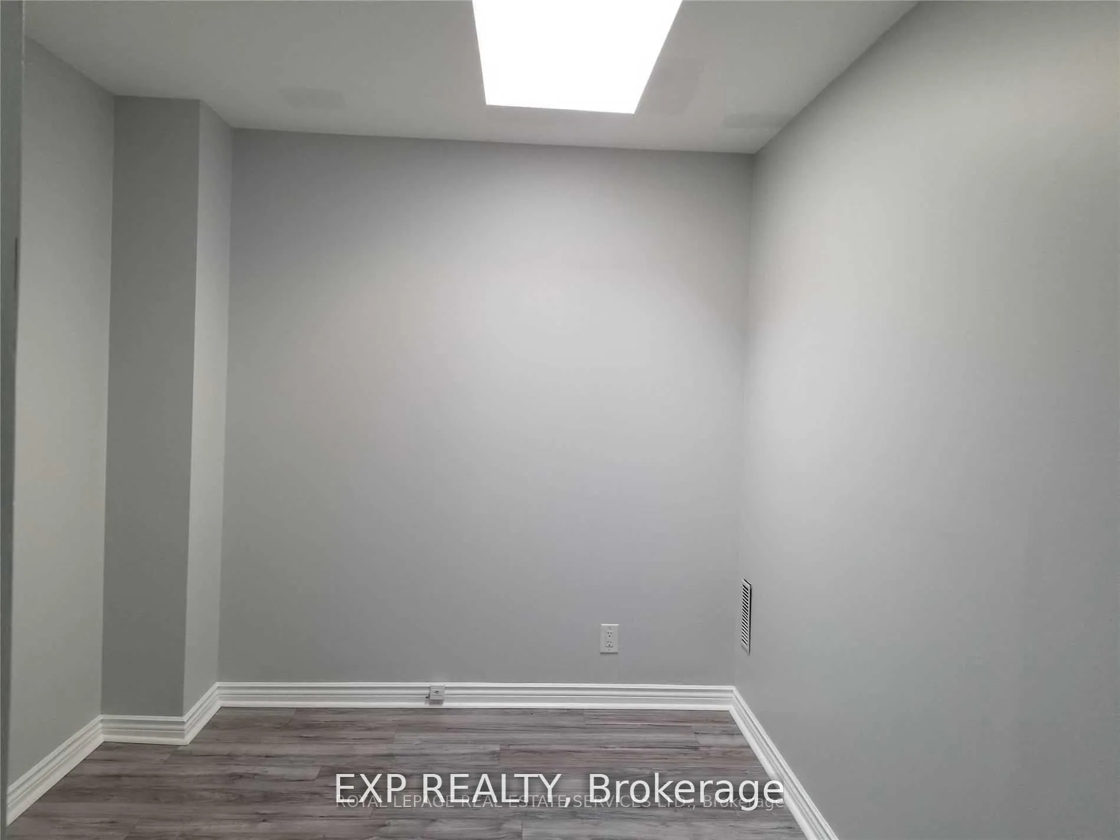
2 Parking Spots!!! Utilities Included!!! Rarely Offered All Inclusive Renovated 2 Bedroom Second Floor Unit With 1 Garage And 1 Driveway Parking Spot. Open Concept White Kitchen With An Island. 2 Bedrooms, 2nd Bedroom With A Skylight Can Be Used As A Bedroom Or Office, Beautiful 4 Piece Bathroom. Short Walk To Ttc, Schools, Parks, Trendy Shops, Restaurants And More!
Read more
Ask about this home
A HOMEH agent will answer your questions about this home.
Ask a question
Around this home
Queen & Bathurst
Errands
Transit
Parks
Schools
Daily convenience, out of 100, from the distances below
ParkChurch Garden · 15 within 1 km5 min walk322 m
GroceryWong's Fruit Market2 min walk120 m
SchoolNiagara Street Junior Public School3 min walk170 m
Train stationTecumseth Street2 min walk149 m
PharmacyShoppers Drug Mart4 min walk272 m
Cafés & foodTibet Kitchen · 15 within 1 km2 min walk118 m
Gym & rec centrePure Barre2 min walk136 m
LibraryToronto Public Library - Sanderson13 min walk772 m
WalkDriveStraight-line distance, open map data
Grocery0.1 km
Park0.3 km
Coffee0.1 km
Dining0.1 km
Gym0.1 km
Tecumseth Street0.1 km
Schools nearby
School rating, out of 10.
Niagara Street Junior Public Schoolelementary · Public · 0.2 km
7.4/10Good
St Mary Catholic Schoolelementary · Catholic · 0.2 km
5.7/10Fair
Discovering Minds Montessori Preschool Ielementary · Private · 0.3 km
—
Contact agent
Helpful calculators
Rent vs buy
Affordability
Mortgage
Down payment
Stress test
CMHC insurance
Your HOMEH agent

NimaHOMEH agent · Toronto
"I would see it this week."
Ask Nima
Keep exploring
You are here