

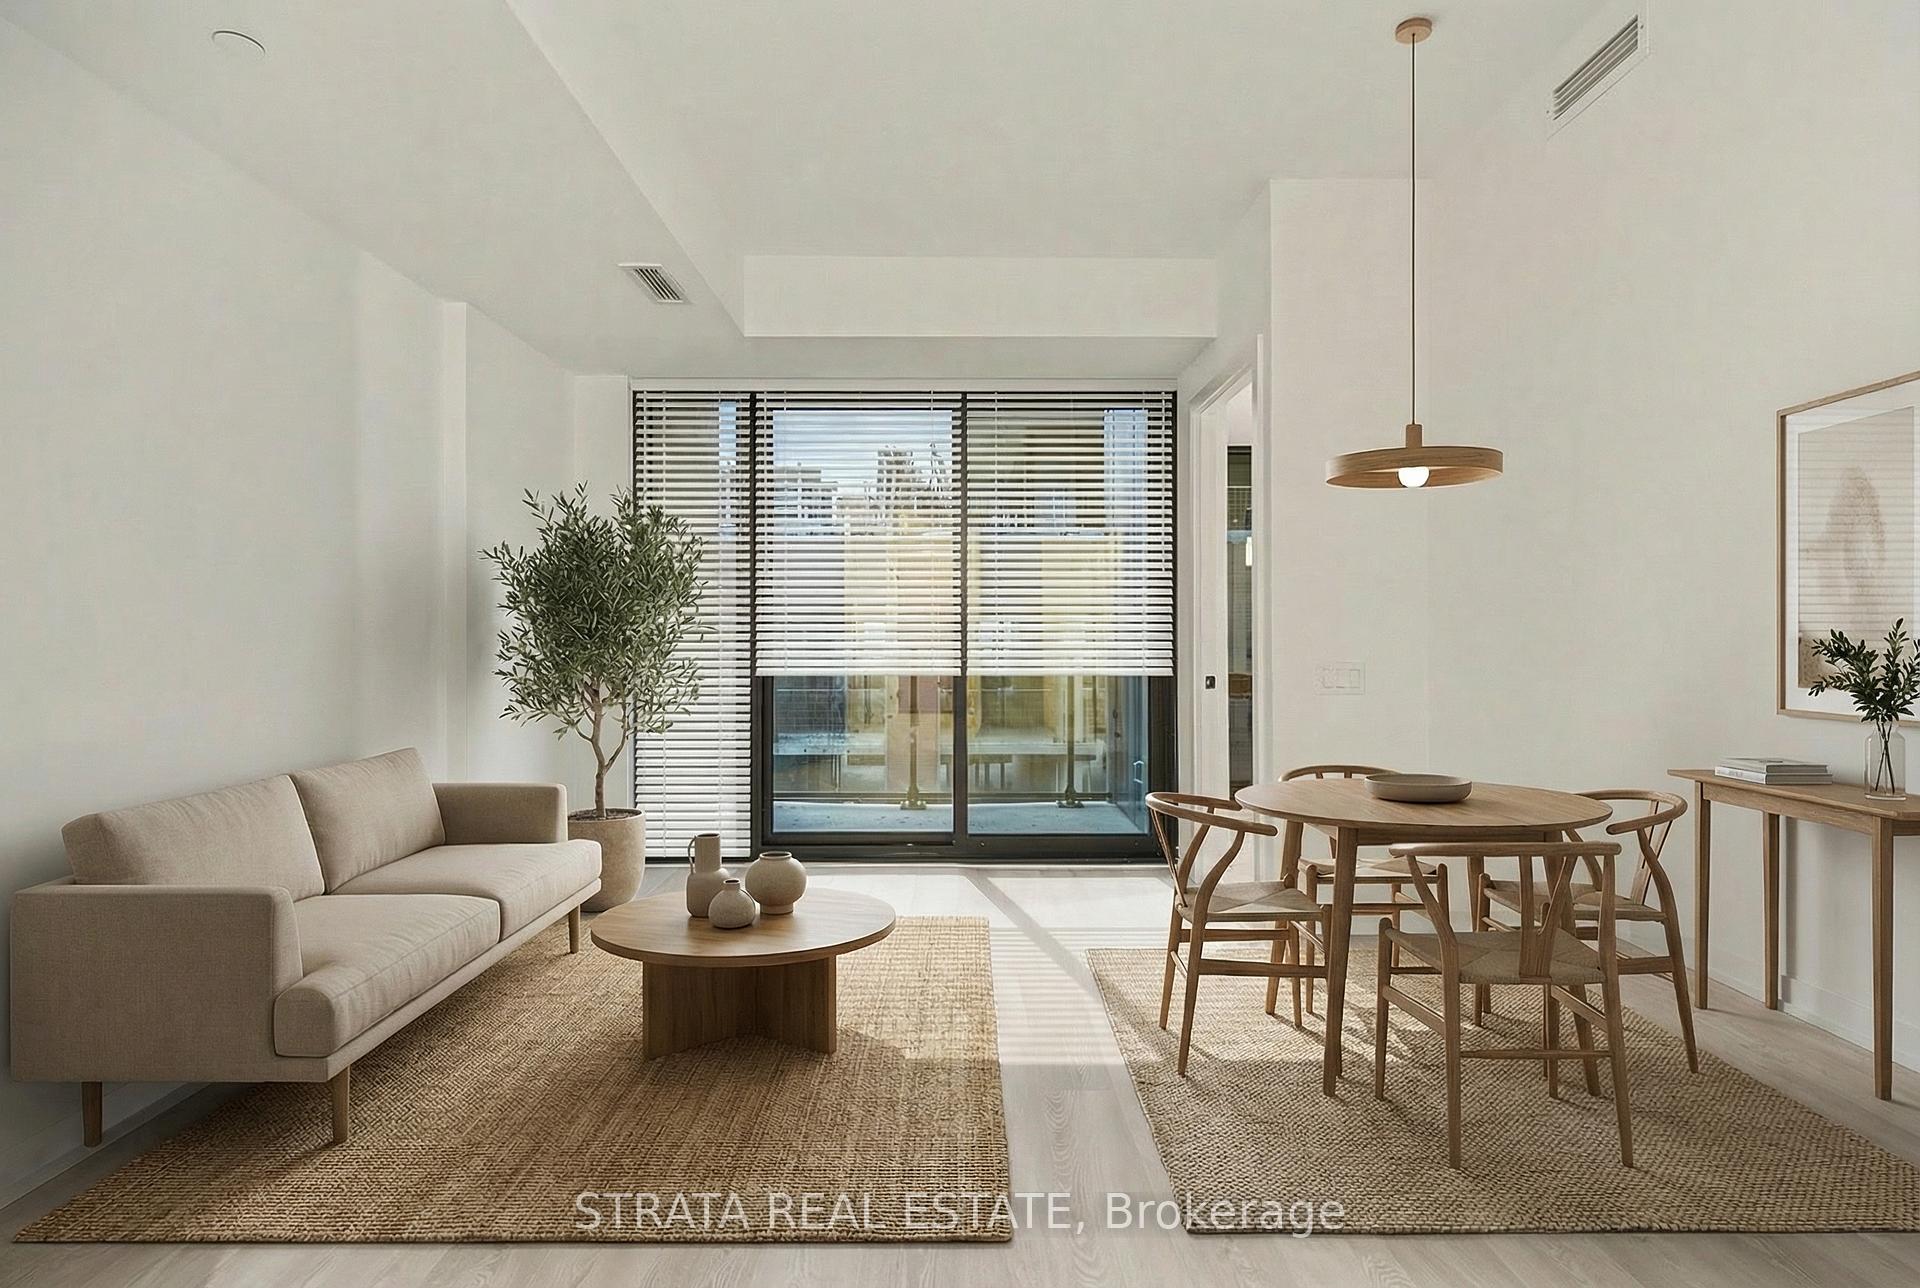
Unit 612, 33 Parliament Street
Unit 612, 33 Parliament Street
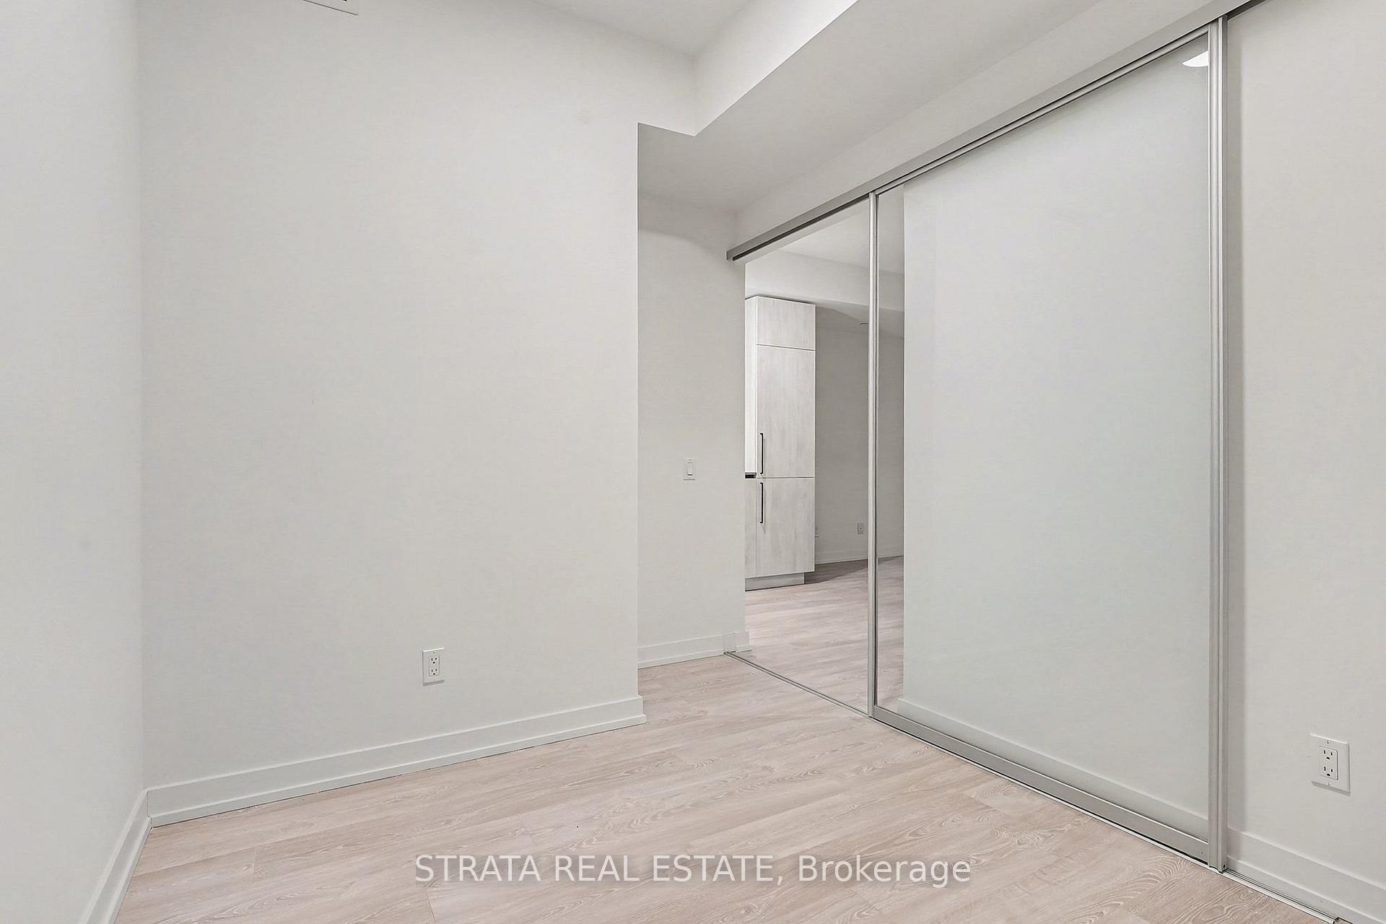
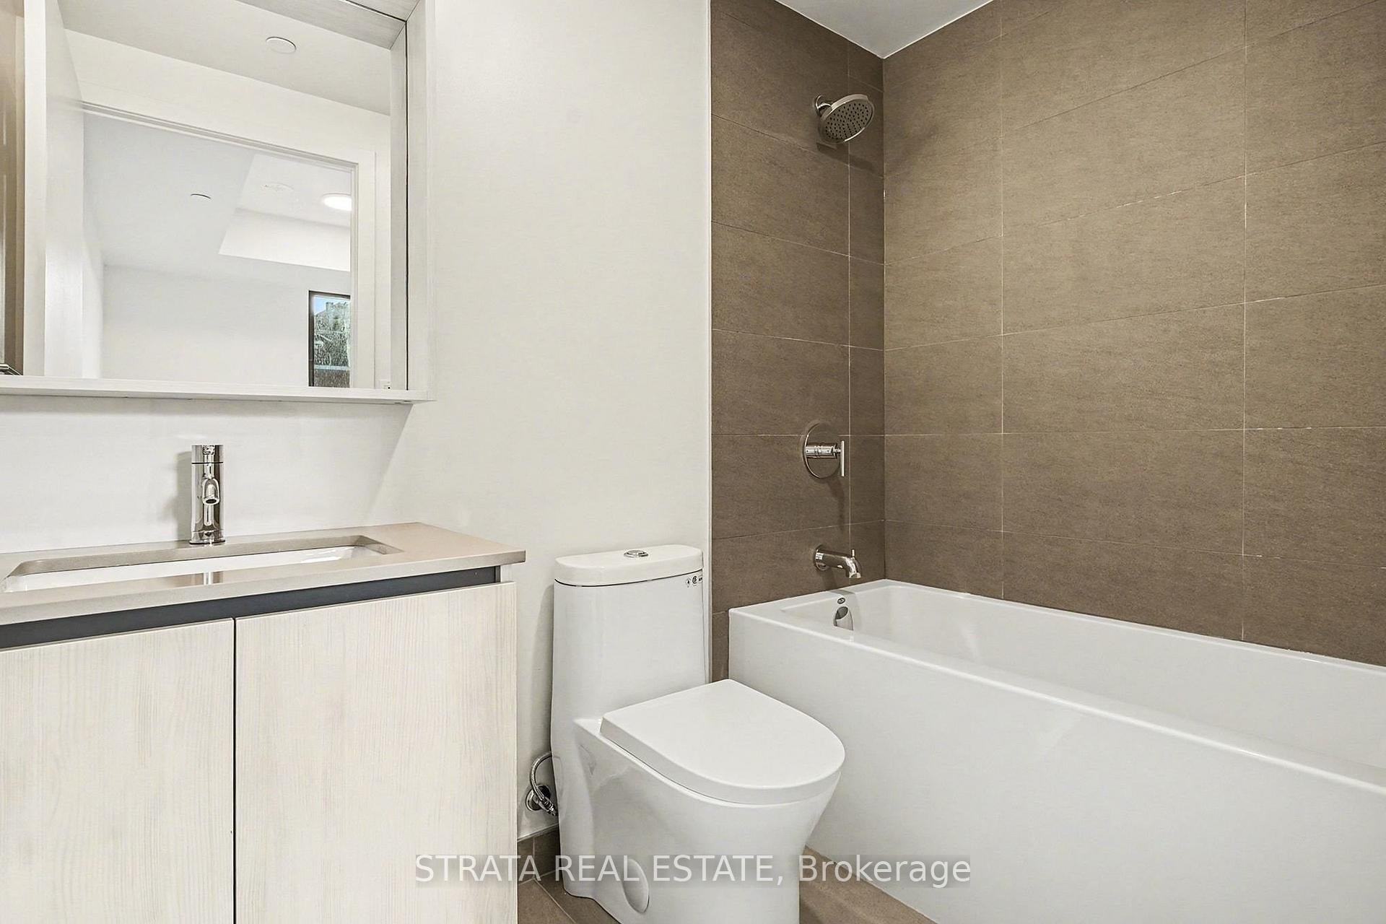
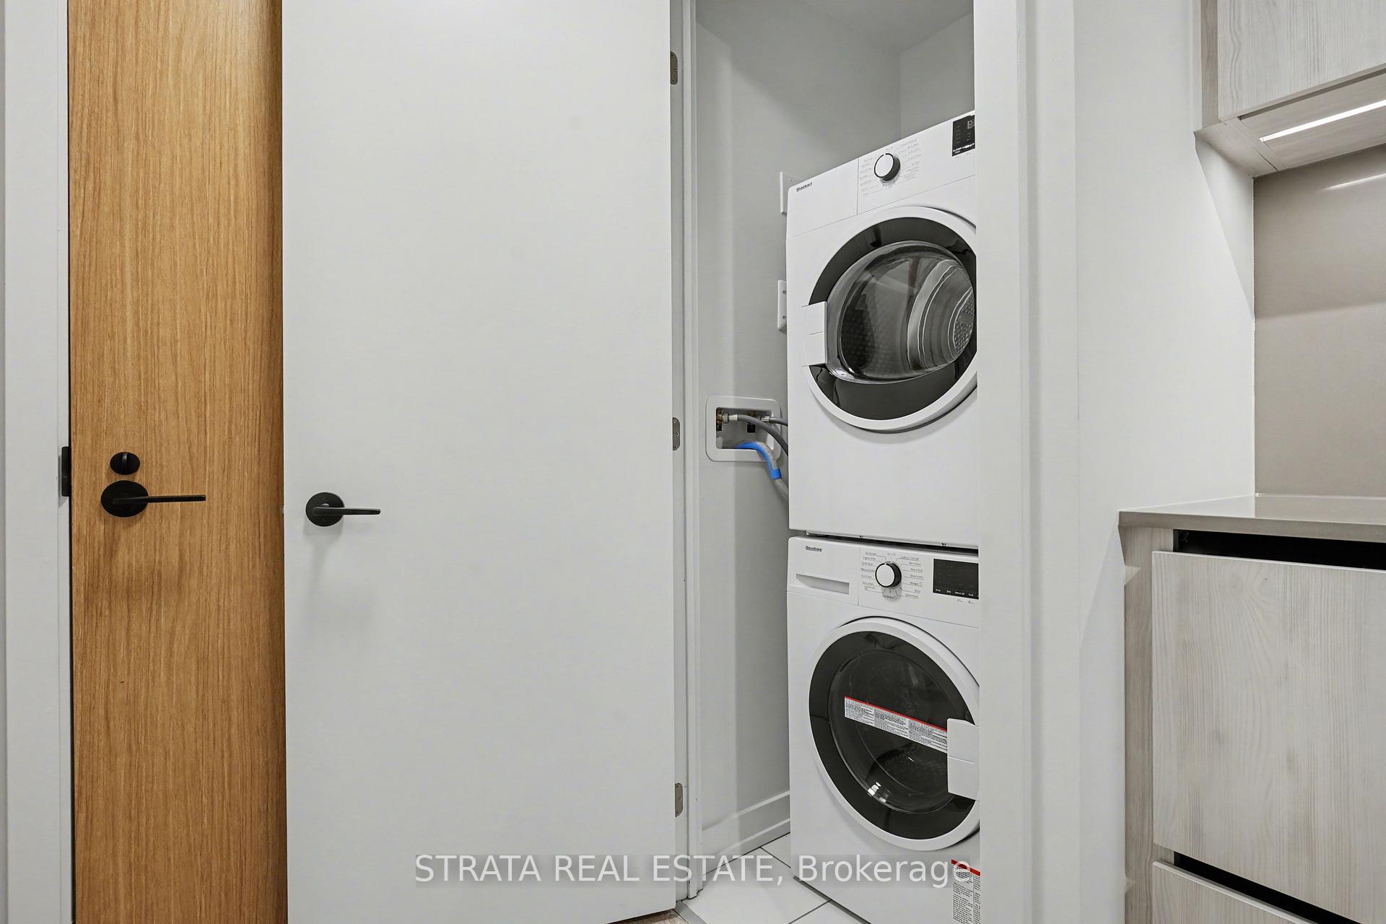
 See all 10 photos
Property history
Facts and features
- ExposureSouth
- LaundryEnsuite
- LockerOwned
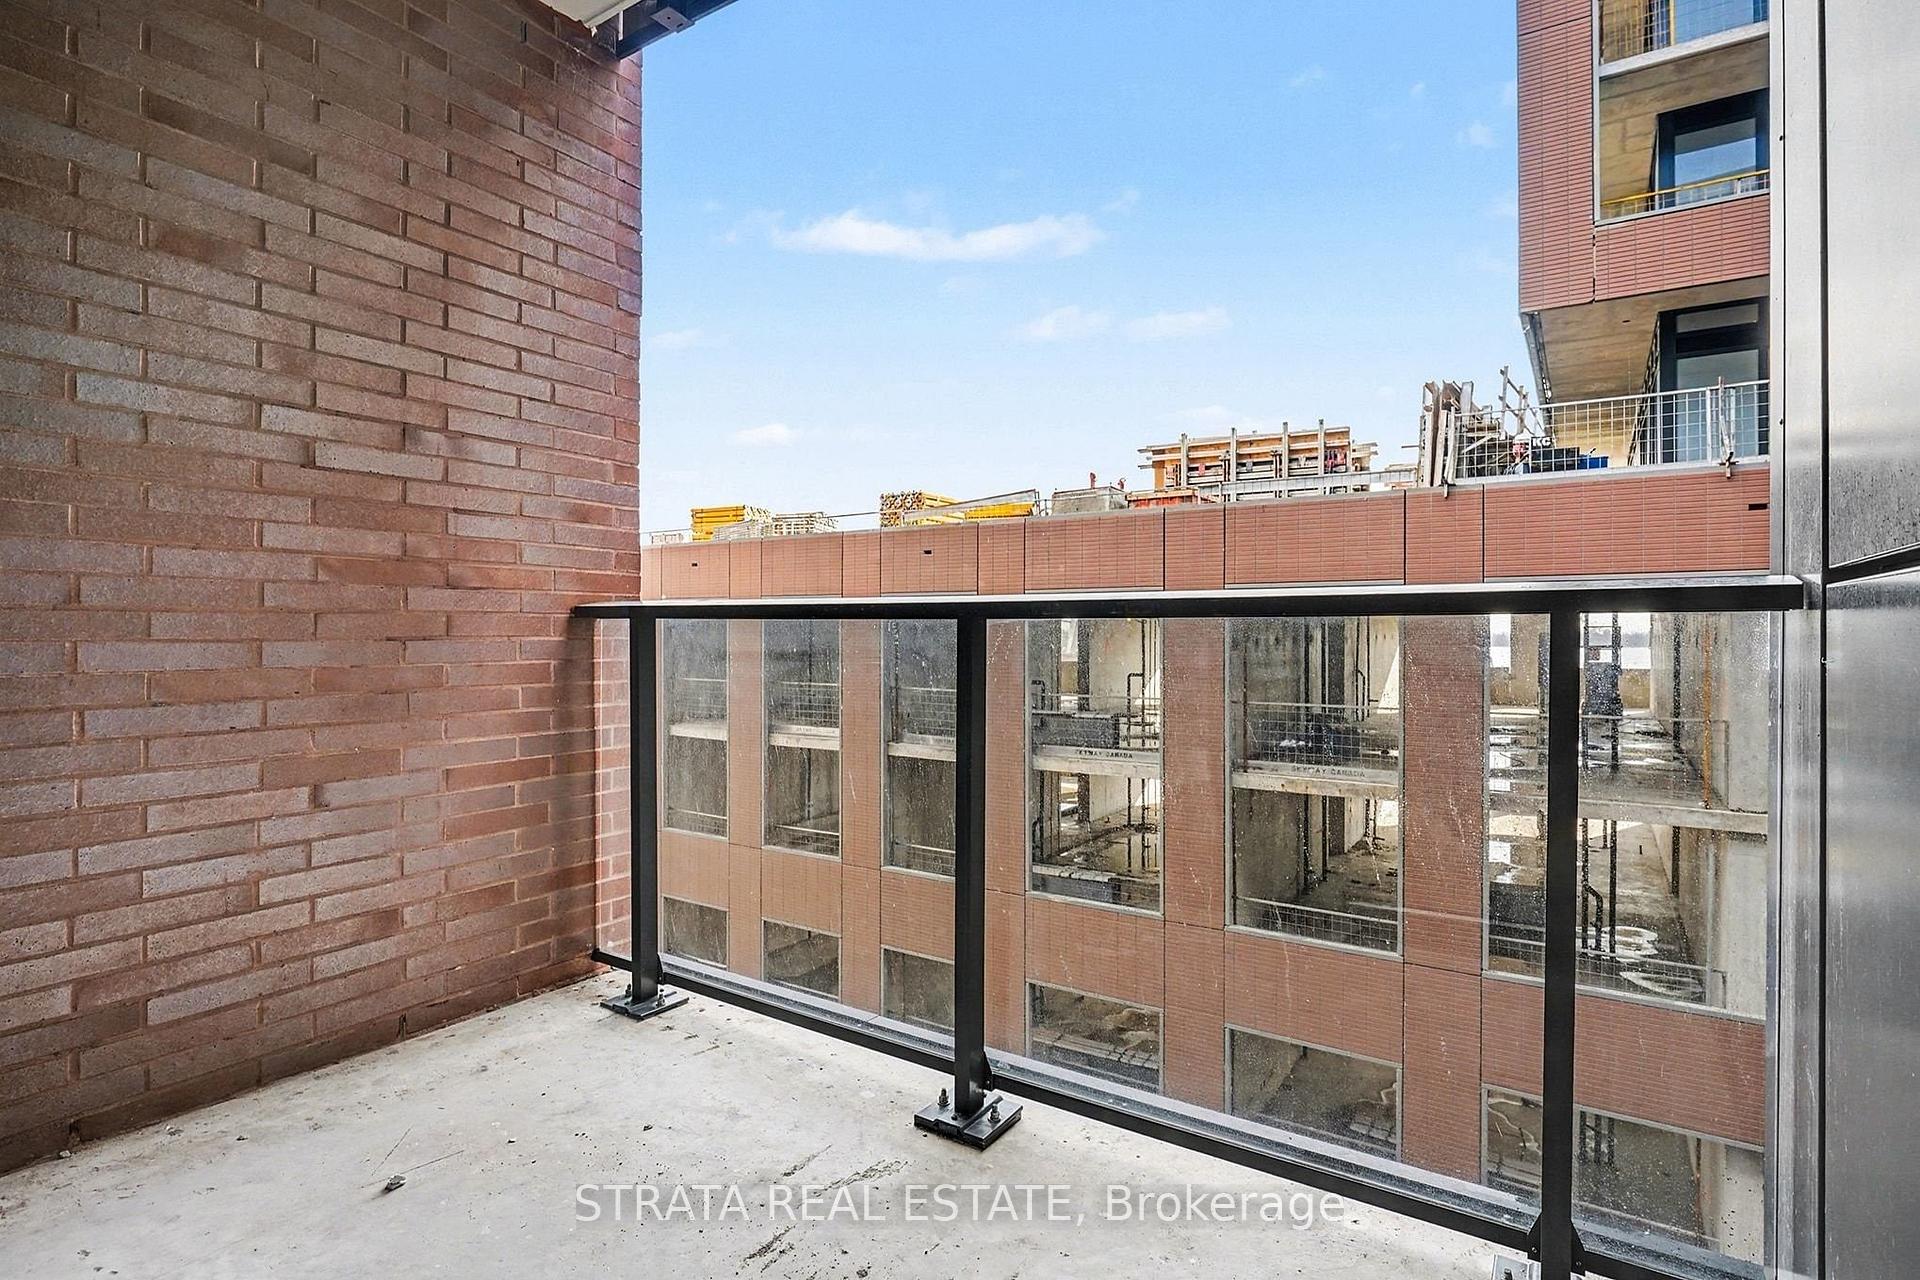
- BalconyOpen
- Central air
- Waterfront
- Outdoor pool
- Concierge
- Gym
- Party room/meeting room
The homeCondo Apartment, Apartment, New
- Type: Condo Apartment
- Style: Apartment
- Age: New
- Living space: 600–699 sq ft
- Basement: None
- Exposure: South
- Waterfront: Waterfrontcommunity
InsideWindow floor to ceiling, Ensuite, Carpet free, erv/hrv
- Flooring: Window floor to ceiling
- Laundry: Ensuite
- Features: Carpet free, erv/hrv
- Rooms above ground: 5
- Bedrooms: 2
- Bathrooms: 2
- Kitchens: 1
OutsideBrick front, Open
- Exterior: Brick front
- Balcony: Open
Parking and lockerUnderground, Rental, Underground
- Garage: Underground
- Parking type: Rental
- Driveway: Underground
- Locker: Owned
- Locker unit: 111
- Locker level: Level c
BuildingThe goode, Storeys 32, Units 540
- Name: The goode
- Storeys: 32
- Units: 540
- Registered: 2025
- Condo corporation: 0
- Amenities: Visitor parking, outdoor pool, concierge, gym, game room, party room/meeting room
- Pets: Allowed
Heating, water and powerFan coil, gas, Central air
- Heating: Fan coil, gas
- Cooling: Central air
Rent and termsRent $2,500 a month, Entire property, Unfurnished
- Rent: $2,500 a month
- Space for rent: Entire property
- Furnished: Unfurnished
- Lease: 12 months
- Paid: Monthly
- Rent includes: Common elements
- Deposit: Required
- Credit check: Required
- Employment letter: Required
- Rental application: Required
- References: Required
IncludedNot included None
- Not included: None
Listing detailsC12704750, Rented, Jan 16, 2026
- MLS® number: C12704750
- Status: Rented
- Listed on: Jan 16, 2026
- Days on market: 33
- Updated: Feb 18, 2026
- Possession: Immediate
- Occupied by: Vacant
- Listing brokerage: STRATA REAL ESTATE
About this home
Unit 612, 33 Parliament Street, Toronto (Waterfront Communities), ON M5A 2Y2
Bonus!!! The landlord is offering a $100/month rent rebate until all amenities open, plus a $250 move-in gift card (tenant's choice). While this is a brand-new building, the landlord is committed to not increasing rent above provincial guidelines, offering peace of mind similar to that of a rent-controlled unit. It's great to live at The Goode! Set within the iconic charm of the Distillery District. Be the first to enjoy this never-occupied 2-bedroom, 2-bathroom condo with a locker, gorgeous finishes, and a layout that fits real life! The shared spaces are designed for how people actually live - mornings with coffee and emails, evenings with friends, weekends by the pool, and the occasional "I'm not leaving the building today."The main floor offers concierge service, a welcoming lobby lounge with a fireplace, an automated parcel system, a bike repair station, and a pet spa. The second floor blends fitness and social spaces with workstations, landscaped gardens, and an outdoor terrace. The tenth floor is where it all comes together, with a swimming pool, sun deck, BBQ area, fire pit, outdoor seating, co-working areas, and quiet indoor lounges. Parking is available for rent through third-party parking operators in the building. The location is exceptionally well connected to major highways, a short stroll to established Toronto neighbourhoods, with easy access to the financial district, the Martin Goodman Trail, and the emerging East Waterfront, which is being shaped by new parks, trails, and public spaces along the lake.
Ask about this home
A HOMEH agent will answer your questions about this home.
Know more about The Goode Condos
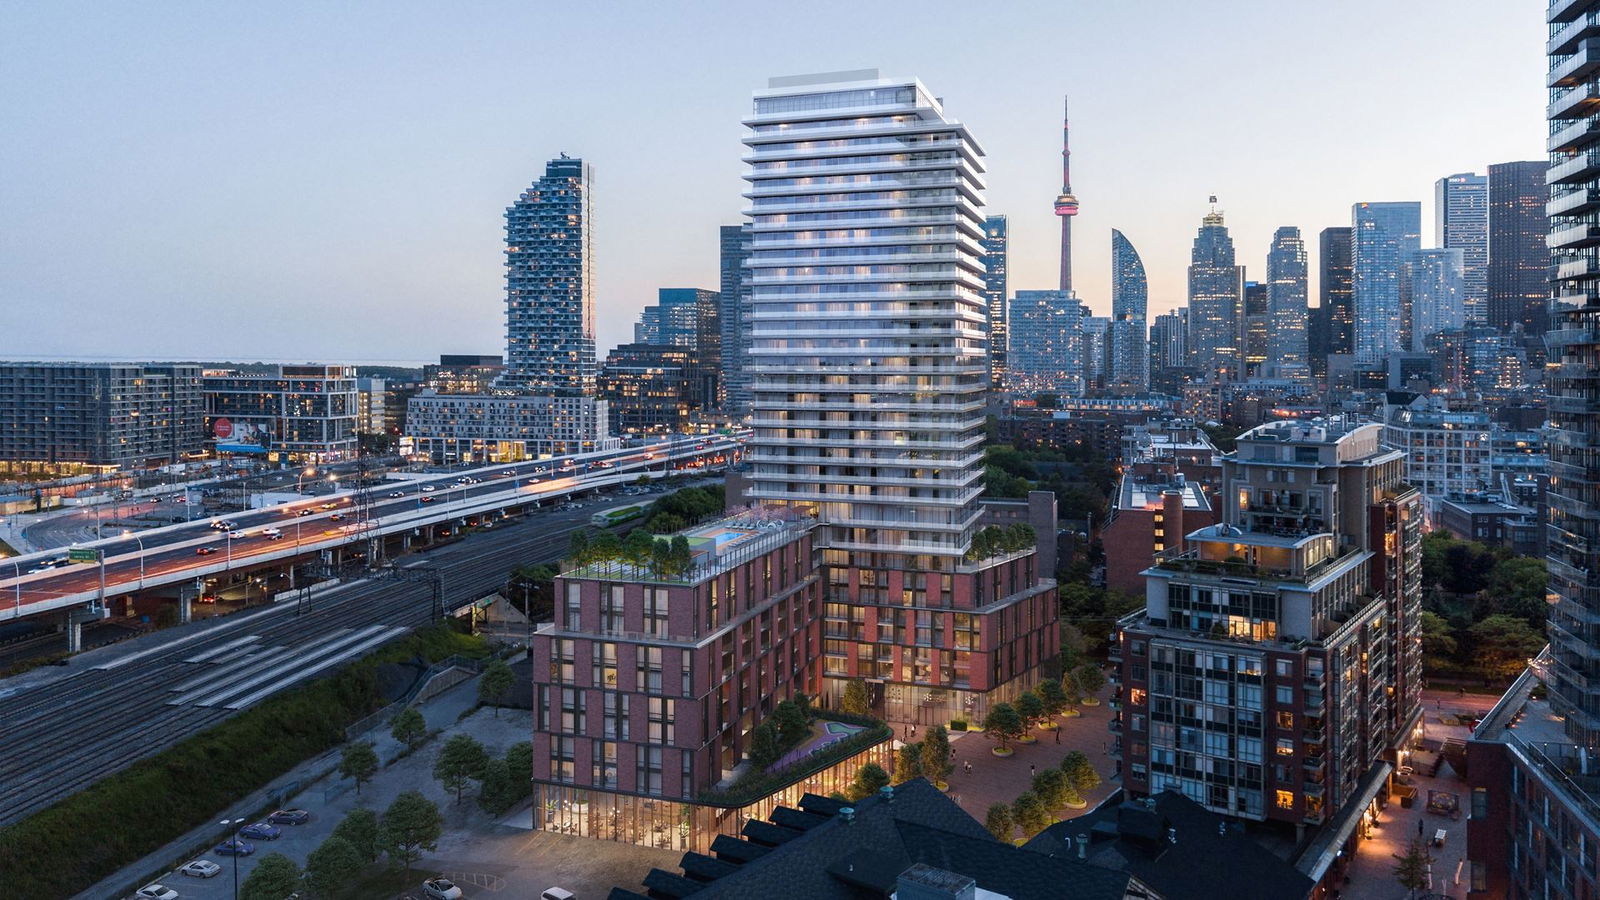
Condo building · 33 Parliament Street
The Goode Condos is a 32-storey condo with 540 suites, built in 2025 by Graywood Developments Ltd. Right now 2 for sale and 13 for rent are on the market here.
- 32storeys
- 540suites
- 2025built
No similar units for rent in The Goode Condos right now.
Around this home
Daily convenience, out of 100, from the distances below
Schools nearby
School rating, out of 10.
Helpful calculators
Your HOMEH agent

"I would see it this week."