
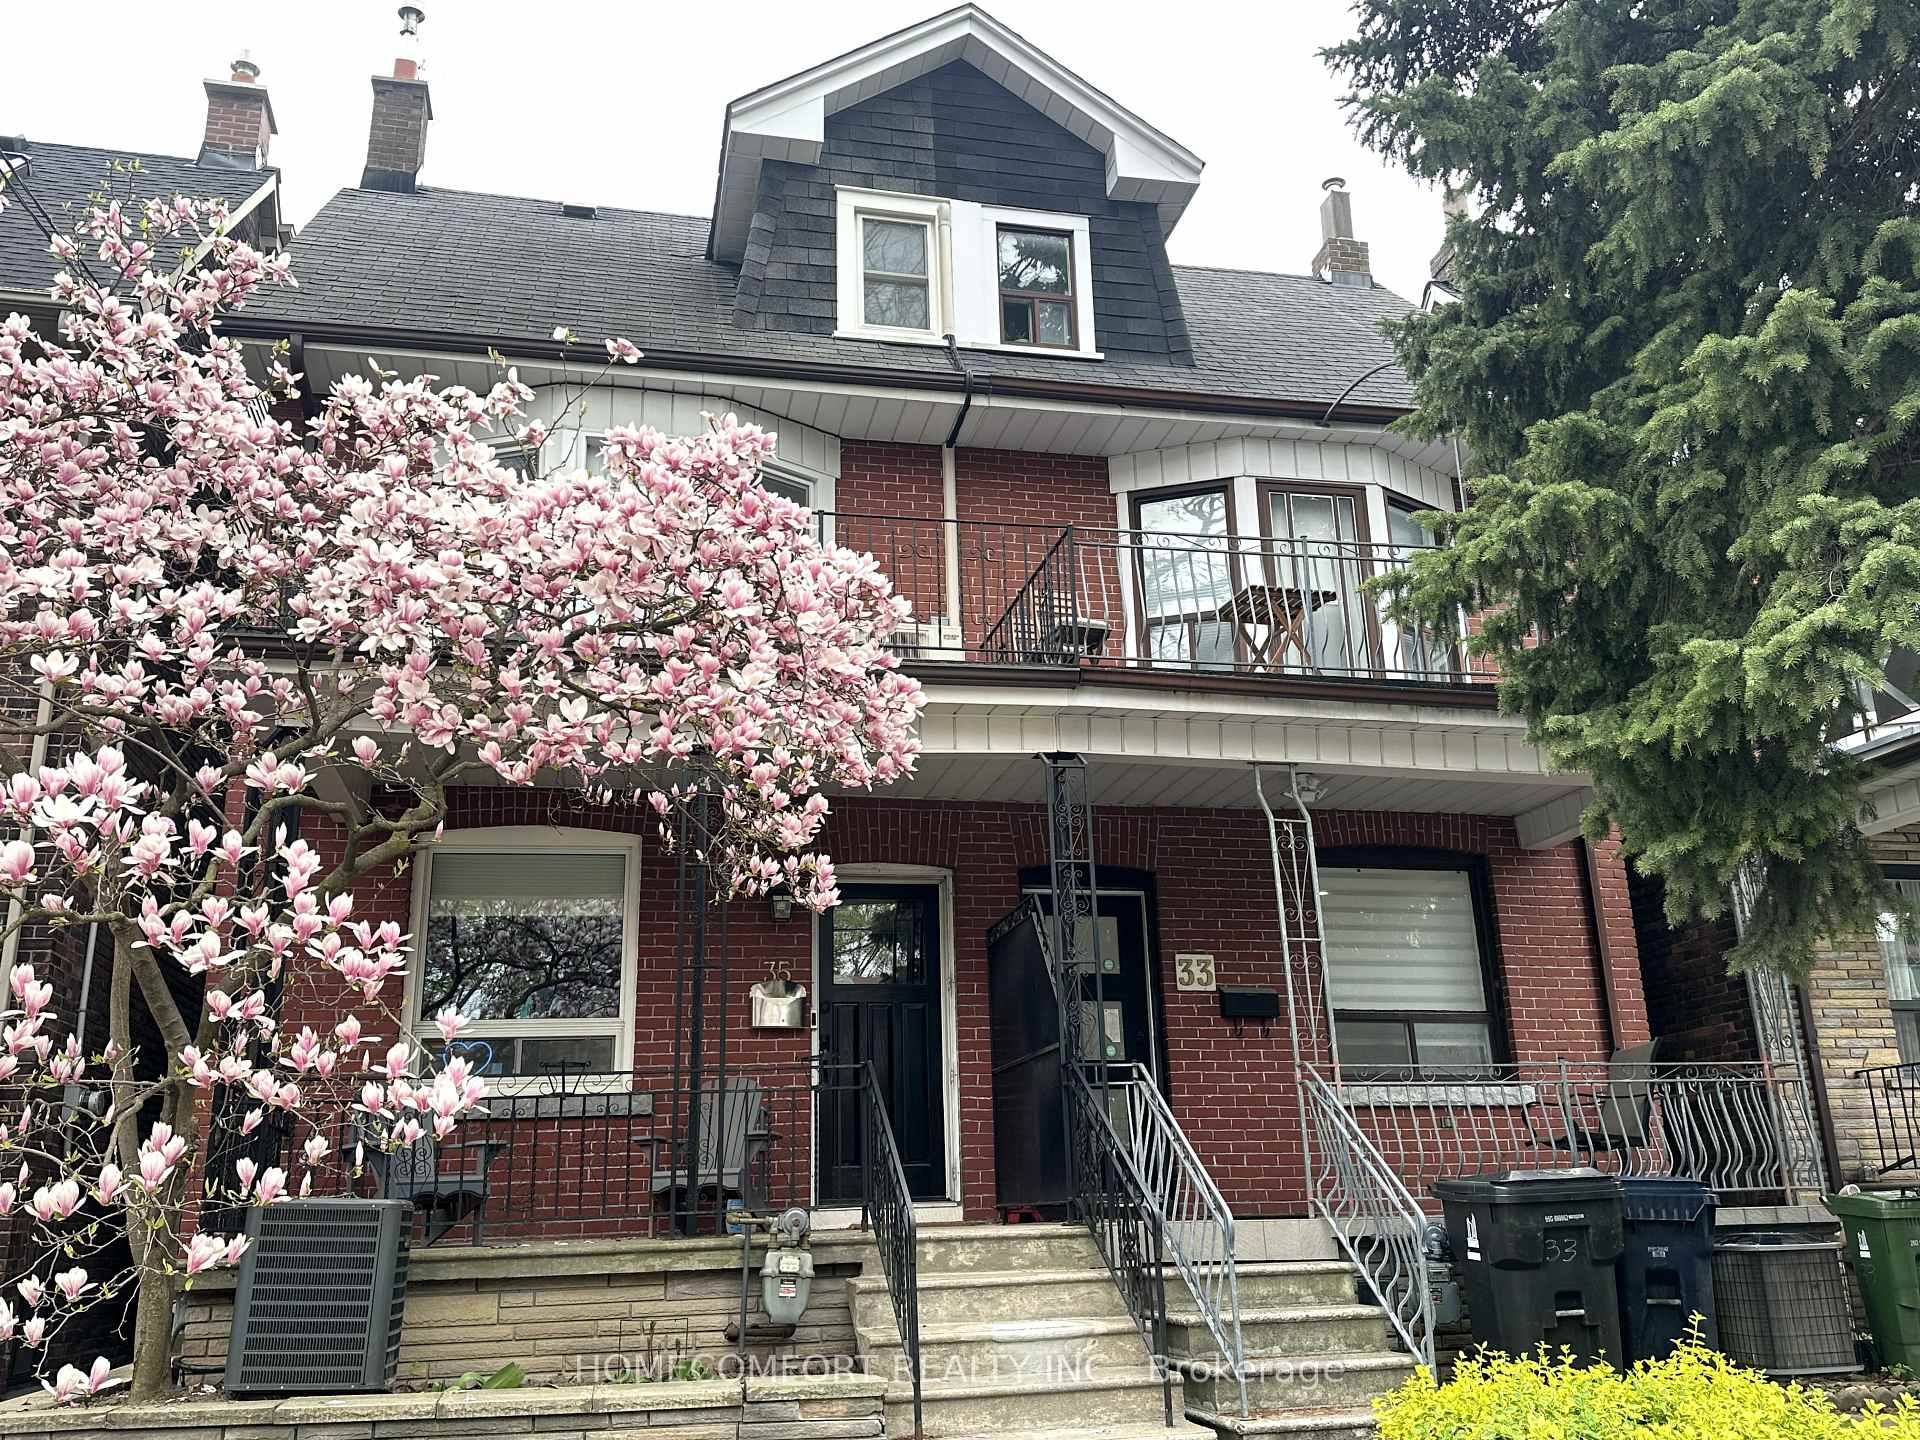
Unit Lower, 33 Strathmore BoulevardToronto (Danforth)
Rented
1/27Ontario Real Estate › Toronto › Danforth
Unit Lower, 33 Strathmore BoulevardToronto (Danforth)
Rented
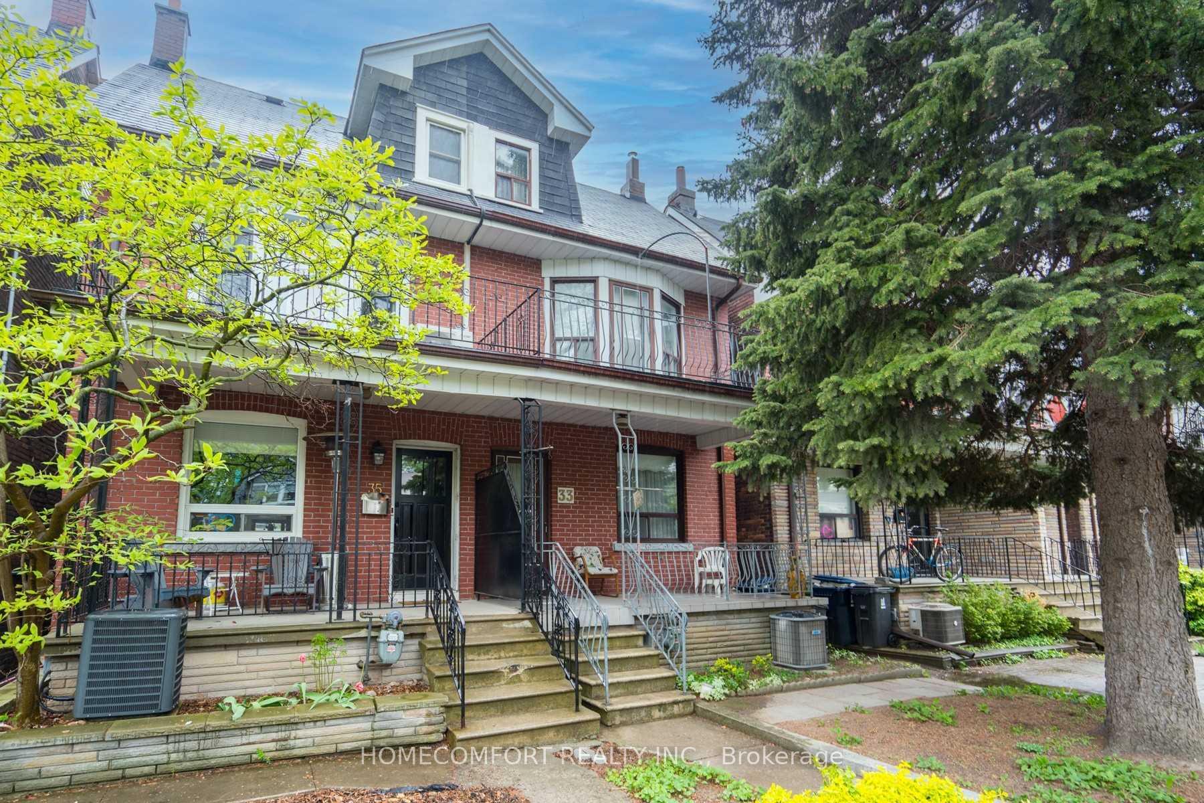
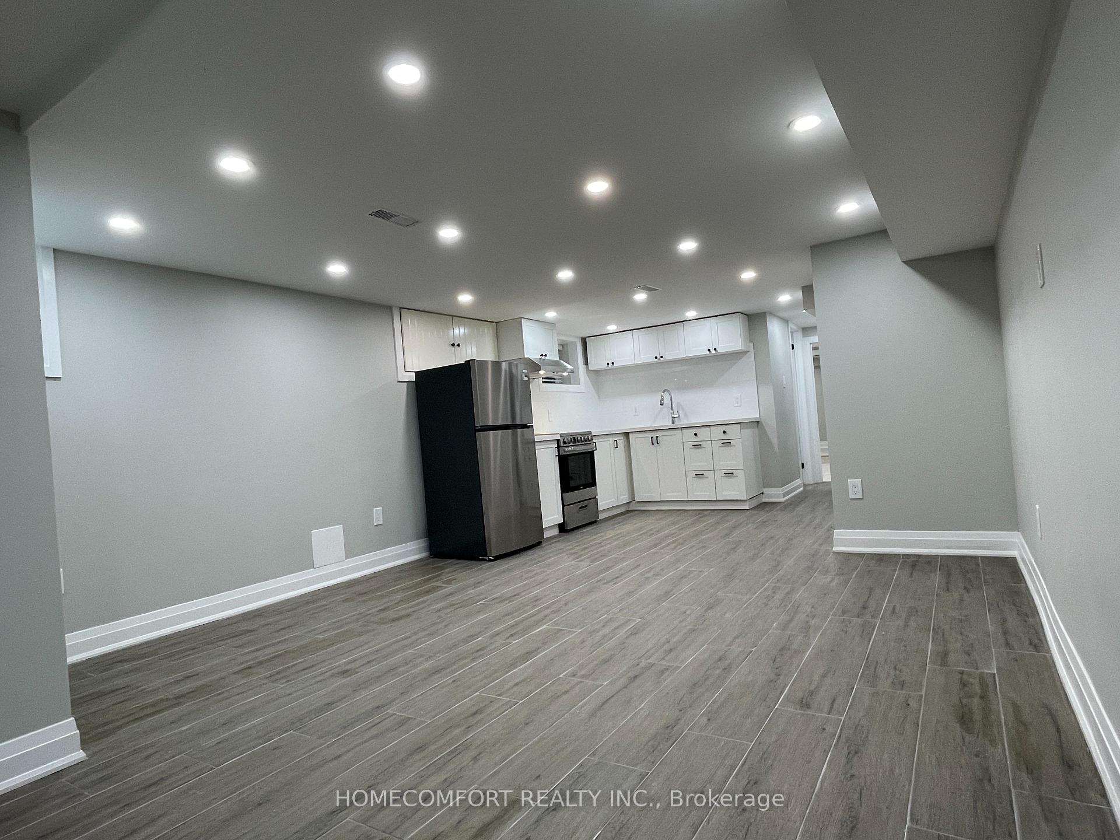
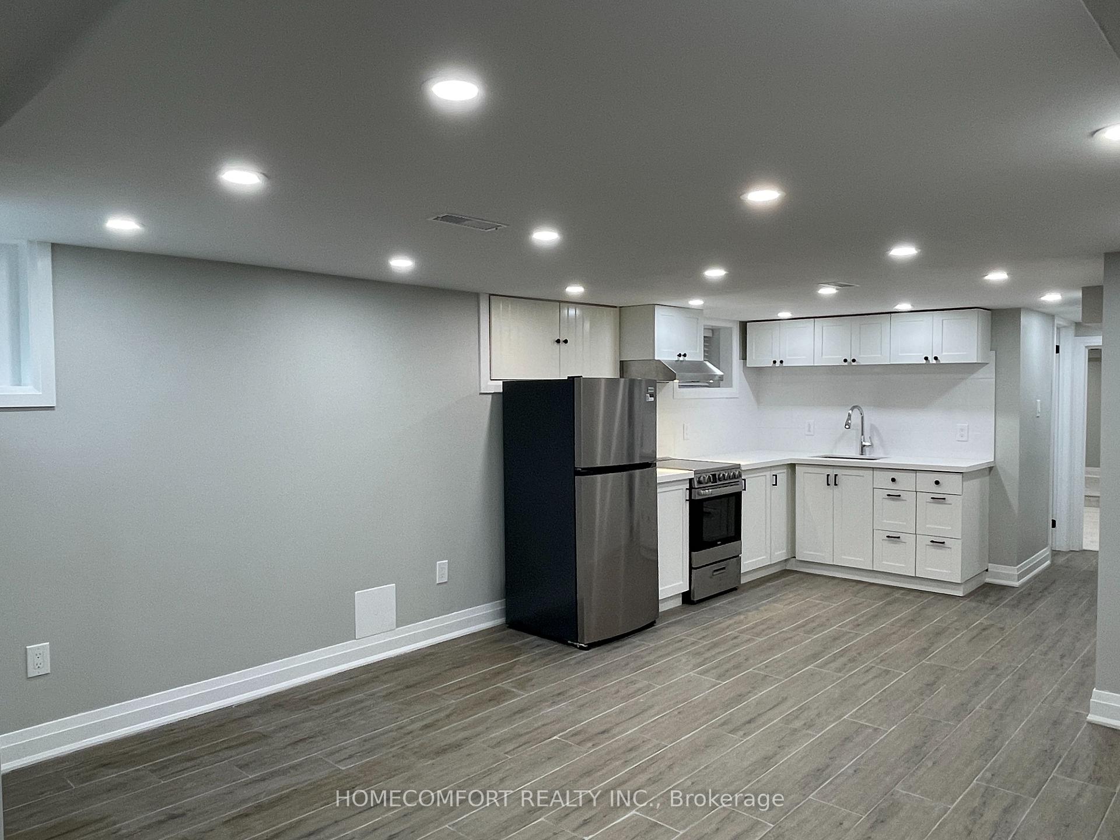
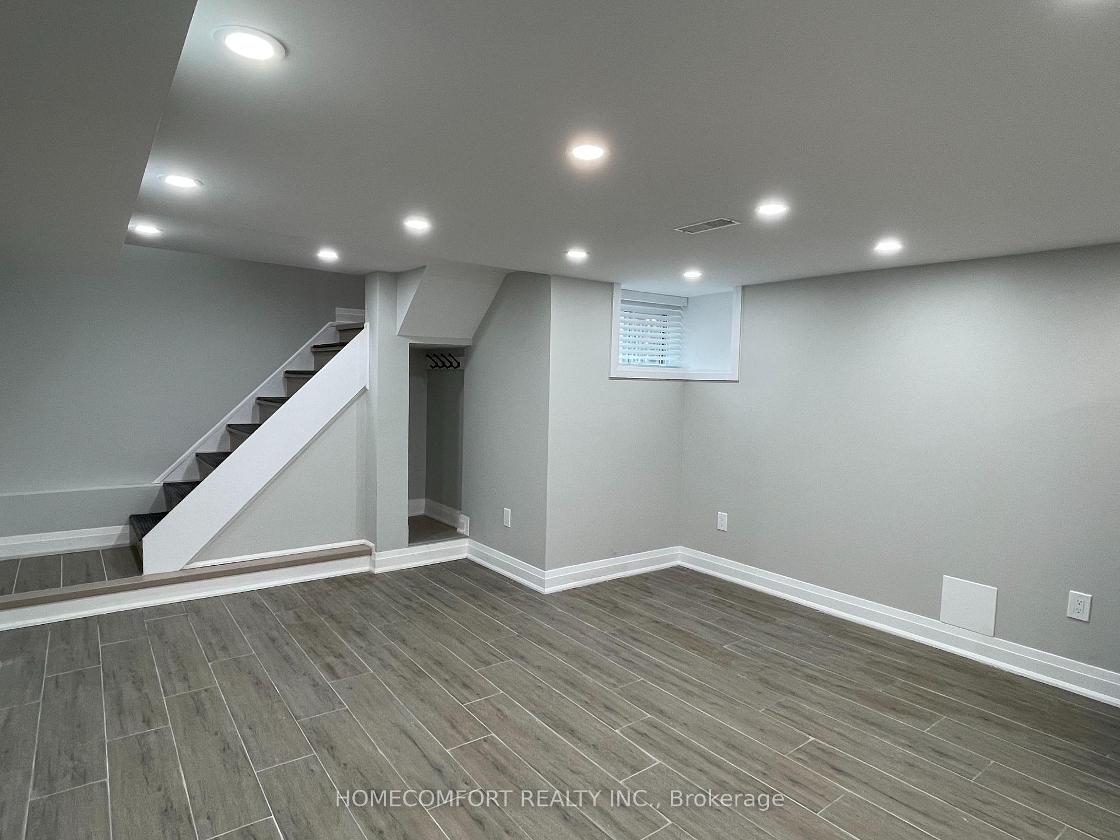 See all 27 photos
1 Bedroom
1 Bathroom
1 Garage
700~1.1K Sq.Ft.
Basement
17.49 x 122 ft Lot
Property history
$3,180first asked
$2,880last asked
▼ 9%since November
NovJanAprJun
TerminatedJun 9, 2026
$2,880MLS® E13030768
Listed for leaseApr 22, 2026
$2,880MLS® E13030768
ExpiredApr 19, 2026
$2,980MLS® E12709368
Listed for leaseJan 19, 2026
$2,980MLS® E12709368
TerminatedJan 19, 2026
$3,180MLS® E12561664
Listed for leaseNov 20, 2025
$3,180MLS® E12561664
1 rentalSign in to see rented prices

This home has been leased. It is no longer available.
Property not available for sale or for rent.
Ask about this home
A HOMEH agent will answer your questions about this home.Ask a question
Ask HOMEH
Ask about this home
About this home
Unit Lower, 33 Strathmore Boulevard, Toronto
Renovated 1 Bedroom Basement With Huge Walk In Closet Apartment At The Heart Of The Danforth! Modern Kitchen With Granite Countertop, Stainless Steel Appliances, Laundry Ensuite, Separate Entrance. Steps To Schools, Private Schools, Transit, Shops & Great Restaurants. 2 Mins Walk To Danforth Shops/Restaurants And Subway. Must see!
Read more
Water HeaterHospitalLibraryPlace Of WorshipPublic TransitSchool
Facts & features
TypeSemi-Detached
Style2 1/2 storey
Size700~1.1K Sq.Ft.
Lot17.49 x 122 ft
HeatingForced air, gas
CoolingCentral air
BasementFinished
Parking1 drive
WaterMunicipal
FireplaceYes
Ask about this home
A HOMEH agent will answer your questions about this home.
Ask a question
Rooms
7 rooms · 1 bathroom
Main floor1 room
- Foyer15′10″ × 5′79 sq.ft.
Sub-basement6 rooms
- Living room14′2″ × 13′6″192 sq.ft.
- Dining room14′2″ × 13′6″192 sq.ft.
- Kitchen14′2″ × 13′6″192 sq.ft.
- Primary bedroom13′5″ × 9′11″134 sq.ft.
- Laundry6′4″ × 6′3″39 sq.ft.
- Bathroom6′9″ × 5′7″38 sq.ft.
Bathrooms1
3-pcBasement
Around this home
Danforth/Donlands
10Walking
Schools nearby
School rating, out of 10.
Wilkinsonelementary · Public · 0.2 km
7.7/10
Danforthsecondary · Public · 0.4 km
5.8/10
Holy Nameelementary · Private · 0.8 km
7.3/10
Listing details
MLS® numberE12123315
Listed onMay 5, 2025
Days on market15
UpdatedMay 20, 2025
Listing brokerageHOMECOMFORT REALTY INC.
Possession2025-07-01 / 30-59 days
Helpful tools
Mortgage calculator
Closing costs
Land transfer tax
Buyer guide
Your HOMEH agent
NimaHOMEH agent · Toronto
"I would see it this week."
Ask Nima
Ask HOMEH about this home
Price, neighbourhood, monthly cost. Ask anything.
HOMEH Intelligent Agent is an AI, not a licensed representative. Check anything important with your agent.