

Unit 1407, 33 University Avenue
Unit 1407, 33 University Avenue
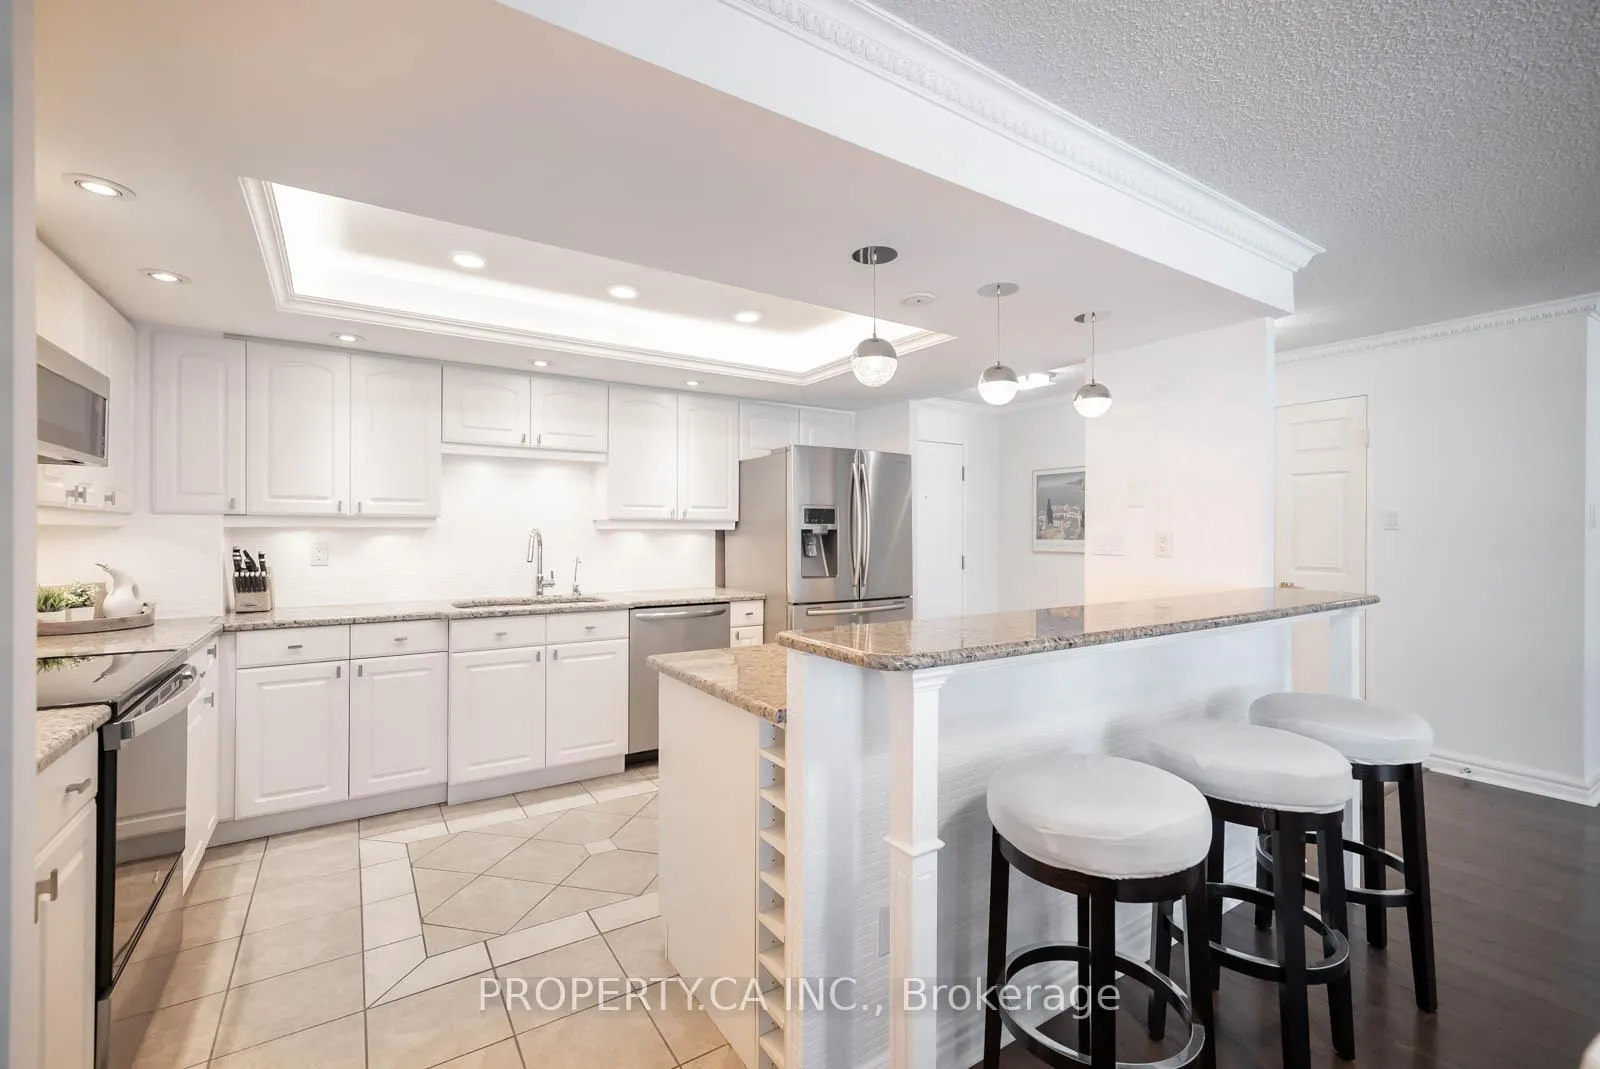 See all 46 photos
Property history
- $1,388,000ExpiredList: 2025-07-16|End: 2025-10-16|92 daysC12287895
- $1,190,000TerminatedList: 2025-07-02|End: 2025-07-16|14 daysC12255646
Facts and features
- ExposureNorth west
- LaundryIn-suite
- LockerOwned
- BalconyEnclosed
- Hardwood floors
- Fireplace
- Central air
The homeCondo Apartment, Apartment, 1,400–1,599 sq ft
- Type: Condo Apartment
- Style: Apartment
- Living space: 1,400–1,599 sq ft
- Basement: None
- Exposure: North West
InsideFireplace Yes, Hardwood, Window floor to ceiling, In-suite laundry
- Fireplace: Yes
- Flooring: Hardwood, Window floor to ceiling
- Laundry: In-suite laundry
- Features: Other
- Rooms above ground: 7
- Bedrooms: 2 + 1 in the basement
- Bathrooms: 2
- Kitchens: 1
OutsideConcrete, stone, Enclosed
- Exterior: Concrete, stone
- Balcony: Enclosed
Parking and locker1 Parking, Underground, Parking type Owned
- Spaces: 1 Parking
- Garage: Underground
- Parking type: Owned
- Spot: 208
- Locker: Owned
- Locker unit: 31
- Locker level: A
BuildingEmpire Plaza, Storeys 28, Units 224
- Name: Empire Plaza
- Storeys: 28
- Units: 224
- Registered: 1990
- Condo corporation: 932
- Pets: Allowed
Heating, water and powerHeat pump, gas, Central air
- Heating: Heat pump, gas
- Cooling: Central air
Costs and taxesTaxes $5,188 a year, Condo fee $1,477 a month, Heat included, hydro included, water included, cac included, common elements included, building insurance included, parking included
- Taxes, 2025: $5,188 a year
- Condo fee: $1,477 a month
- Fee includes: Heat included, hydro included, water included, cac included, common elements included, building insurance included, parking included
- HST: HST included in the price
Included in the saleS/s steel: samsung fridge, fridgidaire d/w, whirpool stove, built-in m/w, washer and dryer, all elfs, all window coverings and the samsung 55 flat screen tv.
- Included: S/s steel: samsung fridge, fridgidaire d/w, whirpool stove, built-in m/w, washer and dryer, all elfs, all window coverings and the samsung 55 flat screen tv.
Listing detailsC12287895, Expired, Jul 16, 2025
- MLS® number: C12287895
- Status: Expired
- Listed on: Jul 16, 2025
- Days on market: 92
- Updated: Oct 16, 2025
- Possession: Other
- Occupied by: Vacant
- Listing brokerage: PROPERTY.CA INC.
About this home
Unit 1407, 33 University Avenue, Toronto (Bay Street Corridor), ON M5J 2S7
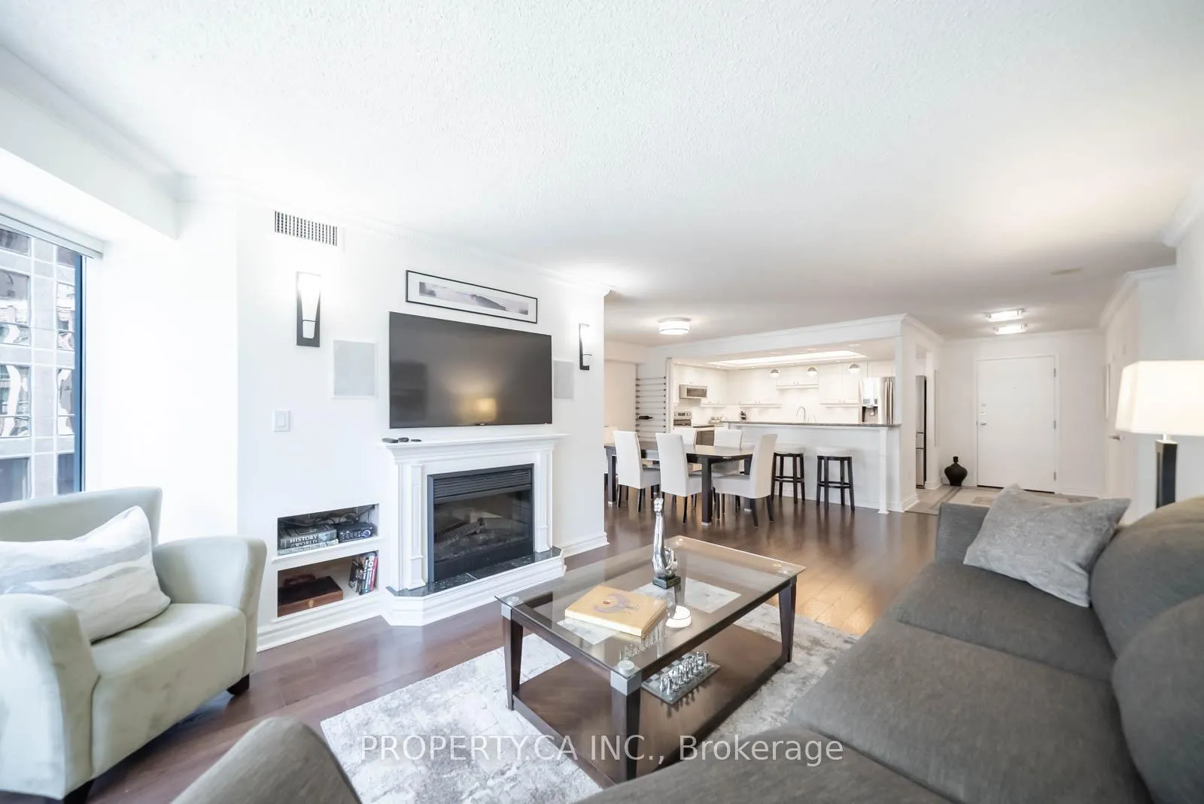
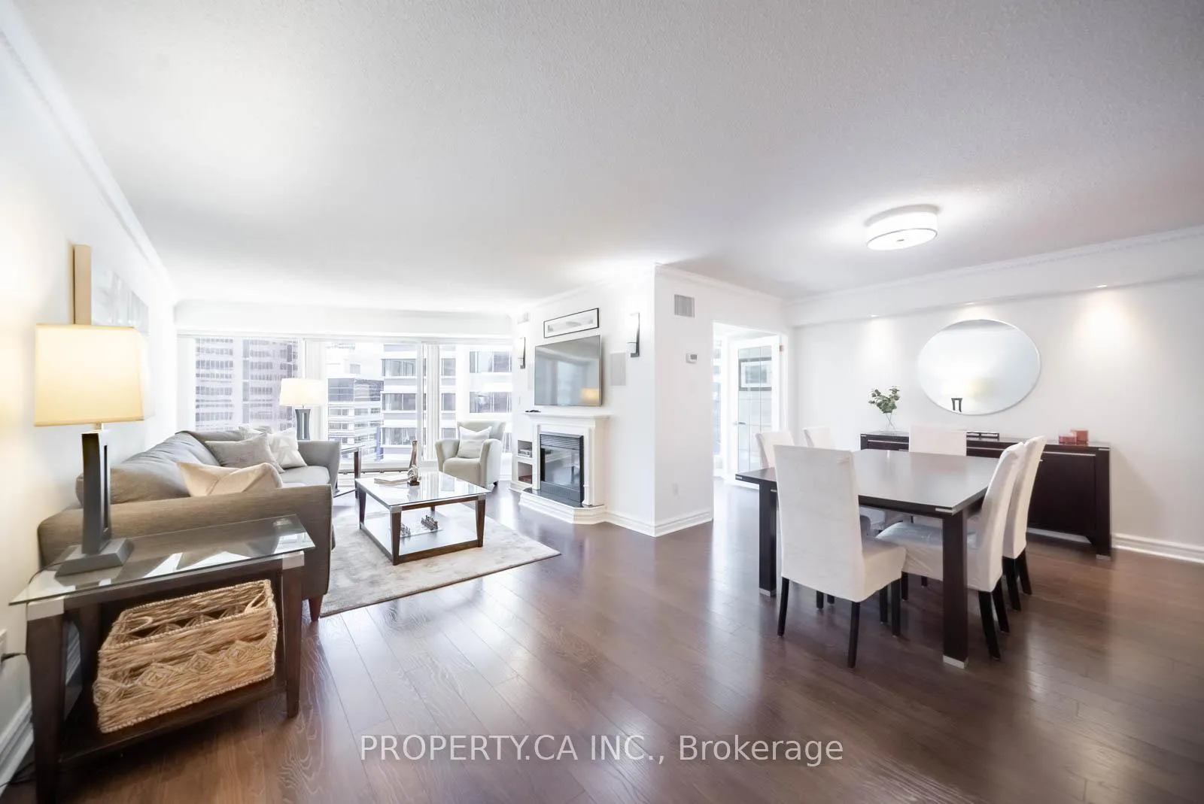
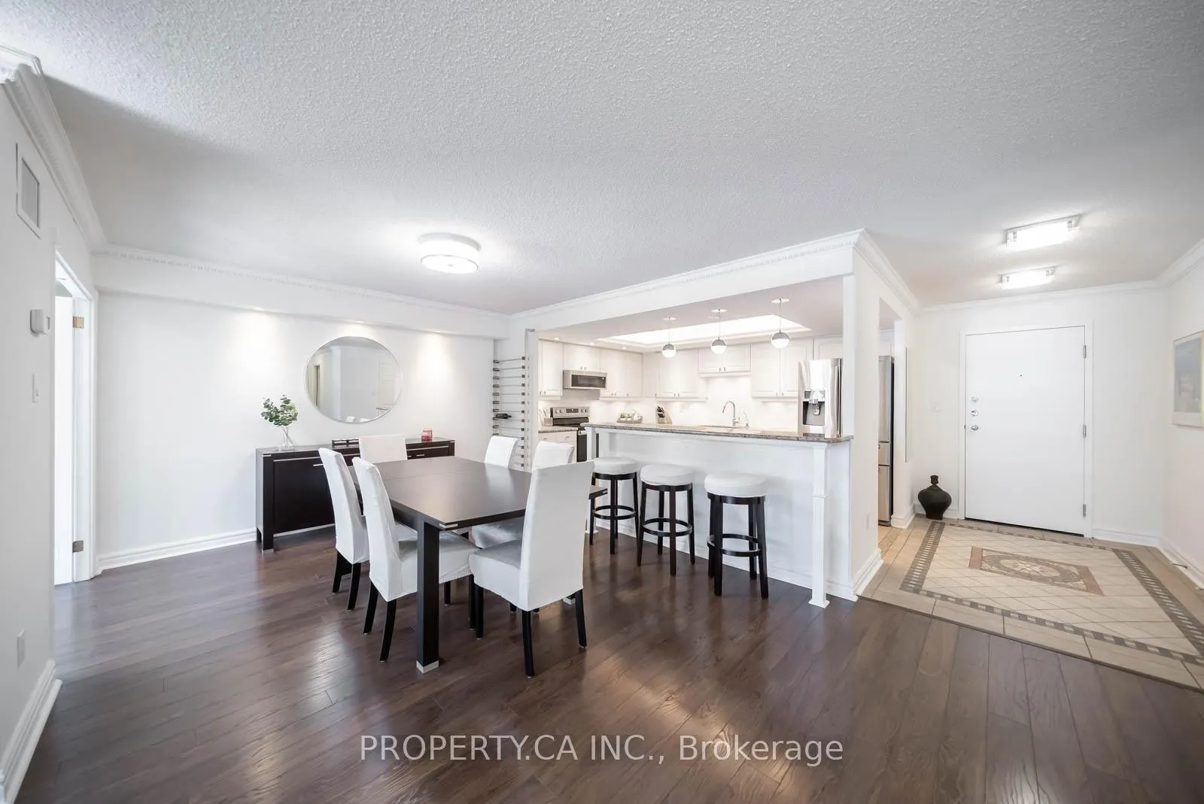
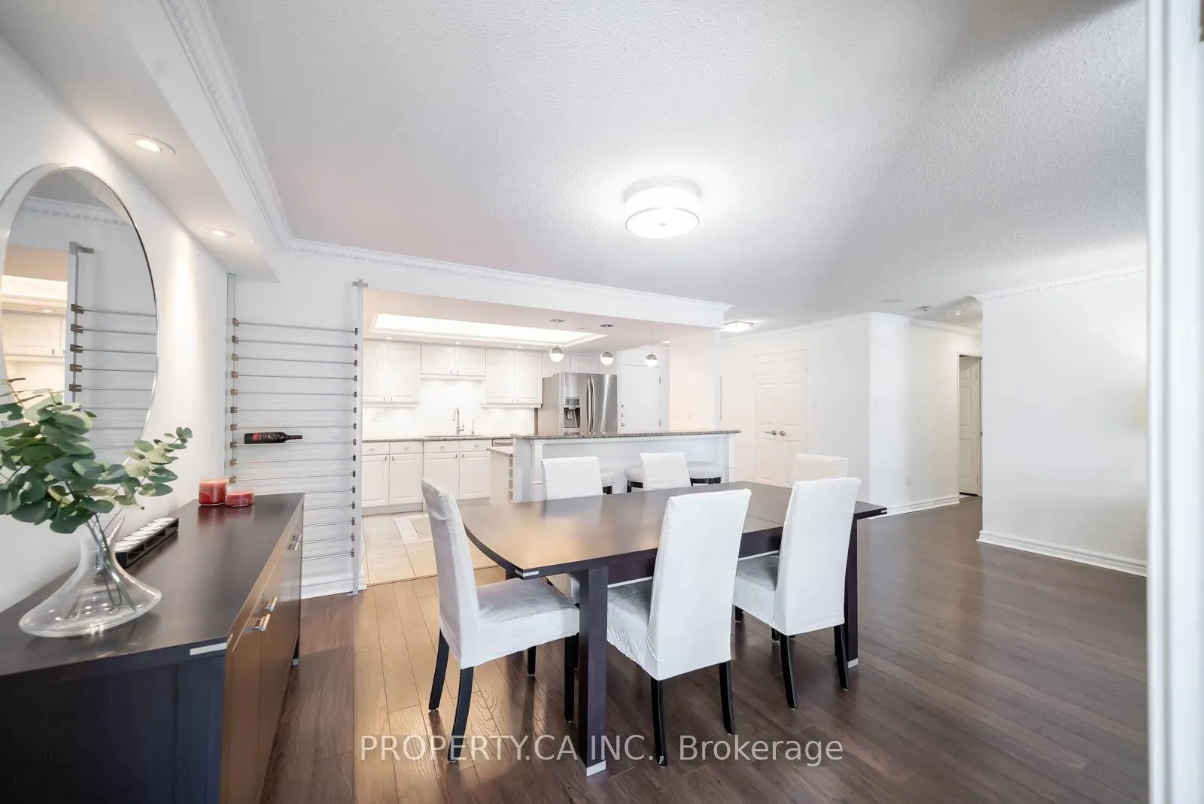
Welcome to Empire Plaza. A true landmark in the heart of downtown Toronto, offering a timeless sophistication with its Art Deco inspired architecture and distinguished reputation. This beautifully renovated 2 plus-bedroom, 2-bathroom residence offers 1,584 sq. ft. of meticulously designed living space a rare find in todays condo market. Step into a home where space, comfort, and character take centre stage. The unique layout features graceful curves and architectural angles, a welcome departure from the predictable boxy floor plans of newer builds. Enjoy A generous open concept living area with floor-to-ceiling windows, dining room and a sun-filled solarium perfect for reading or relaxing. A spacious, well-appointed kitchen with generous granite countertops, a breakfast bar and an abundance of storage, another rarity in todays market. A primary suite complete with a walk-in closet and 6-piece ensuite with Jacuzzi tub. Enjoy the convenience of premium parking, close to the elevator on the first residents level. An oversized locker Approx. 27' X 6' including extra ensuite storage. Notably, this building was constructed with enhanced attention to soundproofing and acoustics, offering a quiet and peaceful retreat from the downtown bustle, an exceptional feature not often found in newer high-rises. The distinguished Empire Plaza is a residence of substance ideal for those seeking a central, secure, and elegant lifestyle. The building offers a gym, 24-hour concierge and security, a rooftop garden, visitor parking, and all-inclusive maintenance fees (including all utilities). Walk Score: 100/100 classified as a Walkers Paradise, just steps from the Financial and Entertainment Districts, PATH, TTC, 3-minute walk from St Andrew Subway, Rogers Centre, CN Tower, Scotia Bank Arena, GO, convenient UP service to airport, theatres, shops, and restaurants This home is perfectly positioned for those who value convenience, quality, and character. Matterport Video available.
Ask about this home
A HOMEH agent will answer your questions about this home.
Know more about Empire Plaza
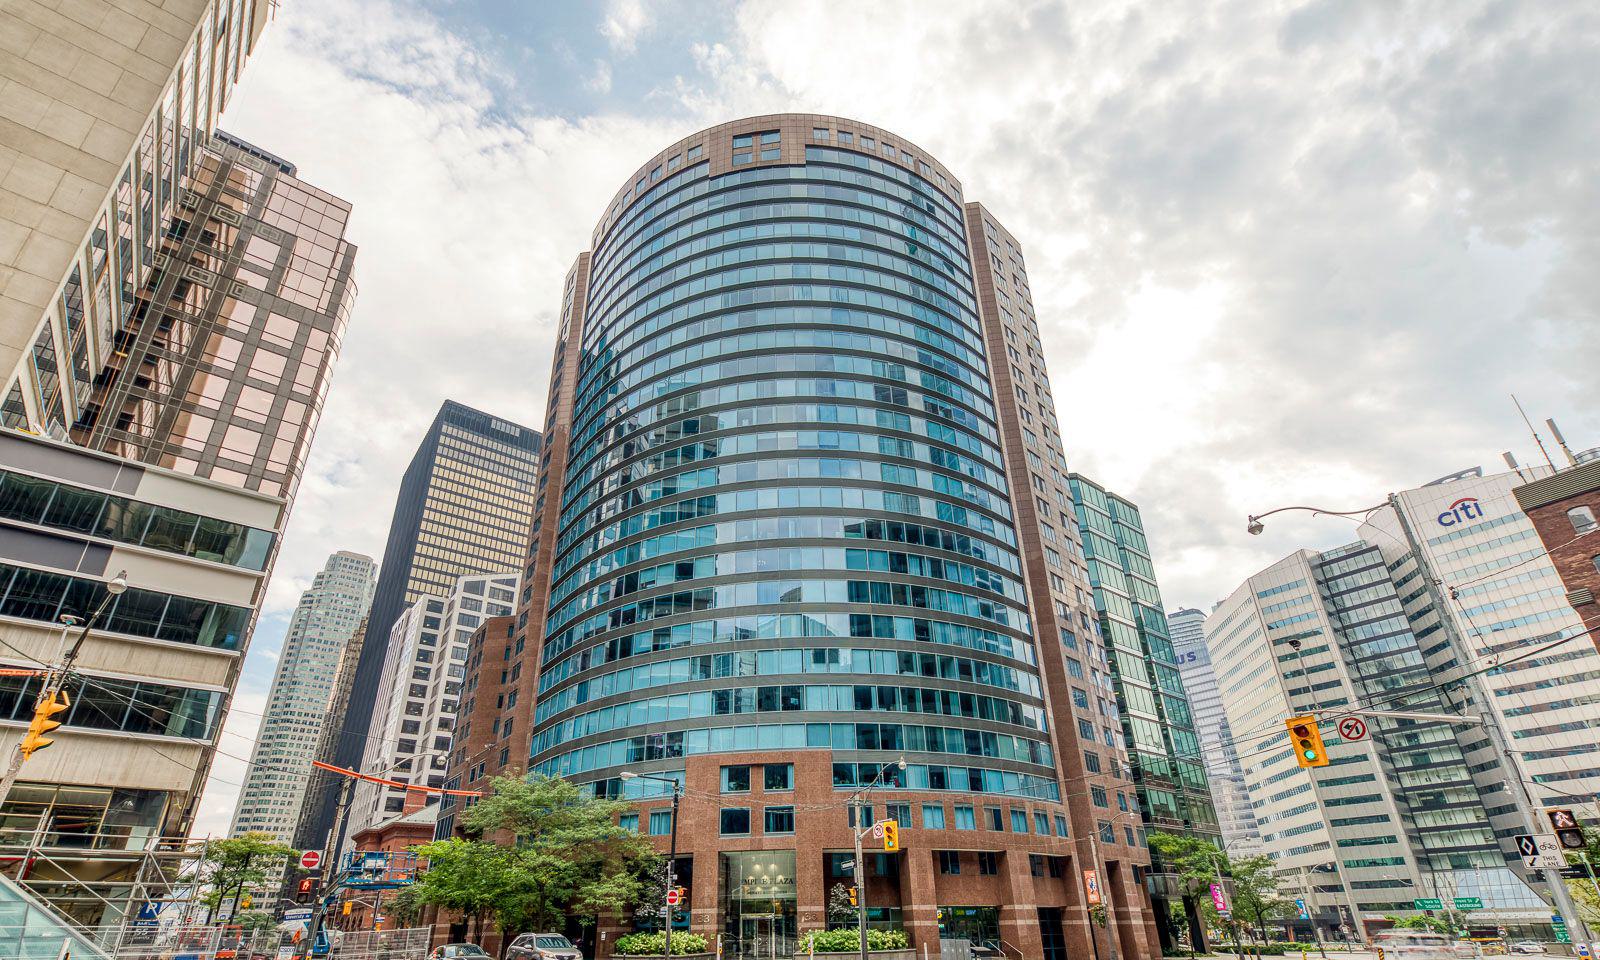
Condo building · 33 University Avenue
Empire Plaza is a 28-storey condo with 224 suites, built in 1990 by Creson Investments. Right now 3 for sale and 1 for rent are on the market here.
- 28storeys
- 224suites
- $665/sq ft
- 1990built
No similar units for sale in Empire Plaza right now.
Around this home
Daily convenience, out of 100, from the distances below
Schools nearby
School rating, out of 10.
Helpful calculators
Your HOMEH agent

"I would see it this week."