

Unit 605, 33 University Avenue
Unit 605, 33 University Avenue
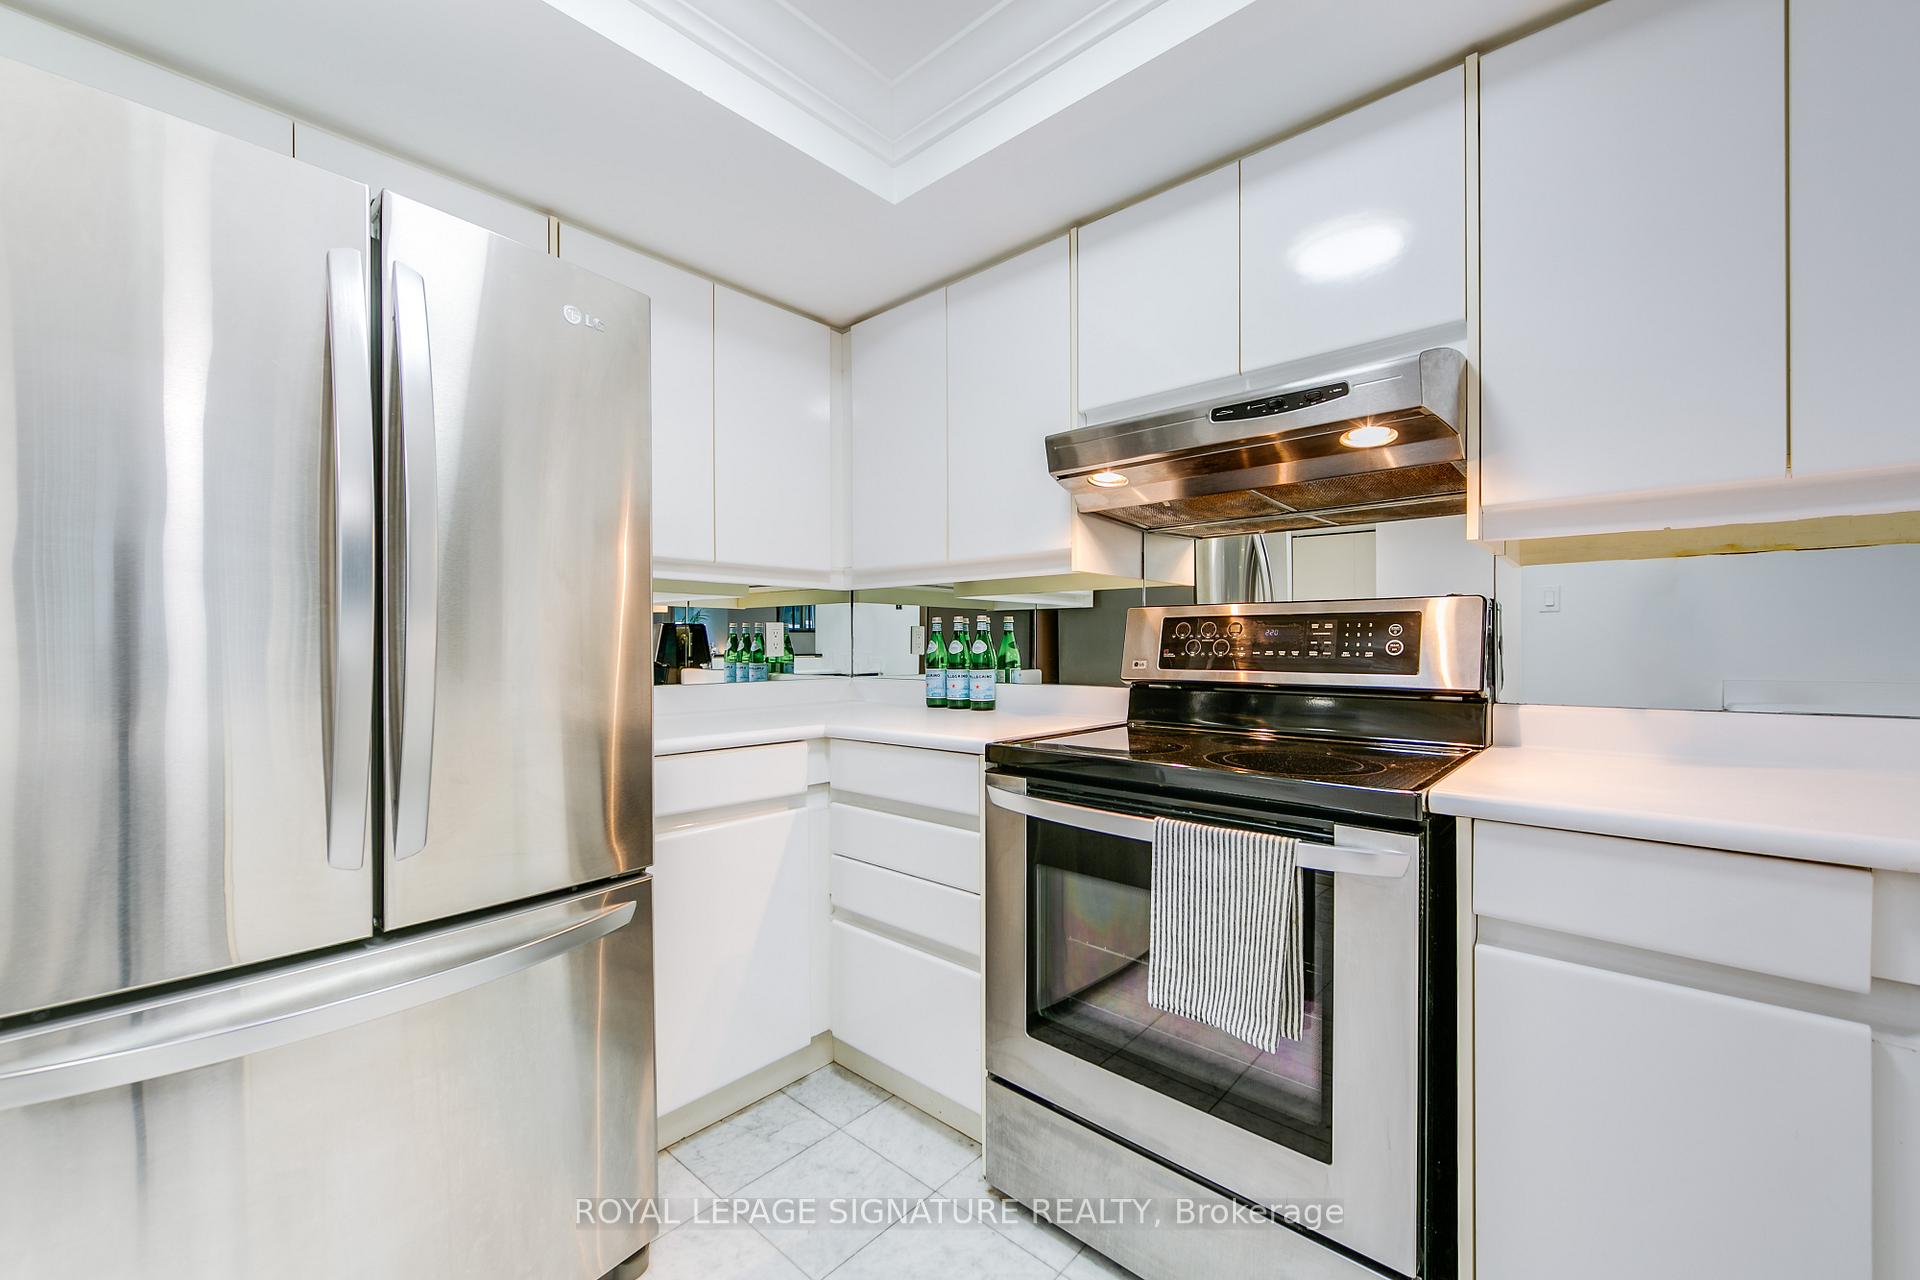 See all 47 photos
Property history
Facts and features
- ExposureNorth west
- LaundryIn-suite
- LockerOwned
- BalconyNone
- Hardwood floors
- Central air
- Concierge
- Gym
- Party room/meeting room
- Rooftop deck/garden
The homeCondo Apartment, Apartment, Age 31–50 years
- Type: Condo Apartment
- Style: Apartment
- Age: 31–50 years
- Living space: 800–899 sq ft
- Basement: None
- Exposure: North West
- View: City, downtown, panoramic
InsideMarble, Hardwood, In-suite laundry, main level, Carpet free
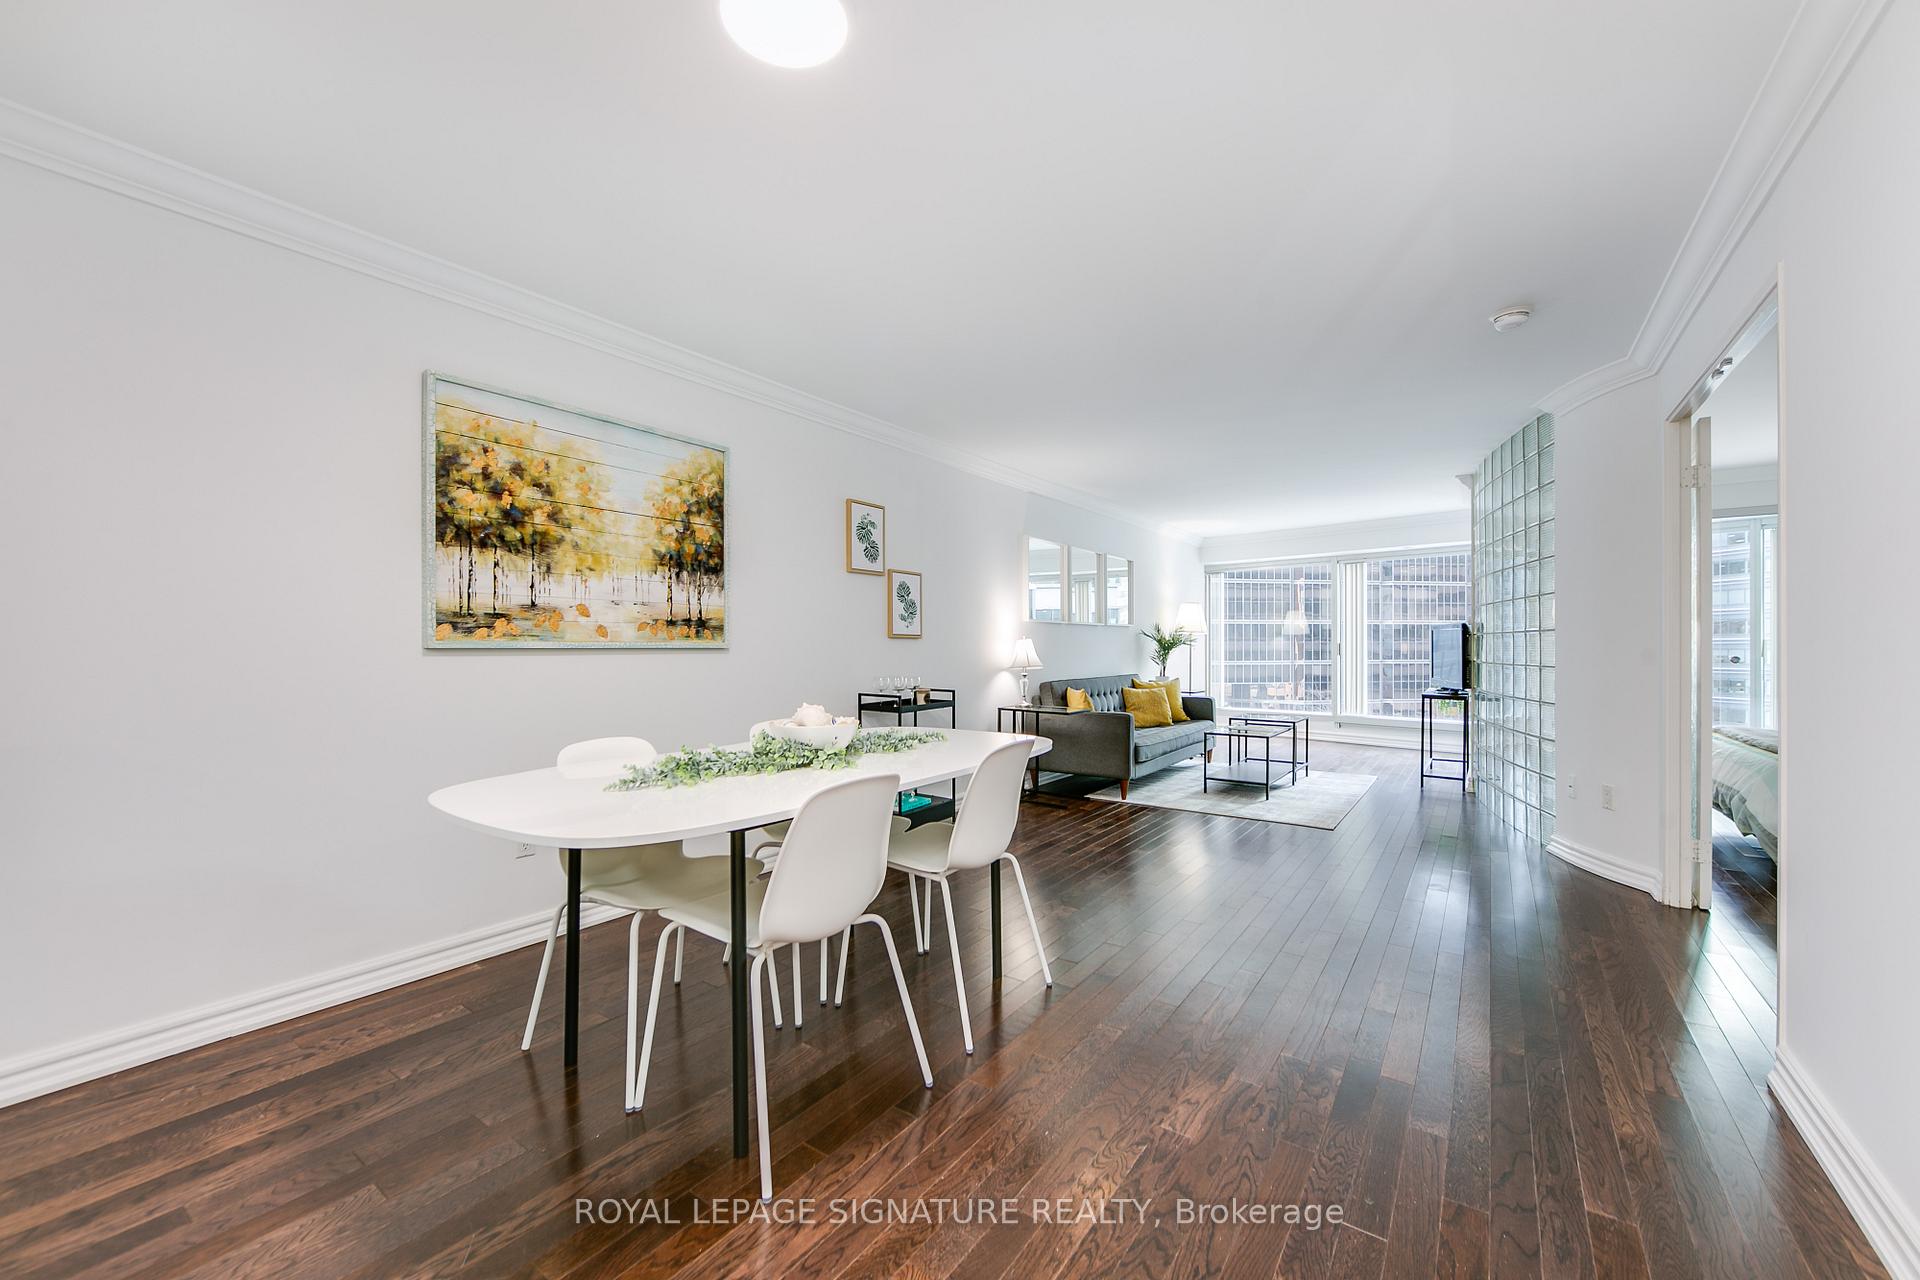
- Flooring: Marble, Hardwood
- Laundry: In-suite laundry, main level
- Features: Carpet free
- Security: Carbon monoxide detectors, smoke detector, security guard, concierge/security
- Elevator: Yes
- Rooms above ground: 7
- Bedrooms: 1
- Bathrooms: 1
- Kitchens: 1
OutsideOther, stone, Balcony None
- Exterior: Other, stone
- Balcony: None
Parking and locker1 Parking, Underground, Parking type Owned
- Spaces: 1 Parking
- Garage: Underground
- Parking type: Owned
- Spot: C-27
- Locker: Owned
- Locker unit: #19
- Locker number: A-19
- Locker level: Level a
BuildingEmpire plaza, Storeys 28, Units 224
- Name: Empire plaza
- Storeys: 28
- Units: 224
- Registered: 1990
- Condo corporation: 932
- Amenities: Bike storage, concierge, gym, party room/meeting room, rooftop deck/garden, visitor parking
- Pets: Allowed
Heating, water and powerHeat pump, gas, Central air
- Heating: Heat pump, gas
- Cooling: Central air
Costs and taxesTaxes $3,026 a year, Condo fee $844 a month, Heat included, hydro included, water included, cac included, common elements included, building insurance included, parking included
- Taxes, 2024: $3,026 a year
- Condo fee: $844 a month
- Fee includes: Heat included, hydro included, water included, cac included, common elements included, building insurance included, parking included
- HST: HST included in the price
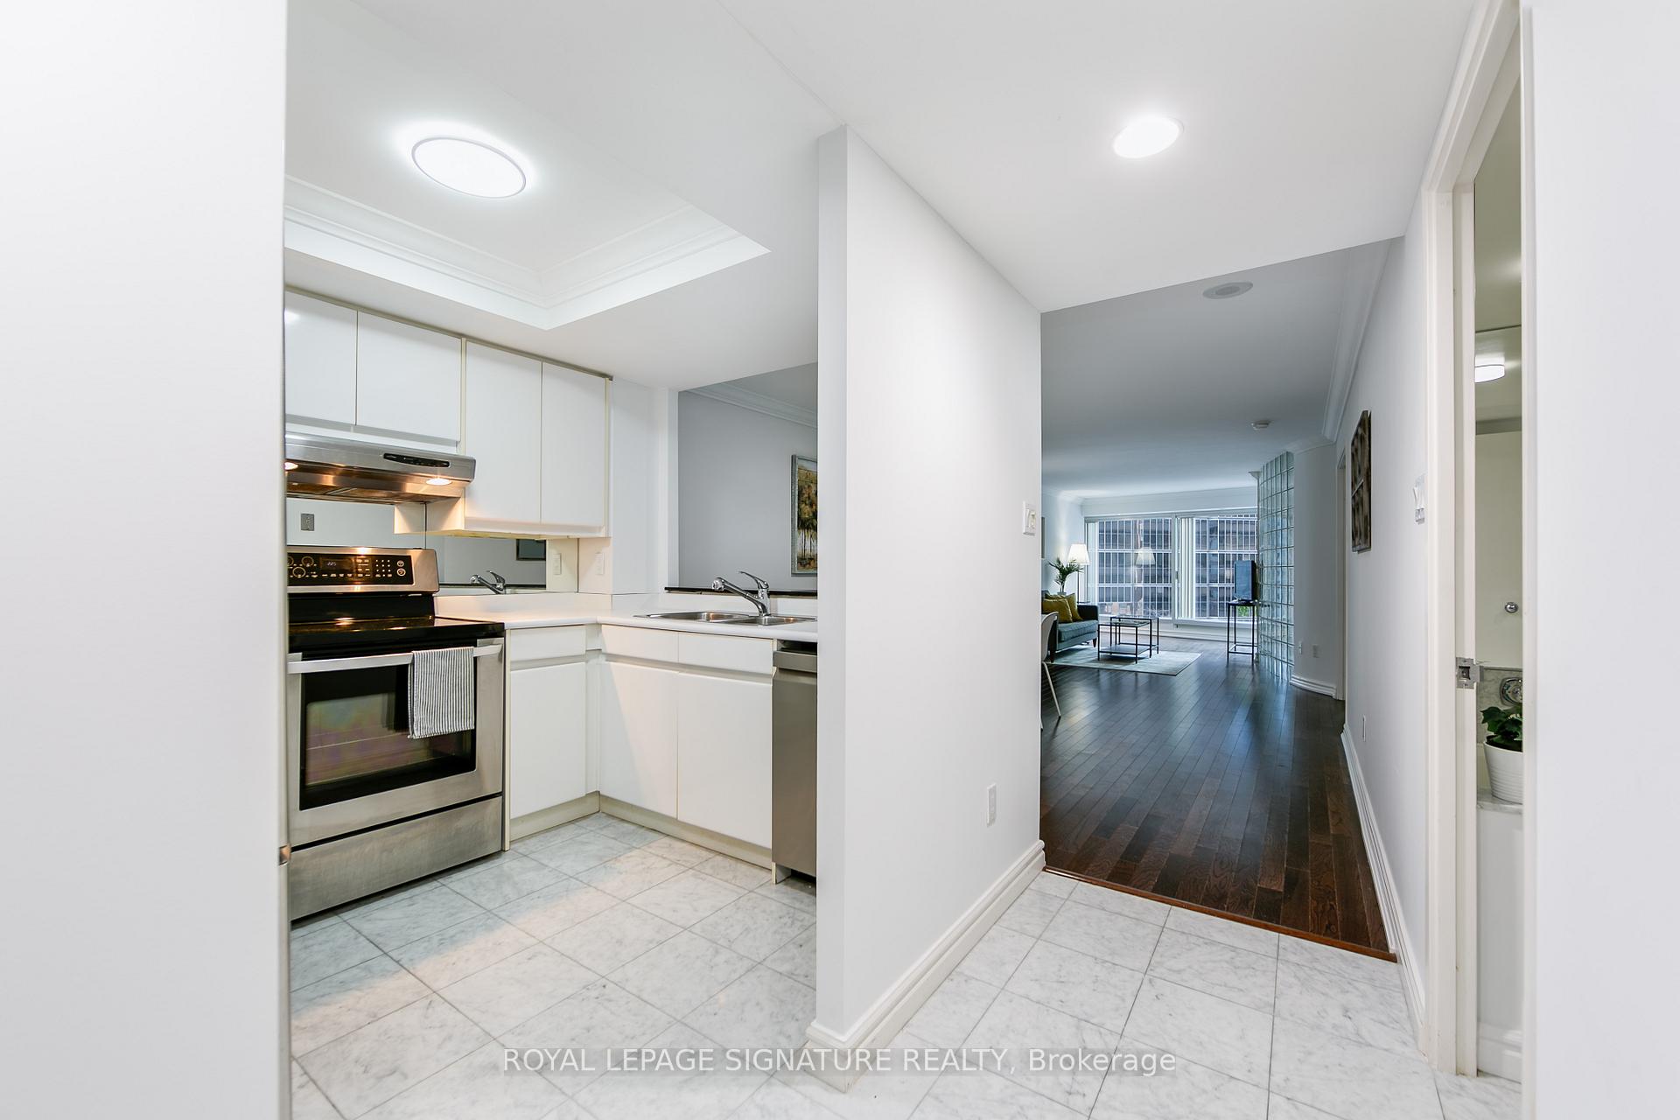
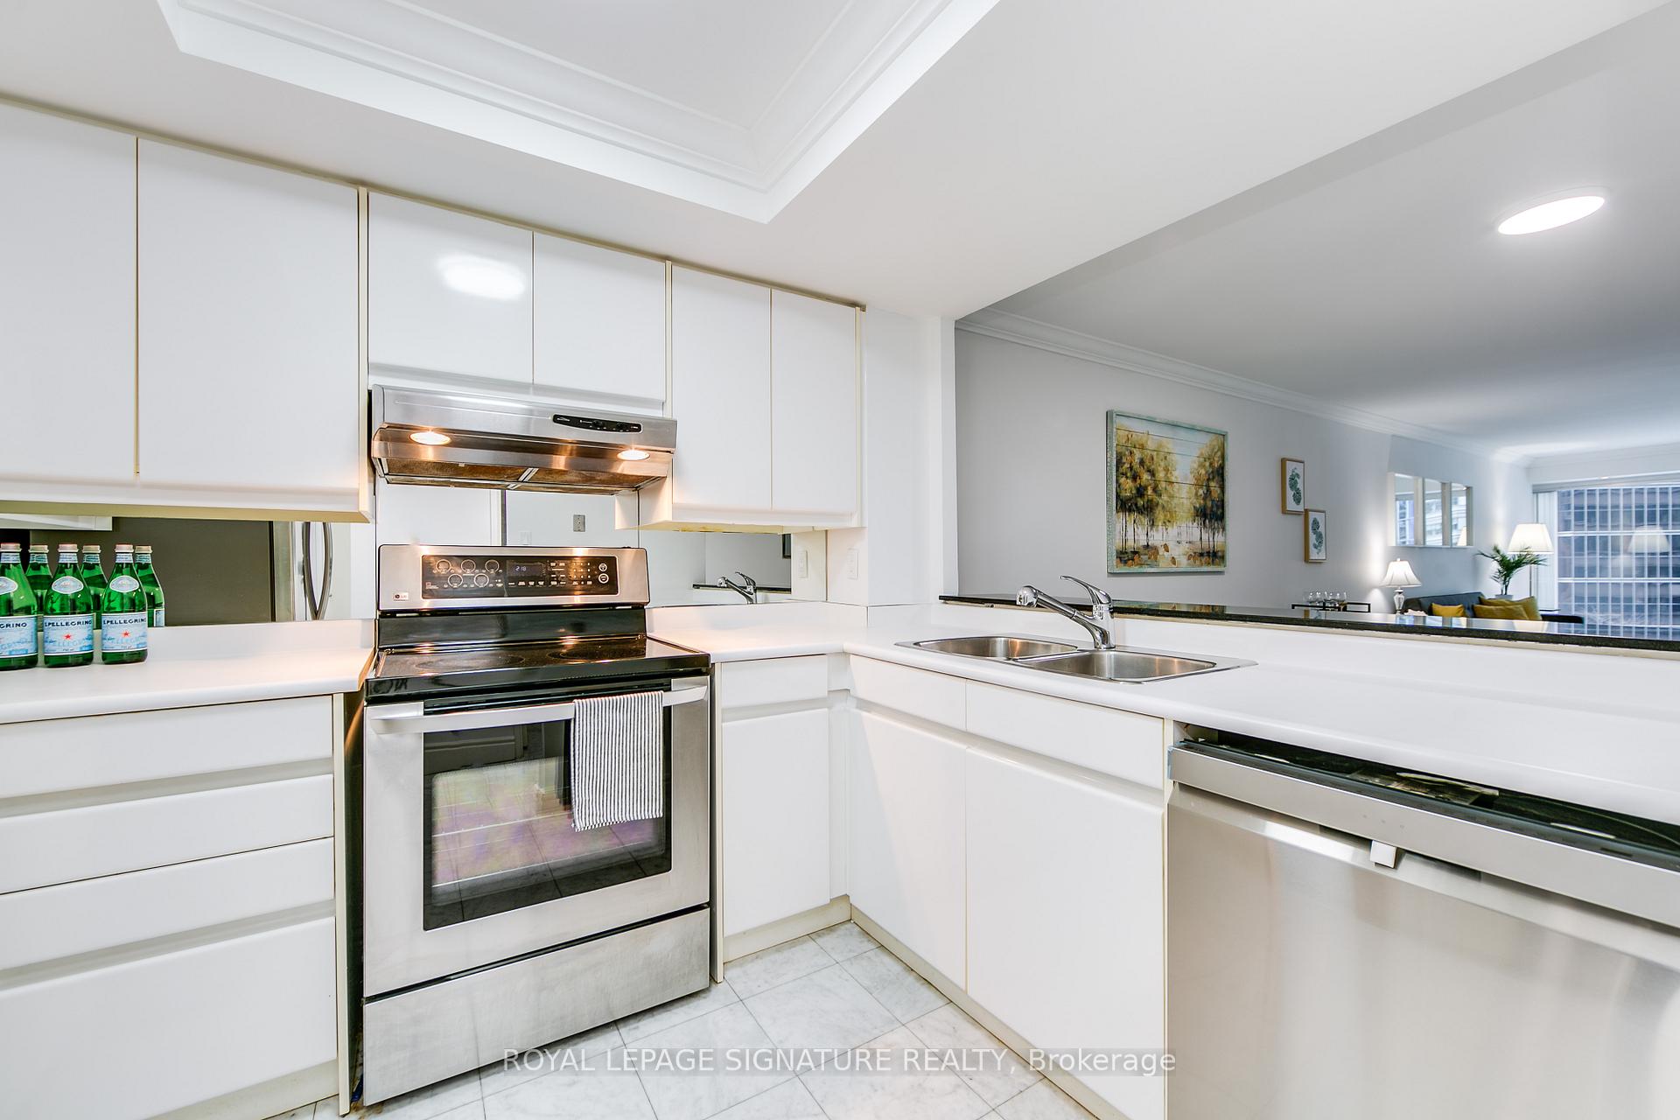
Included in the saleAll utilities included in monthly fees! (water, hydro, heat/ac).... included: kitchen appliances (ss fridge, stove & range hood + brand new dishwasher) washer & dryer, all electrical light fixtures & window coverings. 1 conveniently located underground parking space (xl size space) + 1 storage locker included. building amenities include: breathtaking rooftop terrace w/ panoramic lake & city views, party room, gym + sauna, guest suites, visitor parking and superb 24hr concierge & security.
- Included: All utilities included in monthly fees! (water, hydro, heat/ac).... included: kitchen appliances (ss fridge, stove & range hood + brand new dishwasher) washer & dryer, all electrical light fixtures & window coverings. 1 conveniently located underground parking space (xl size space) + 1 storage locker included. building amenities include: breathtaking rooftop terrace w/ panoramic lake & city views, party room, gym + sauna, guest suites, visitor parking and superb 24hr concierge & security.
NearbyArts centre, hospital, library, public transit, waterfront
- Close to: Arts centre, hospital, library, public transit, waterfront
Listing detailsC12298842, Sold, Jul 21, 2025
- MLS® number: C12298842
- Status: Sold
- Listed on: Jul 21, 2025
- Days on market: 50
- Updated: Sep 9, 2025
- Possession: 2025-09-01 / Flexible
- Occupied by: Vacant
- Listing brokerage: ROYAL LEPAGE SIGNATURE REALTY
About this home
Unit 605, 33 University Avenue, Toronto (Bay Street Corridor), ON M5J 2S7
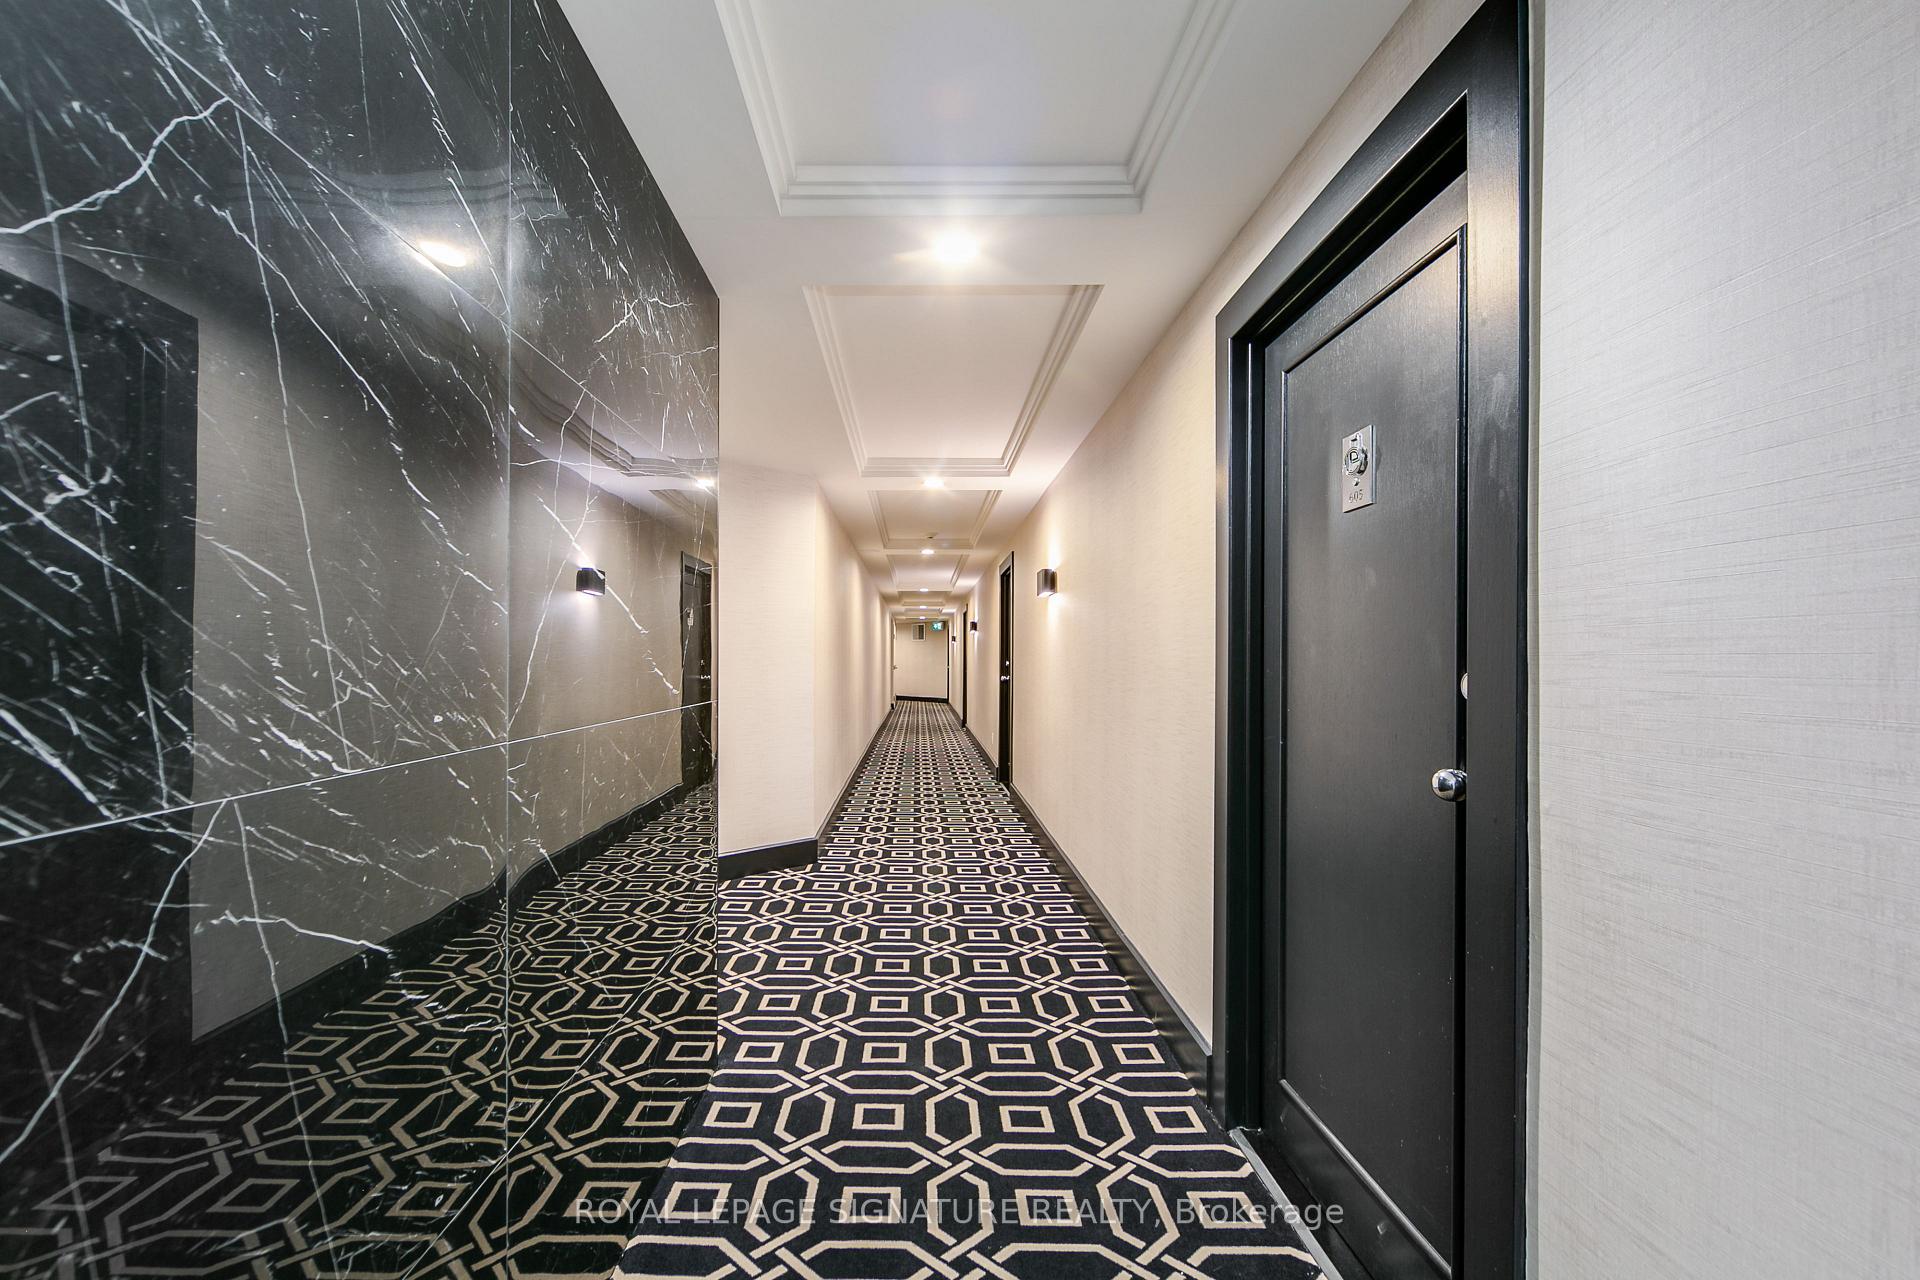
Welcome to suite #605 located in highly sought-after Empire Plaza building! Premium 880sqft open-concept floorplan features several improvements throughout; including hardwood floors, updated kitchen, glass partition wall...(see feature sheet for more). Bright & airy primary bedroom includes functional walk-through closet to stunning dual-entrance 4pc-ensuite w/marble floors, mirrored walls & relaxing jacuzzi tub. Effortlessly make your way from the kitchen, dining & living rooms to the open concept solarium & captivating full wall of curved windows which provide a ton of natural light & immense city views. One of a kind building with impeccable service & gorgeous interior design throughout Feel a true sense of luxury as you are greeted by the long standing concierge, staff and management. Unbeatable location provides convenient access to all public transportation (subway, streetcar, union station, etc.) + direct access to Toronto's PATH System it makes commuting a breeze. Quick access to financial & distillery district, event centers, countless award winning restaurants, street-side patios, cafes, shopping, St. Lawrence Market, waterfront and much more. The perfect blend of true city living & luxury!! 1 parking space & 1 storage locker included + all utilities included in maintenance fees. Amazing value! Don't miss out!!
Ask about this home
A HOMEH agent will answer your questions about this home.
Know more about Empire Plaza
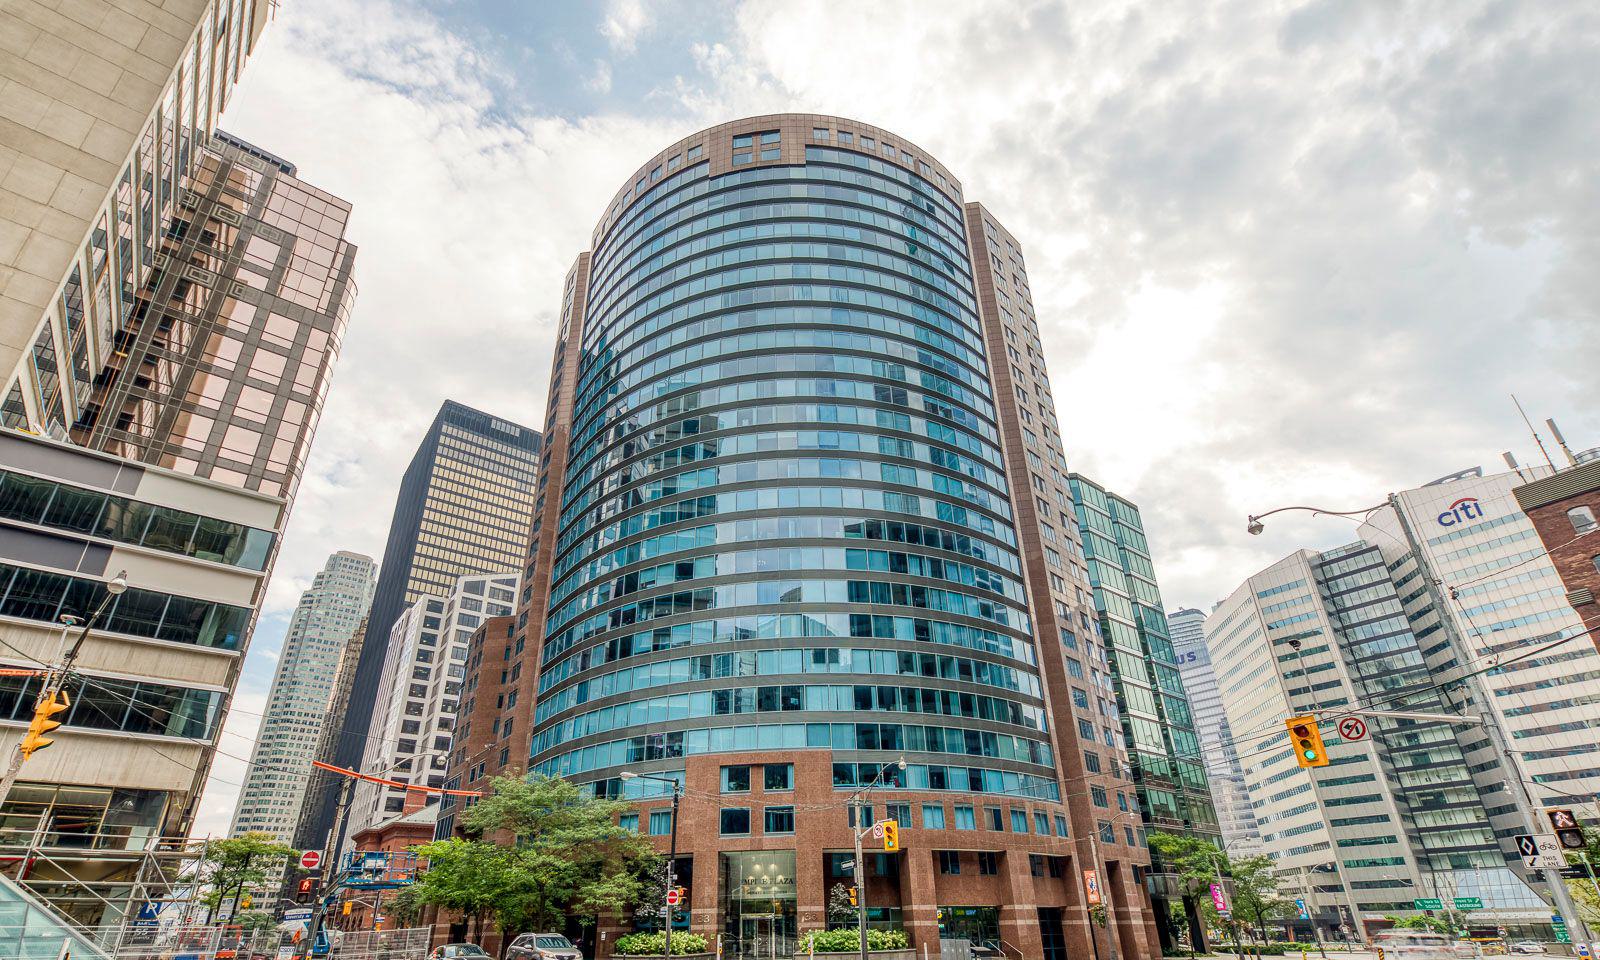
Condo building · 33 University Avenue
Empire Plaza is a 28-storey condo with 224 suites, built in 1990 by Creson Investments. Right now 3 for sale and 1 for rent are on the market here.
- 28storeys
- 224suites
- $665/sq ft
- 1990built
No similar units for sale in Empire Plaza right now.
Around this home
Daily convenience, out of 100, from the distances below
Schools nearby
School rating, out of 10.
Helpful calculators
Your HOMEH agent

"I would see it this week."