
Unit LPH 2702, 33 University Avenue
Toronto (Waterfront Communities)Unit LPH 2702, 33 University Avenue
Toronto (Waterfront Communities)
 See all 37 photos
Property history

This listing has ended. It is no longer available.
Property not available for sale or for rent.
Ask about this home
A HOMEH agent will answer your questions about this home.Ask HOMEH
About this home
Unit LPH 2702, 33 University Avenue, Toronto
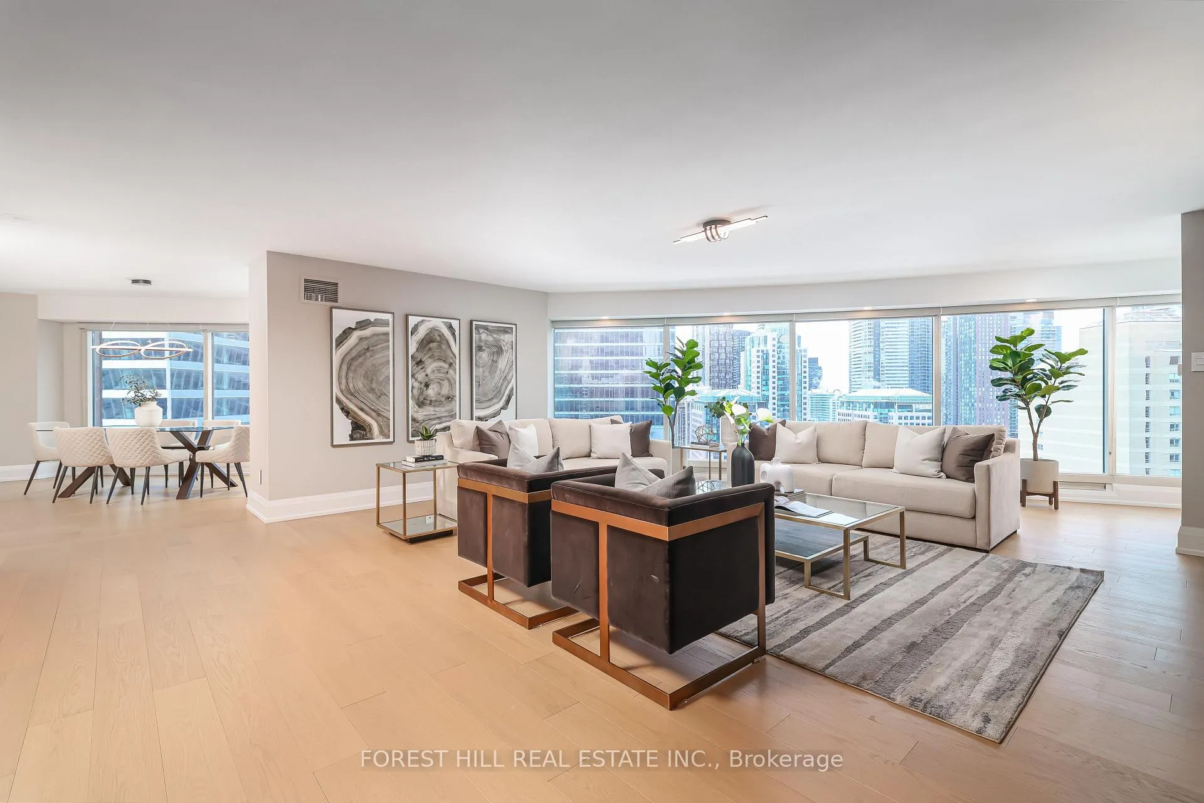
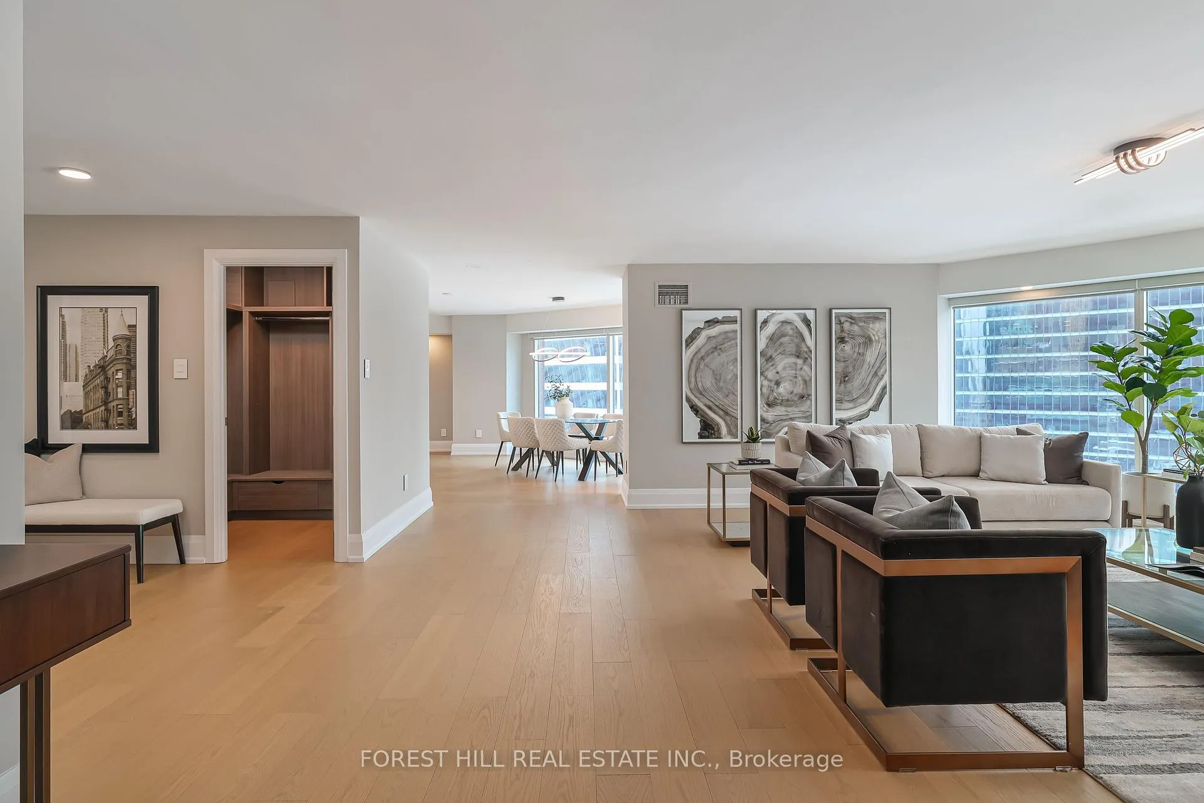
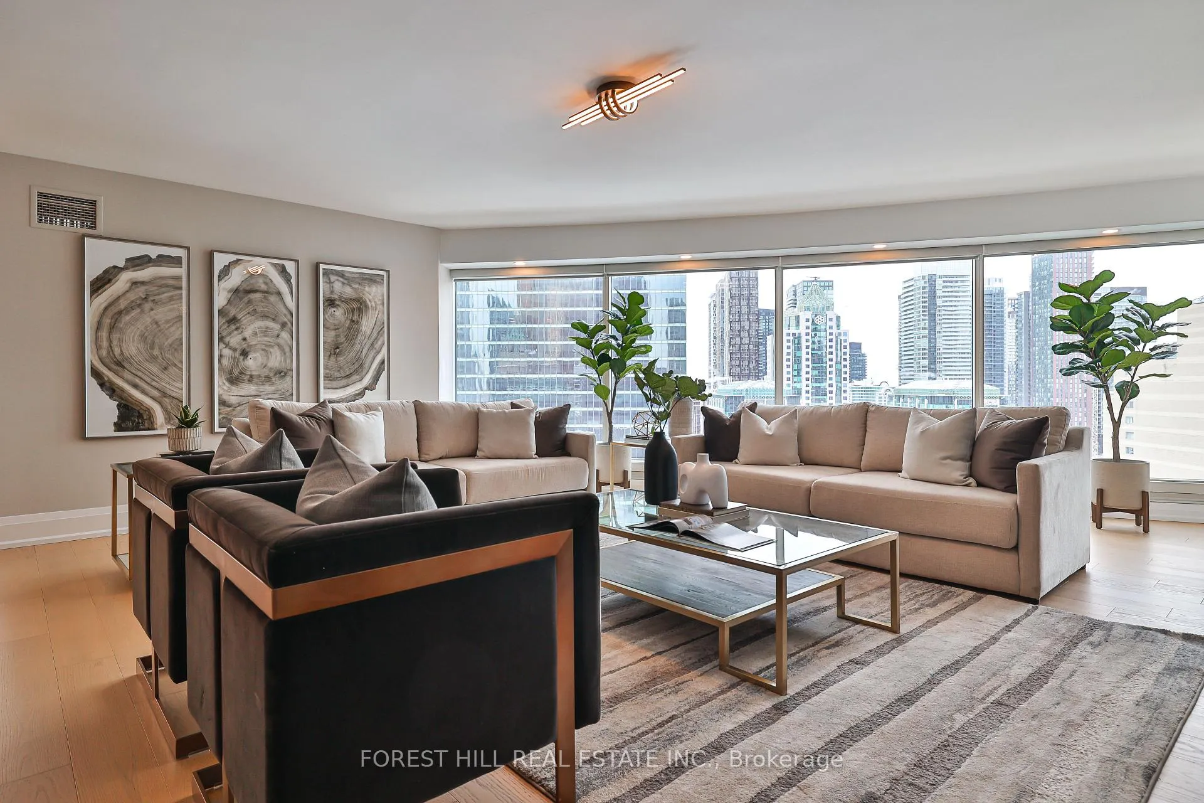
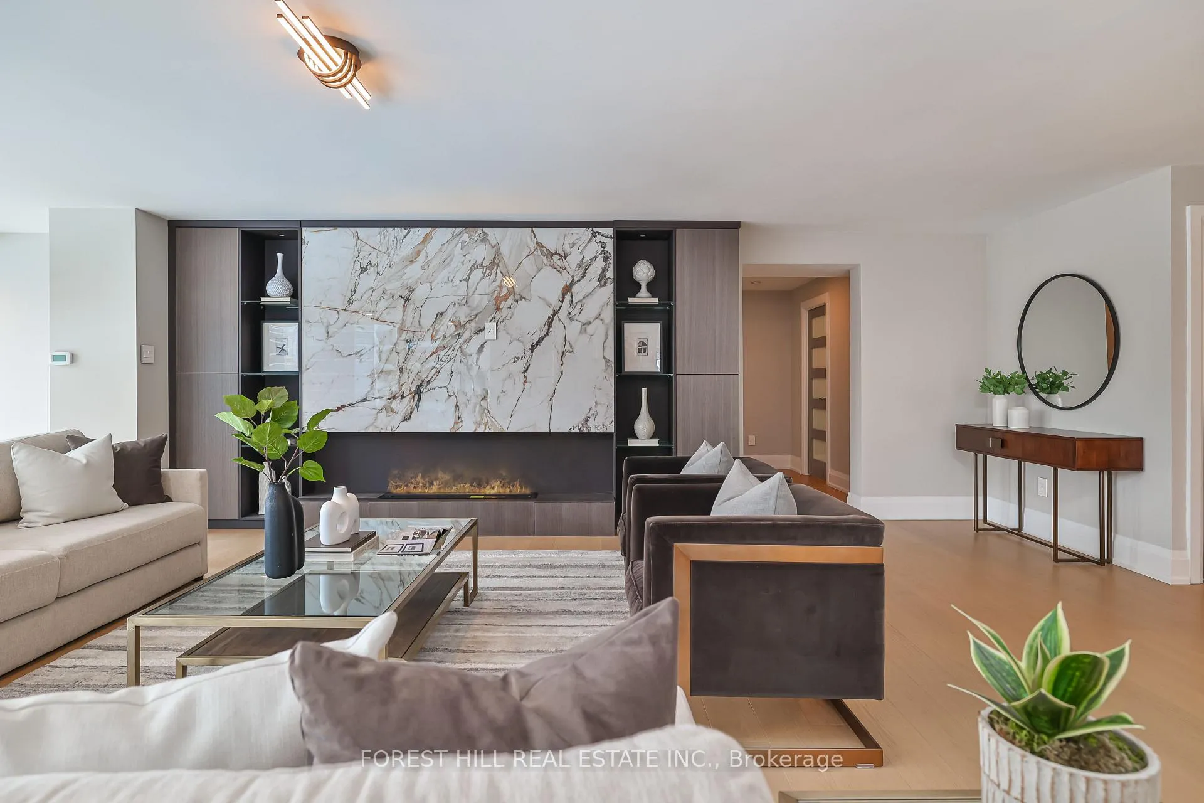
A rare and spectacular Lower Penthouse nestled in the heart of the Financial District. This 3100 SF suite has undergone a complete transformation with brand new custom built interiors completely re-imagined, featuring luxurious finishes and bespoke design. The sprawling space, with magnificent south-west views of lake and skyline boasts a stunning living room with dramatic, one-of-a-kind porcelain fireplace with built-in storage and open display shelving. Wall to wall glass provides an abundance of natural light in every room. Sumptuous wood floors throughout. The custom kitchen features warm wood tones and Fluted glass cabinetry, ample storage, seated island and open display shelving. All new Miele kitchen appliances. The primary bedroom suite features 3 walk-in closets, a built-in wall unit with entertainment centre and storage. The 5 piece spa-like ensuite features a double size walk-in shower, heated floors/towel rack, double sink and bidet. Unique, expansive second and third bedrooms with incredible views, a walk in closet and office/study spaces. Prime location in the financial core, steps to hospital row, restaurants and shops. Close to Billy Bishop Airport, Union Station, Scotiabank Arena. Exceptional 24 hour concierge service, security. Complete with two car parking.
Facts & features
Ask about this home
A HOMEH agent will answer your questions about this home.
Rooms
10 rooms · 3 bathrooms
- Bedroom 310′4″ × 16′9″173 sq.ft.
- Living room19′7″ × 20′392 sq.ft.
- Dining room13′4″ × 13′6″180 sq.ft.
- Kitchen16′2″ × 11′178 sq.ft.
- Breakfast13′4″ × 13′6″180 sq.ft.
- Den11′ × 15′5″169 sq.ft.
- Primary bedroom21′9″ × 20′435 sq.ft.
- Bedroom 210′ × 21′210 sq.ft.
- Foyer8′2″ × 8′7″70 sq.ft.
- Laundry4′9″ × 10′3″49 sq.ft.
Around this home
Schools nearby
School rating, out of 10.
Listing details
Helpful tools
Your HOMEH agent
"I would see it this week."
Ask HOMEH about this home
Price, neighbourhood, monthly cost. Ask anything.
HOMEH Intelligent Agent is an AI, not a licensed representative. Check anything important with your agent.