
 See all 37 photos
Property history

This home has sold. It is no longer available.
Property not available for sale or for rent.
Book a viewing
Ask HOMEH
About this home
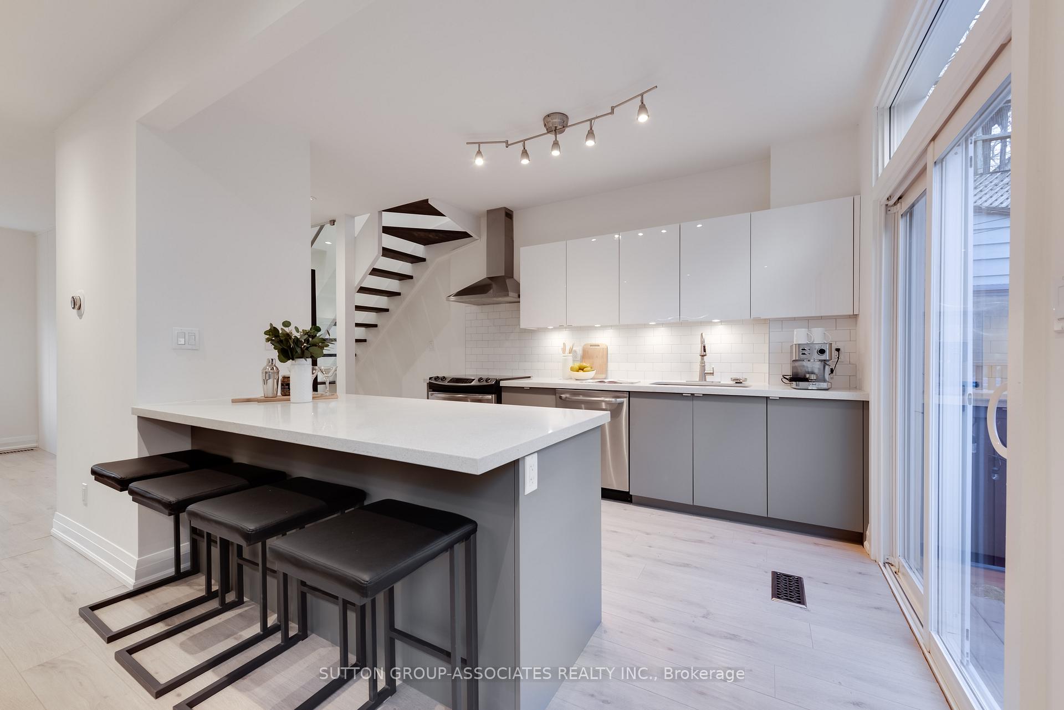
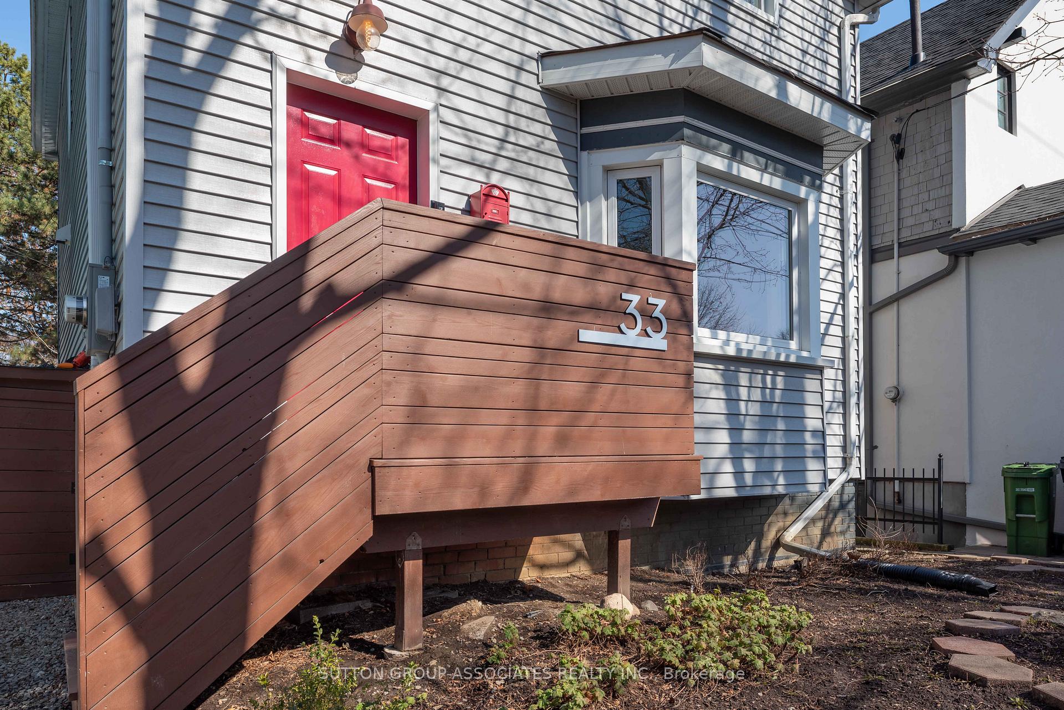
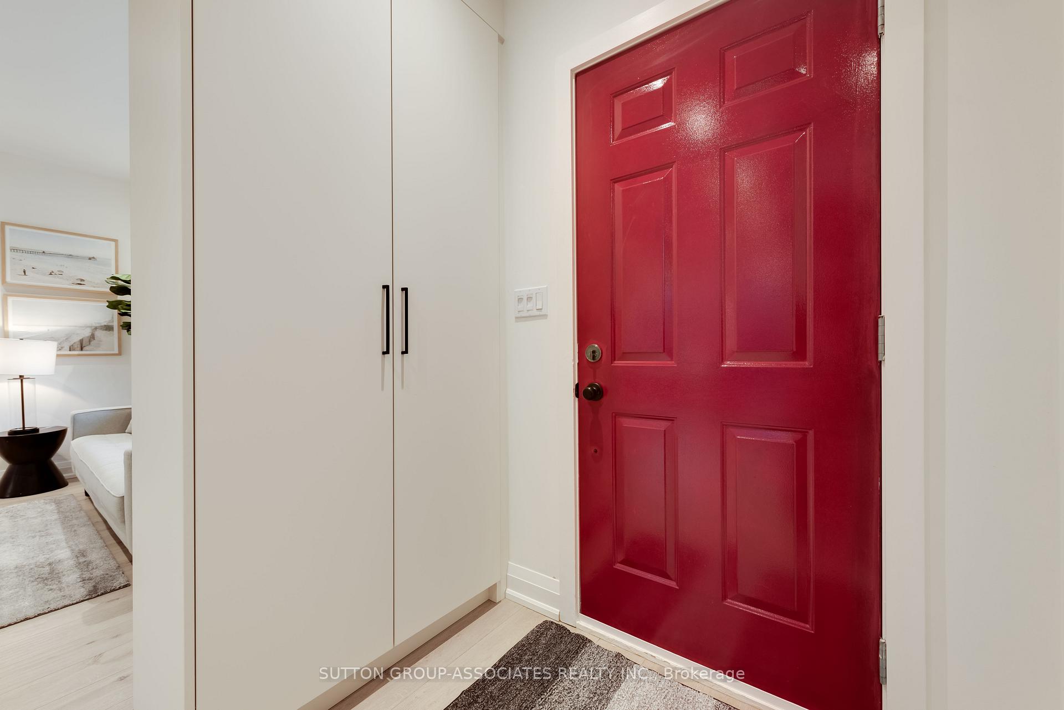
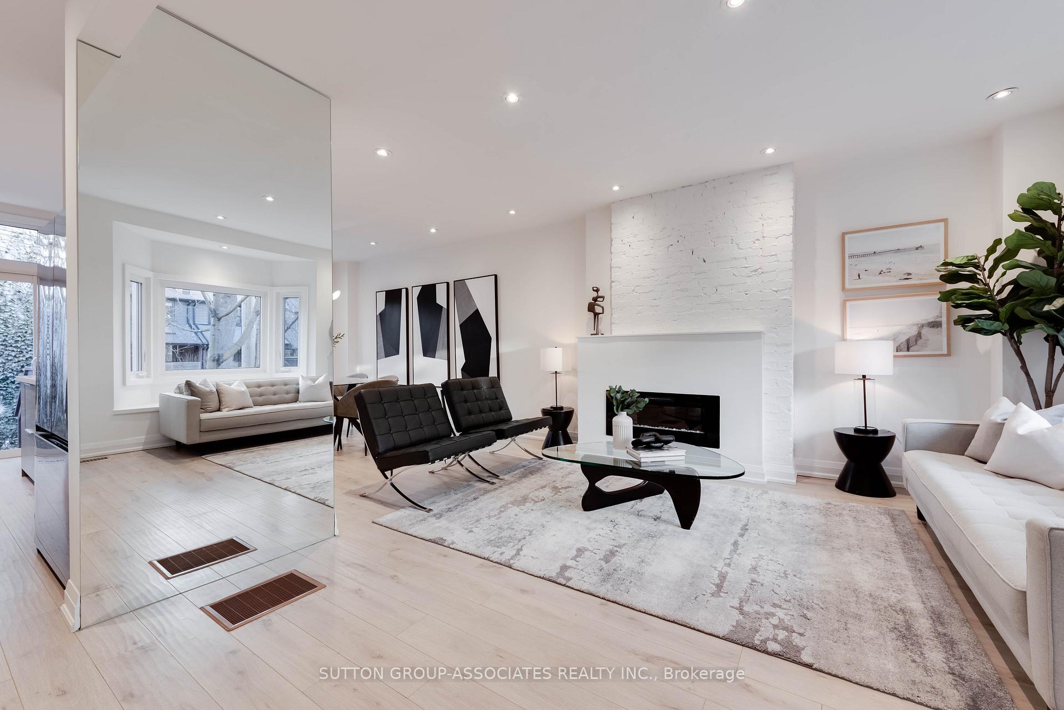
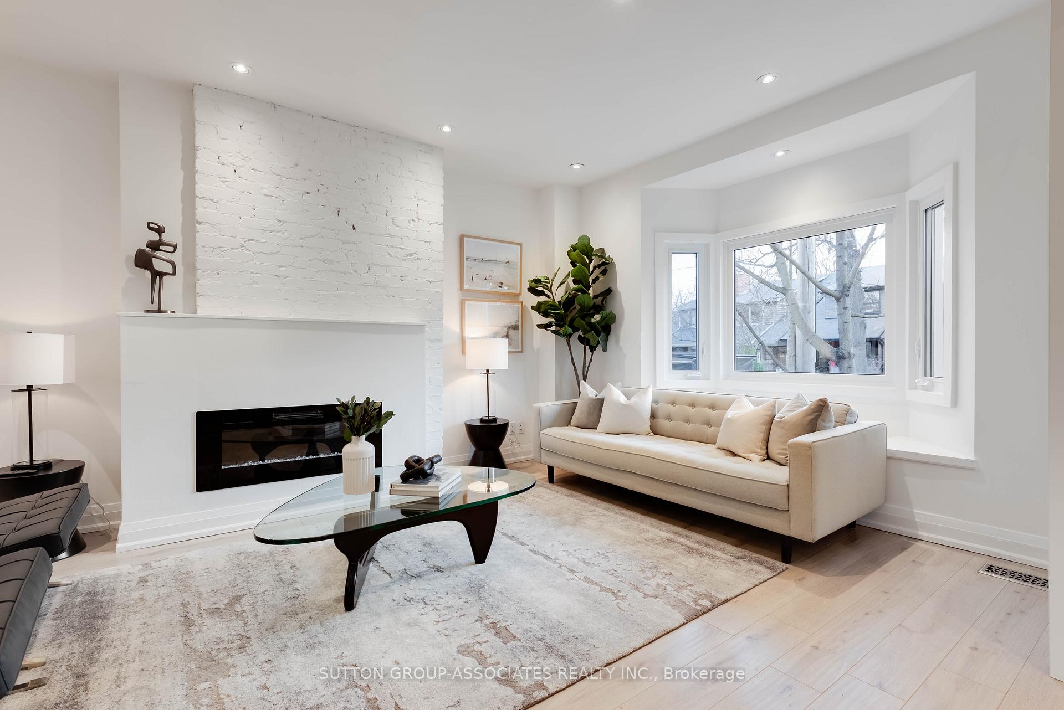
Which street in the woods should you call home? Its Wychwood, of course! Nestled in the heart of a picturesque urban oasis, this property offers the best of both worldscity convenience and tranquil surroundings. Overlooking the scenic Wychwood Barns Park, enjoy the parks charming winter skating rink, lively summer splash pad, and vibrant year-round farmers market. This architecturally designed detached home boasts a spacious, open-concept main floor with custom coat closet, where a beautifully renovated kitchen flows seamlessly into a cozy living area complete with a fireplace and striking feature brick wall. From the kitchen, step outside into your own private sanctuary, a lush, enclosed backyard thats perfect for hosting friends and family in a peaceful, intimate setting. Upstairs, the second-floor features three generously sized bedrooms with hardwood floors throughout, and the primary has new custom built-inns. The third floor offers a versatile bonus space ideal as an office, studio, or additional living area with its own private deck. The renovated basement adds even more value, offering a spacious recreation room and plenty of storage to suit all your needs. This is a rare opportunity to live in one of the citys most coveted locations just steps away from Wychwood Park, TTC (St. Clair West subway), local amenities like Loblaws and Shoppers Drug Mart, as well as fitness studios, restaurants, Hillcrest Public School, Chabad, and places of worship. Experience the best of urban living in this idyllic neighborhoodyoull love calling this place home!
Facts & features
Book a viewing
Rooms
10 rooms · 2 bathrooms
- Living room17′11″ × 13′5″240 sq.ft.
- Dining room10′3″ × 9′92 sq.ft.
- Kitchen10′10″ × 8′7″93 sq.ft.
- Primary bedroom12′6″ × 10′10″135 sq.ft.
- Bedroom 212′7″ × 9′5″119 sq.ft.
- Bedroom 39′7″ × 8′7″82 sq.ft.
- Office8′1″ × 5′11″48 sq.ft.
- Recreation12′8″ × 8′9″111 sq.ft.
- Utility room12′9″ × 8′4″107 sq.ft.
- Bathroom—
Around this home
Listing details
Helpful tools
Your HOMEH agent
"I would see it this week."
Ask HOMEH about this home
Price, neighbourhood, monthly cost. Ask anything.
HOMEH Intelligent Agent is an AI, not a licensed representative. Check anything important with your agent.