

Unit 308, 330 Adelaide Street E
Unit 308, 330 Adelaide Street E
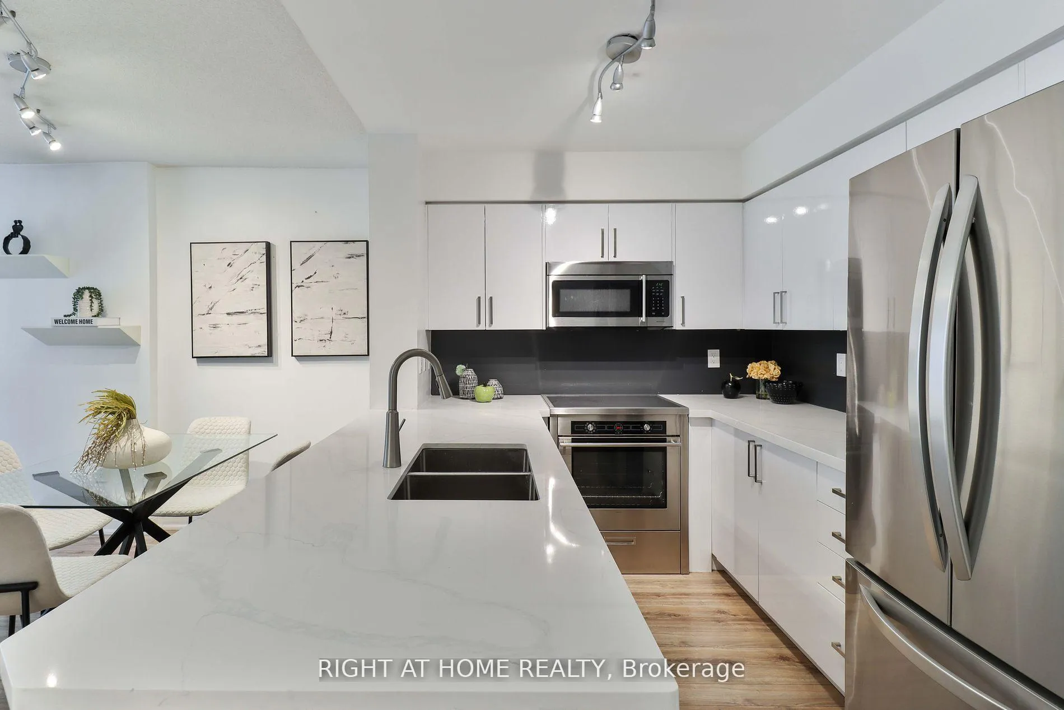
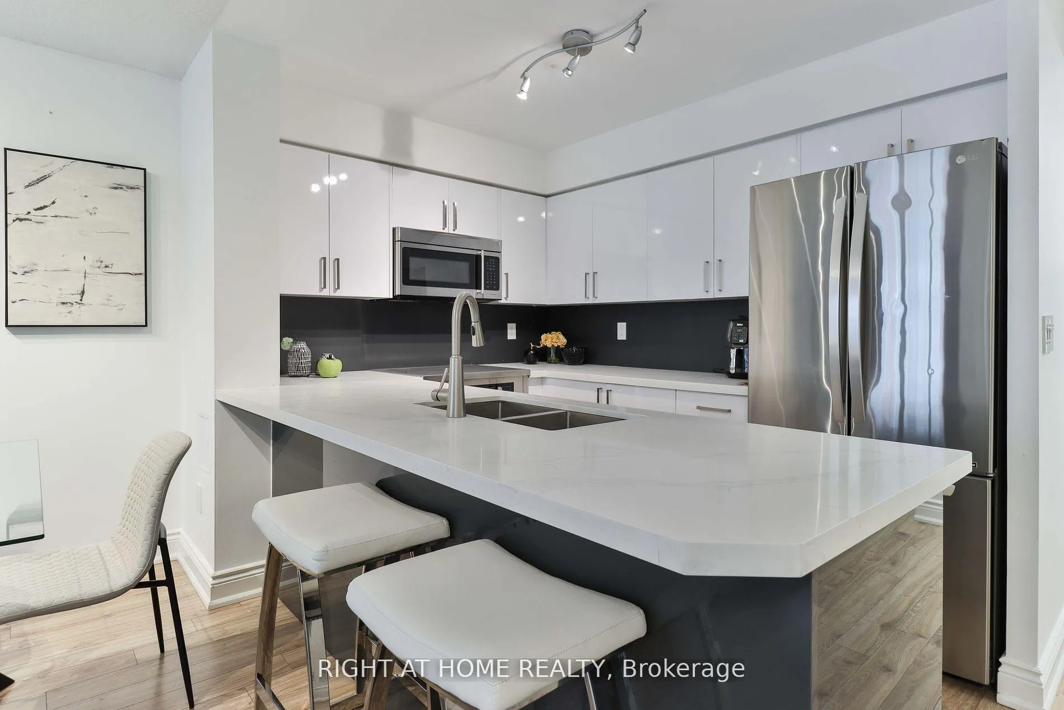
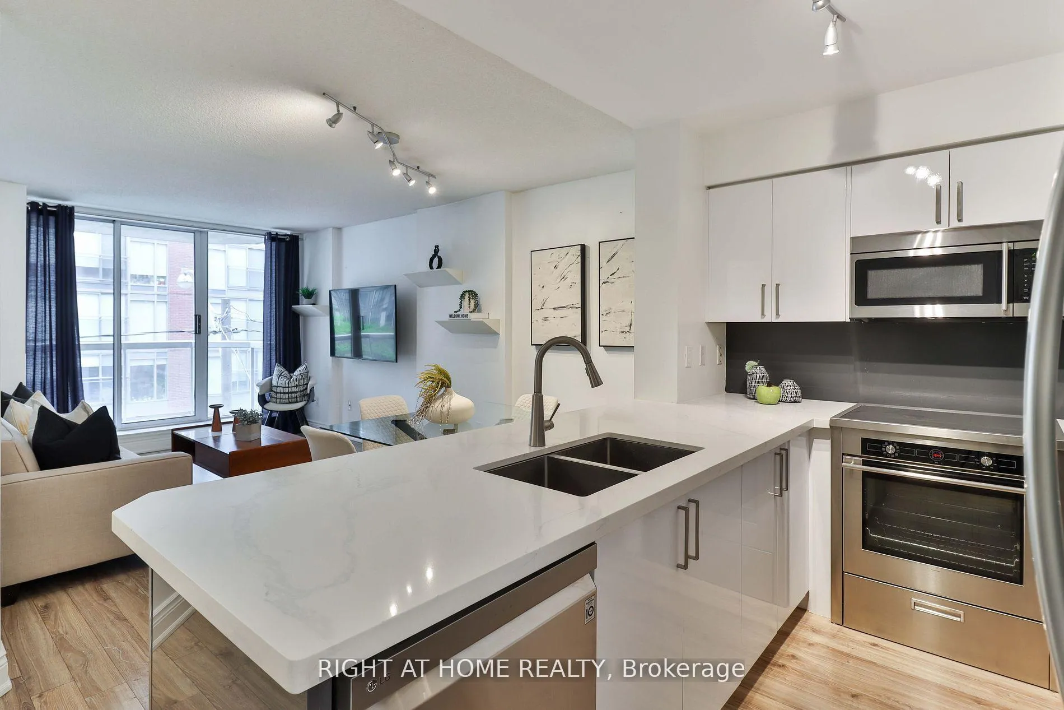
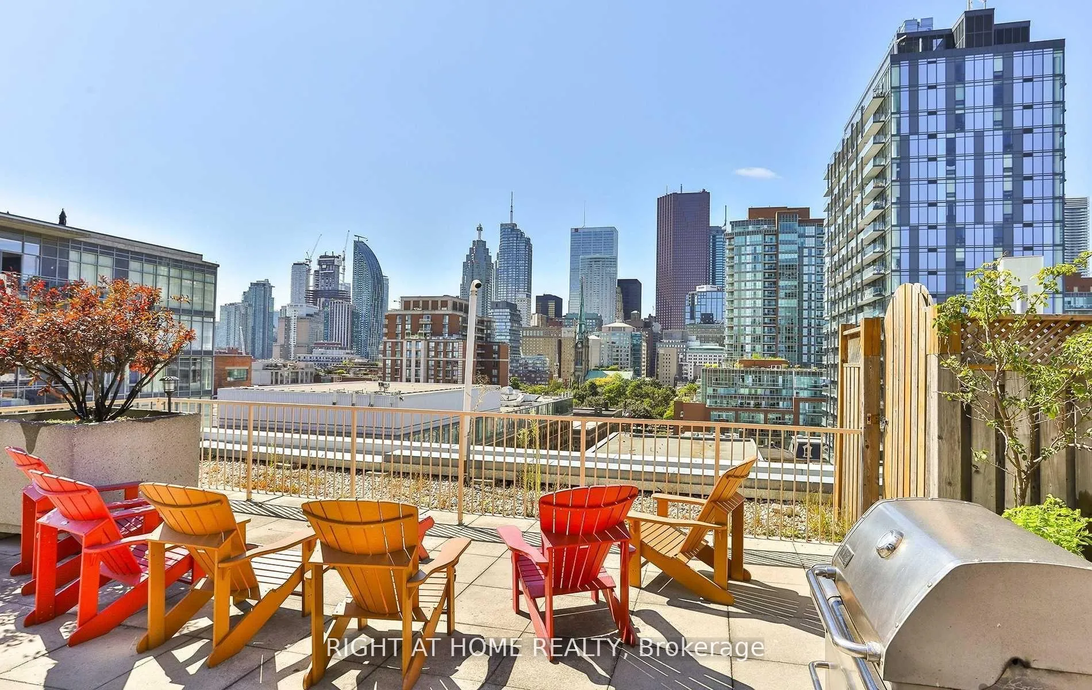
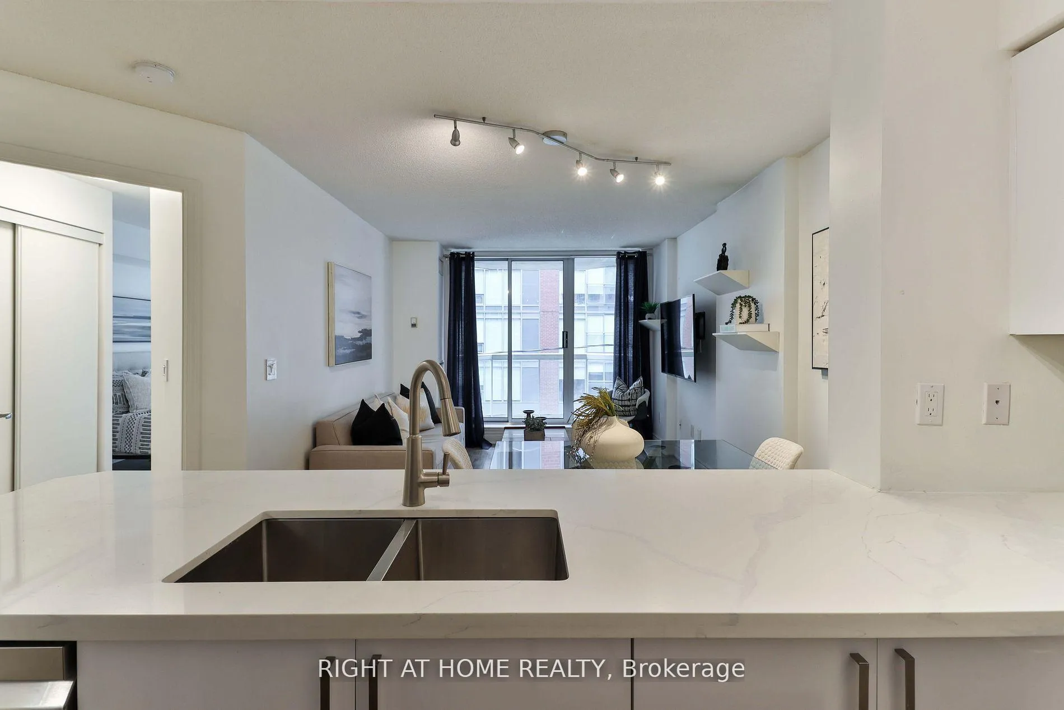 See all 28 photos
Included in condo fee: Heat, Water, Parking, Common Elements, Cable TV, Building Insurance
Property history
- $588,800TerminatedList: 2025-07-03|End: 2025-08-13|41 daysC12258417
- $629,800TerminatedList: 2025-05-28|End: 2025-07-02|35 daysC12179906
Facts and features
- ExposureSouth
- LaundryEnsuite
- LockerExclusive
- BalconyOpen
- Central air
- Gym
- Rooftop deck/garden
- Party room/meeting room
- Exercise room
The homeCondo Apartment, Apartment, 700–799 sq ft
- Type: Condo Apartment
- Style: Apartment
- Living space: 700–799 sq ft
- Basement: None
- Exposure: South
InsideEnsuite, Primary bedroom - main floor, storage area lockers, Alarm system, smoke detector
- Laundry: Ensuite
- Features: Primary bedroom - main floor, storage area lockers
- Security: Alarm system, smoke detector
- Rooms above ground: 4
- Rooms in the basement: 1
- Bedrooms: 1 + 1 in the basement
- Bathrooms: 2
- Kitchens: 1
OutsideBrick, Open
- Exterior: Brick
- Balcony: Open
Parking and locker1 Parking, Underground, Parking type Owned
- Spaces: 1 Parking
- Garage: Underground
- Parking type: Owned
- Locker: Exclusive
- Locker unit: 76
- Locker number: 76
- Locker level: L1
Building330 @ Imperial Square, Storeys 11, Units 95
- Name: 330 @ Imperial Square
- Storeys: 11
- Units: 95
- Registered: 2001
- Condo corporation: 1404
- Amenities: Gym, rooftop deck/garden, party room/meeting room, exercise room
- Pets: Allowed
Heating, water and powerHeat pump, electric, Central air
- Heating: Heat pump, electric
- Cooling: Central air
Costs and taxesTaxes $2,833 a year, Condo fee $599 a month, Heat included, parking included, water included, common elements included, cable tv included, building insurance included
- Taxes, 2024: $2,833 a year
- Condo fee: $599 a month
- Fee includes: Heat included, parking included, water included, common elements included, cable tv included, building insurance included
- HST: HST included in the price
Included in the saleFridge, stove, dishwasher, microwave, washer, dryer, window coverings, electric light fixtures.
- Included: Fridge, stove, dishwasher, microwave, washer, dryer, window coverings, electric light fixtures.
NearbyLibrary, park, public transit, other
- Close to: Library, park, public transit, other
Listing detailsC12258417, Terminated, Jul 3, 2025
- MLS® number: C12258417
- Status: Terminated
- Listed on: Jul 3, 2025
- Days on market: 41
- Updated: Aug 13, 2025
- Possession: Immediate
- Occupied by: Vacant
- Listing brokerage: RIGHT AT HOME REALTY
About this home
Unit 308, 330 Adelaide Street E, Toronto (Moss Park), ON M5A 4S9
Unbeatable Value In A Prime High-Demand Location! 3 Major Reasons Why You Should Call This Your Next Home: 1) Similar Unit, Less Upgraded, With One Less Bathroom, Had Sold in March for $617,500. (#308 Has Been Upgraded & Modernized to Ensure A Smooth And Easy Move-In With Complete Renovations to The Kitchen & Bathrooms. 2) Instant Equity & Incredible Investment Potential At An Ultra Low Price For This Building (NOTE: 152Sf Smaller Unit Sold in April This Year for $560,000) 3) Low Maintenance Fee ($599.26/Month + Hydro). Live in The Heart of Downtown For Easy & Connected Roads With Public Transit & Highway Access. Experience This Beautifully Designed 1+1 Bedroom/2-Bathroom Condo In A Boutique-Style Building In A Vibrant Neighborhood. Functional Layout Includes A Spacious Master Bedroom with a 4-Pc Ensuite Bathroom, & Separate Den Ideal As A Home Office or Second Bedroom. Additionally, Master Bedroom Offers Large Double Closet & Linens Closet For Extra Storage. Fully Upgraded & Modernized Kitchen Includes Well-Maintained S/S Appliances & Features a Breakfast Bar Overlooking the Living/Dining Area. Living Room Includes W/O to Private & Open Balcony Overlooking Adelaide St E. One Underground Parking Spot & One Storage Locker Included. Complete Upgrades Include: Freshly Painted Throughout (2025), Main Bathroom Renovation (2025), Full Kitchen Renovation With Upgraded S/S Appliances (2019),, New Blinds Installed, Blackout Blinds in Bedroom (2021. Location Offers An Effortless Blend Of Convenience & Accessibility. Featuring Close & Walkable Distances to The Distillery District, St. Lawrence Market, Sherbourne Commons, Waterfront, Toronto Public Library, Grocery Stores, Retail, Dining, Parks (St. James Park), Steps to TTC, & Access to Arterial Roads & Hwys (Gardiner Expressway, DVP/404). Visit With Confidence.
Ask about this home
A HOMEH agent will answer your questions about this home.
Know more about 330 @ Imperial Square
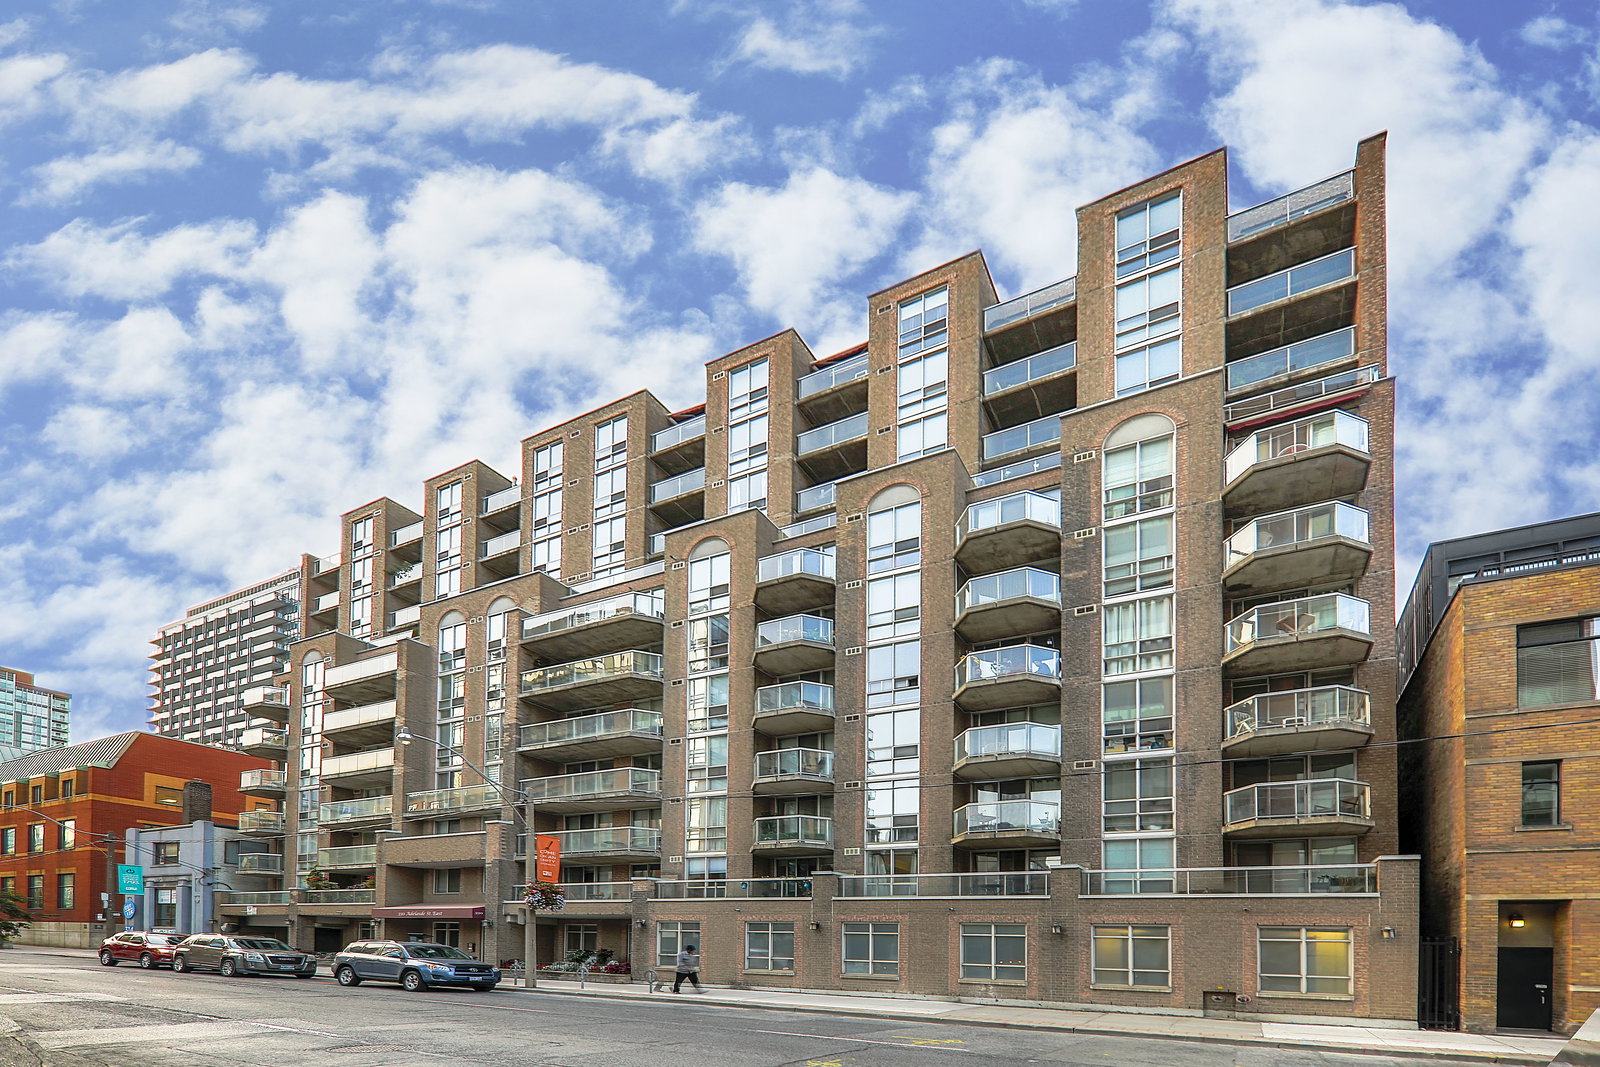
Condo building · 330 Adelaide Street E
330 @ Imperial Square is an 11-storey condo with 95 suites, built in 2001 by Plaza. Right now 2 for sale and 1 for rent are on the market here.
- 11storeys
- 95suites
- $801/sq ft
- 2001built
No similar units for sale in 330 @ Imperial Square right now.
Around this home
Daily convenience, out of 100, from the distances below
Schools nearby
School rating, out of 10.
Helpful calculators
Your HOMEH agent

"Priced 8% under the Hestimate. I would see it this week."