

Unit 803, 330 Adelaide Street E
Unit 803, 330 Adelaide Street E
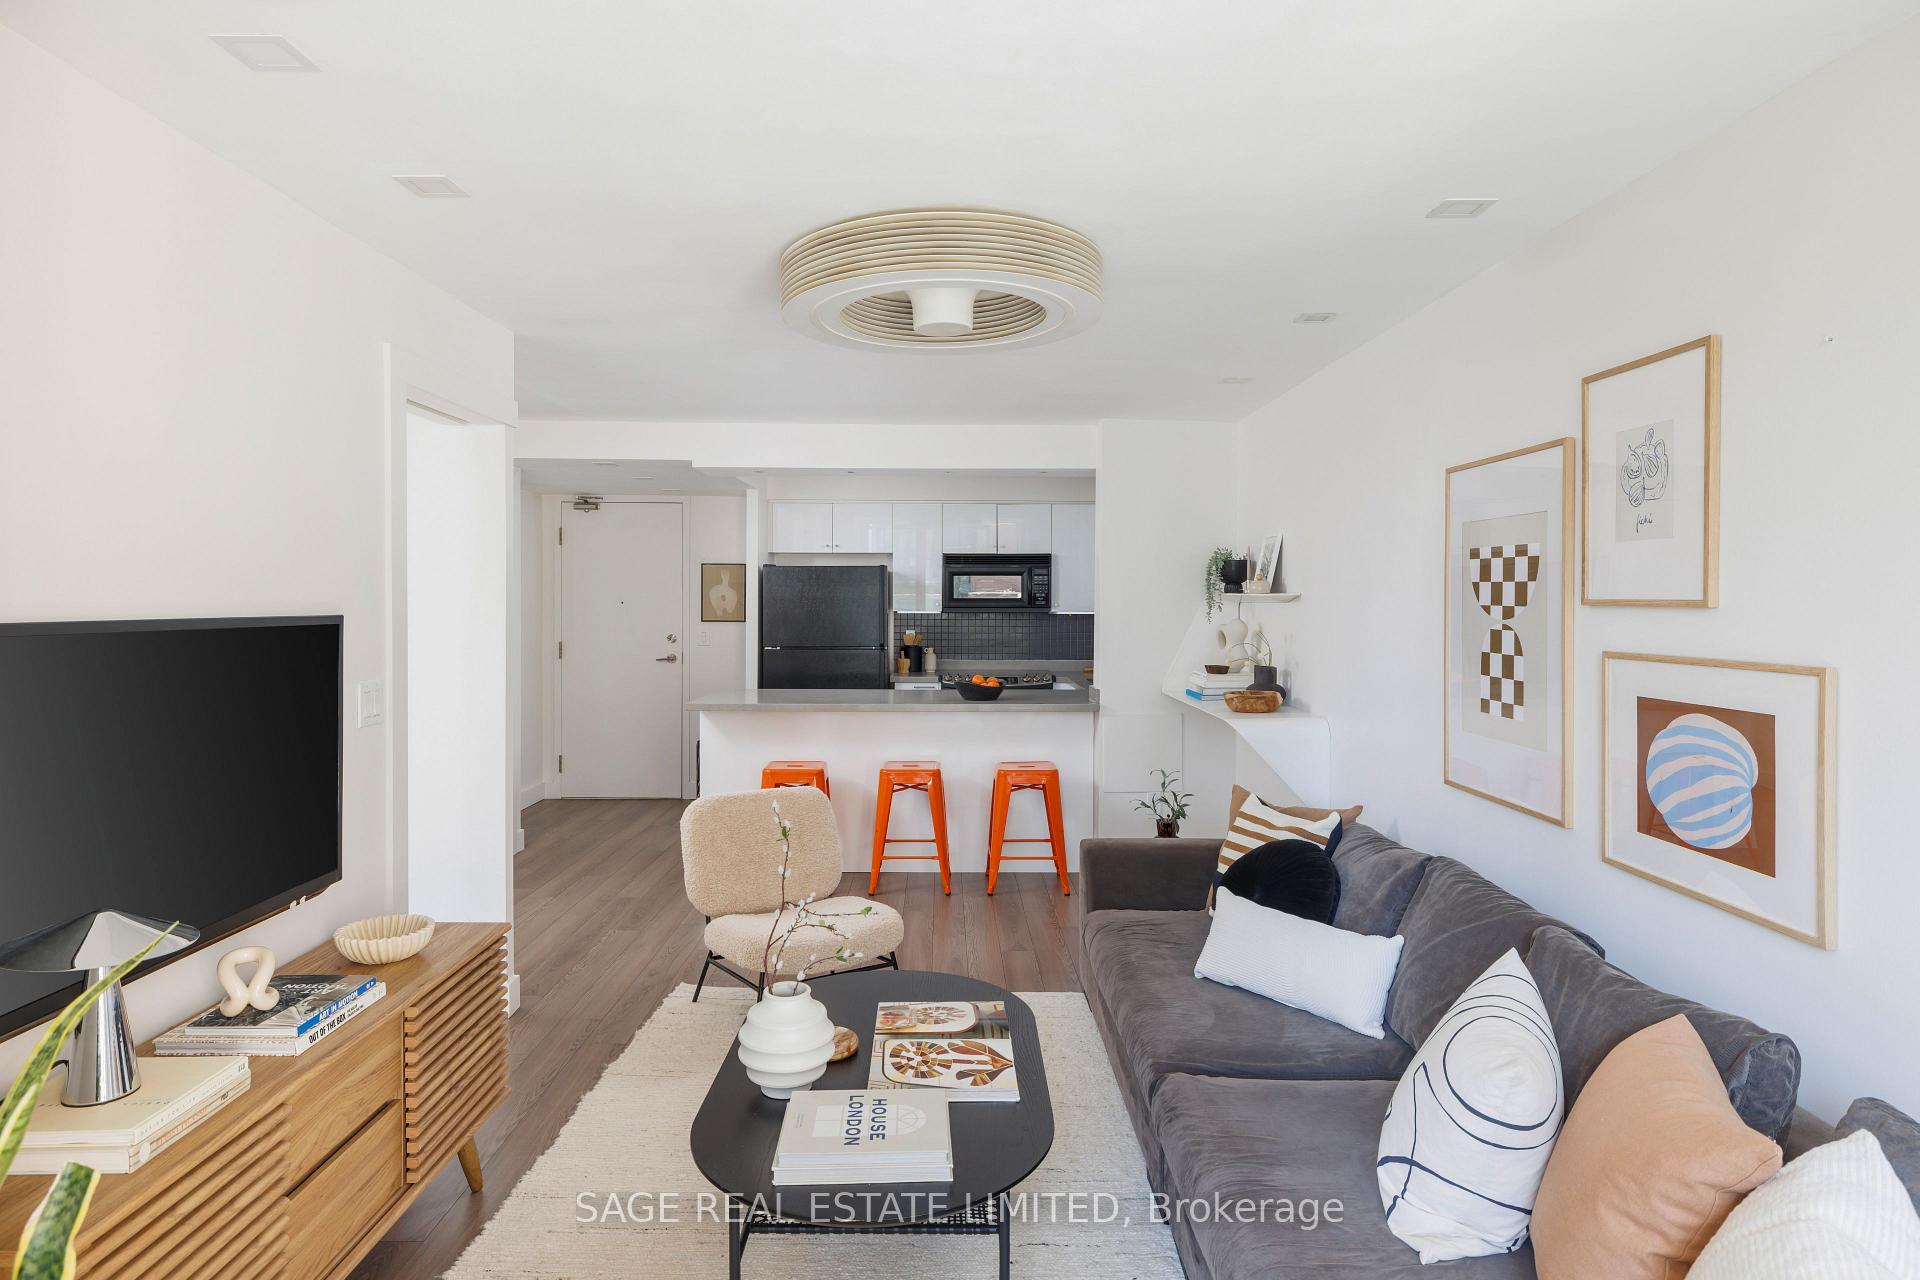 See all 41 photos
Property history
Facts and features
- ExposureSouth
- LaundryRoom, in-suite
- LockerExclusive
- BalconyTerrace
- Central air
- Party room/meeting room
- Rooftop deck/garden
- Exercise room
The homeCondo Apartment, Apartment, 500–599 sq ft
- TypeCondo Apartment
- StyleApartment
- Living space500–599 sq ft
- BasementNone
- ExposureSouth
- ViewDowntown
InsideTile, Laundry room, in-suite laundry, Carpet free
- FlooringTile
- LaundryLaundry room, in-suite laundry
- FeaturesCarpet free
- Rooms above ground5
- Bedrooms1
- Bathrooms1
- Kitchens1
OutsideBrick, concrete, Terrace
- ExteriorBrick, concrete
- BalconyTerrace
Parking and locker1 Parking, Underground, Parking type Owned
- Spaces1 Parking
- GarageUnderground
- Parking typeOwned
- LockerExclusive
Building330 imperial square, Storeys 11, Units 95
- Name330 imperial square
- Storeys11
- Units95
- Registered2001
- Condo corporation1404
- AmenitiesParty room/meeting room, rooftop deck/garden, visitor parking, exercise room, elevator, community bbq
- PetsAllowed
Heating, water and powerHeat pump, gas, Central air
- HeatingHeat pump, gas
- CoolingCentral air
Costs and taxesTaxes $2,352 a year, Condo fee $492 a month, Common elements included, parking included, cac included, heat included, water included, building insurance included
- Taxes, 2024$2,352 a year
- Condo fee$492 a month
- Fee includesCommon elements included, parking included, cac included, heat included, water included, building insurance included
- HSTHST included in the price
- Rental itemsN/a
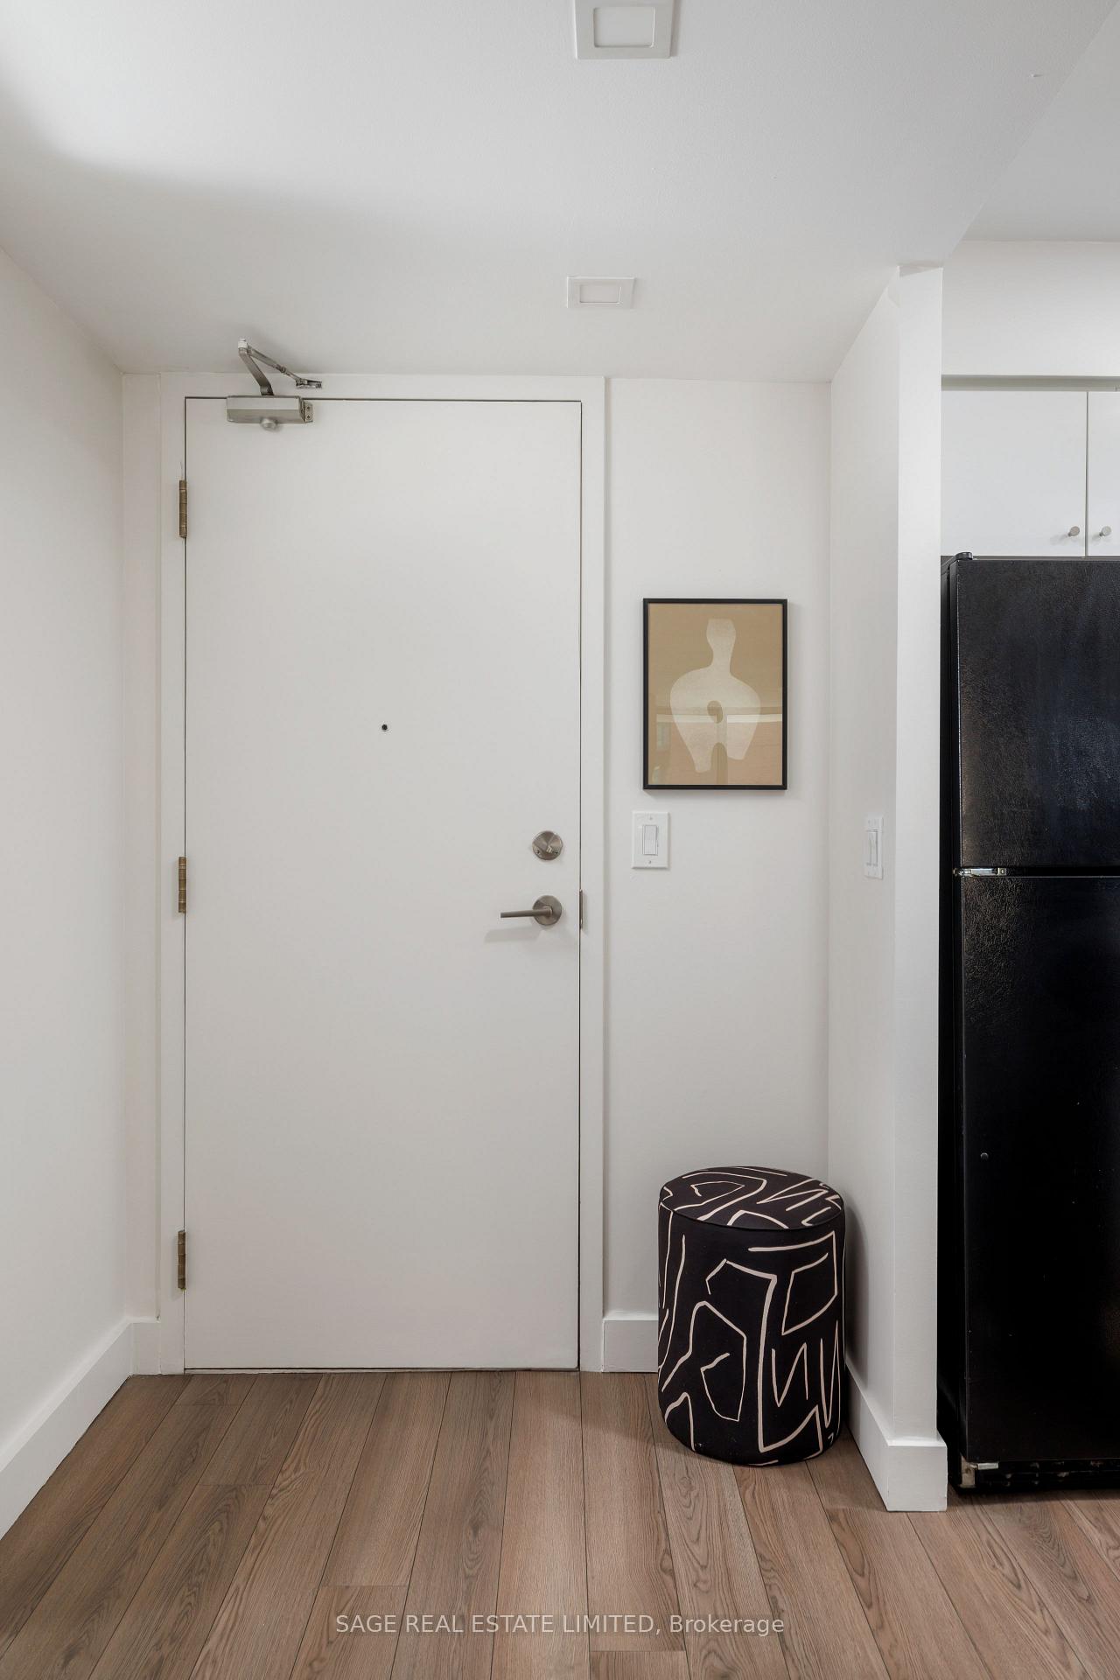
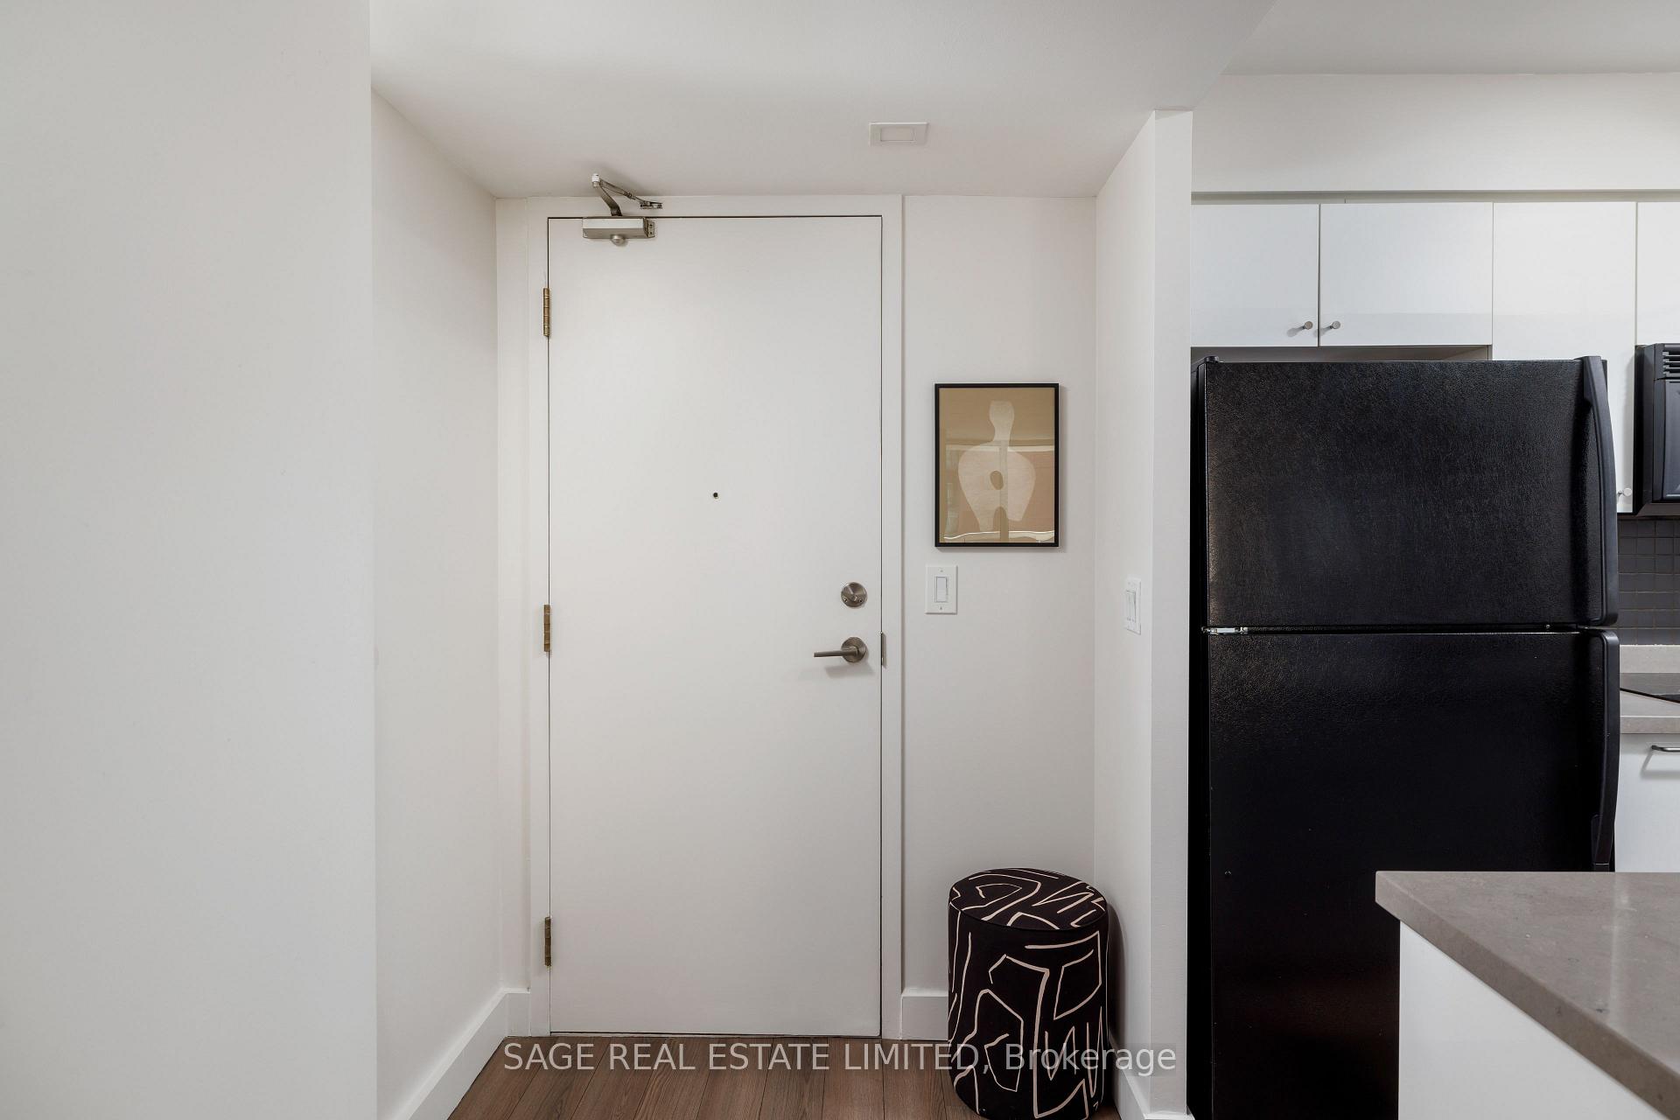
Included in the saleSteps away from george brown college, st. james campus. a short walk to the st.lawrence market, distillery district, and sugar beach. a 20min walk to union station, a 5 min drive to the gardiner on ramp and a 3 minute drive to the dvp. included: ge oven/glass-top stove, fridge/freezer, dishwasher, microwave hood range, ge clothes washer/dryer (2020), "exhale" bladeless fans x 2, closet system in primary, glass shelves in bathroom, ecobee thermostat, tv mount., Tv, white shelf by kitchen.
- IncludedSteps away from george brown college, st. james campus. a short walk to the st.lawrence market, distillery district, and sugar beach. a 20min walk to union station, a 5 min drive to the gardiner on ramp and a 3 minute drive to the dvp. included: ge oven/glass-top stove, fridge/freezer, dishwasher, microwave hood range, ge clothes washer/dryer (2020), "exhale" bladeless fans x 2, closet system in primary, glass shelves in bathroom, ecobee thermostat, tv mount.
- Not includedTv, white shelf by kitchen.
NearbyPlace of worship, public transit, park, school, rec./commun.centre, hospital
- Close toPlace of worship, public transit, park, school, rec./commun.centre, hospital
Listing detailsC12038551, Sold, Mar 24, 2025
- MLS® numberC12038551
- StatusSold
- Listed onMar 24, 2025
- Days on market10
- UpdatedApr 3, 2025
- PossessionFlexible
- Occupied byOwner
- Listing brokerageSAGE REAL ESTATE LIMITED
About this home
Unit 803, 330 Adelaide Street E, Toronto (Moss Park), ON M5A 4S9
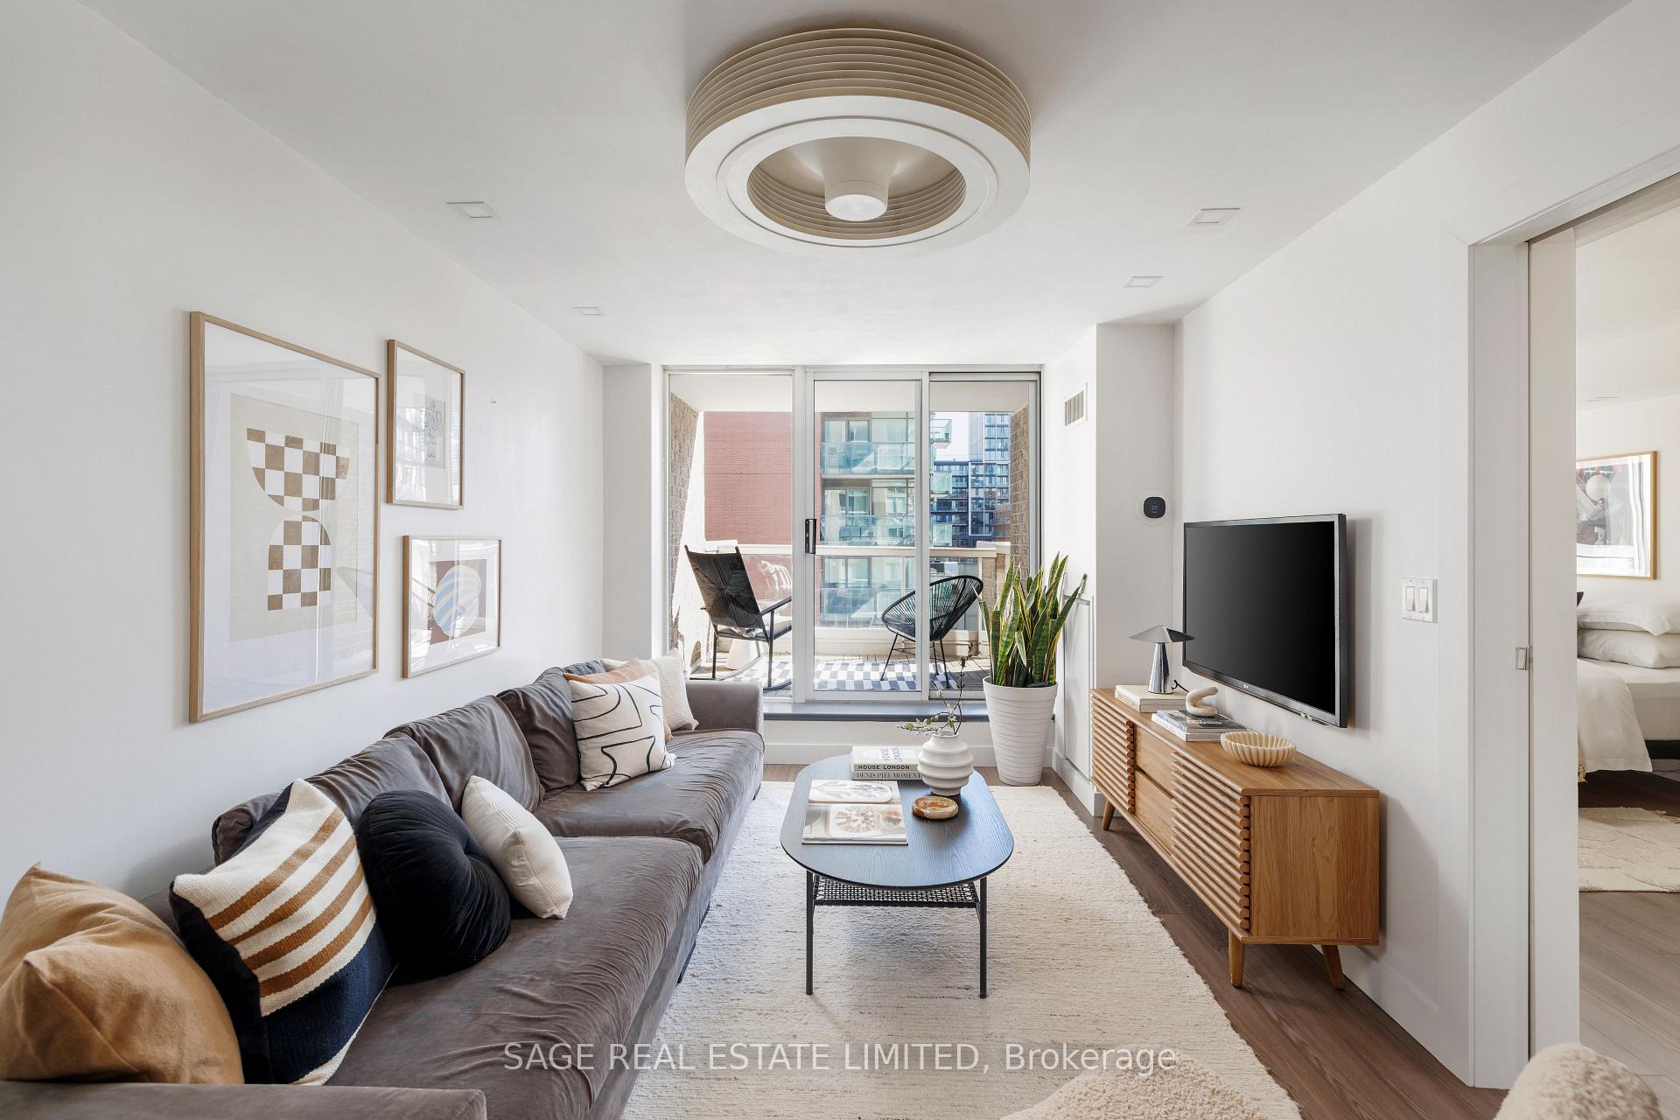
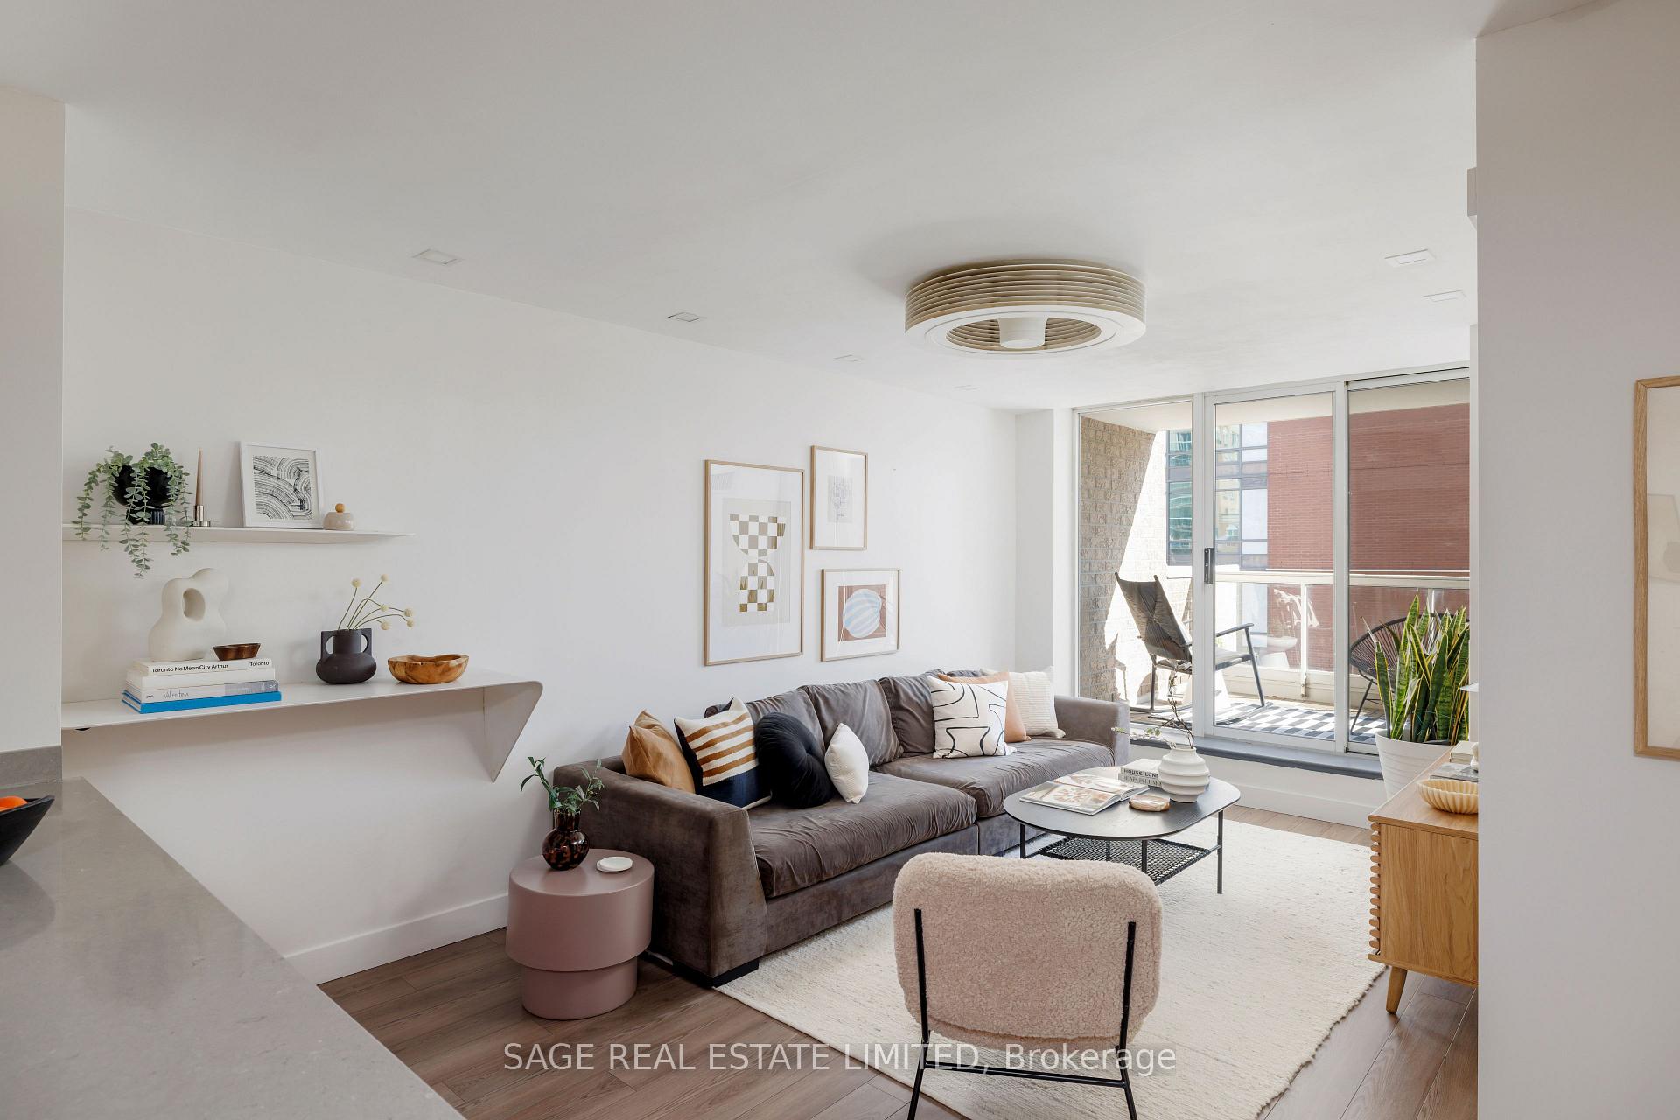
You wake to the soft glow of sunlight spilling through the window, the scent of fresh coffee luring you from bed.Stepping out onto your south-facing terrace, warmth wraps around you.The city stretches out below, alive with distant horns, fluttering birds and the low murmur of morning hustle.You take a sip, the rich, bitter warmth coating your tongue as the breeze brushes your skin and carries the mingled scents of concrete, blossoms, and brewing ambition.This is it, can you hear it calling you? Suite 803.With just short of 600sf well thought out living space, you'll never feel cramped in the city. This thoughtfully renovated condo was designed with function, space and light in mind.The primary easily fits a king-sized bed, side tables and a desk if you need.A walk-in closet with organizers and drawers ensures you'll never be searching for your favourite shirt.The expanded washroom features plenty of storage and many lighting choices.In the evening when the sun has gone down, enjoy the many LED lighting options on dimmers for a warm, ambient glow.The large kitchen with an extended breakfast bar, is perfect for cooking, entertaining, or simply working from home.A large pantry next to the bathroom can also double as a linen closet!Energy-Efficient Living is top of mind.Suite 803 is equipped with two Exhale Bladeless Fans for continuous air circulation and temperature efficiency, plus an Ecobee smart monitoring system for climate control, while at home or away.The 129 sqft Terrace was designed for both privacy and relaxation - whilst allowing you to enjoy city views, dining, and even urban farming.Sit outside rain or sunshine as part of the terrace also is covered!Live simply and clutter-free.Upon entry you will find a walk-in storage area and ensuite stacked Laundry (2020). To top it all off,1 underground parking and a storage locker for the excess items.Take me somewhere I can breathe, I've got so much to see.This is where I want to be. In a place I can call mine...
Ask about this home
A HOMEH agent will answer your questions about this home.
Know more about 330 @ Imperial Square
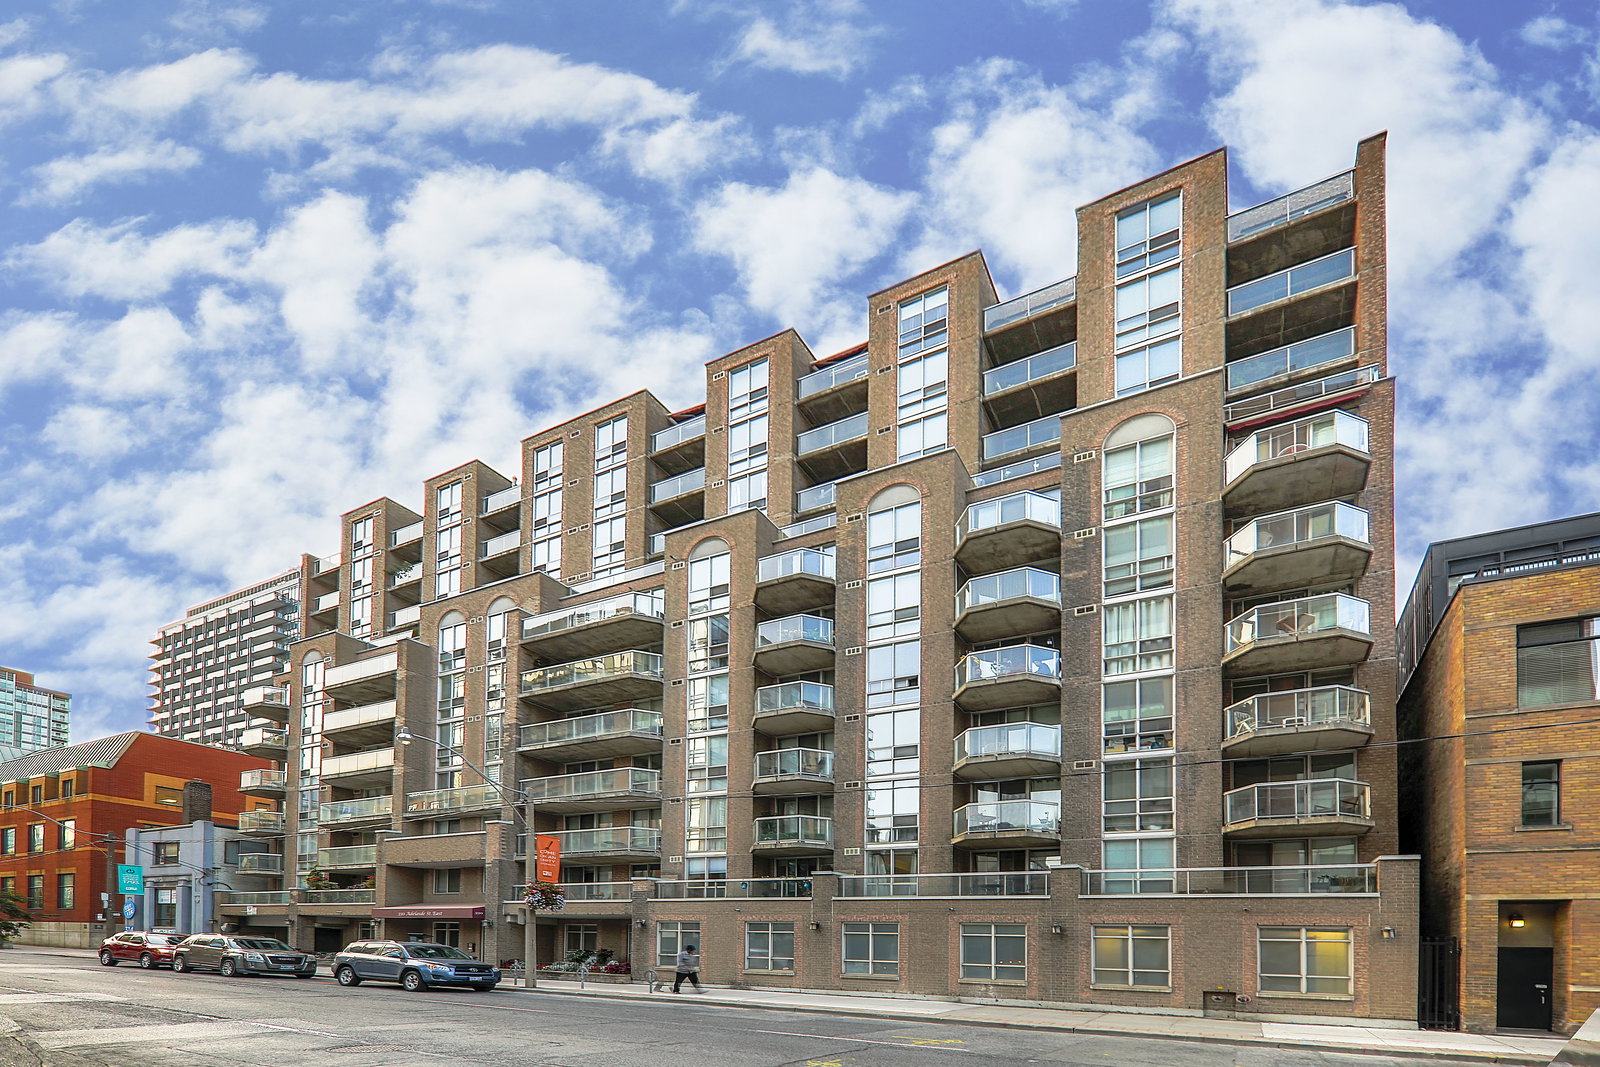
Condo building · 330 Adelaide Street E
330 @ Imperial Square is an 11-storey condo with 95 suites, built in 2001 by Plaza. Right now 2 for sale and 1 for rent are on the market here.
- 11storeys
- 95suites
- $801/sq ft
- 2001built
No similar units for sale in 330 @ Imperial Square right now.
Around this home
Daily convenience, out of 100, from the distances below
Schools nearby
School rating, out of 10.
Helpful calculators
Your HOMEH agent

"I would see it this week."