

Unit 1910, 330 Richmond Street W
Unit 1910, 330 Richmond Street W
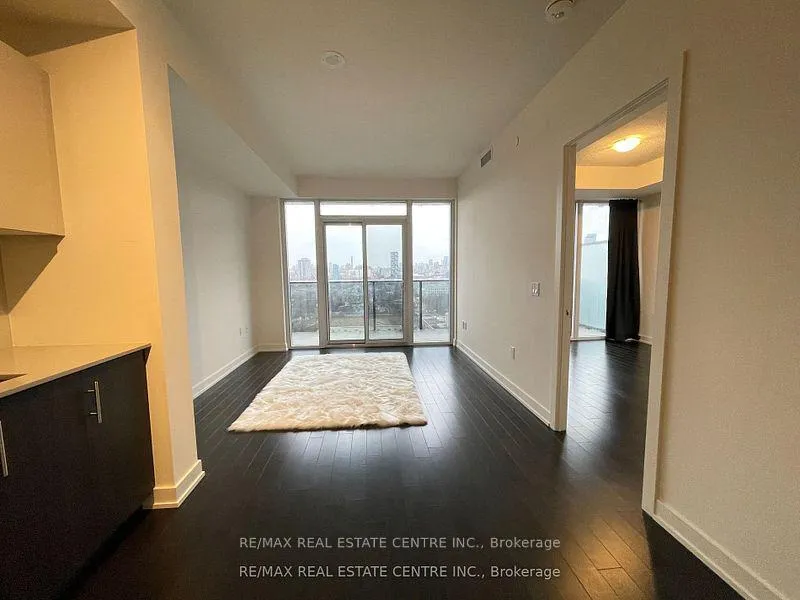 See all 37 photos
Property history
Facts and features
- ExposureNorth
- LaundryEnsuite
- LockerExclusive
- BalconyOpen
- Central air
- Concierge
- Gym
- Outdoor pool
- Party room/meeting room
- Rooftop deck/garden
The homeCondo Apartment, Apartment, Age 0–5 years
- Type: Condo Apartment
- Style: Apartment
- Age: 0–5 years
- Living space: 800–899 sq ft
- Basement: None
- Exposure: North
- View: Clear
InsideTile, Window floor to ceiling, Broadloom, Ensuite, main level, Built-in oven, carpet free, countertop range, storage area lockers
- Flooring: Tile, Window floor to ceiling, Broadloom
- Laundry: Ensuite, main level
- Features: Built-in oven, carpet free, countertop range, storage area lockers
- Security: Concierge/security, carbon monoxide detectors, smoke detector
- Elevator: Yes
- Rooms above ground: 6
- Bedrooms: 2
- Bathrooms: 2
- Kitchens: 1
OutsideConcrete, Open, Controlled entry
- Exterior: Concrete
- Balcony: Open
- Features: Controlled entry
Parking and lockerUnderground, Parking type None, Underground
- Garage: Underground
- Parking type: None
- Driveway: Underground
- Locker: Exclusive
- Locker unit: A
- Locker level: P1
Building330 Richmond Condos, Storeys 27, Units 295
- Name: 330 Richmond Condos
- Storeys: 27
- Units: 295
- Registered: 2019
- Condo corporation: 2835
- Amenities: Concierge, gym, outdoor pool, party room/meeting room, rooftop deck/garden, sauna
- Pets: Not allowed
Heating, water and powerForced air, gas, Central air
- Heating: Forced air, gas
- Cooling: Central air
Rent and termsRent $3,200 a month, Entire property, Unfurnished
- Rent: $3,200 a month
- Space for rent: Entire property
- Furnished: Unfurnished
- Lease: 12 months
- Paid: Monthly
- Rent includes: High speed internet, heat, building insurance, common elements
- Deposit: Required
- Credit check: Required
- Employment letter: Required
- Rental application: Required
- References: Required
IncludedIncludes internet and heat; built-in: dishwasher, stove, oven, refrigerator, microwave; hood fan; front-load washer/dryer
- Included: Includes internet and heat; built-in: dishwasher, stove, oven, refrigerator, microwave; hood fan; front-load washer/dryer
NearbyHospital, public transit, school, place of worship, lake/pond
- Close to: Hospital, public transit, school, place of worship, lake/pond
Listing detailsC12153526, Rented, May 16, 2025
- MLS® number: C12153526
- Status: Rented
- Listed on: May 16, 2025
- Days on market: 77
- Updated: Aug 1, 2025
- Possession: 2025-08-01 / Flexible
- Occupied by: Tenant
- Listing brokerage: RE/MAX REAL ESTATE CENTRE INC.
About this home
Unit 1910, 330 Richmond Street W, Toronto (Waterfront Communities), ON M5V 0M4
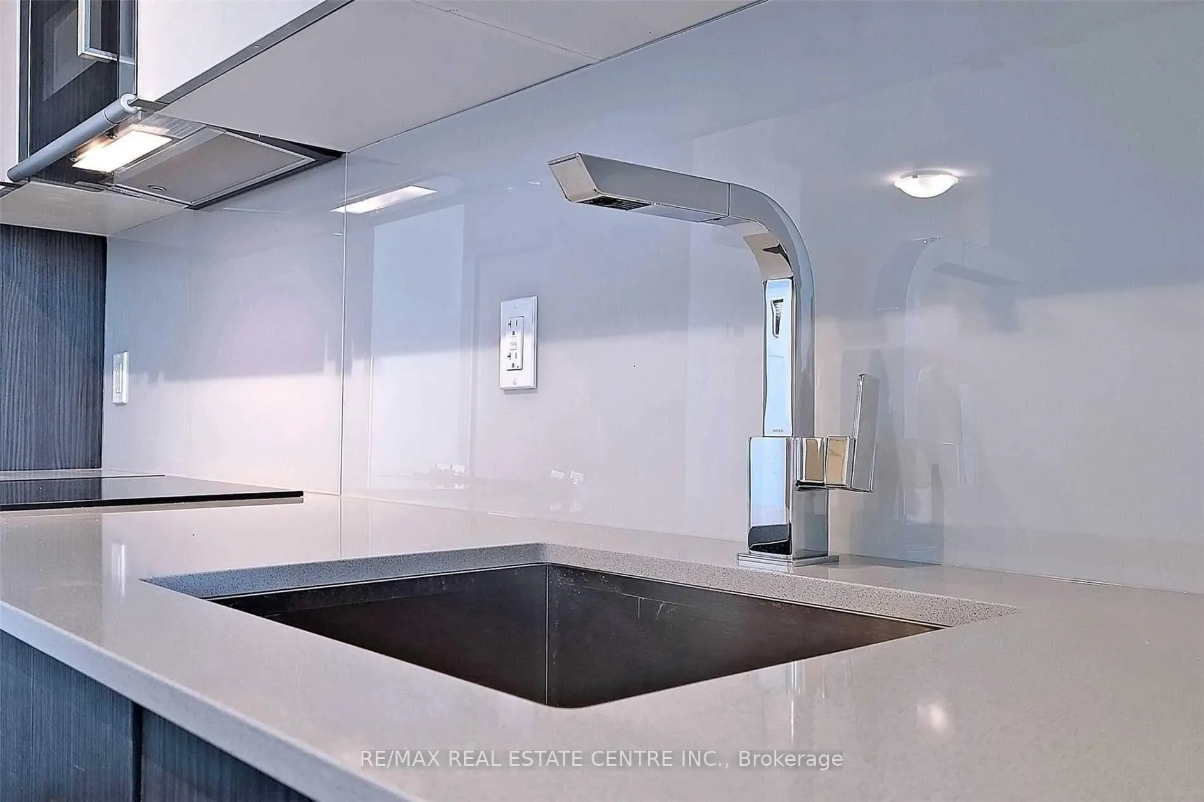
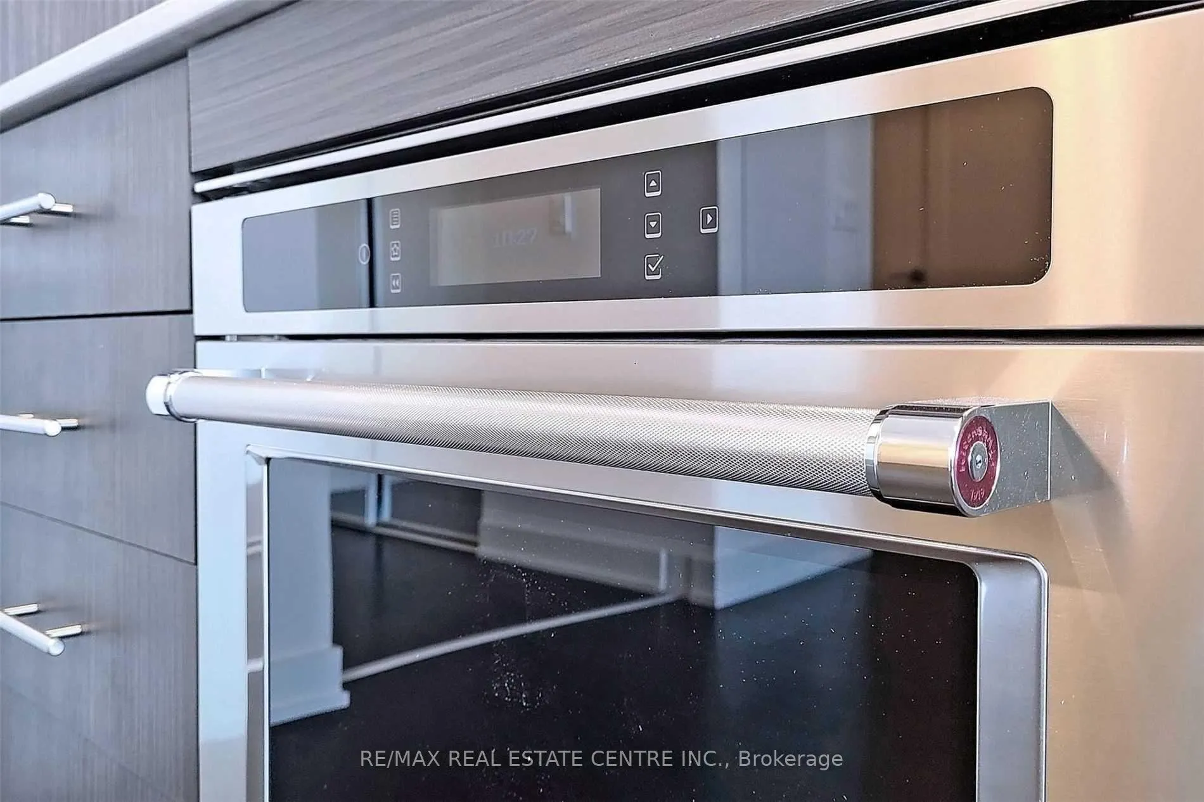
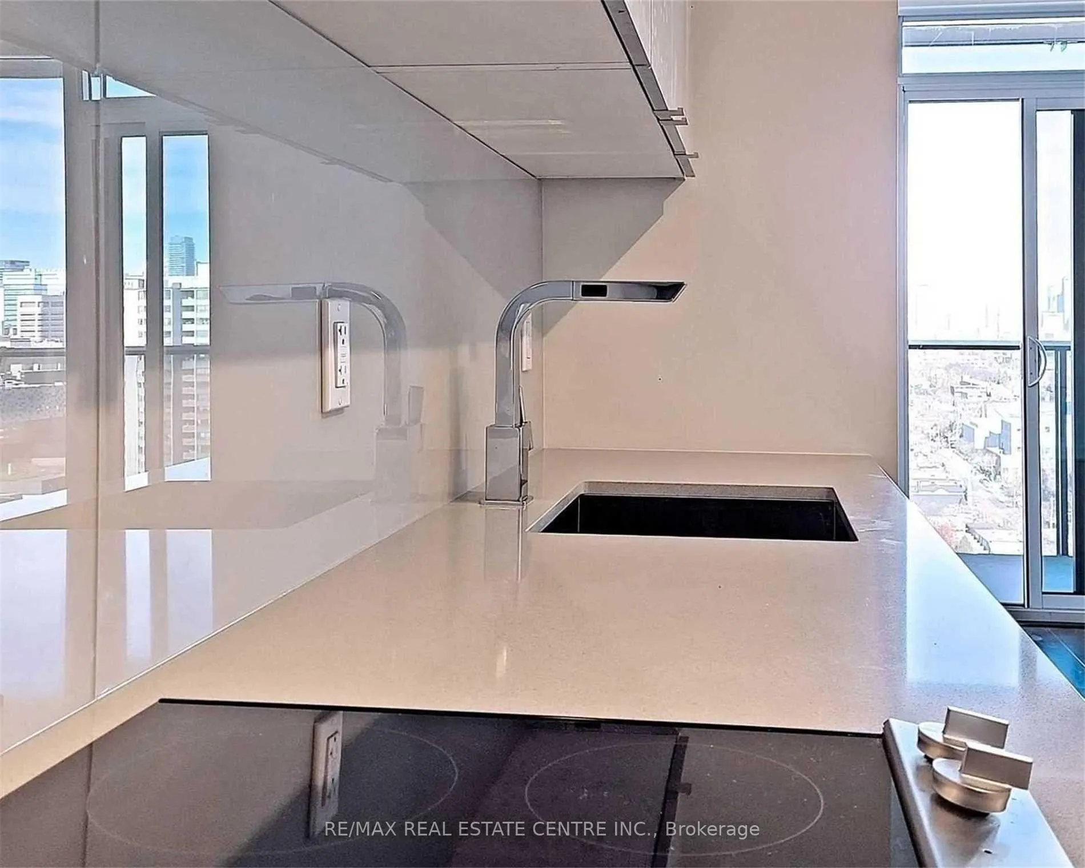
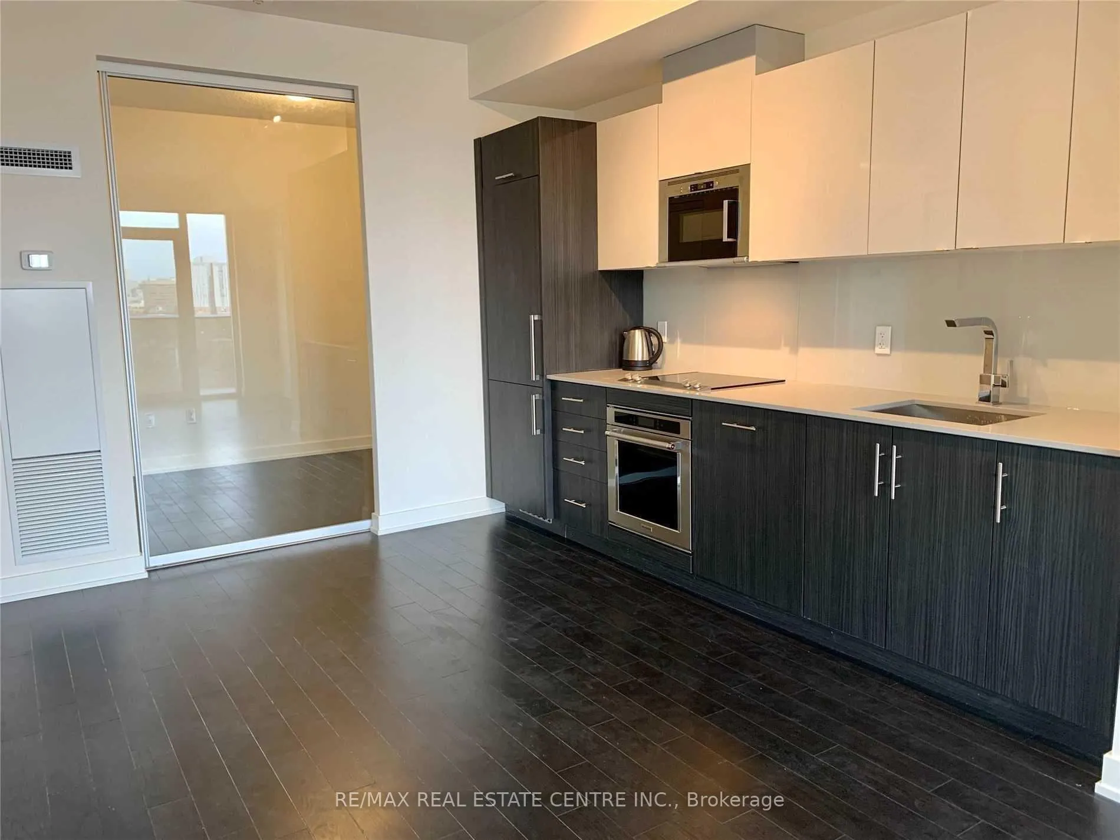
Executive Hotel-Inspired Luxury Building with SAUNA! Amazing Suite with the coveted Split 2-Bedroom Layout and 2 Full Baths, 9' Ceilings, Huge Terrace-styled Balcony Extending The Entire Width Of The Suite W/Scenic Unobstructed Views. Over 800+ Sqft Of Expansive Living Space, including wide balcony! Floor-To-Ceiling Windows. Modern Finishes including Quartz Countertops, B/I Integrated Appliances, Engineered Hardwood Floors, Ensuite Laundry. Storage Locker. Ample Storage, Unlimited HIGH SPEED INTERNET ALSO INCLUDED!! Enjoy The Feeling Of Luxury! This Prime Location Will Put You At The Centre Of All The Action. With Trendy Shops, Restaurants, TTC, Entertainment & The Financial District All At Your Doorstep. Walking Score Of 100. In The Midst Of Queen West, King West & The Rogers Centre You'll Never Miss Out On The Action!.
Ask about this home
A HOMEH agent will answer your questions about this home.
Know more about 330 Richmond Condos
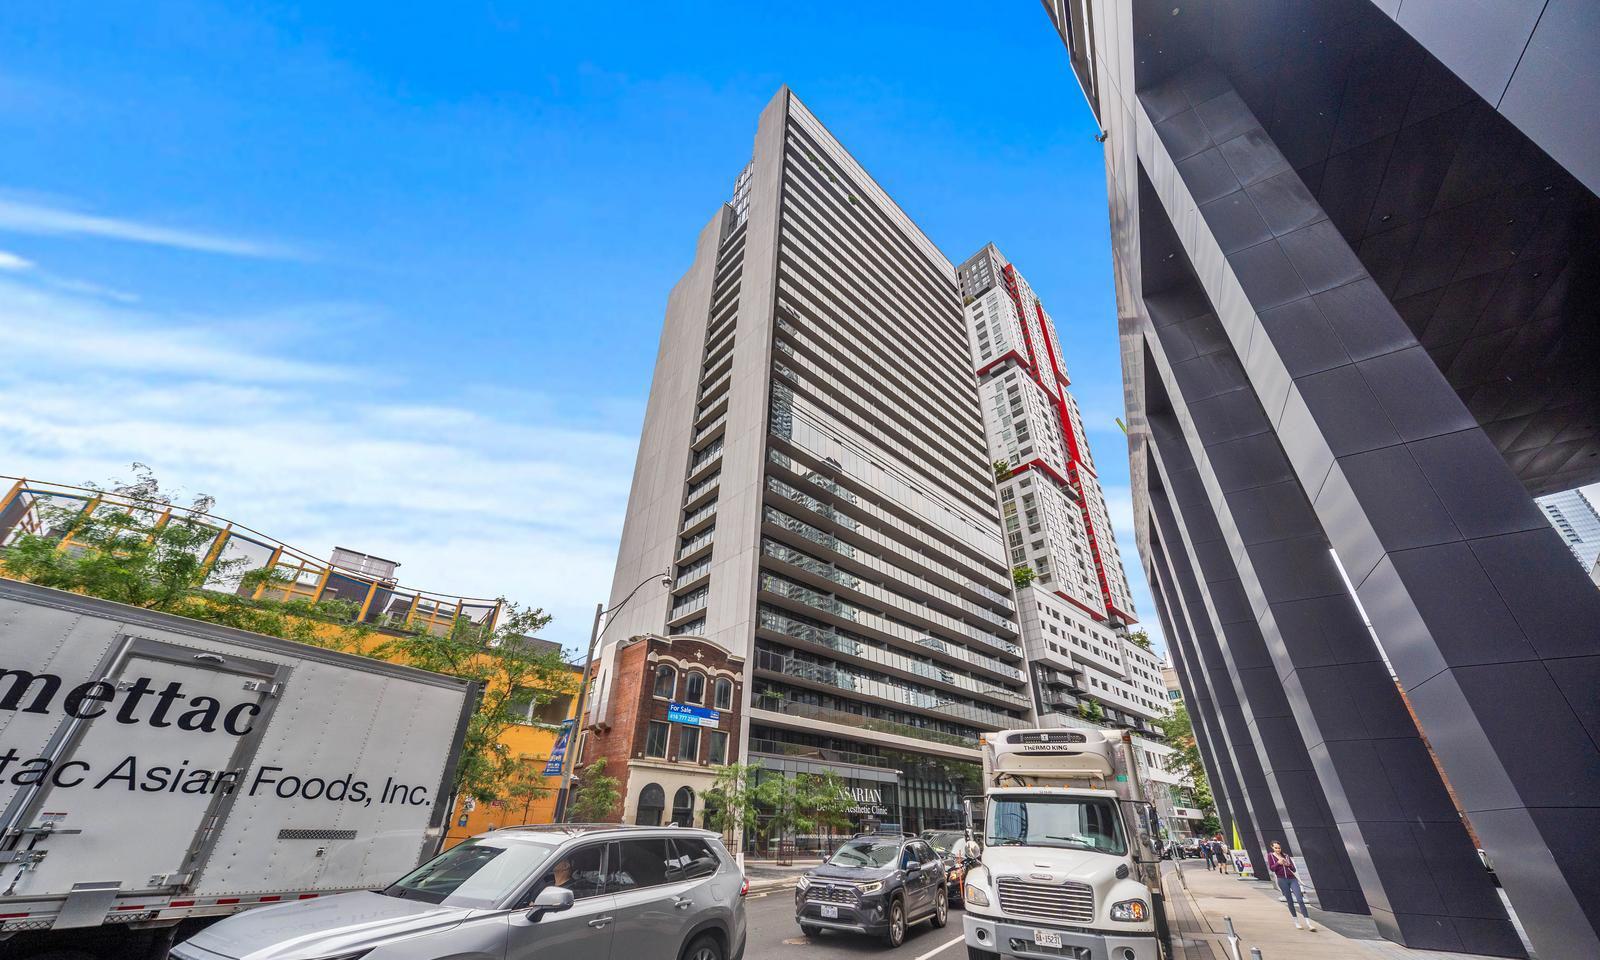
Condo building · 330 Richmond Street W
330 Richmond Condos is a 27-storey condo with 295 suites, built in 2019 by Greenpark Homes. Right now 6 for sale and 5 for rent are on the market here.
- 27storeys
- 295suites
- $951/sq ft
- 2019built
No similar units for rent in 330 Richmond Condos right now.
Around this home
Daily convenience, out of 100, from the distances below
Schools nearby
School rating, out of 10.
Helpful calculators
Your HOMEH agent

"I would see it this week."