

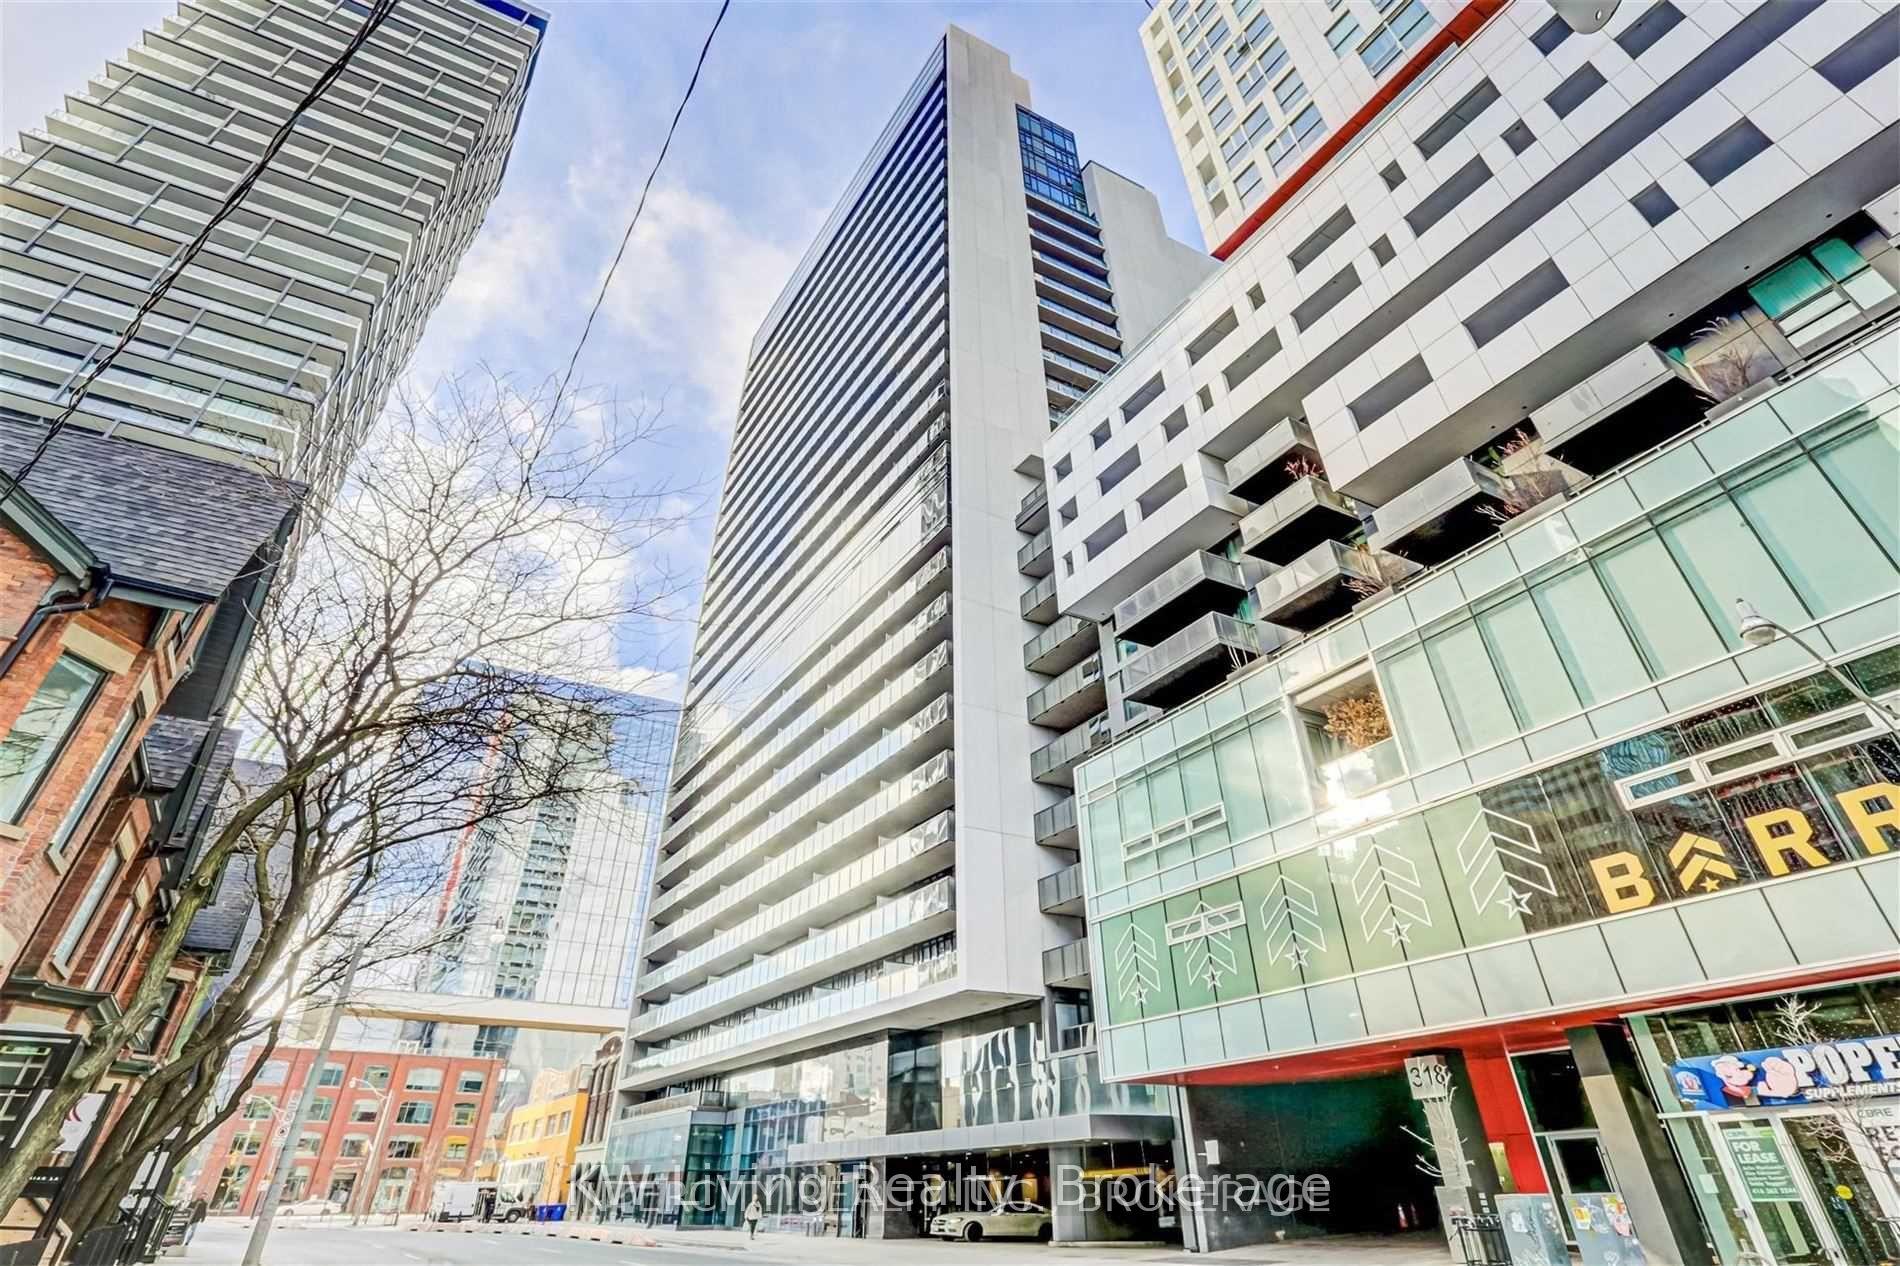
Unit 2703, 330 Richmond Street W
Unit 2703, 330 Richmond Street W
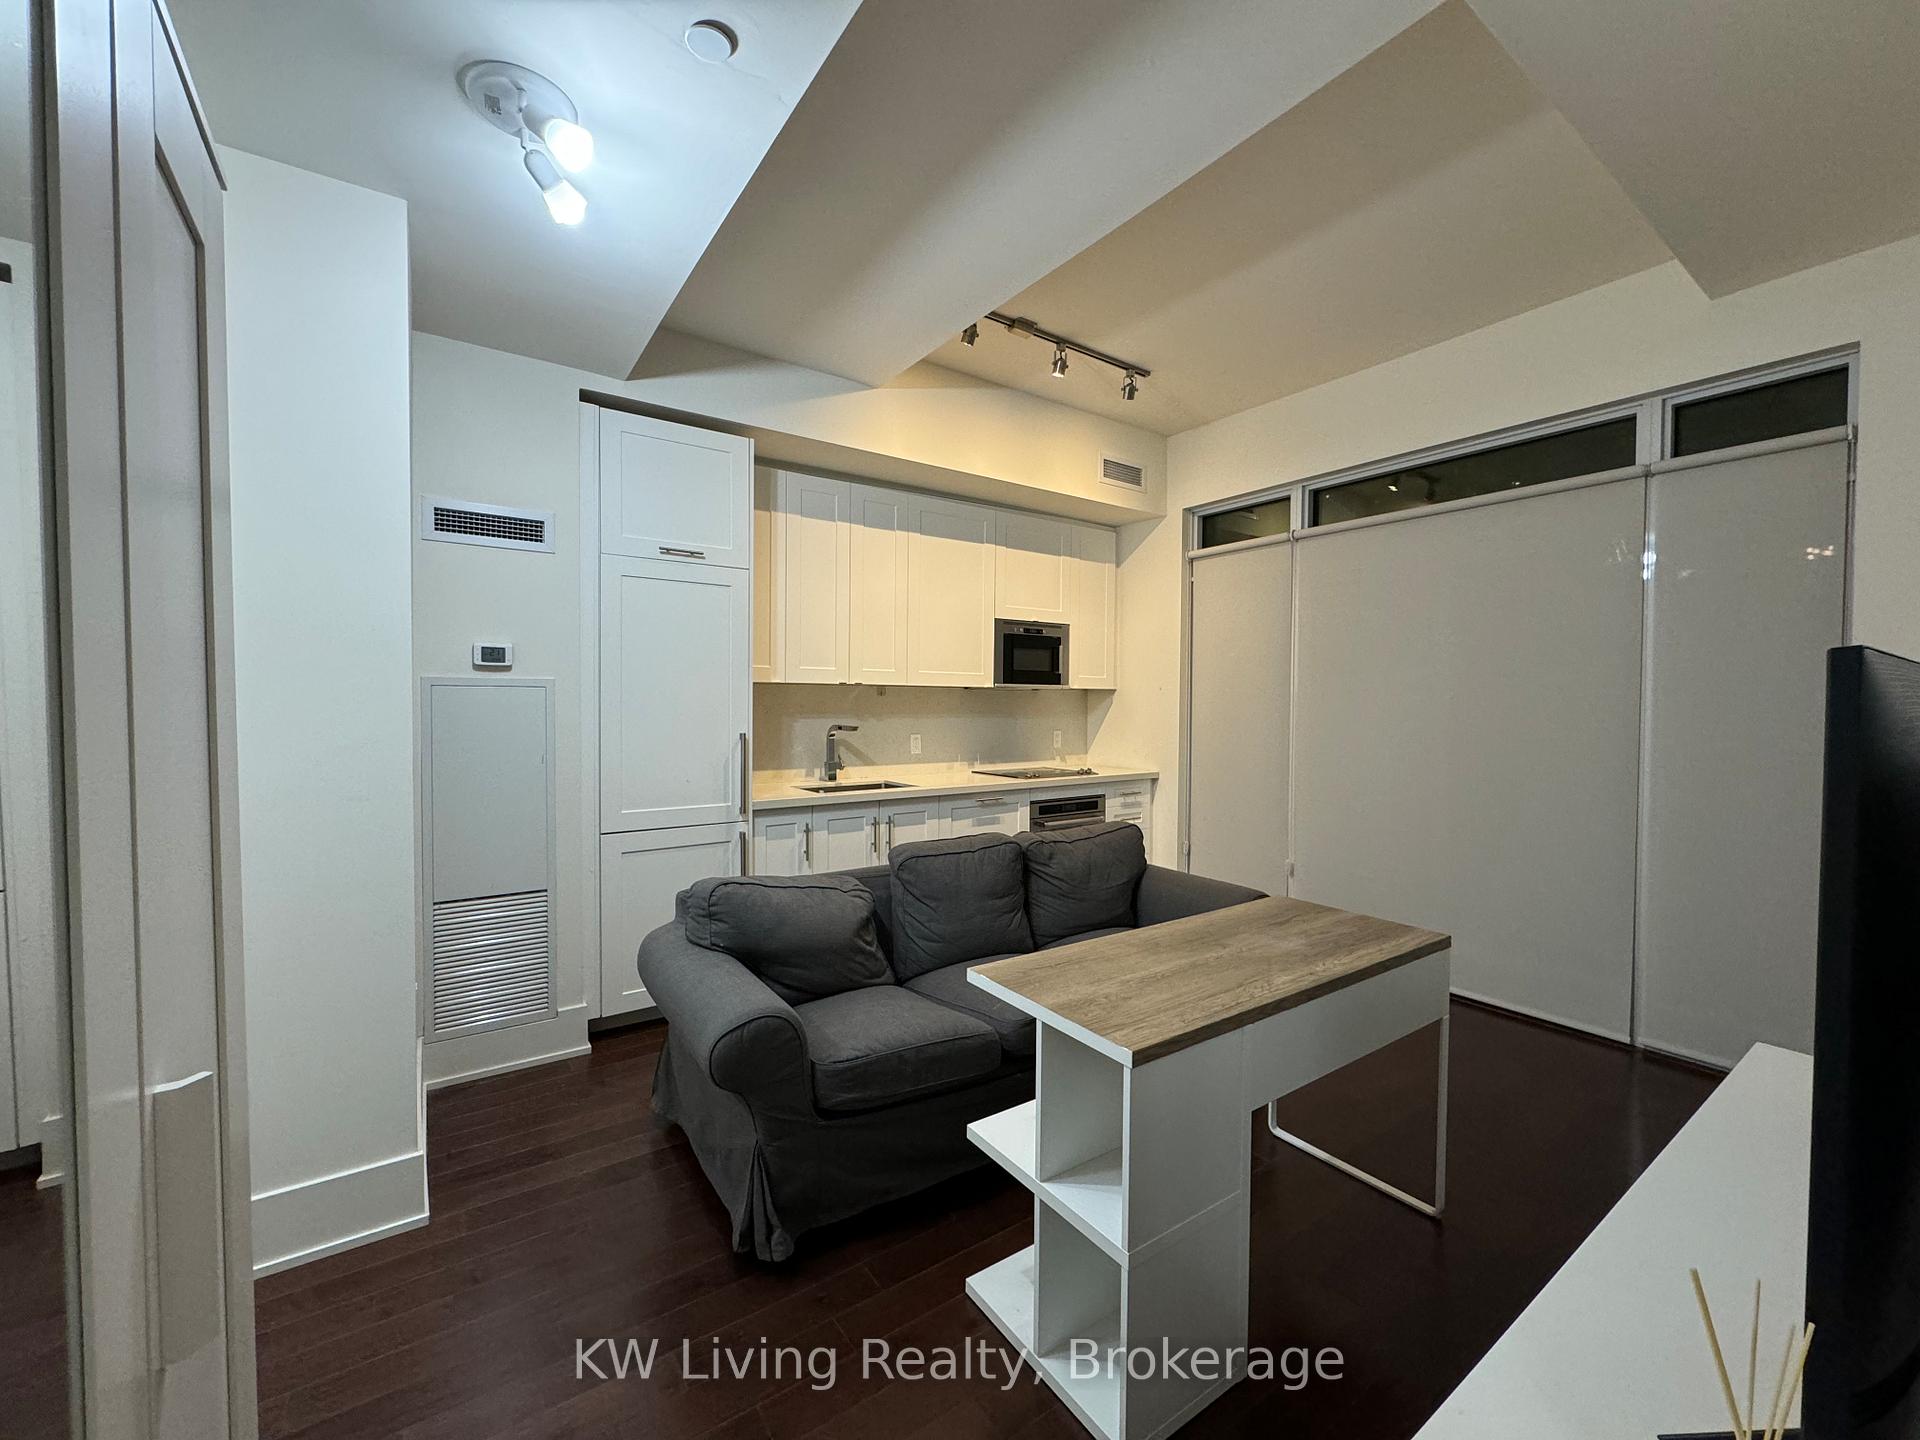 See all 27 photos
Property history
Facts and features
- ExposureSouth west
- LaundryEnsuite
- LockerNone
- BalconyOpen
- Central air
- Concierge
- Gym
- Outdoor pool
The homeCondo Apartment, Apartment, Age 6–10 years
- Type: Condo Apartment
- Style: Apartment
- Age: 6–10 years
- Living space: 700–799 sq ft
- Basement: None
- Exposure: South West
- View: City
InsideEnsuite, main level, Carpet free, Concierge/security, smoke detector
- Laundry: Ensuite, main level
- Features: Carpet free
- Security: Concierge/security, smoke detector
- Rooms above ground: 5
- Bedrooms: 2
- Bathrooms: 2
- Kitchens: 1
OutsideConcrete, Open
- Exterior: Concrete
- Balcony: Open
Parking and locker1 Parking, Underground, Parking type Owned
- Spaces: 1 Parking
- Garage: Underground
- Parking type: Owned
- Driveway: Underground
- Spot: 01
- Locker: None
Building330 Richmond Condos, Storeys 27, Units 295
- Name: 330 Richmond Condos
- Storeys: 27
- Units: 295
- Registered: 2019
- Condo corporation: 2835
- Amenities: Bike storage, community bbq, concierge, elevator, gym, outdoor pool
- Pets: Allowed
Heating, water and powerFan coil, gas, Central air
- Heating: Fan coil, gas
- Cooling: Central air
Rent and termsRent $3,100 a month, Entire property, Furnished
- Rent: $3,100 a month
- Space for rent: Entire property
- Furnished: Furnished
- Lease: 12 months
- Paid: Monthly
- Rent includes: Building insurance, building maintenance, common elements, parking
- Deposit: Required
- Credit check: Required
- Employment letter: Required
- Rental application: Required
- References: Required
IncludedIntegrated fridge, b/i oven, cooktop, hood, dishwasher, microwave, stacked washer/dryer, all existing light fixtures, furnitures, and window coverings. tenant to pay hydro & tenant insurance., Tenant pay utilities.
- Included: Integrated fridge, b/i oven, cooktop, hood, dishwasher, microwave, stacked washer/dryer, all existing light fixtures, furnitures, and window coverings. tenant to pay hydro & tenant insurance.
- Not included: Tenant pay utilities.
NearbyArts centre, clear view, electric car charger, park, public transit
- Close to: Arts centre, clear view, electric car charger, park, public transit
Listing detailsC12724972, Rented, Jan 22, 2026
- MLS® number: C12724972
- Status: Rented
- Listed on: Jan 22, 2026
- Days on market: 14
- Updated: Feb 5, 2026
- Possession: 2026-01-25 / Immediate
- Occupied by: Owner
- Listing brokerage: KW Living Realty
About this home
Unit 2703, 330 Richmond Street W, Toronto (Waterfront Communities), ON M5V 0M4
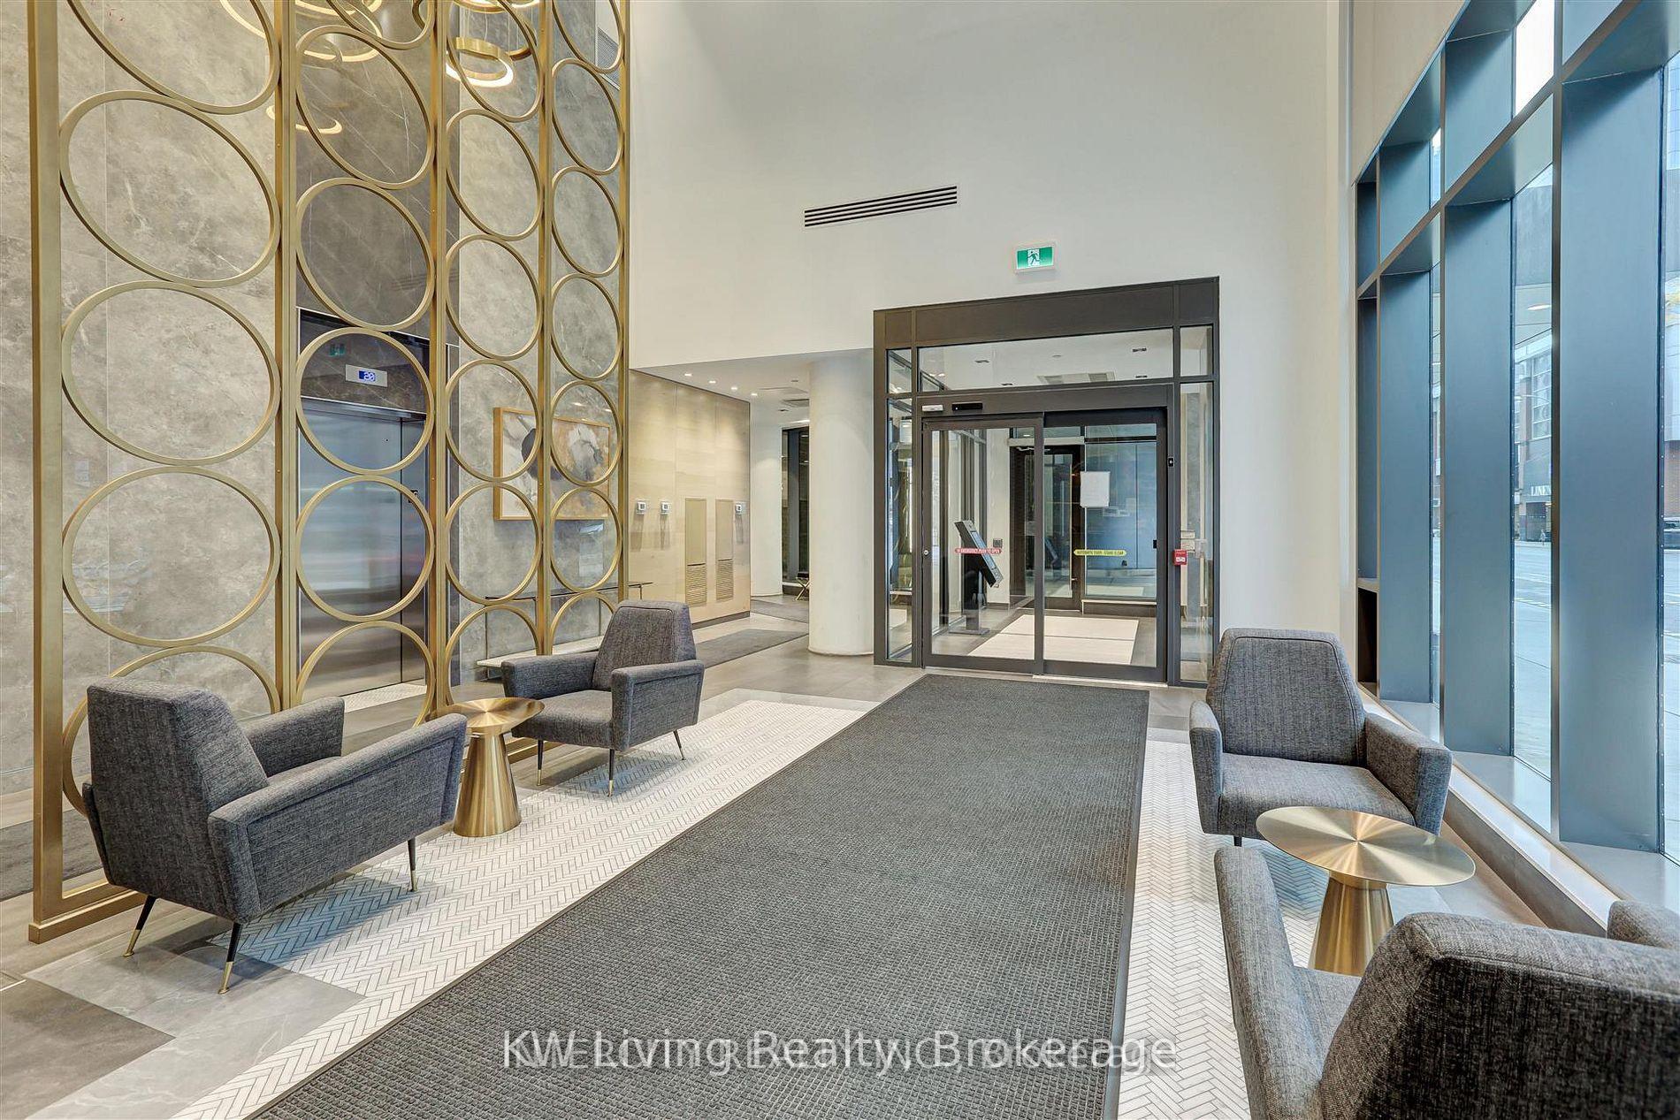
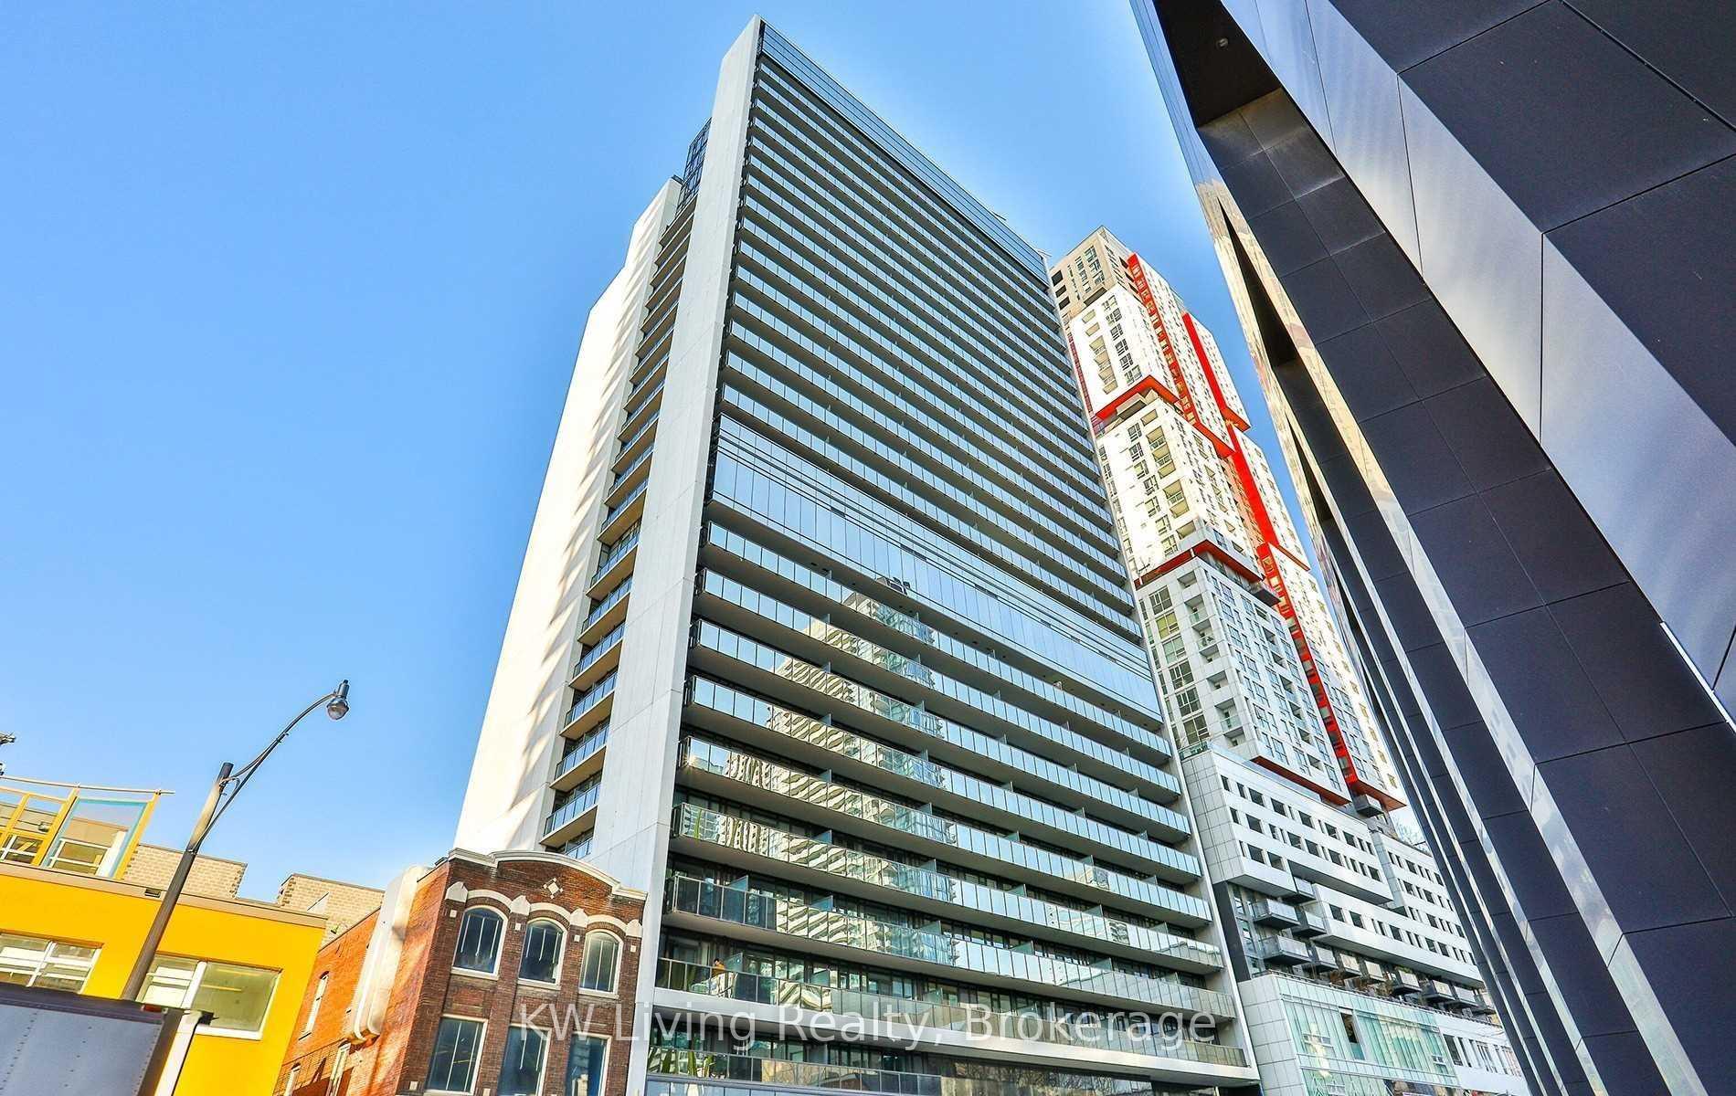
Experience Elevated Urban Living At Green Park's Iconic 330 Richmond! This stunning, well-maintained Fully Furnished 2-Bed, 2-Bath corner suite on the 27th floor offers the perfect blend of luxury and practicality. Featuring a bright, functional layout with 9ft ceilings and laminate flooring throughout. Enjoy seamless indoor-outdoor living with floor-to-ceiling windows and walk-outs from the living room and primary bedroom each to two large-sized balconies (192 sqft total) boasting breathtaking views of the city skyline and the CN Tower. The sleek chef's kitchen features premium integrated appliances, and quartz countertops with a stylish backsplash. Residents enjoy world-class amenities: Sky Lounge, outdoor rooftop pool, state-of-the-art fitness centre, and 24hr concierge. 100 Walk Score-steps to the Financial District, Queen West, Osgoode Subway, and Toronto's best dining/nightlife. Perfect for professionals seeking a turnkey, stylish home in the heart of the city!
Ask about this home
A HOMEH agent will answer your questions about this home.
Know more about 330 Richmond Condos
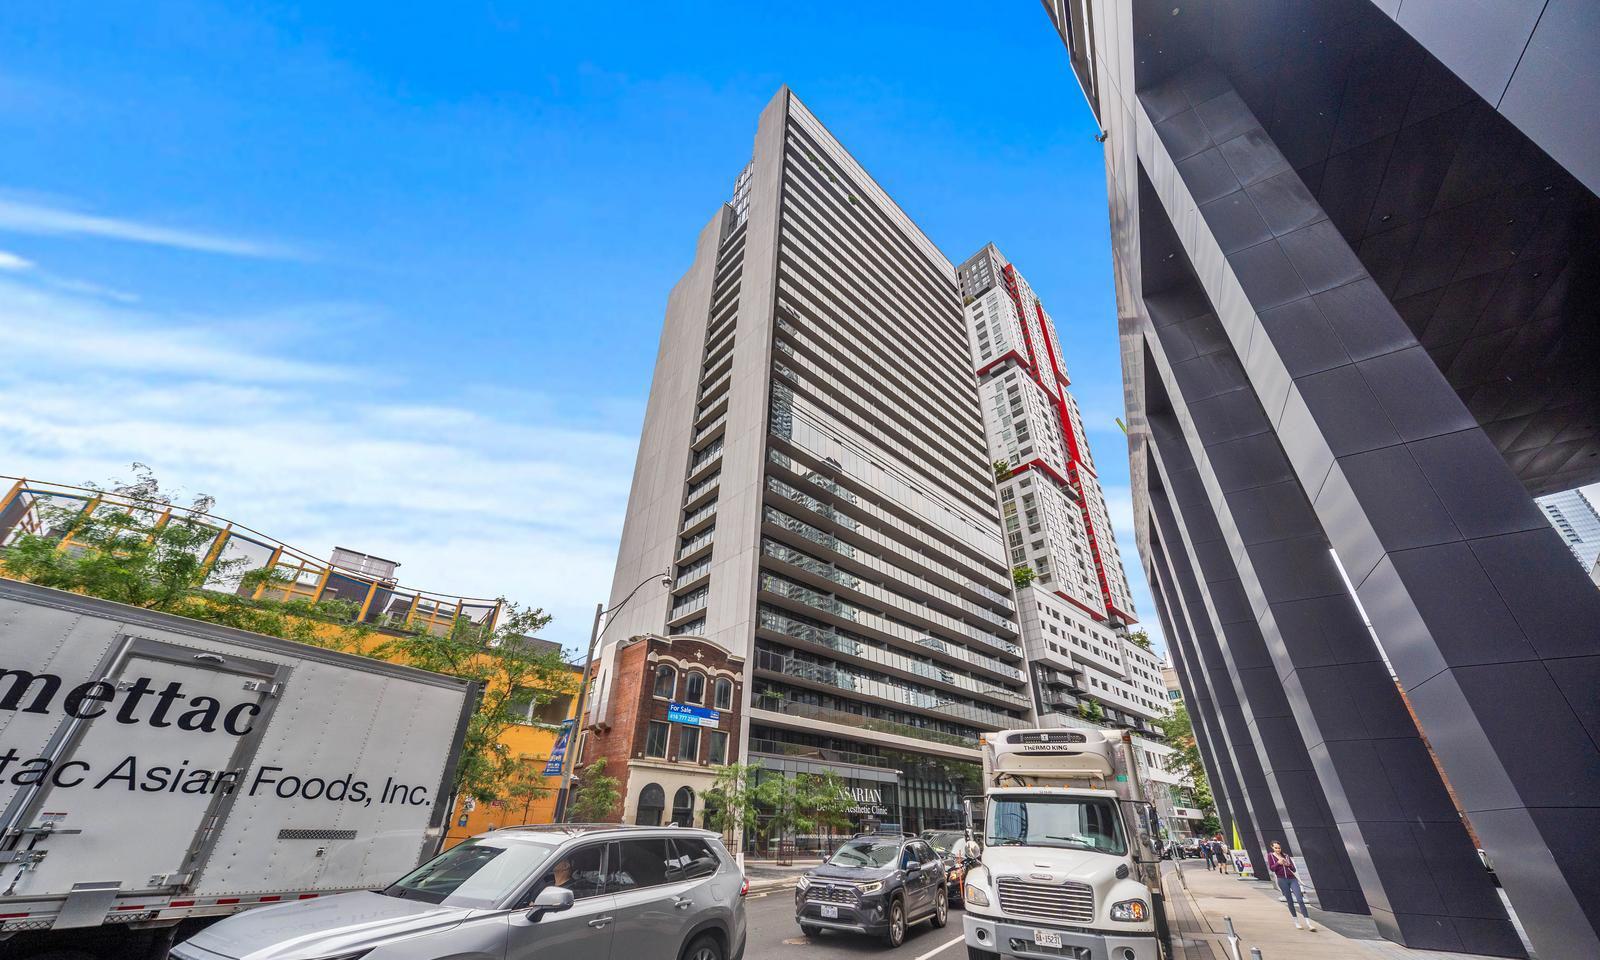
Condo building · 330 Richmond Street W
330 Richmond Condos is a 27-storey condo with 295 suites, built in 2019 by Greenpark Homes. Right now 6 for sale and 5 for rent are on the market here.
- 27storeys
- 295suites
- $951/sq ft
- 2019built
No similar units for rent in 330 Richmond Condos right now.
Around this home
Daily convenience, out of 100, from the distances below
Schools nearby
School rating, out of 10.
Helpful calculators
Your HOMEH agent

"I would see it this week."