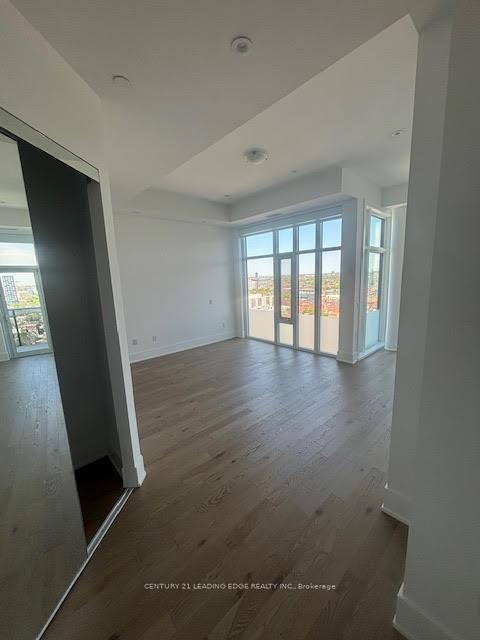
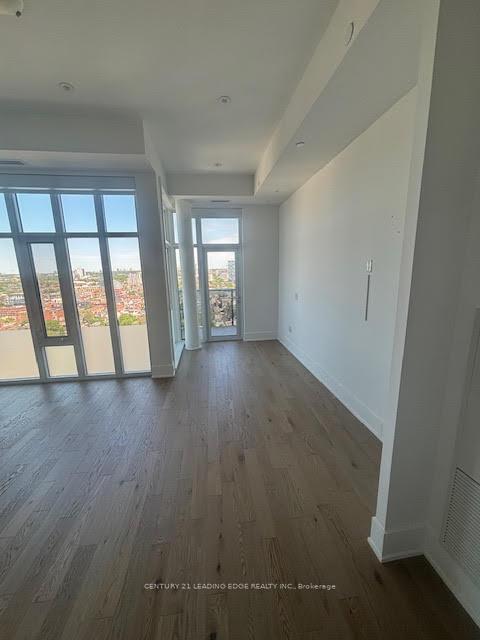
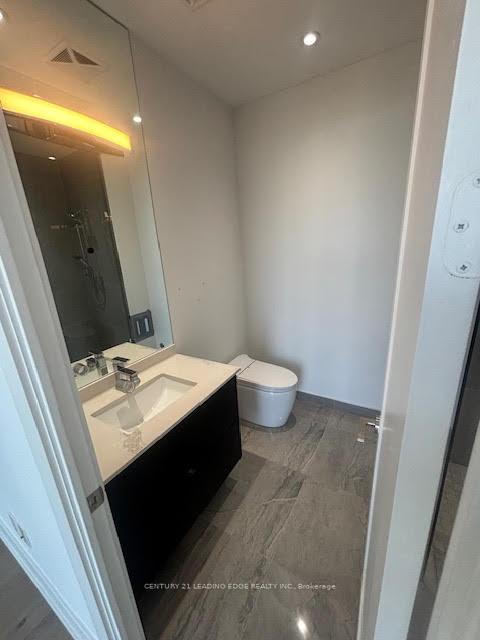
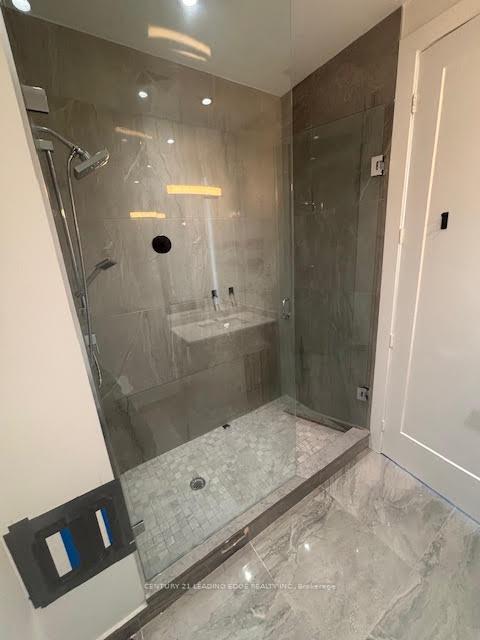
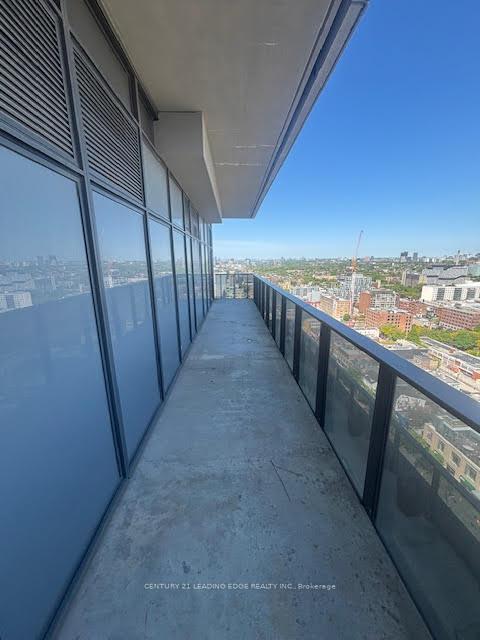
Unobstructed South Views Of The Toronto Skyline And Lake in the Heart of the City! Stunning 2 Bedroom And 2 Bathroom Corner Unit With Two Separate Balconies. 10Ft Ceilings. $$$ Spent On Professional Interior Upgrades And Design. Stunning Chef's Gourmet Dream Kit W/ W/O To Sprawling Terrace. Entertainers Dream Open Concept Dining Rm & Living Rm. Luxurious Primary Bedroom W/ Incredible Ensuite and W/I Closet. Beautiful Oak Hardwood Floors Throughout. Walk To Some Of The City's Best Restaurants, Cafes & Shopping. This Is Downtown Toronto Living At Its Finest!
Read more
Facts & features
TypeCondo Apartment
StyleApartment
Size1.4K~1.6K Sq.Ft.
HeatingForced air, gas
CoolingCentral air
Parking2 drive
Book a viewing
Wed28Oct
Thu29Oct
Fri30Oct
Sat31Oct
Sun1Nov
Pick a time
Rooms
6 rooms · 2 bathrooms
Main floor6 rooms
Foyer14′9″ × 6′8″98 sq.ft.
Bedroom11′7″ × 10′4″119 sq.ft.
Kitchen15′6″ × 13′11″215 sq.ft.
Dining room22′1″ × 11′7″257 sq.ft.
Living room22′1″ × 11′7″257 sq.ft.
Primary bedroom17′10″ × 13′4″238 sq.ft.
Bathrooms2
3-pcMain3-pcMain
Around this home
Richmond St W/Peter St
10Walking
Schools nearby
School rating, out of 10.
Ogdenelementary · Public · 0.2 km
7.6/10
Ryersonelementary · Public · 0.8 km
3.8/10
St Maryelementary · Private · 1.0 km
5.7/10
Listing details
MLS® numberC13661736
Listed onAug 11, 2026
Days on market4
UpdatedAug 15, 2026
Listing brokerageCENTURY 21 LEADING EDGE REALTY INC.
Possession2026-08-11 / Immediate
Helpful tools
Mortgage calculator
Closing costs
Land transfer tax
Buyer guide
Your HOMEH agent
NimaHOMEH agent · Toronto
"I would see it this week."
Ask Nima
Ask HOMEH about this home
Price, neighbourhood, monthly cost. Ask anything.
HOMEH Intelligent Agent is an AI, not a licensed representative. Check anything important with your agent.

 See all 22 photos
