

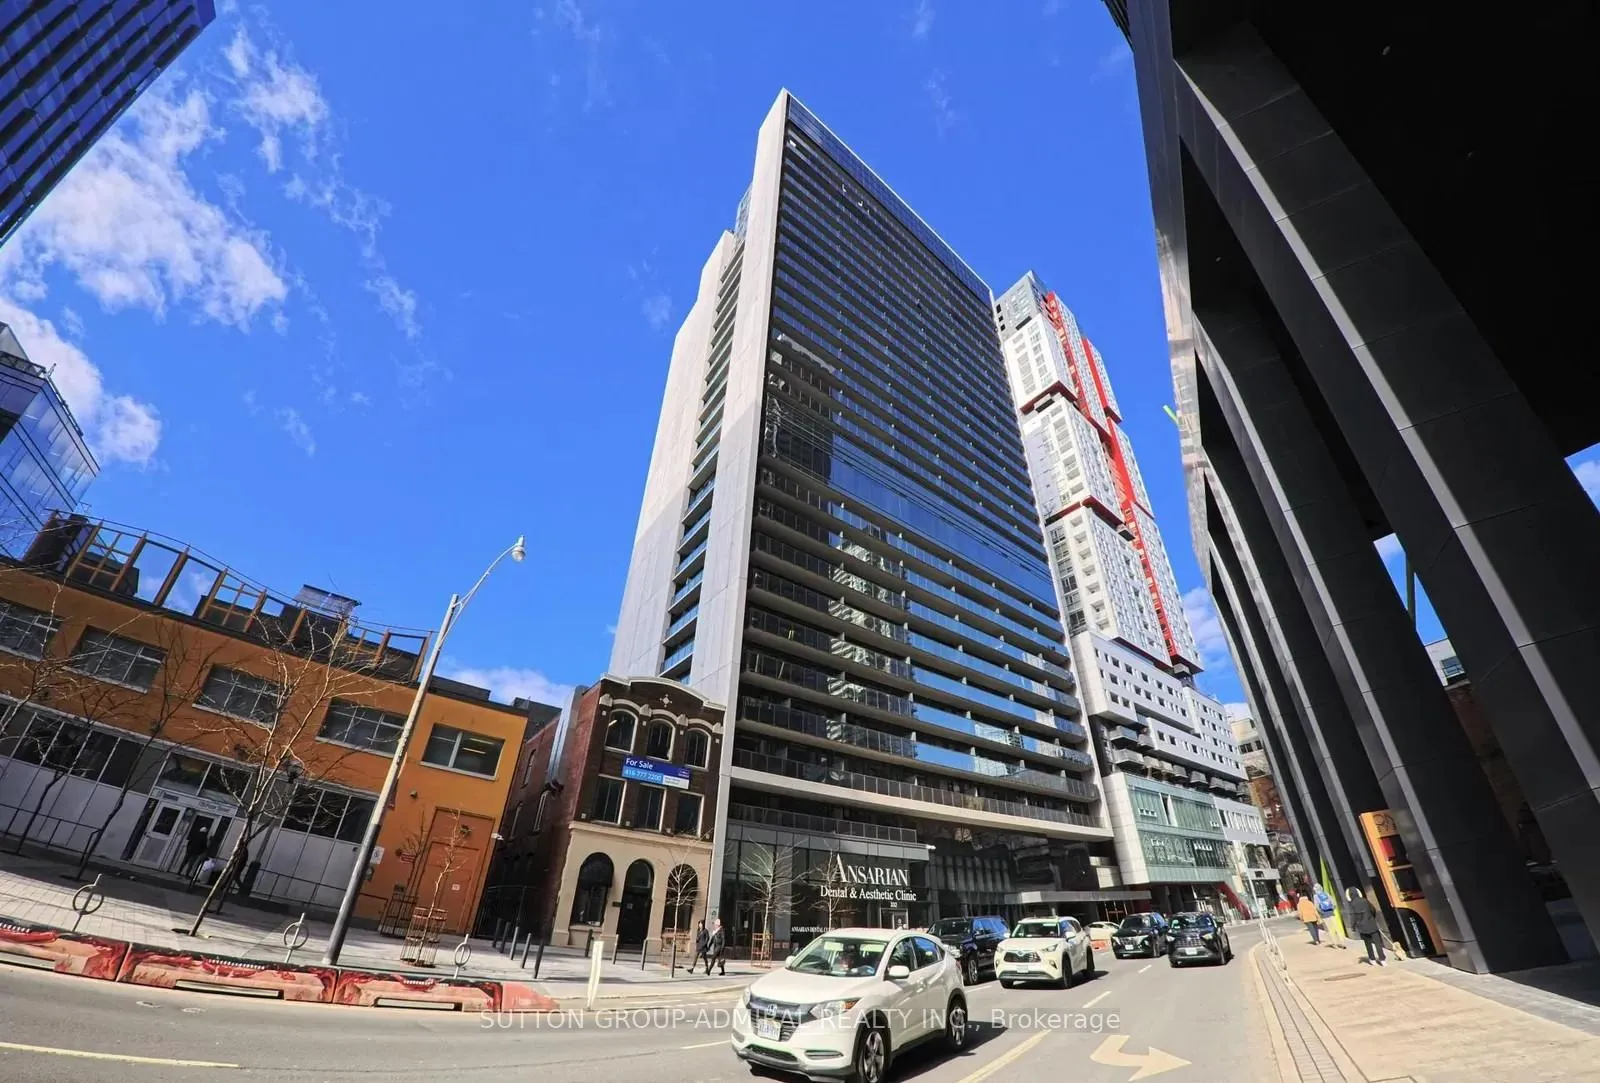
Unit 2905, 330 Richmond Street W
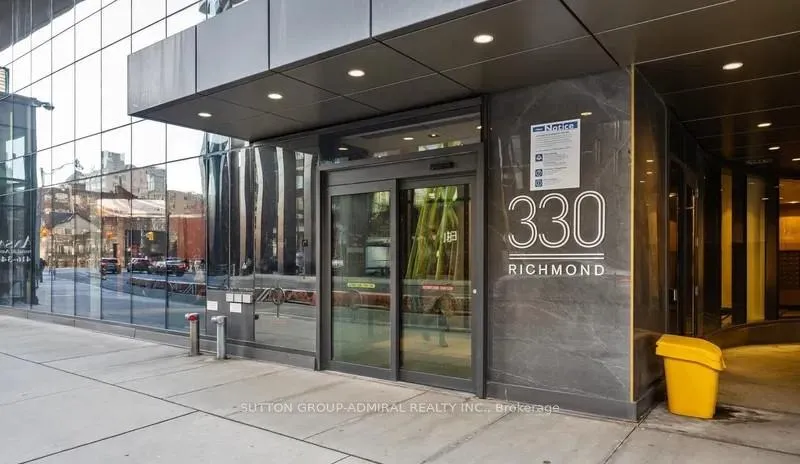
Unit 2905, 330 Richmond Street W
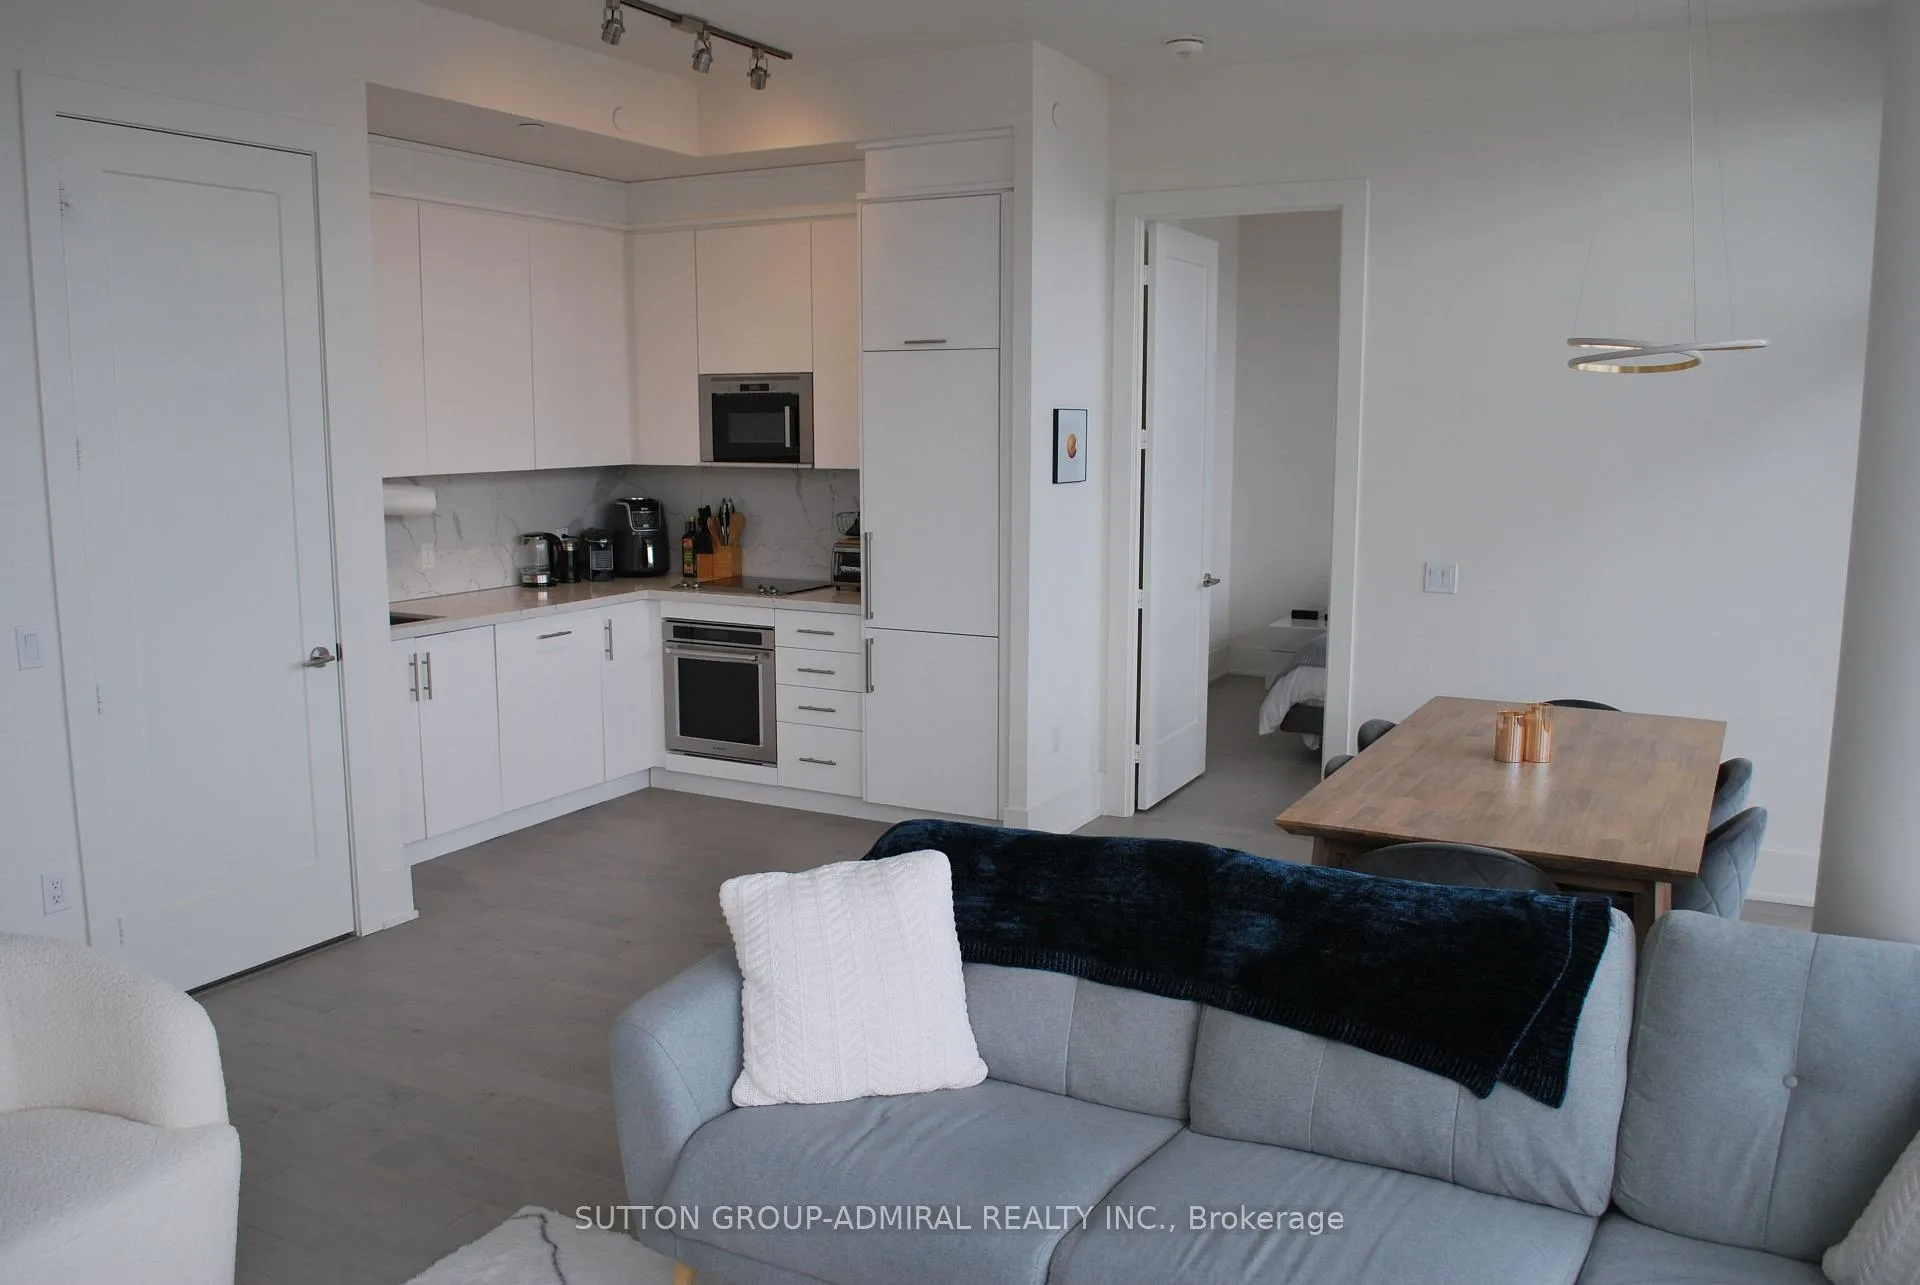 See all 27 photos
Property history
Facts and features
- ExposureNorth
- LaundryIn-suite
- LockerNone
- BalconyOpen
- Hardwood floors
- Central air
- Concierge
- Gym
- Outdoor pool
- Party room/meeting room
The homeCondo Apartment, Apartment, Age 0–5 years
- Type: Condo Apartment
- Style: Apartment
- Age: 0–5 years
- Living space: 900–999 sq ft
- Basement: None
- Exposure: North
- View: Clear, city
- Waterfront: None
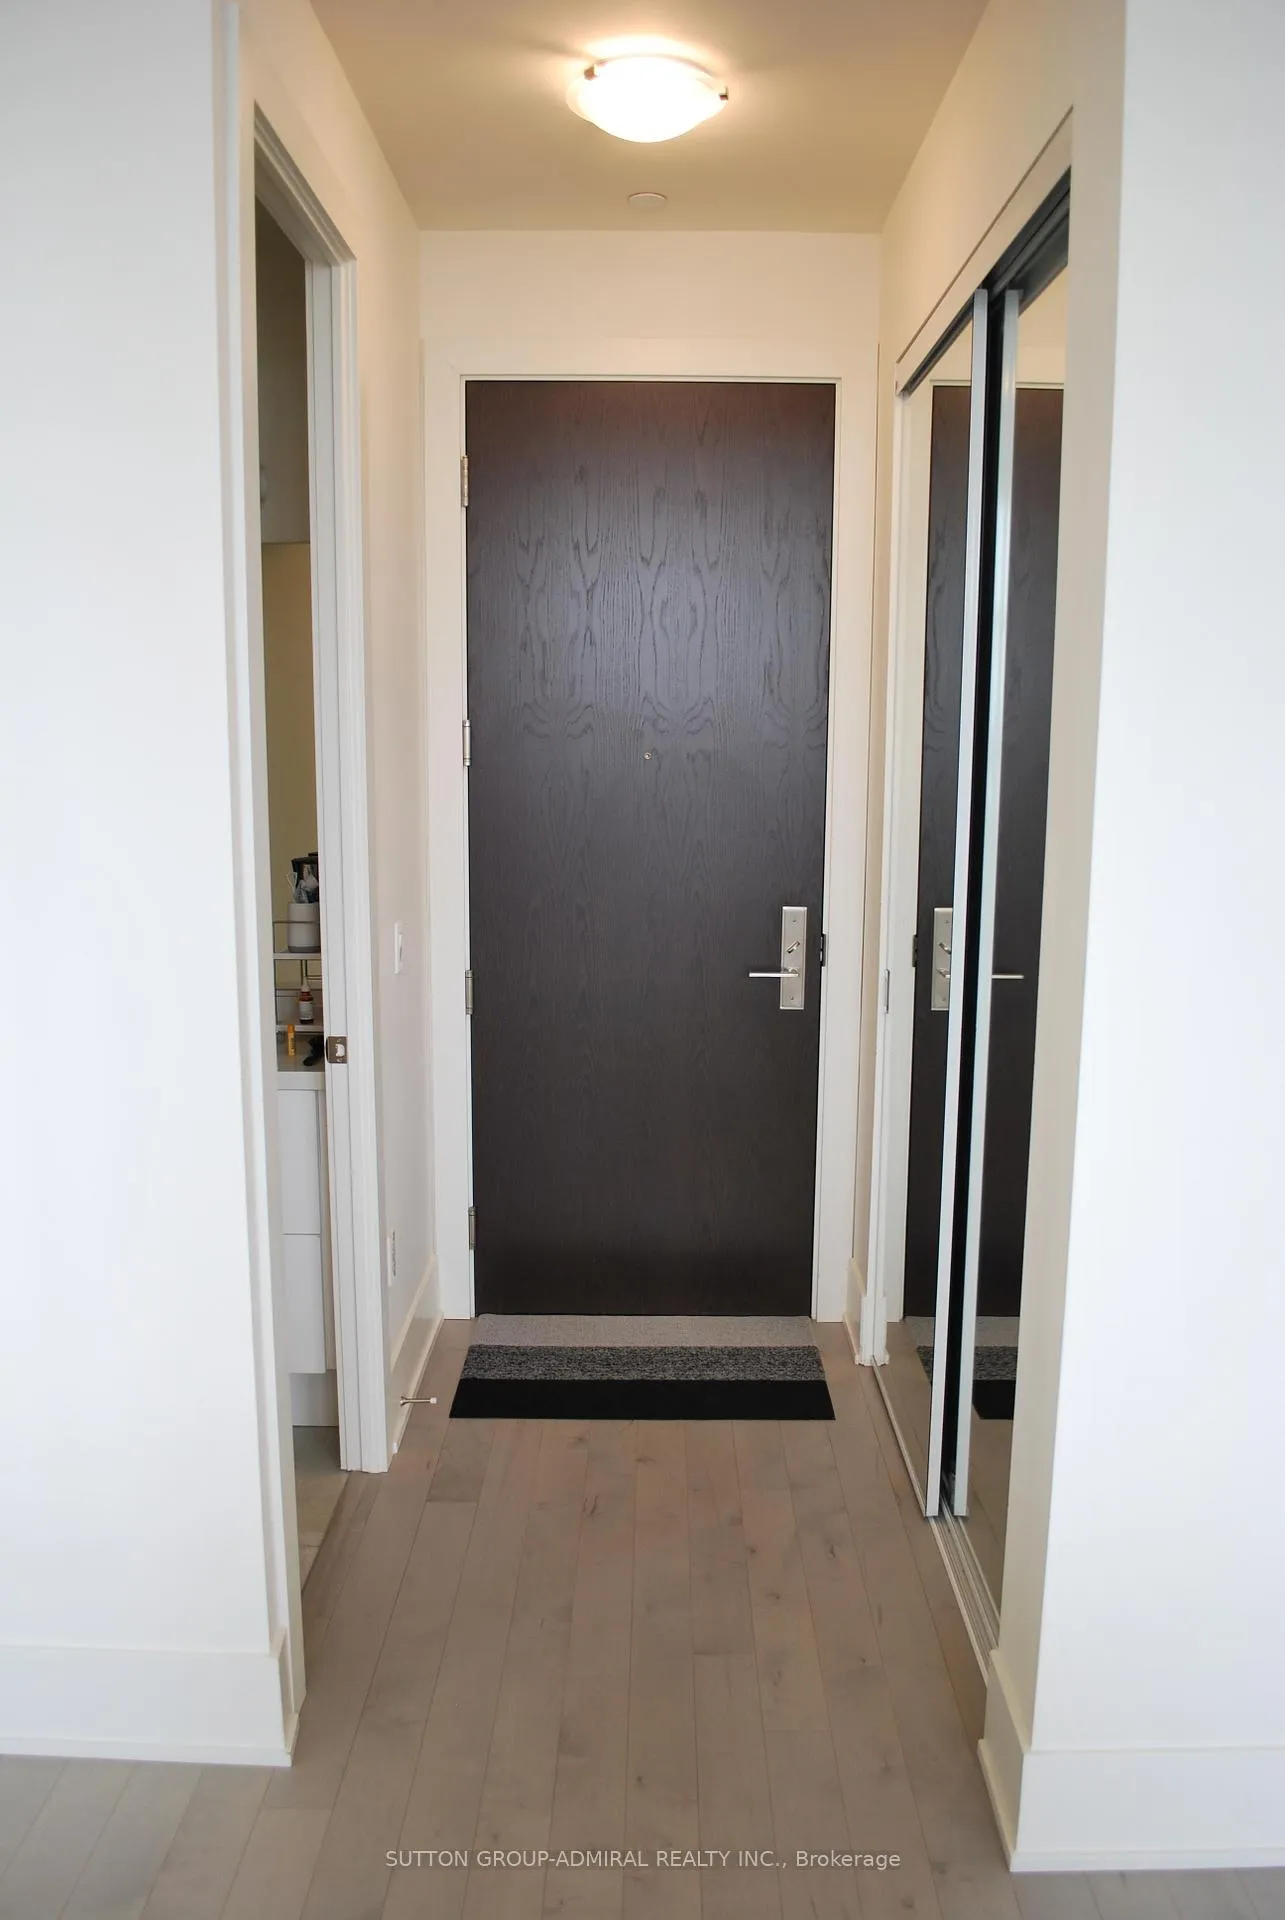
InsideHardwood, Window floor to ceiling, In-suite laundry, main level, Carpet free
- Flooring: Hardwood, Window floor to ceiling
- Laundry: In-suite laundry, main level
- Features: Carpet free
- Security: Concierge/security
- Elevator: Yes
- Rooms above ground: 5
- Bedrooms: 2
- Bathrooms: 2
- Kitchens: 1
OutsideConcrete, Open
- Exterior: Concrete
- Balcony: Open
Parking and locker1 Parking, Underground, Exclusive
- Spaces: 1 Parking
- Garage: Underground
- Parking type: Exclusive
- Driveway: Underground
- Spot: #31
- Locker: None
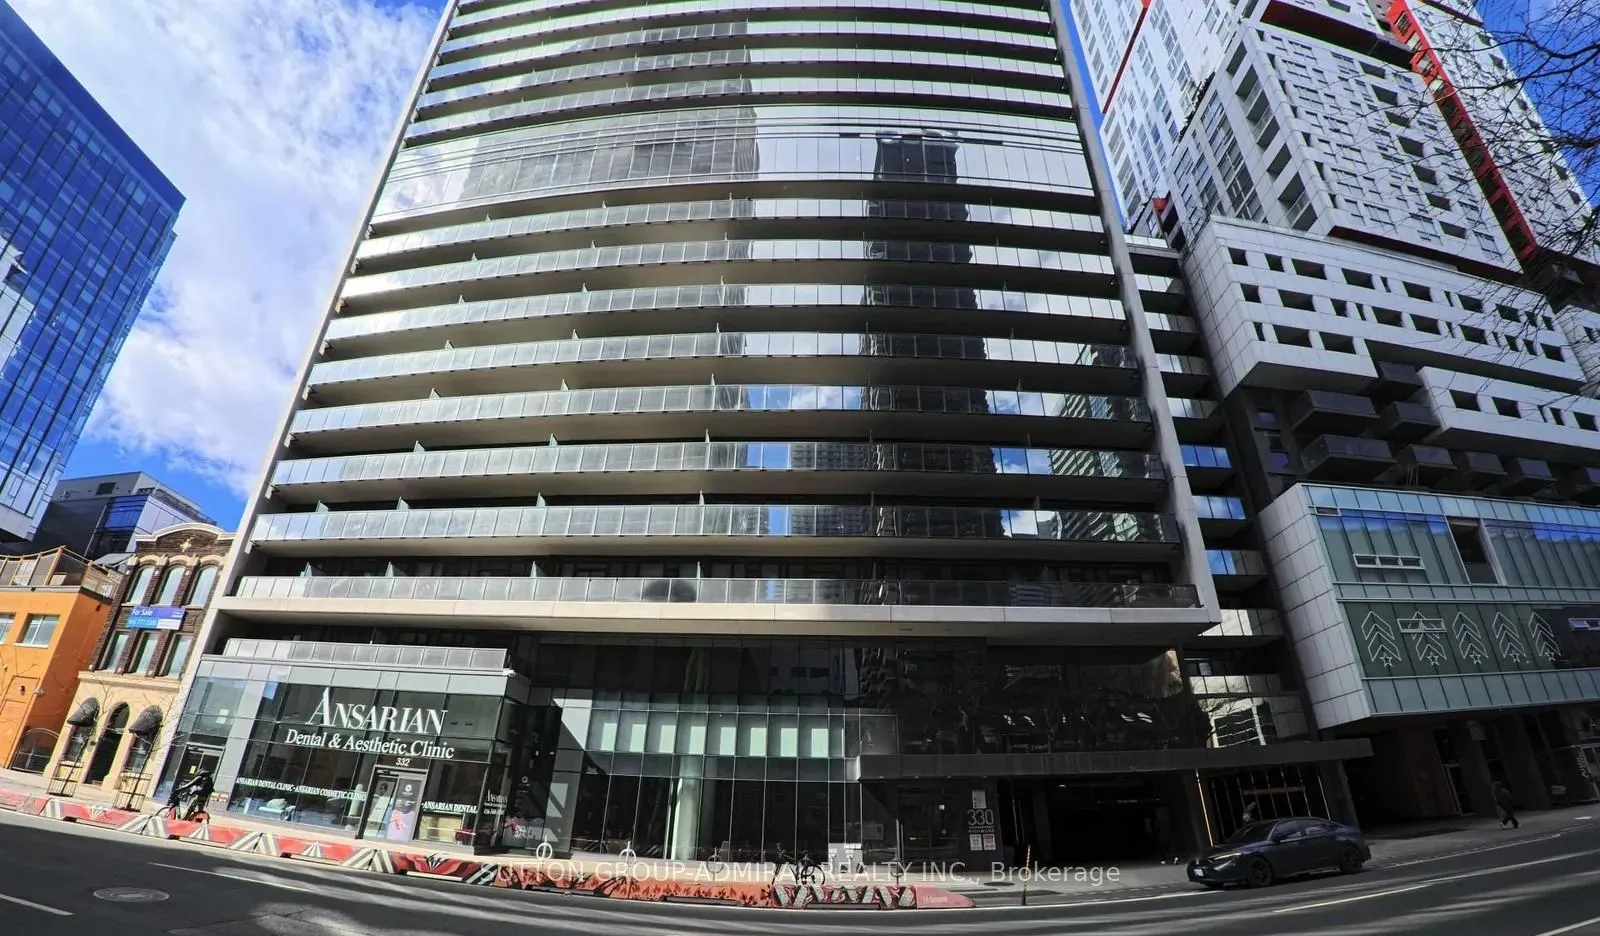
Building330 richmond, Storeys 27, Units 295
- Name: 330 richmond
- Storeys: 27
- Units: 295
- Registered: 2019
- Condo corporation: 2835
- Amenities: Concierge, gym, outdoor pool, party room/meeting room, rooftop deck/garden, sauna
- Pets: Allowed
Heating, water and powerForced air, gas, Central air
- Heating: Forced air, gas
- Cooling: Central air
Rent and termsRent $4,100 a month, Entire property, Furnished
- Rent: $4,100 a month
- Space for rent: Entire property
- Furnished: Furnished
- Lease: 12 months
- Paid: Monthly
- Rent includes: Common elements, heat, parking, central air conditioning, building maintenance
- Deposit: Required
- Credit check: Required
- Employment letter: Required
- Rental application: Required
- References: Required
IncludedFurnished suite. please see attached schedule c for full list of inclusions' s/s and integrated appliances, window coverings, electric light fixtures,towel bars, flooring where laid, 1 parking space. you can literally unpack your bags and just move in!!!!
- Included: Furnished suite. please see attached schedule c for full list of inclusions' s/s and integrated appliances, window coverings, electric light fixtures,towel bars, flooring where laid, 1 parking space. you can literally unpack your bags and just move in!!!!
NearbyArts centre, clear view, hospital, park, public transit, school
- Close to: Arts centre, clear view, hospital, park, public transit, school
Listing detailsC12159167, Rented, May 20, 2025
- MLS® number: C12159167
- Status: Rented
- Listed on: May 20, 2025
- Days on market: 9
- Updated: May 29, 2025
- Possession: 2025-06-30 / 30-59 days
- Occupied by: Owner
- Listing brokerage: SUTTON GROUP-ADMIRAL REALTY INC.
About this home
Unit 2905, 330 Richmond Street W, Toronto (Waterfront Communities), ON M5V 1X2
Towering above the Entertainment District, this stunning 2 bed, 2 bath suite at 330 Richmond is luxury at its finest. Boasting 926 sq ft of sleek interior space plus a massive terrace, this is truly an exceptional lease offering in one of Toronto's most sought-after buildings. A desirable split-bedroom layout offers maximum privacy, and whether you're entertaining guests or enjoying a quiet night in, the chefs kitchen and stylish layout elevate every experience. Expect top-tier finishes: designer furnishings (yes, the suite is furnished), 10 ft ceilings, engineered flooring, quartz counters, stainless steel appliances, custom blinds, updated lighting, and a hotel like ensuite in the oversized primary. Breathtaking, unobstructed views in every direction North, East, and West. Greenparks crown jewel offers a 24-hr concierge, outdoor pool with terrace, gym, sky lounge with BBQs, games/media room, theatre, party room, guest suites, and more. Lease includes parking. Steps to TTC, Queen West, Financial & Fashion Districts, TMU, U of T, top restaurants, and Scotiabank. Ideal for professionals, out of town executives, pro athletes or anyone who appreciates the exceptional. Leases like this don't come around twice.
Ask about this home
A HOMEH agent will answer your questions about this home.
Know more about 330 Richmond Condos
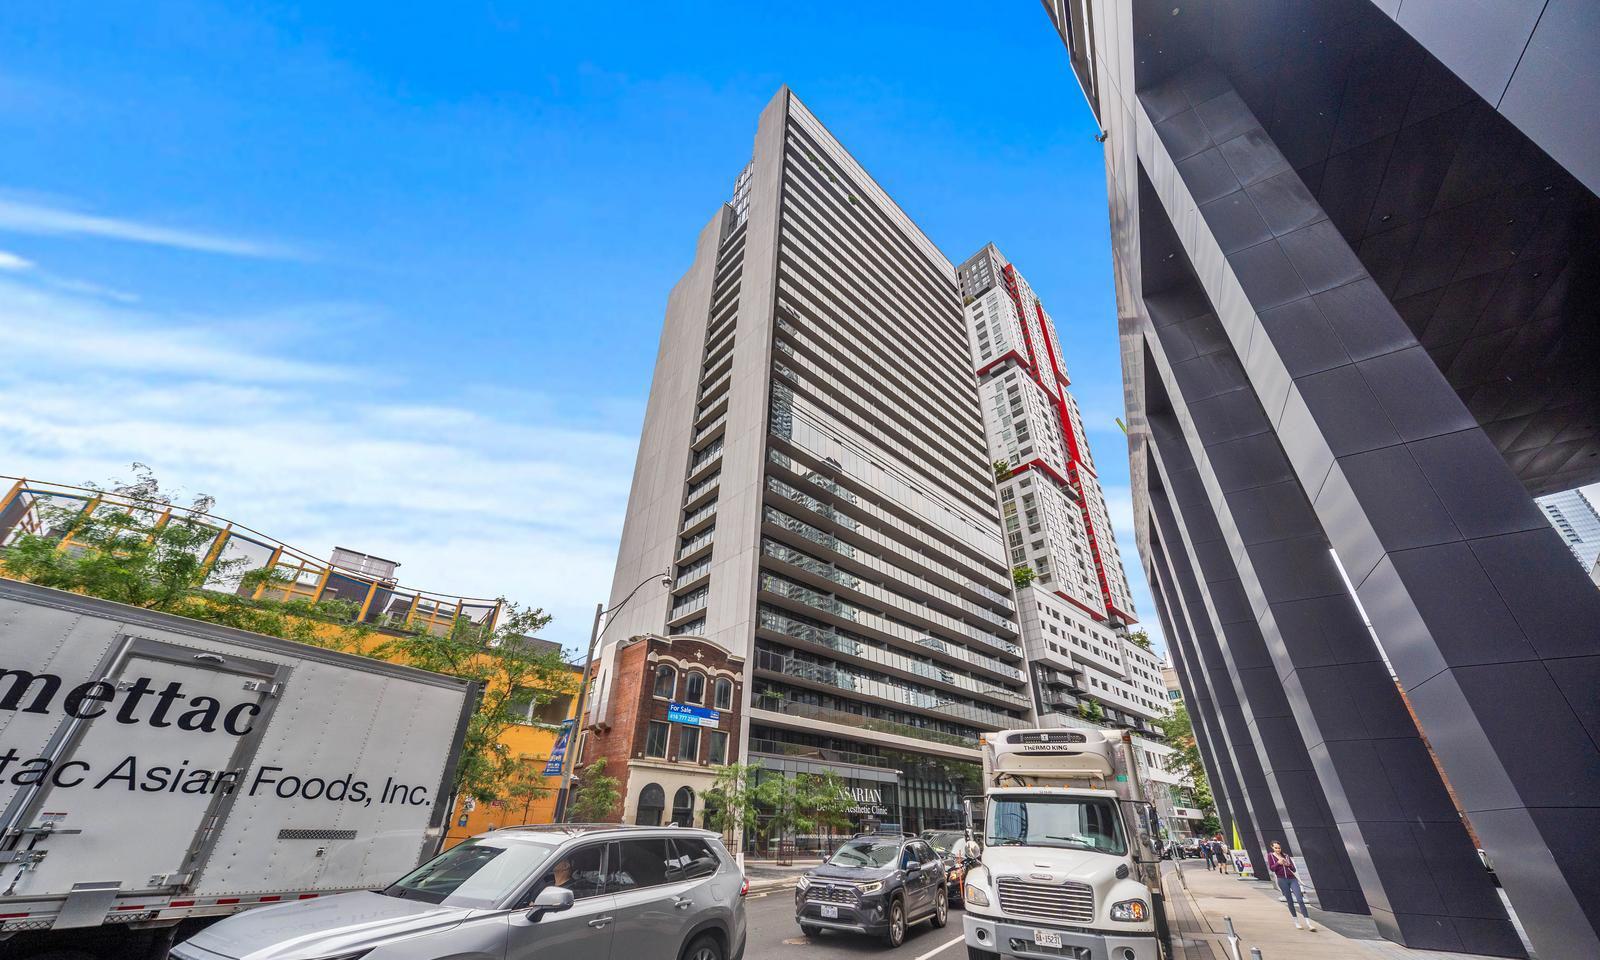
Condo building · 330 Richmond Street W
330 Richmond Condos is a 27-storey condo with 295 suites, built in 2019 by Greenpark Homes. Right now 6 for sale and 5 for rent are on the market here.
- 27storeys
- 295suites
- $951/sq ft
- 2019built
No similar units for rent in 330 Richmond Condos right now.
Around this home
Daily convenience, out of 100, from the distances below
Schools nearby
School rating, out of 10.
Helpful calculators
Your HOMEH agent

"I would see it this week."