

Lower, 334 Shaw Street
Lower, 334 Shaw Street
 See all 33 photos
Property history
Facts and features
- BasementApartment
- Lot size25 × 133 ft
- Lease term12 months
- FurnishedUnfurnished
- Central air
The homeDetached, Apartment, 100+
- Type: Detached
- Style: Apartment
- Age: 100+
- Living space: 700–1,100 sq ft
- Basement: Apartment
InsideIn-suite laundry, Carpet free, Rooms above ground 5
- Laundry: In-suite laundry
- Features: Carpet free
- Rooms above ground: 5
- Bedrooms: 2
- Bathrooms: 1
- Kitchens: 1
Outside and lotBrick, Metal, Concrete
- Exterior: Brick
- Roof: Metal
- Foundation: Concrete
- Features: Landscaped
- Size: 25 × 133 ft
Heating, water and powerRadiant, other, Central air, Municipal water
- Heating: Radiant, other
- Cooling: Central air
- Water: Municipal water
- Sewer: Municipal sewer
Rent and termsRent $2,600 a month, Basement, Unfurnished
- Rent: $2,600 a month
- Space for rent: Basement
- Furnished: Unfurnished
- Lease: 12 months
- Paid: Monthly
- Rent includes: Central air conditioning, heat, hydro, high speed internet, water
- Deposit: Required
- Credit check: Required
- Employment letter: Required
- Rental application: Required
- References: Required
- Rental items: None.
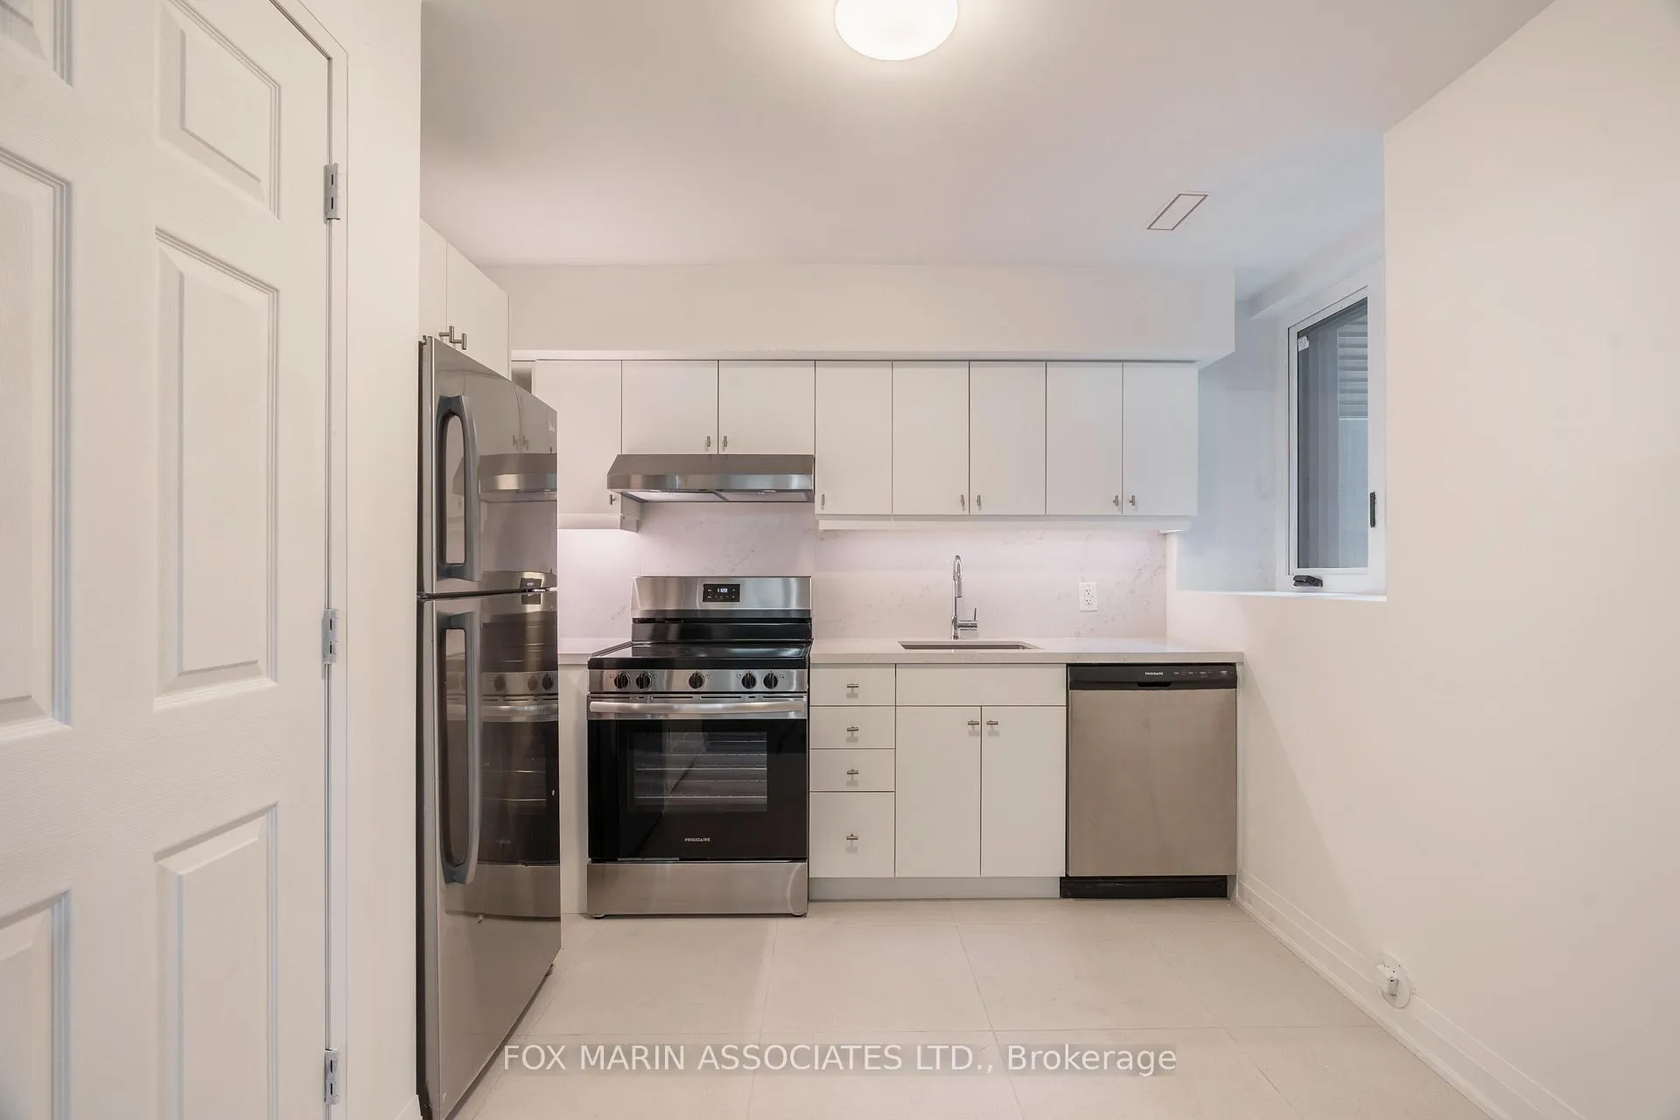
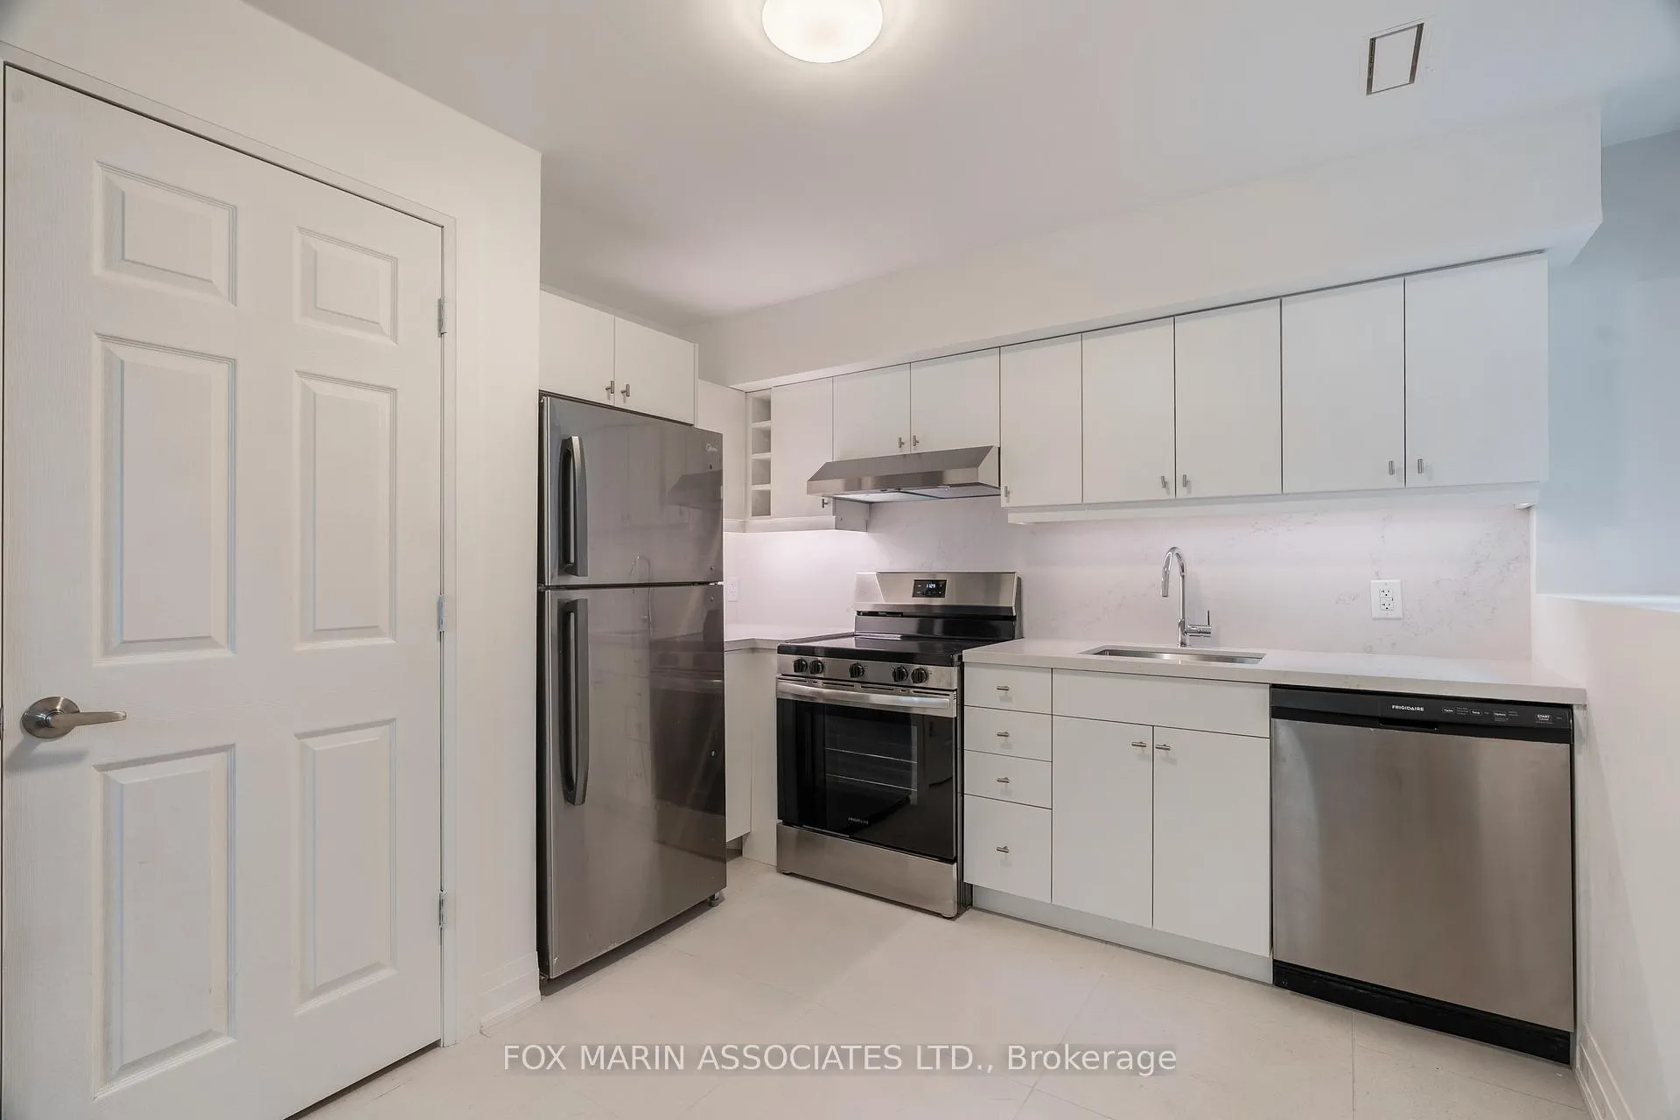
IncludedFull sized stainless steel appliances: fridge, oven, hood fan, dishwasher, microwave. stacked washer & dryer, elfs, existing window coverings. utilities! (hydro, gas, water, wireless internet), Current tenant's personal belongings.
- Included: Full sized stainless steel appliances: fridge, oven, hood fan, dishwasher, microwave. stacked washer & dryer, elfs, existing window coverings. utilities! (hydro, gas, water, wireless internet)
- Not included: Current tenant's personal belongings.
Listing detailsC13473132, Rented, Jun 22, 2026
- MLS® number: C13473132
- Status: Rented
- Listed on: Jun 22, 2026
- Days on market: 6
- Updated: Jun 28, 2026
- Possession: 2026-08-01 / 30-59 days
- Occupied by: Tenant
- Listing brokerage: FOX MARIN ASSOCIATES LTD.
About this home
Lower, 334 Shaw Street, Toronto (Trinity-Bellwoods), ON M6J 2X2
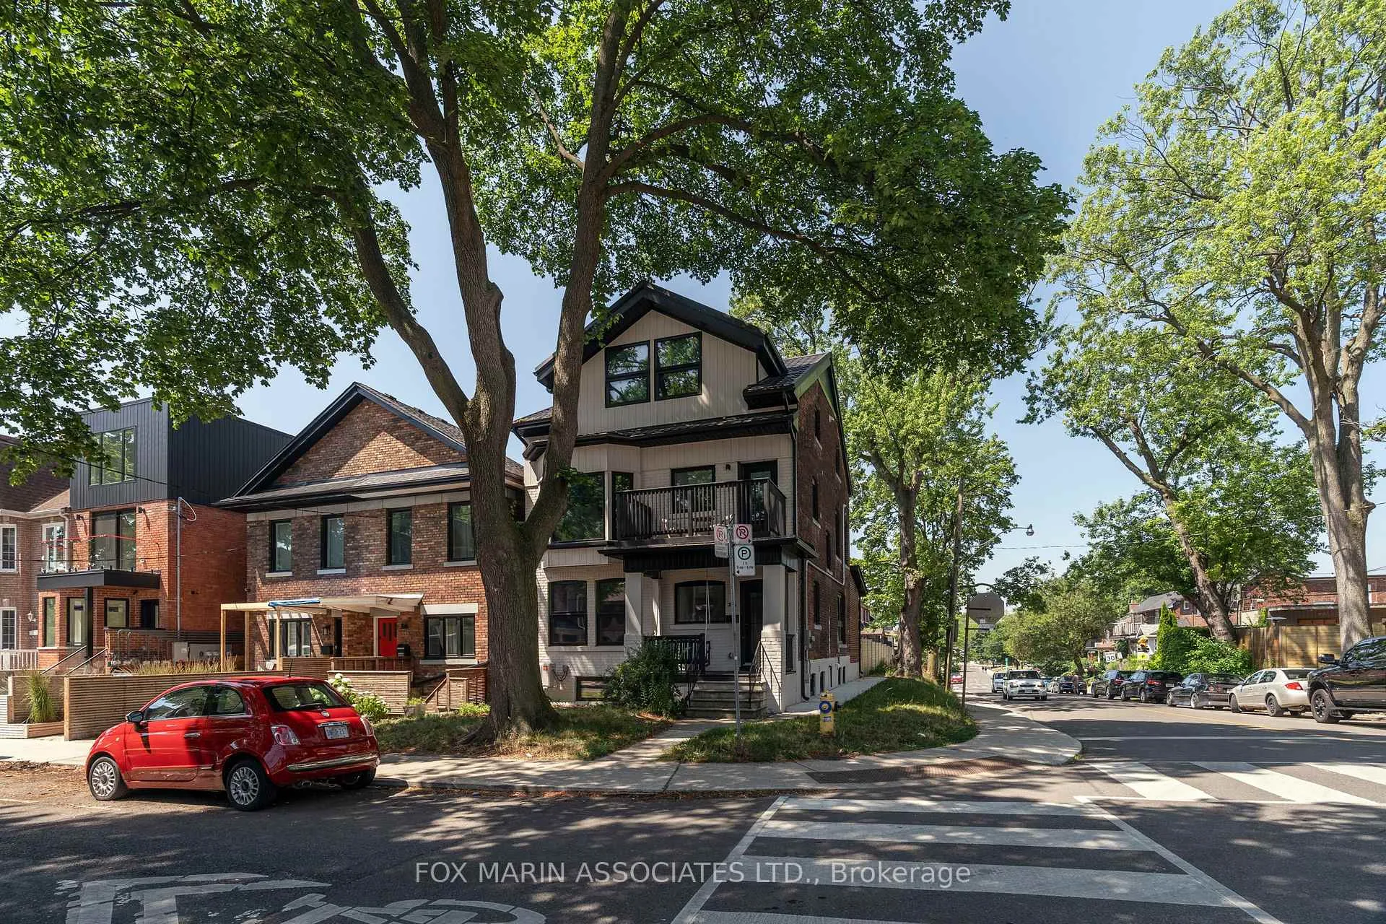
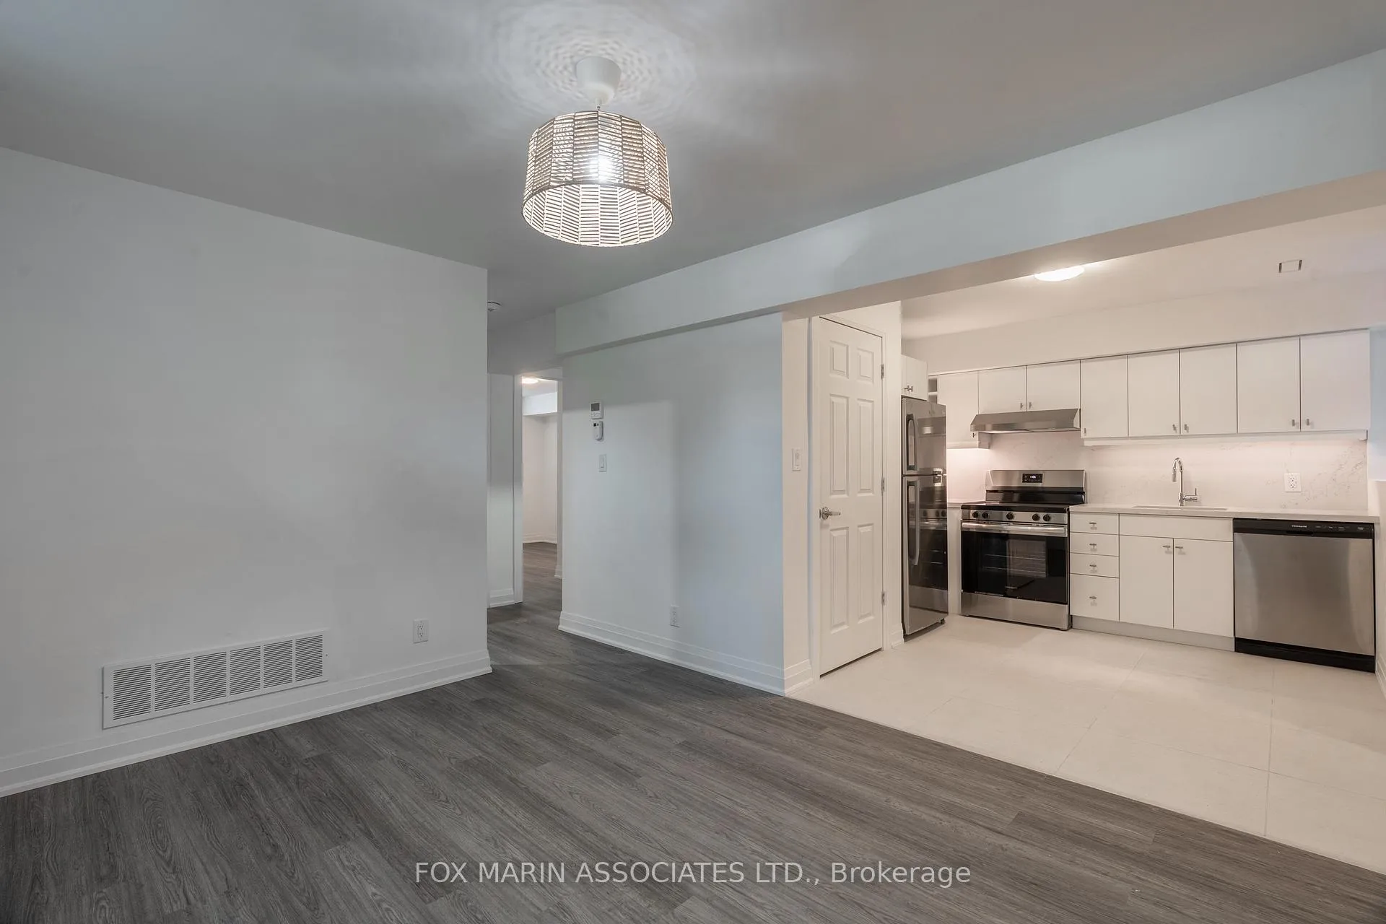
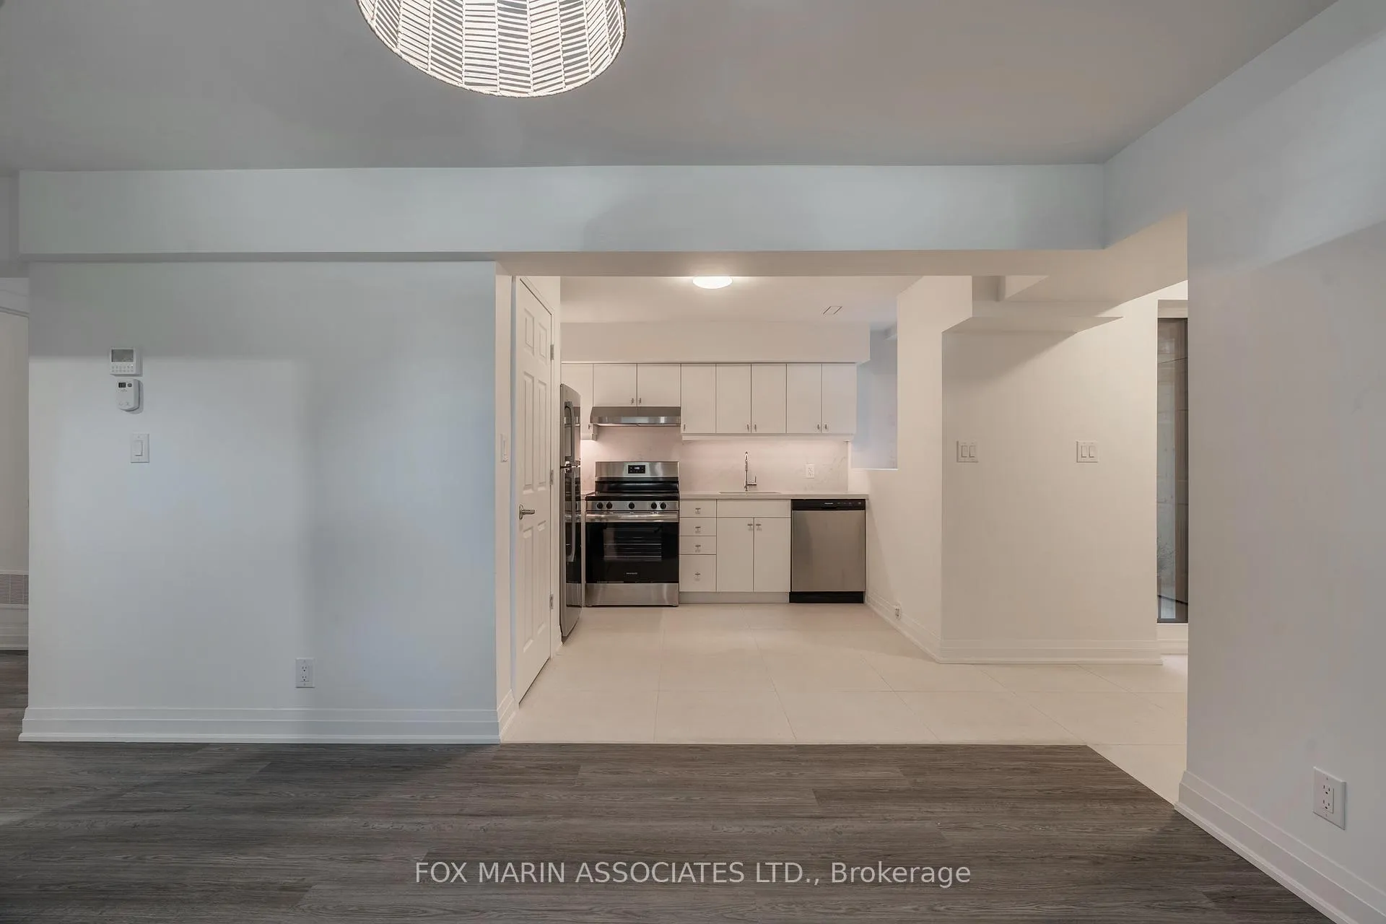
Bright. Bold. Bellwoods. Welcome to this freshly renovated, fully underpinned 2-bedroom, 1-bathroom apartment boasting a rare 8 ft ceiling height, clean contemporary finishes, and nearly 900 square feet of smartly designed living space. A true unicorn in the heart of the city! Tucked away on the lower level of a beautifully restored corner residence, on a street dotted with century-old Victorians oozing with character and charm, this suite checks all the boxes: open-concept kitchen, full-sized stainless steel appliances, radiant in-floor heating for tactile comfort and seasonal ease, and ample natural light from several generously sized windows throughout. Steps to Trinity Bellwoods Park, The Ossington Strip, College Street, Dundas West, and Queen West, this is a culinary and cultural hotbed with endless restaurants, bars, cafes, and shops just outside your door. Whether you're a streetcar commuter, cyclist, or stroller, transit access is a breeze with multiple TTC routes nearby. Bonus? This suite comes with a semi-private, ground-level entrance off Harrison Street for easy, everyday access- no dark alleys or staircases here! Second bonus?! High-speed internet included! This is city living done right. As per the Landlord's direction, the listing brokerage will not permit property showings unless the Tenant is represented by a realtor. If the Listing Agent is asked to show the property directly, full income and credit score documentation must be provided and verified before any visit is arranged.
Ask about this home
A HOMEH agent will answer your questions about this home.
Around this home
Daily convenience, out of 100, from the distances below
Schools nearby
School rating, out of 10.
Helpful calculators
Your HOMEH agent

"I would see it this week."