
Unit PH01, 335 Lonsdale Road
Toronto (Forest Hill South)Unit PH01, 335 Lonsdale Road
Toronto (Forest Hill South)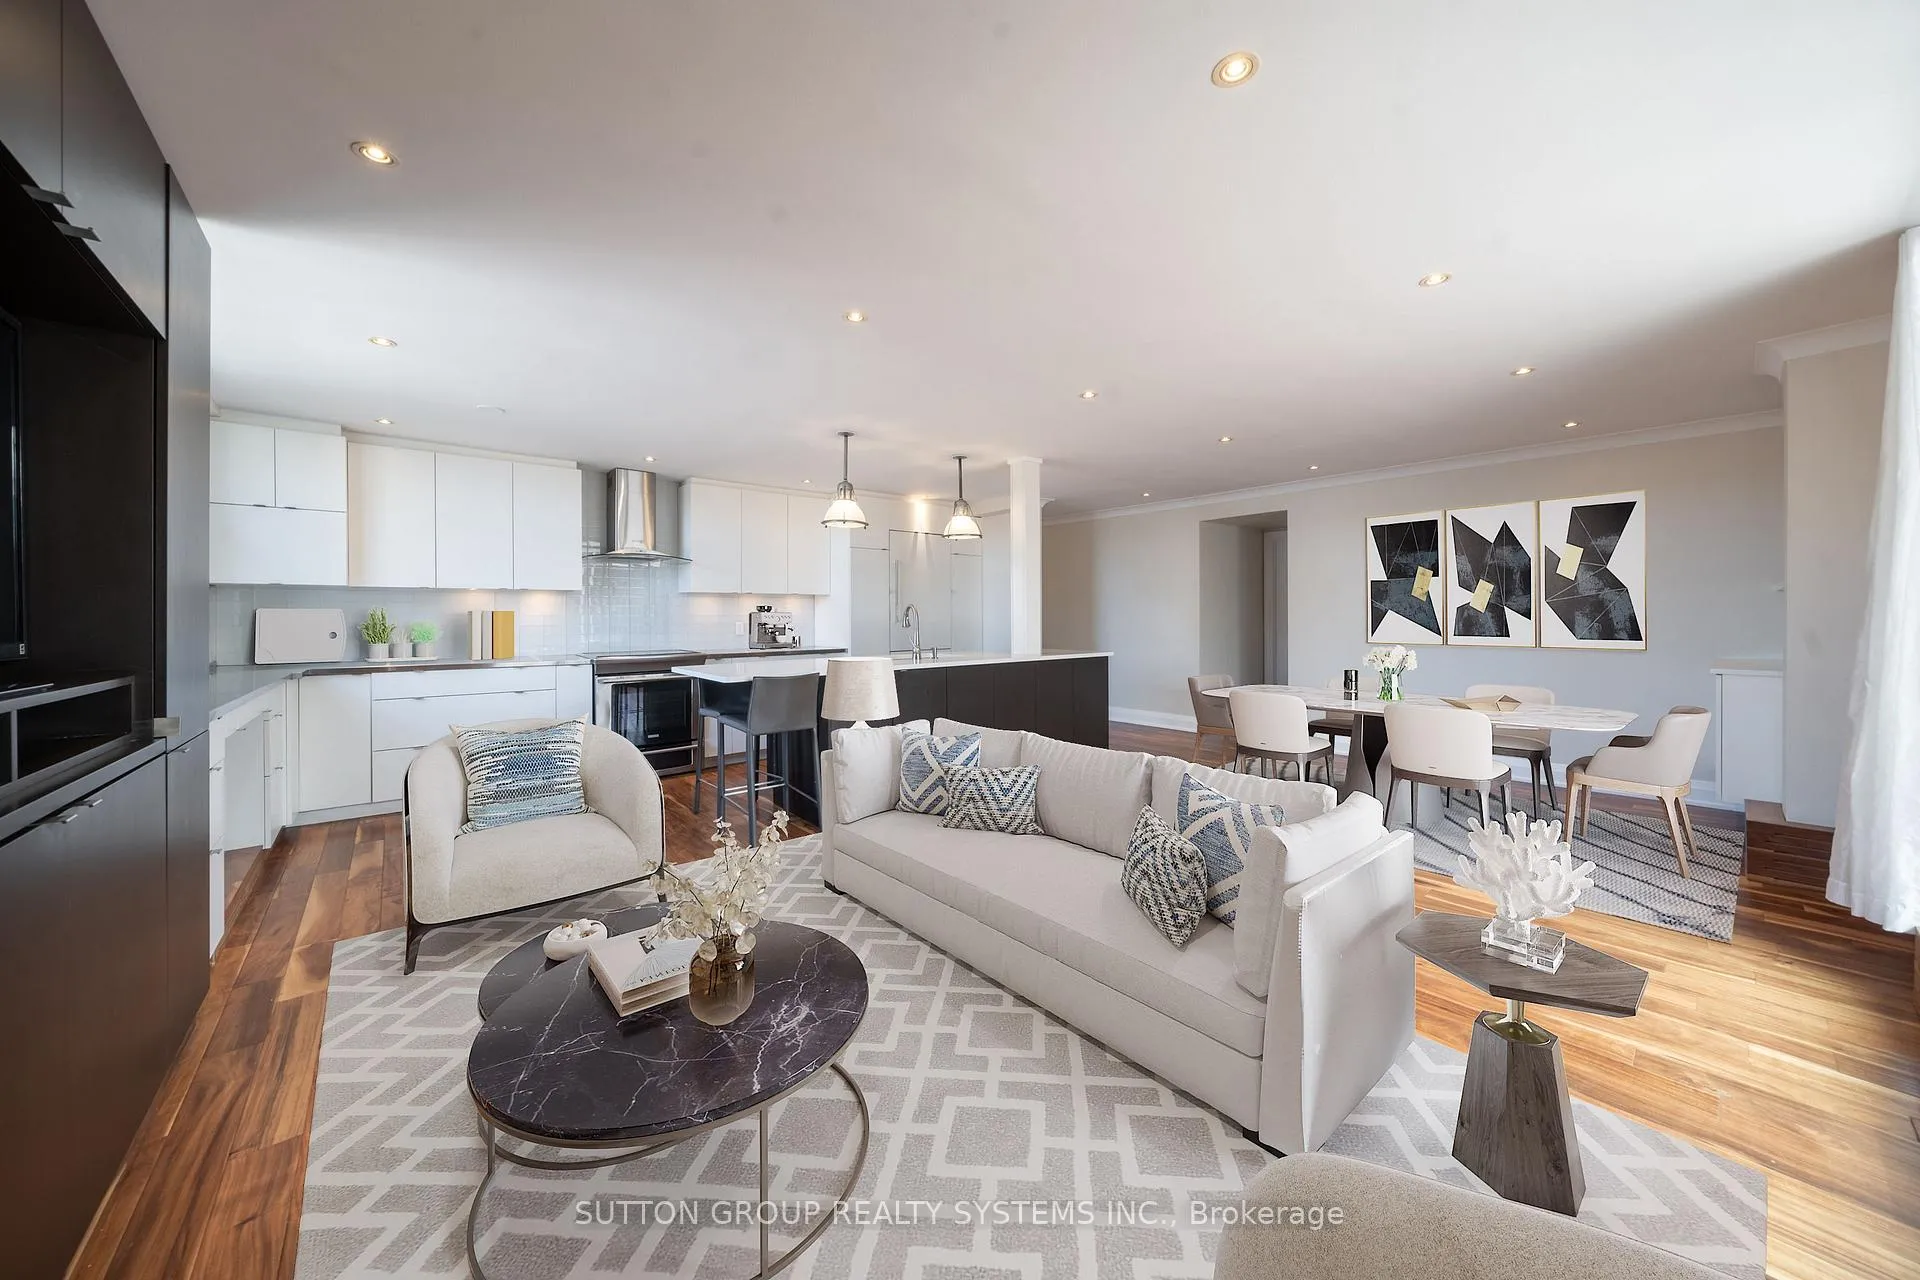
 See all 21 photos
Property history

This listing has ended. It is no longer available.
Property not available for sale or for rent.
About this home
Unit PH01, 335 Lonsdale Road, Toronto
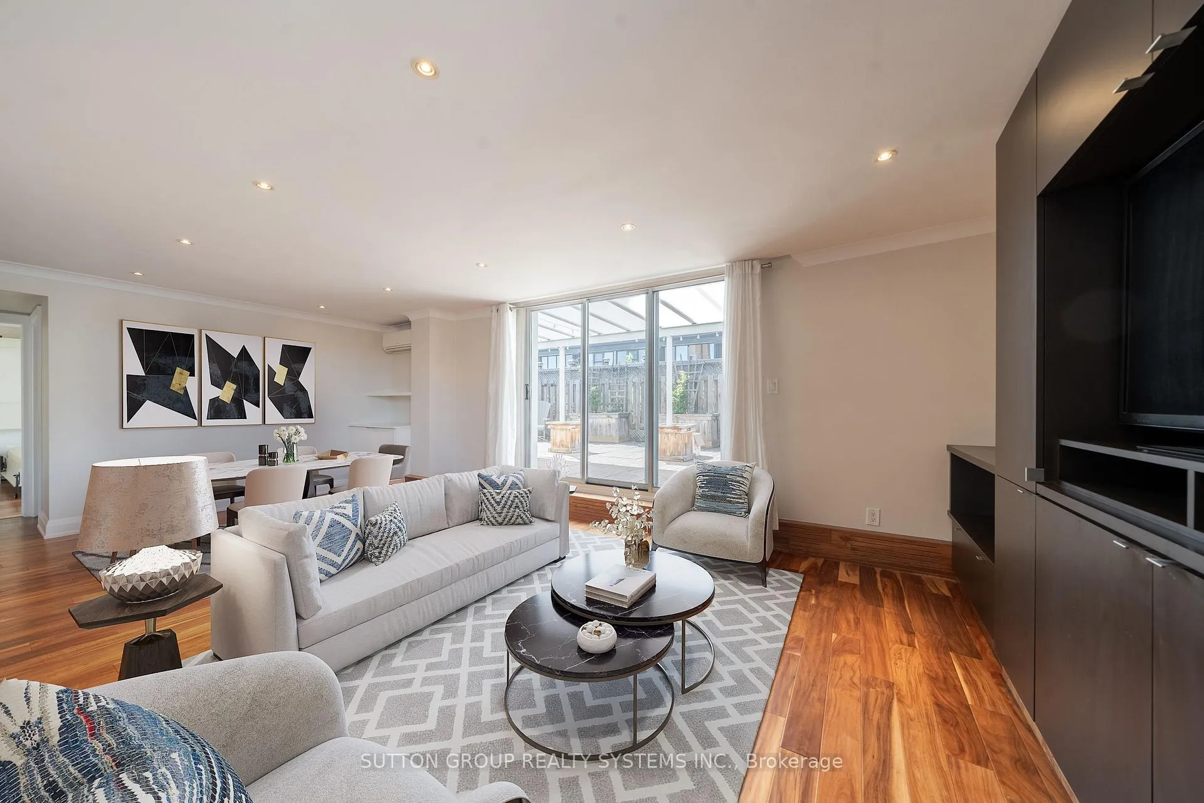
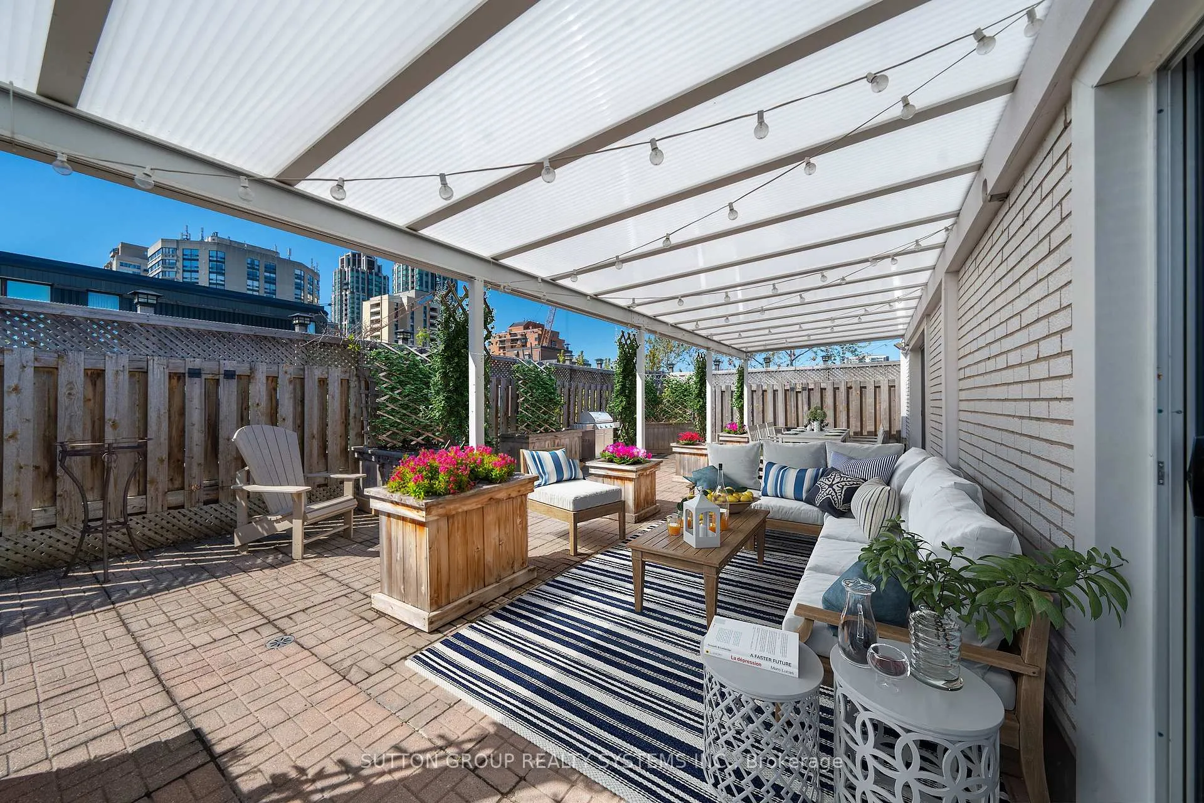
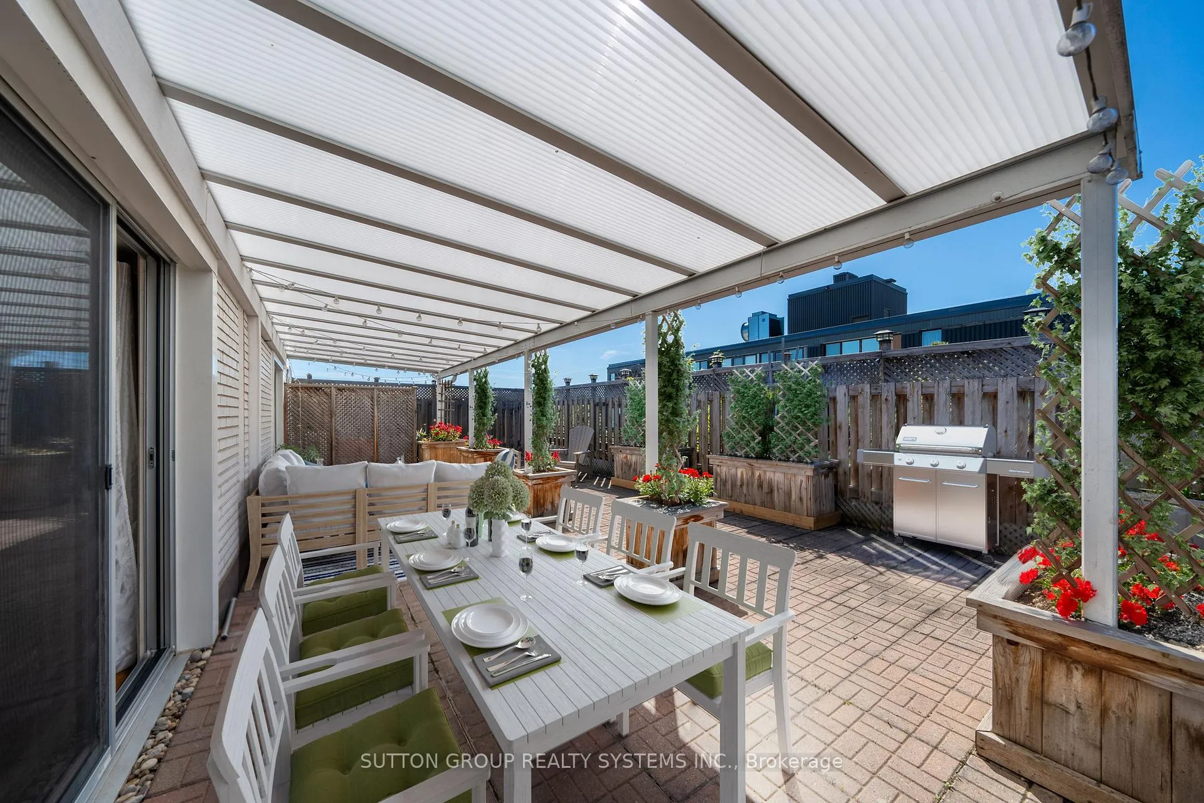
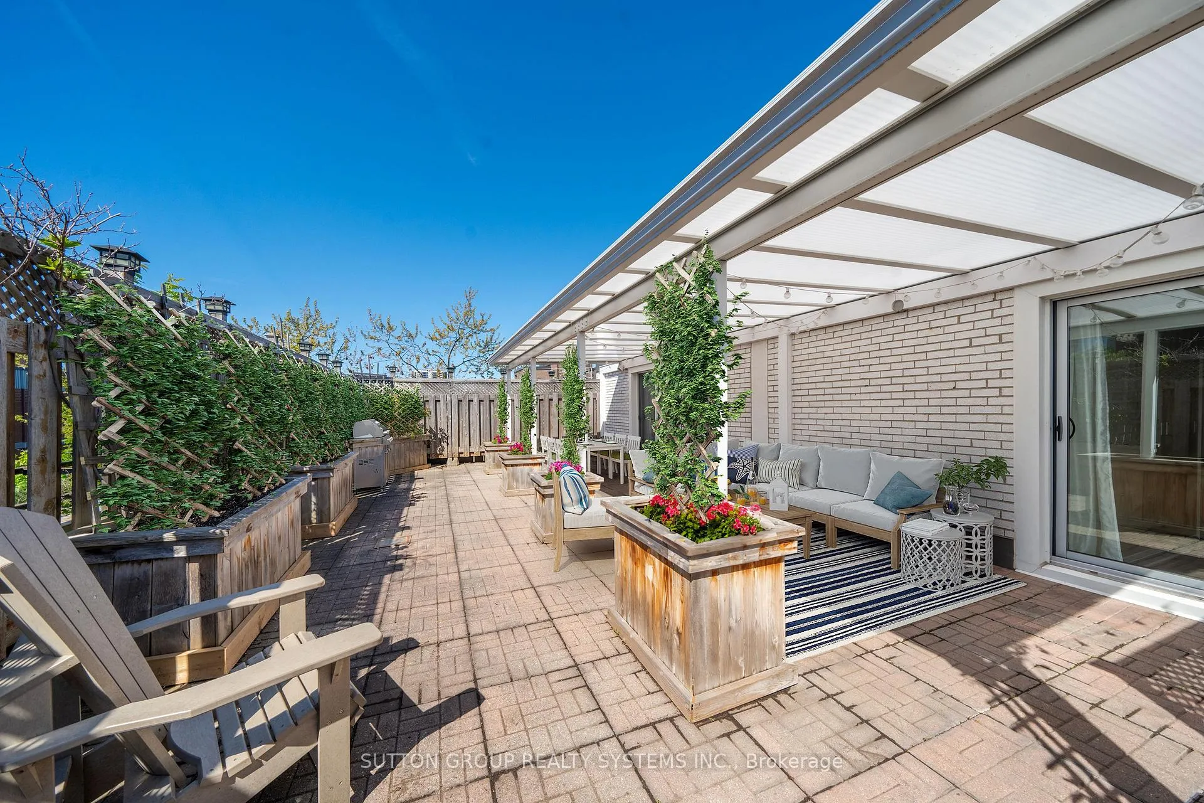
Spacious 2-bedroom, 2-bathroom Penthouse Suite in Forest Hill Village with 2,082 sq ft of living space. The property is comprised of 1,282 sqft of indoor living space and a stunning 800 sqft exclusive use terrace that enjoys all-day SW sunlight and features a transparent "Solar Cool" awning. Open concept layout with natural light throughout, a custom-built kitchen with large island, and engineered hardwood floors. The primary bedroom combines two rooms for extra space or can be converted back to a three-bedroom setup. The second bedroom, with terrace access, doubles as an office or guest room with a Murphy bed. Central AC system with a capacity of 30,000 BTUs powering three dedicated wall-mounted units (one for each room). Located on a quiet cul-de-sac, steps from shops, restaurants, and parks, with easy access to St. Clair West station and downtown, Walk Score of 92! Unit Includes parking, locker, and central AC. Maintenance fees cover hydro, heating, water, AC, building insurance, and parking.
Facts & features
Ask about this home
A HOMEH agent will answer your questions about this home.
Rooms
5 rooms · 2 bathrooms
- Living room23′10″ × 12′9″304 sq.ft.
- Dining room23′10″ × 12′9″304 sq.ft.
- Kitchen20′ × 16′1″322 sq.ft.
- Bedroom20′3″ × 14′2″287 sq.ft.
- Bedroom 213′4″ × 12′5″166 sq.ft.
Around this home
Schools nearby
School rating, out of 10.
Listing details
Helpful tools
Your HOMEH agent
"I would see it this week."
Ask HOMEH about this home
Price, neighbourhood, monthly cost. Ask anything.
HOMEH Intelligent Agent is an AI, not a licensed representative. Check anything important with your agent.