

Unit 102, 336 Davenport Road
Unit 102, 336 Davenport Road
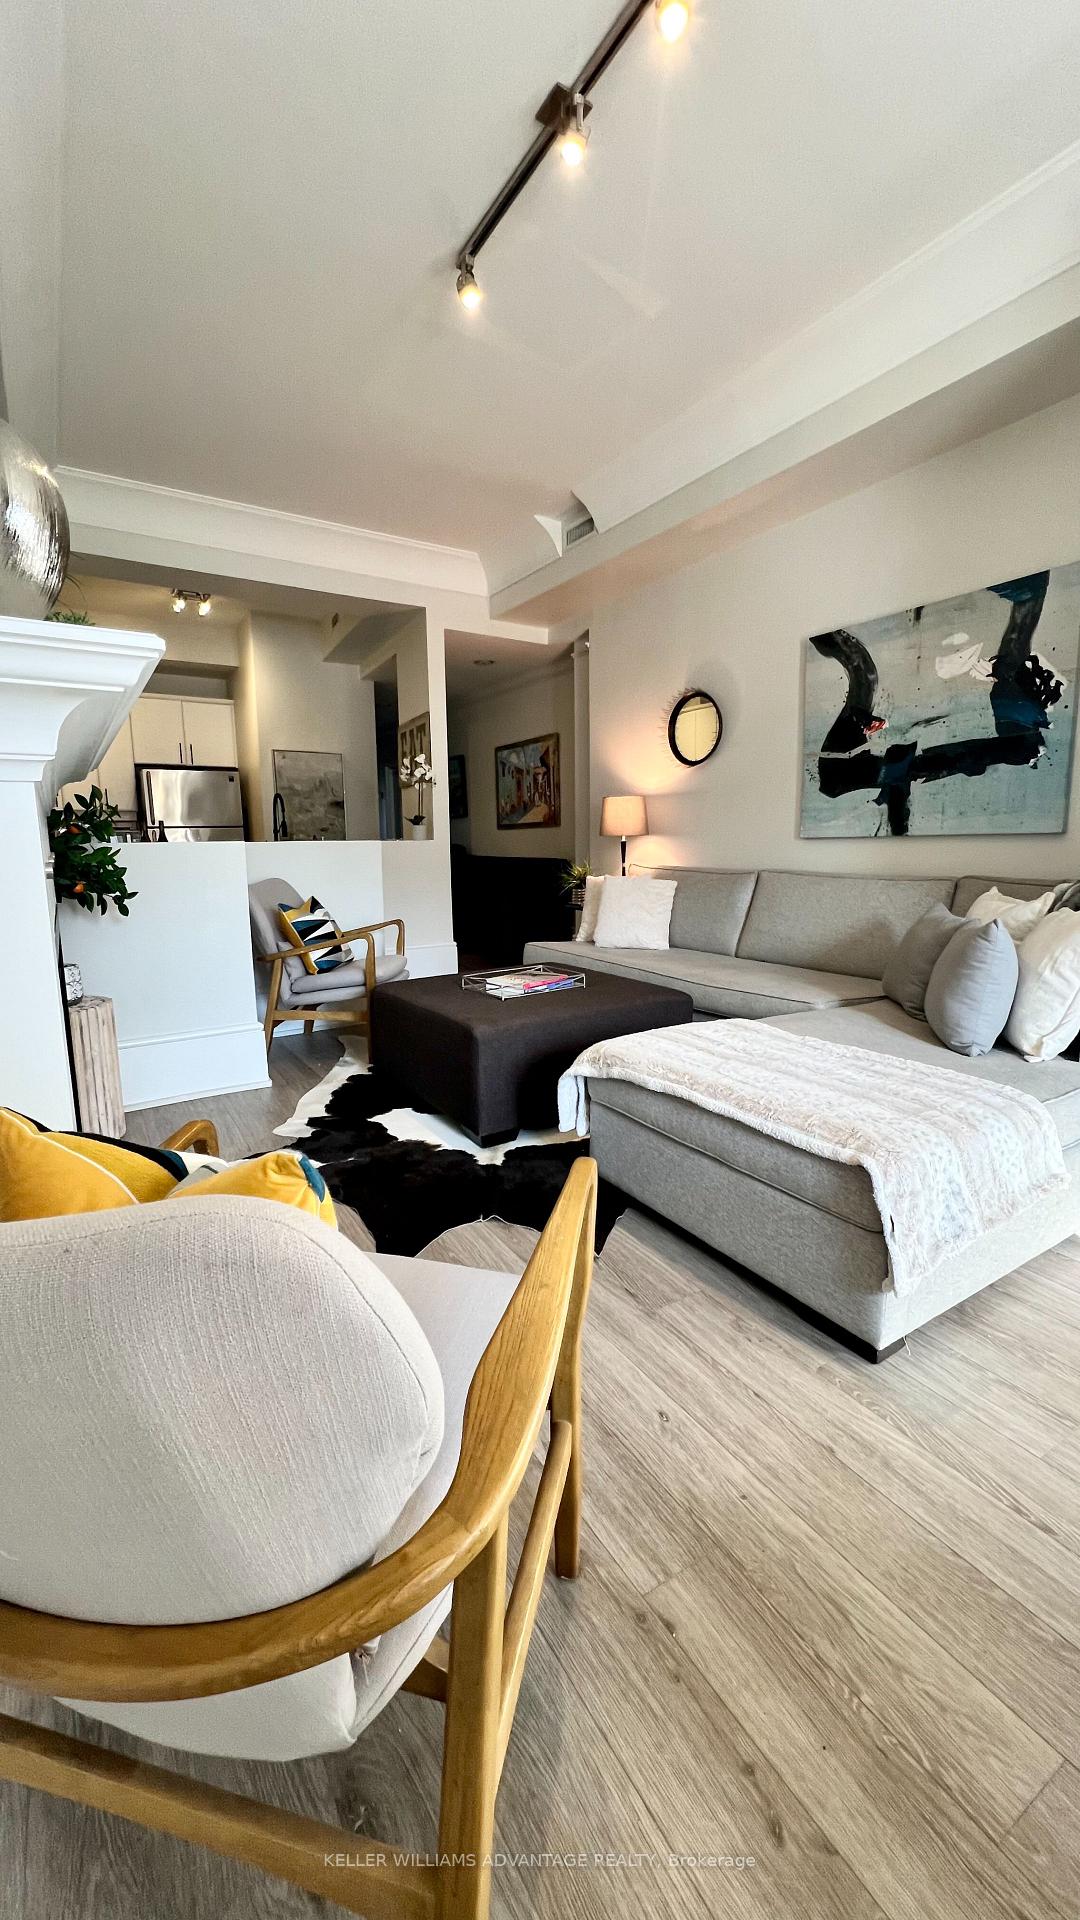 See all 28 photos
Property history
Facts and features
- ExposureEast west
- LaundryEnsuite
- LockerExclusive
- BalconyOpen
- Separate entrance
- Walk-out basement
- Finished basement
- Hardwood floors
- Fireplace
- Central air
The homeCondo Apartment, 2-storey, 1,000–1,199 sq ft
- Type: Condo Apartment
- Style: 2-storey
- Living space: 1,000–1,199 sq ft
- Basement: Finished with walk-out, separate entrance
- Exposure: East West
InsideFireplace Yes, Hardwood, Ensuite, main level
- Fireplace: Yes
- Flooring: Hardwood
- Laundry: Ensuite, main level
- Features: Other
- Rooms above ground: 5
- Bedrooms: 2
- Bathrooms: 2
- Kitchens: 1
OutsideBrick, stone, Open
- Exterior: Brick, stone
- Balcony: Open
Parking and locker1 Parking, Detached, Parking type Owned
- Spaces: 1 Parking
- Garage: Detached
- Parking type: Owned
- Driveway: Private
- Locker: Exclusive
BuildingResidences of Designers Walk, Storeys 4, Units 24
- Name: Residences of Designers Walk
- Storeys: 4
- Units: 24
- Registered: 2000
- Condo corporation: 1304
- Pets: Allowed
Heating, water and powerForced air, gas, Central air
- Heating: Forced air, gas
- Cooling: Central air
Rent and termsRent $3,500 a month, Main, Furnished
- Rent: $3,500 a month
- Space for rent: Main
- Furnished: Furnished
- Lease: Month to month
- Rent includes: Building insurance, parking, water
- Deposit: Required
- Credit check: Required
- Employment letter: Required
- Rental application: Required
- References: Required
IncludedFully furnished - parking and water, Hydro and internet
- Included: Fully furnished - parking and water
- Not included: Hydro and internet
Listing detailsC11888802, Rented, Dec 10, 2024
- MLS® number: C11888802
- Status: Rented
- Listed on: Dec 10, 2024
- Days on market: 3
- Updated: Dec 13, 2024
- Possession: 2025-01-01 / January 1, 2025
- Occupied by: Owner
- Listing brokerage: KELLER WILLIAMS ADVANTAGE REALTY
About this home
Unit 102, 336 Davenport Road, Toronto (The Annex), ON M5R 1K6
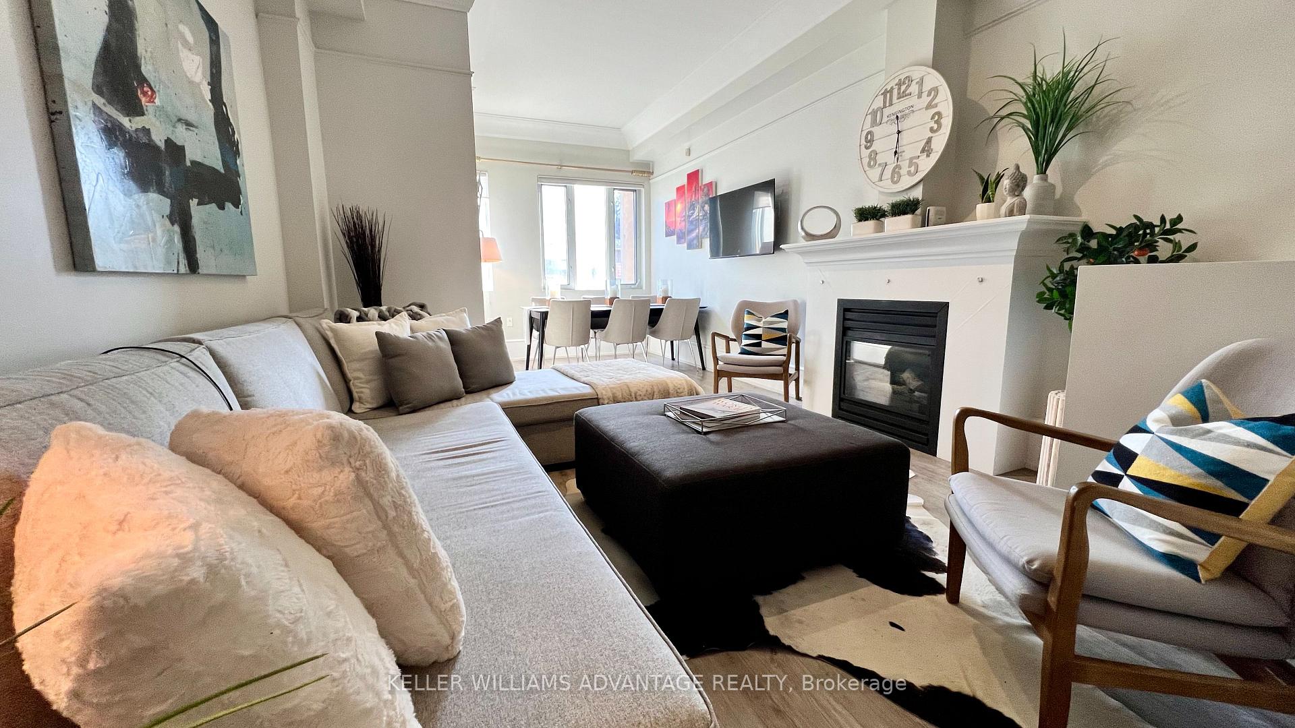
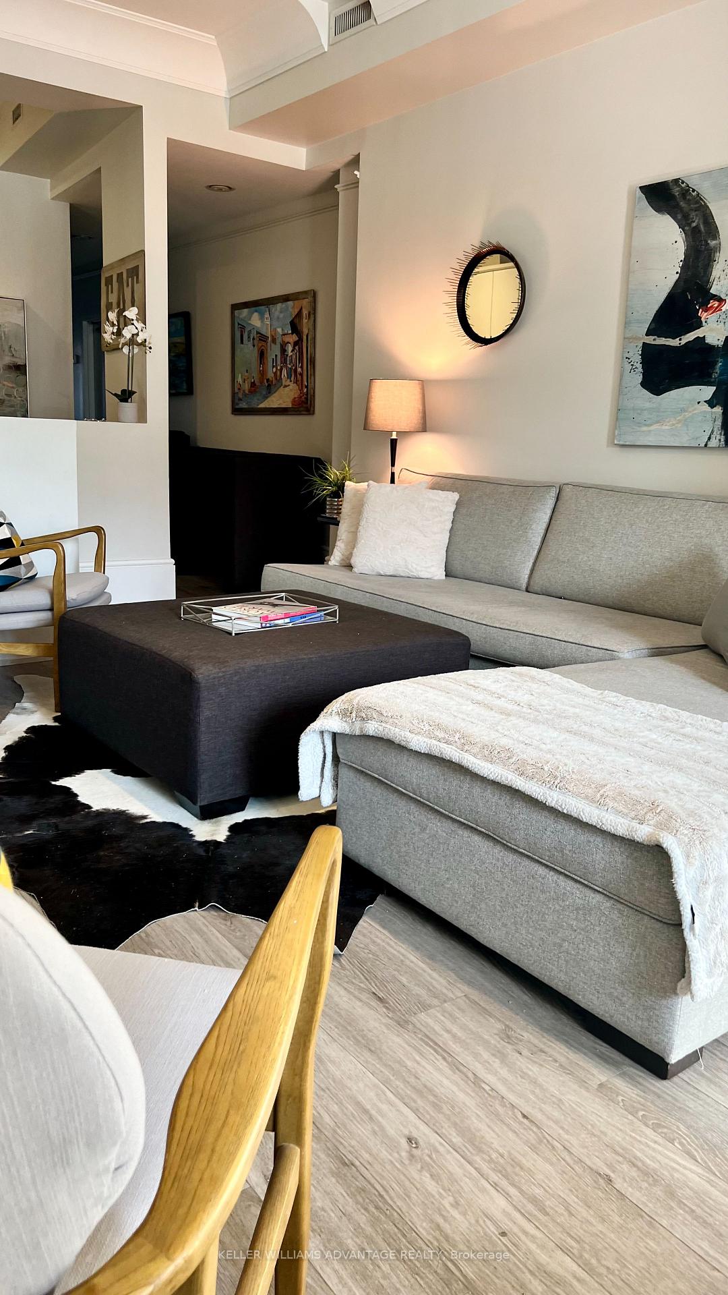
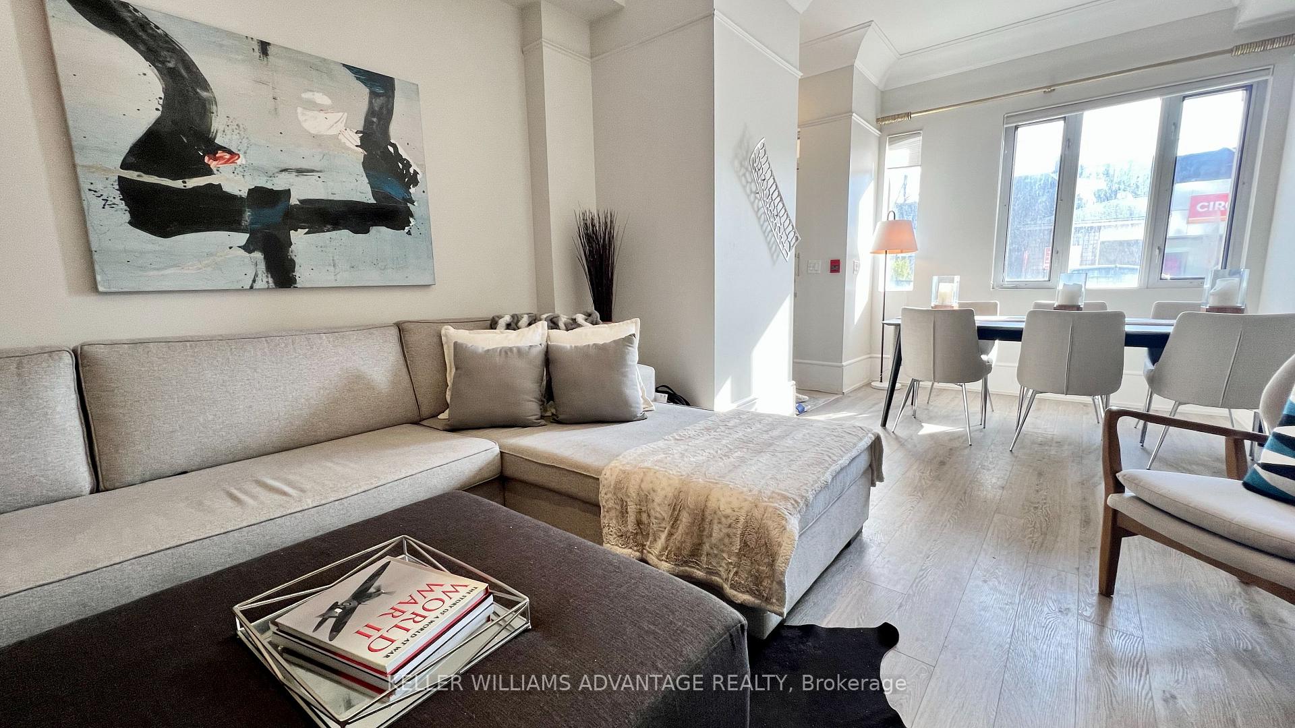
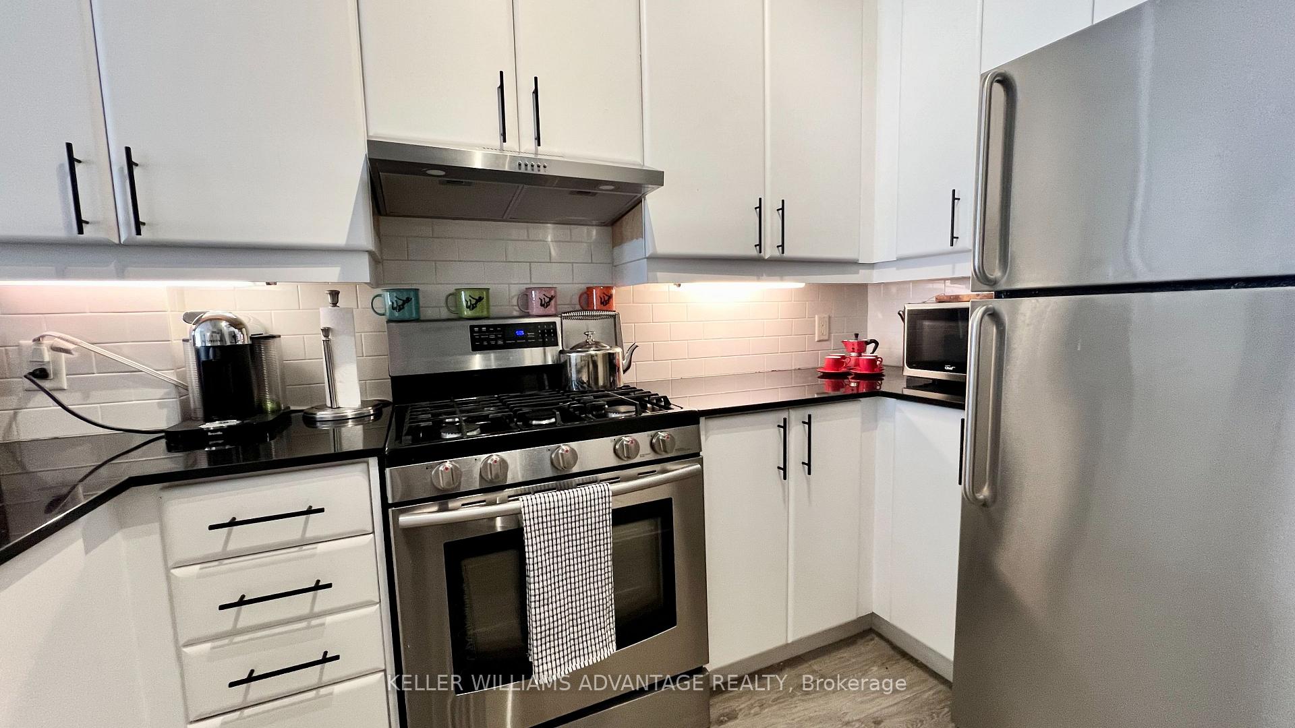
** FULLY FURNISHED ** Discover the perfect blend of urban sophistication and cozy charm in this exquisite townhouse nestled where the vibrant Annex meets chic Yorkville. Step inside and be greeted by soaring 10-foot ceilings that create an airy, spacious atmosphere. Natural light floods through generous windows, illuminating the elegant hardwood floors and highlighting the inviting fireplace - perfect for those cozy Toronto evenings. For the culinary enthusiasts, the kitchen awaits your gourmet creations. After a satisfying meal, step out onto your balcony or terrace to enjoy a breath of fresh air and get some sunlight on your face. When it's time to unwind, retreat to the spa-like bathrooms, luxuriously renovated. The primary bedroom offers a tranquil sanctuary, while a custom millwork built-in closet provides ample storage for even the most extensive wardrobe.The second bedroom has been made into a home office, perfect for those working from home or hybrid. This townhouse isn't just about indoor luxury - it also comes with the coveted amenity of garage parking, a rarity in this bustling neighborhood. Speaking of the neighborhood, you're perfectly positioned to enjoy the best of Toronto. Take a short stroll to Yorkville, enjoy some great fitness facilities in the area, or stock up on organic goodies at Whole Foods Market.
Ask about this home
A HOMEH agent will answer your questions about this home.
Know more about Residences of Designers Walk
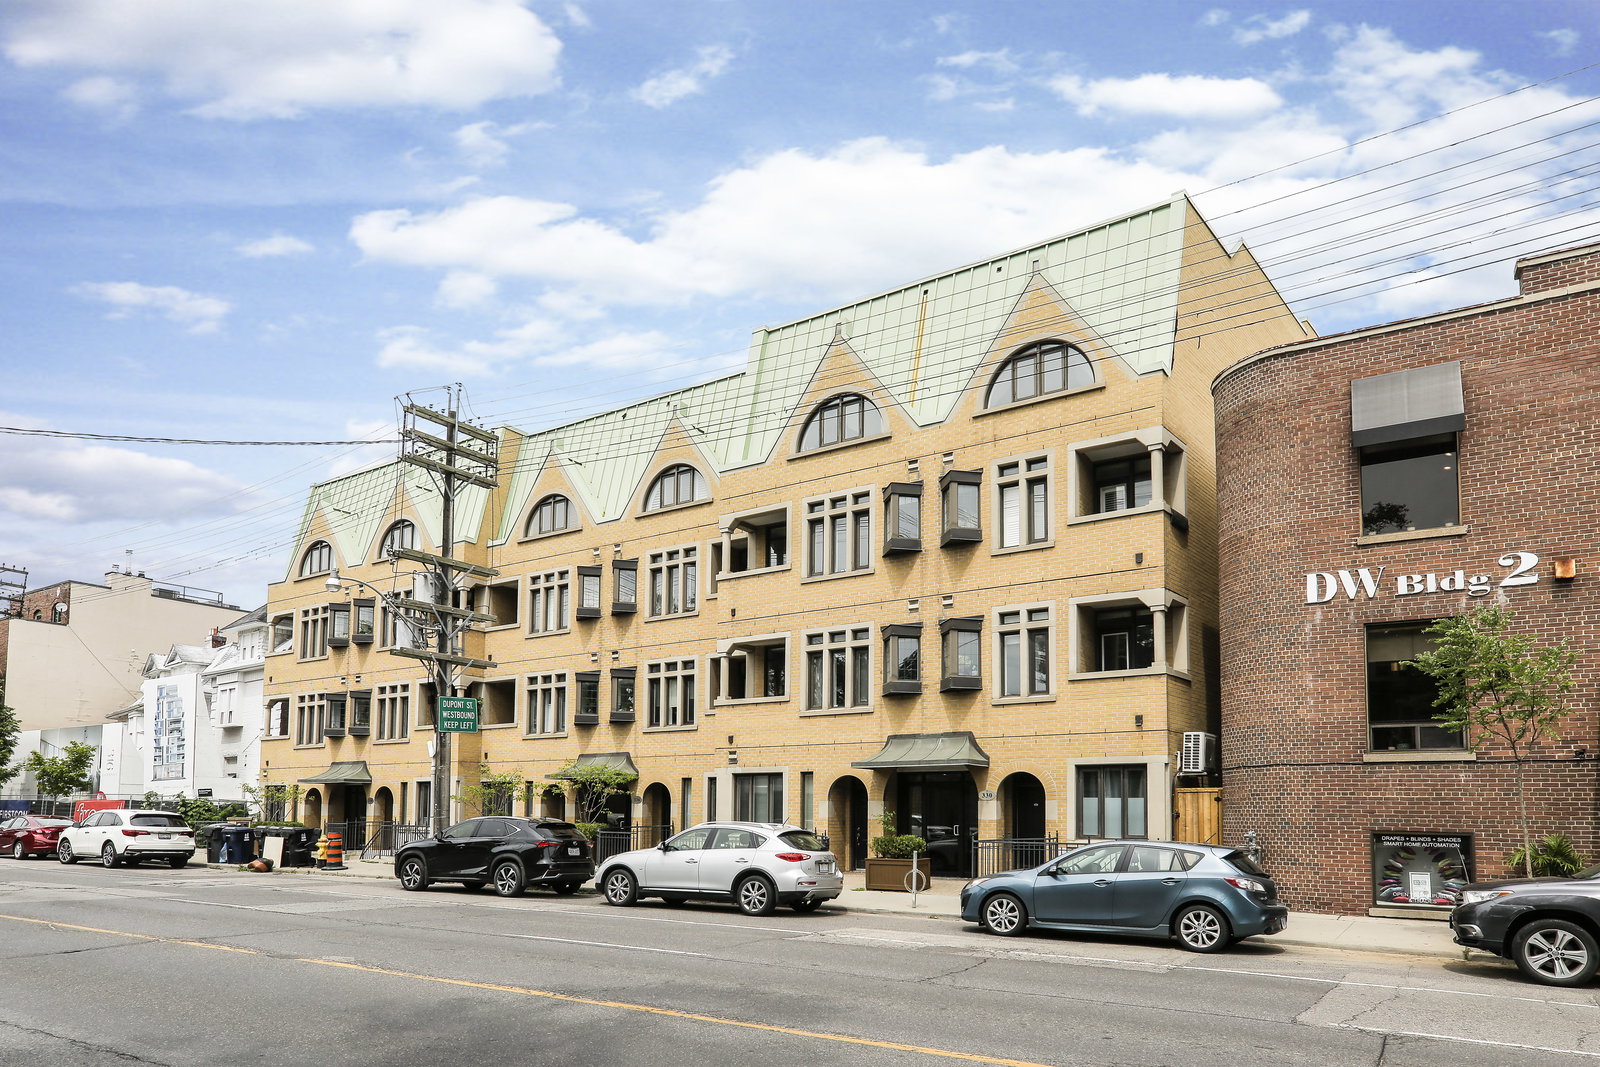
Condo building · 330-338 Davenport Road
Residences of Designers Walk is a 4-storey condo with 24 suites, built in 2000 by Designers Walk Inc. No units are on the market here right now.
- 4storeys
- 24suites
- 2000built
No similar units for rent in Residences of Designers Walk right now.
Around this home
Daily convenience, out of 100, from the distances below
Schools nearby
School rating, out of 10.
Helpful calculators
Your HOMEH agent

"I would see it this week."