

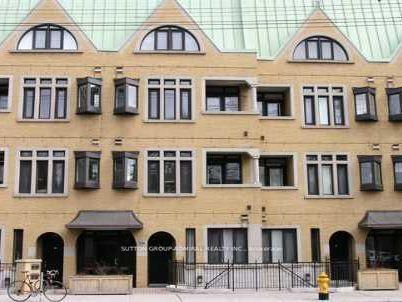
Unit 202, 336 Davenport Road
Unit 202, 336 Davenport Road
Property history
Facts and features
- ExposureNorth
- LaundryEnsuite
- LockerNone
- BalconyOpen
- Fireplace
- Central air
The homeCondo Apartment, 2-storey, 1,000–1,199 sq ft
- TypeCondo Apartment
- Style2-storey
- Living space1,000–1,199 sq ft
- BasementNone
- ExposureNorth
InsideFireplace Yes, Ensuite, main level, Rooms above ground 5
- FireplaceYes
- LaundryEnsuite, main level
- Rooms above ground5
- Rooms in the basement1
- Bedrooms2 + 1 in the basement
- Bathrooms2
- Kitchens1
- Family roomYes
OutsideBrick, Open
- ExteriorBrick
- BalconyOpen
Parking and locker1 Parking, Attached, Parking type Owned
- Spaces1 Parking
- GarageAttached
- Parking typeOwned
- DrivewayOther
- LockerNone
BuildingResidences of Designers Walk, Storeys 4, Units 24
- NameResidences of Designers Walk
- Storeys4
- Units24
- Registered2000
- Condo corporation1304
- PetsAllowed
Heating, water and powerForced air, gas, Central air
- HeatingForced air, gas
- CoolingCentral air
Rent and termsRent $3,490 a month, Entire property, Unfurnished
- Rent$3,490 a month
- Space for rentEntire property
- FurnishedUnfurnished
- Lease12 months
- Rent includesBuilding insurance, common elements, water, parking
IncludedS/s fridge, stove, dishwasher, washer/dryer, all window coverings, 1 garage parking spot
- IncludedS/s fridge, stove, dishwasher, washer/dryer, all window coverings, 1 garage parking spot
NearbyOther, park, public transit
- Close toOther, park, public transit
Listing detailsC12201055, Rented, Jun 5, 2025
- MLS® numberC12201055
- StatusRented
- Listed onJun 5, 2025
- Days on market49
- UpdatedJul 24, 2025
- Possession30-59 days
- Occupied byTenant
- Listing brokerageSUTTON GROUP-ADMIRAL REALTY INC.
About this home
Unit 202, 336 Davenport Road, Toronto (The Annex), ON M5R 1K6
Residence Of Designers Walk. Coveted Boutique Building. Spacious 2 Bedroom Condo With Full East And West Views. Gorgeous Luxury With 1,022 Sf Of Living Space With Private Elevator, 11' Foot Ceilings, Stunning 5-Piece Ensuite Bath, Cournice Mouldings, Open Concept, Custom Closets And Two Balconies Overlooking Quiet Rear Courtyard. Walk In One Of Toronto's Hottest Neighbourhoods,. Walk Score 88. Steps To Yorkville, Shops, Ttc, Retail & Restaurants,
Ask about this home
A HOMEH agent will answer your questions about this home.
Know more about Residences of Designers Walk
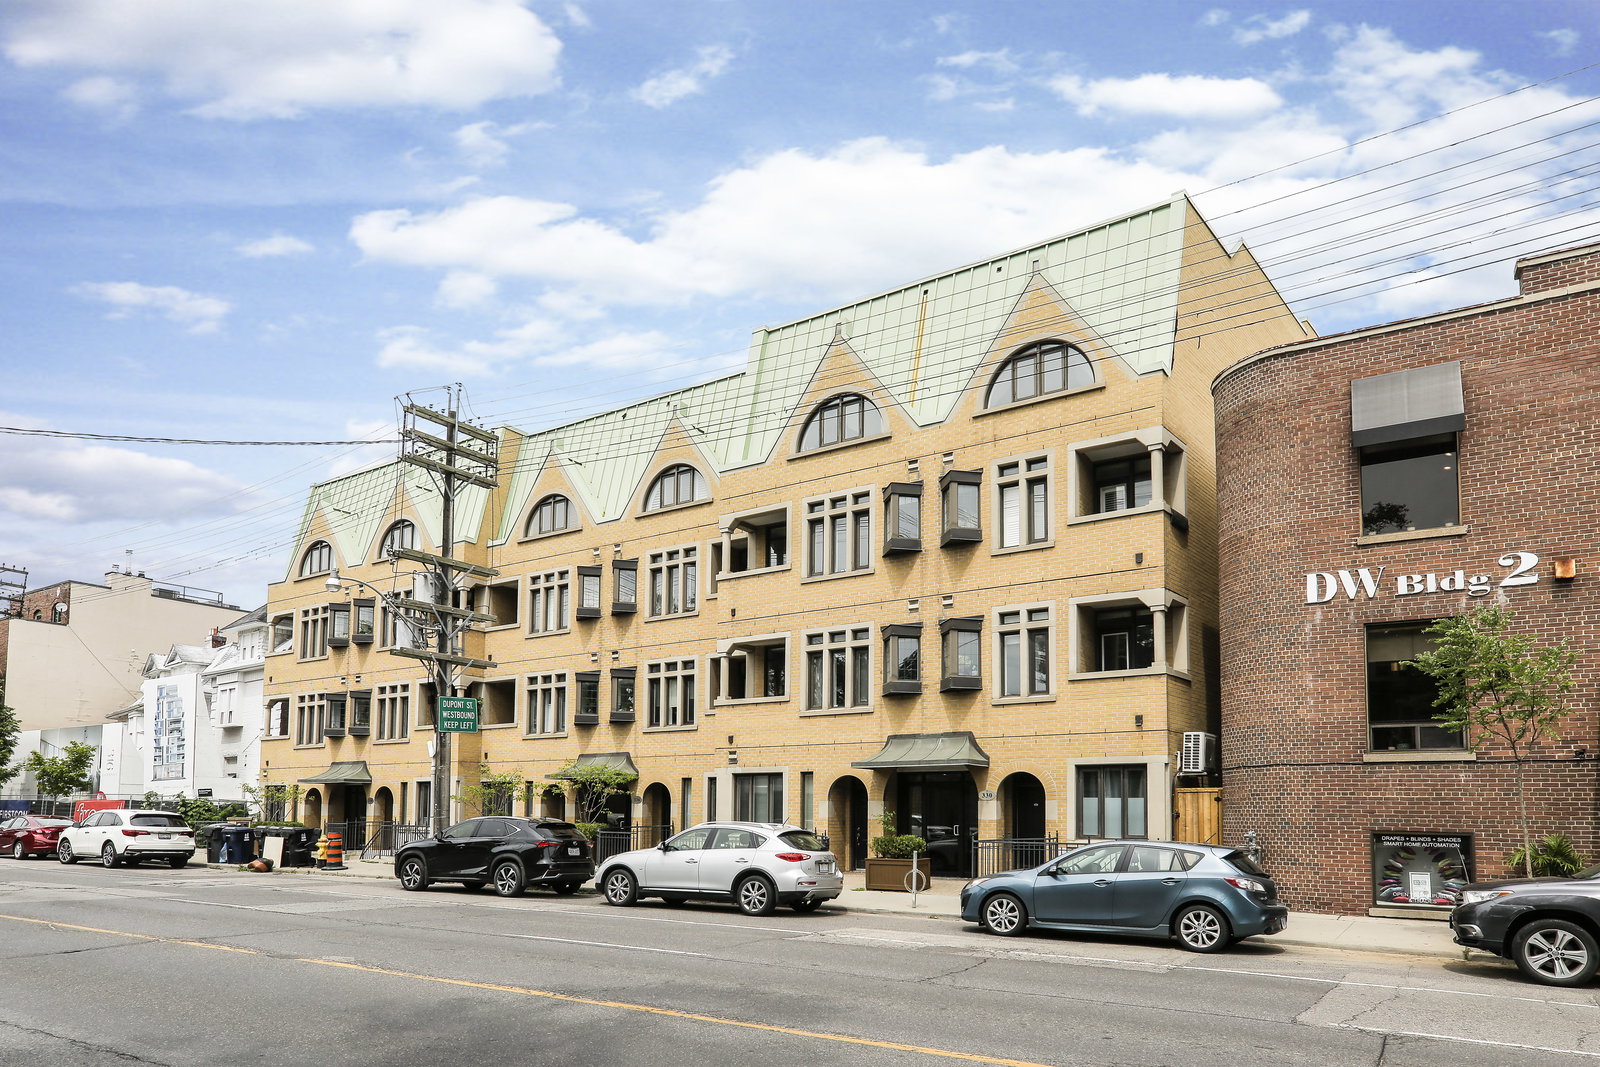
Condo building · 330-338 Davenport Road
Residences of Designers Walk is a 4-storey condo with 24 suites, built in 2000 by Designers Walk Inc. No units are on the market here right now.
- 4storeys
- 24suites
- 2000built
No similar units for rent in Residences of Designers Walk right now.
Around this home
Daily convenience, out of 100, from the distances below
Schools nearby
School rating, out of 10.
Helpful calculators
Your HOMEH agent

"I would see it this week."