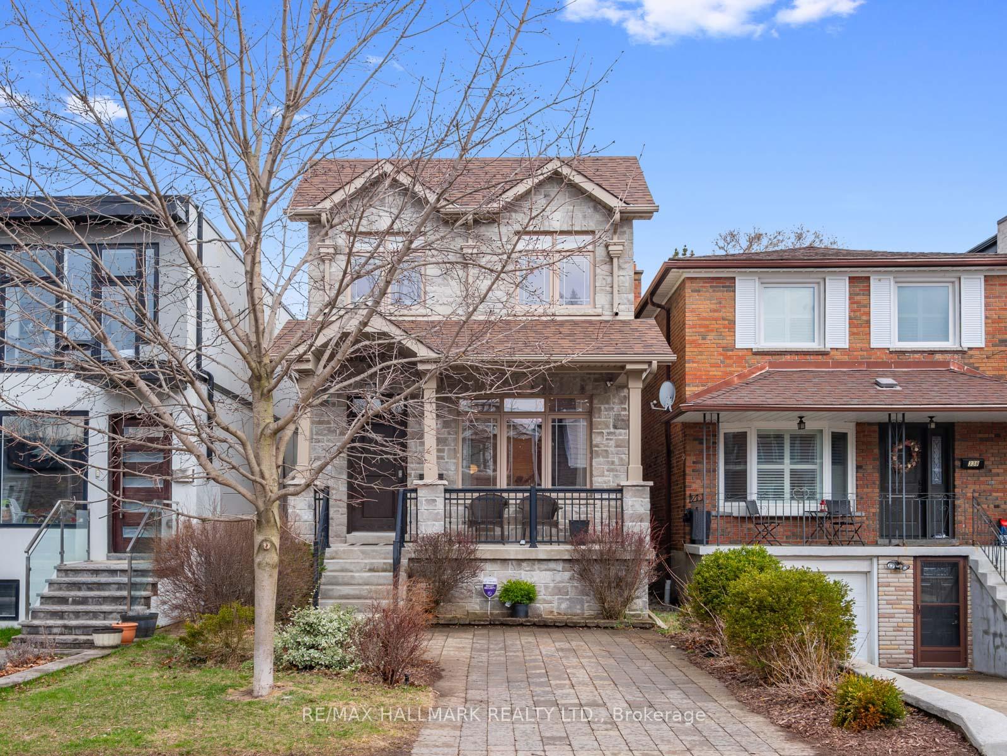
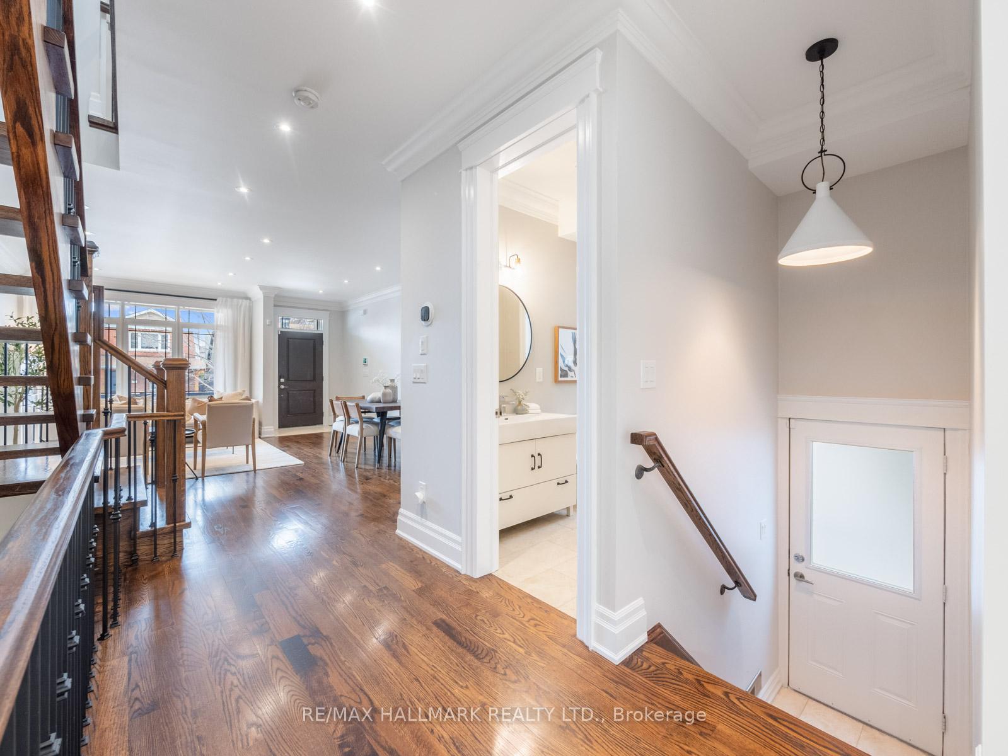
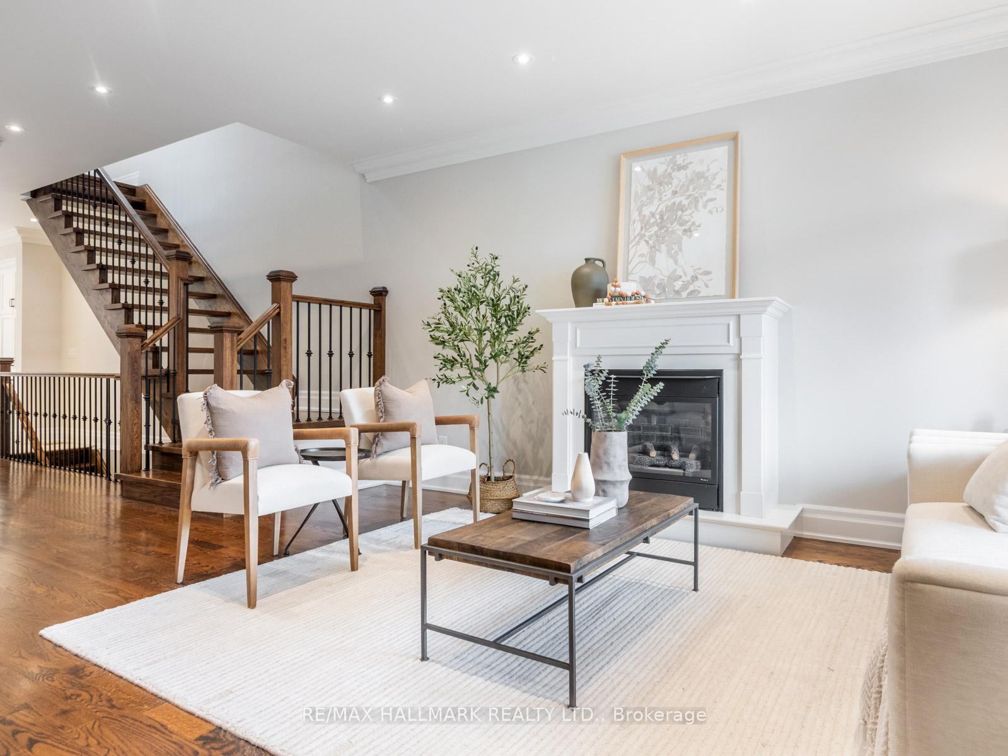
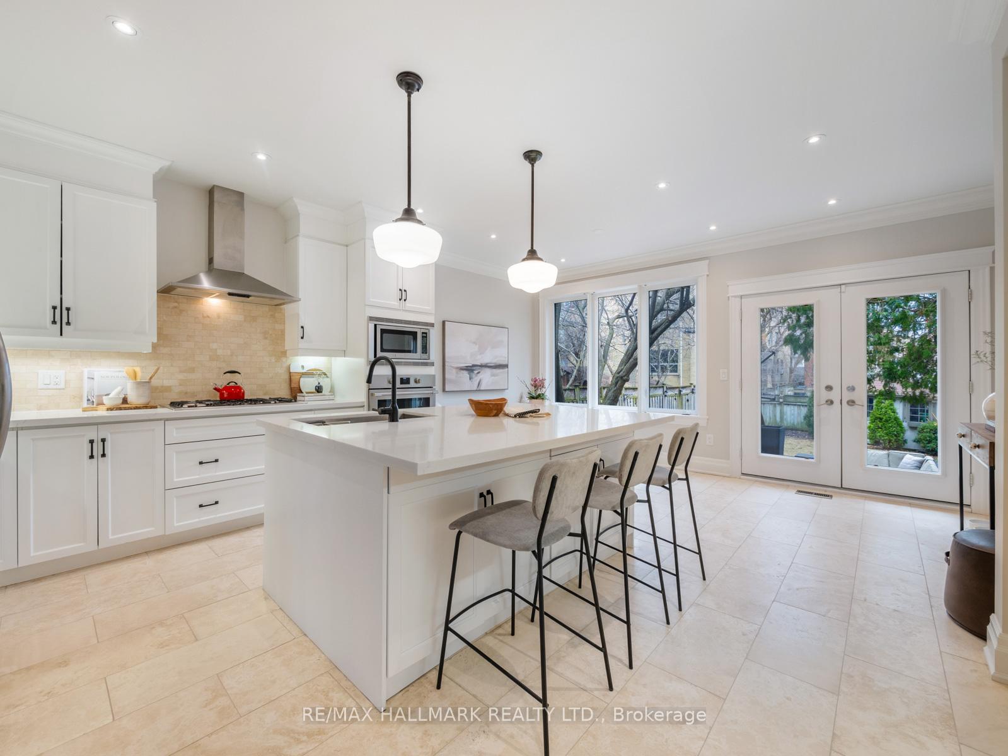
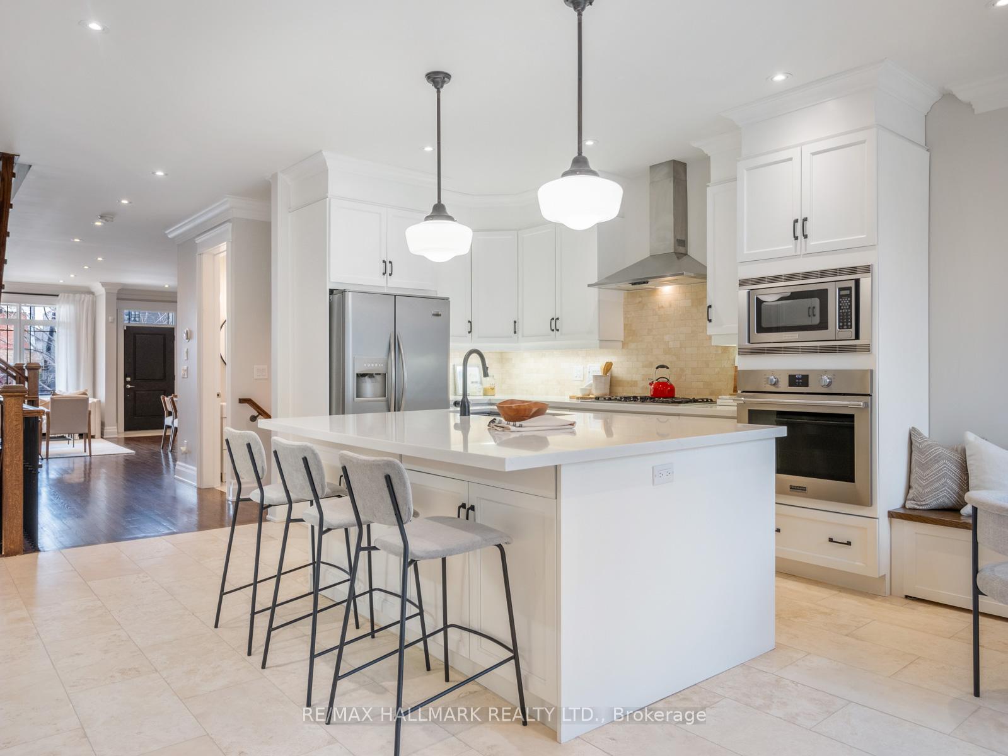
In the heart of East York, steps to Dieppe Park and RH McGregor Elementary, sitting on an oversized 25x134ft lot, welcome to 336 Monarch Park Ave. Only 15 years ago, this home was built brand new from the foundation up! Enjoy the convenient front pad parking and covered front porch. Step into the open concept living & dining rooms, anchored by a gas fireplace, grounded by sand-on-site hardwood floors and featuring soaring ceilings lit by pot lights. The kitchen is the heart of any home and boy is this a stunning kitchen! Anchored by a large island, featuring stainless steel appliances including a 5-burner gas cooktop and wall oven, more storage than you can imagine and a breakfast room, with built-in banquette, that walks out to that spacious West facing backyard that is about to fill in for unmatched privacy. Don't miss that main floor powder room and side entrance! Upstairs, the hallway is flooded with natural light from a large skylight, the primary bedroom overlooks the backyard and offers a vaulted ceiling, walk-in closet and stunning 5pc ensuite bathroom. Two additional bedrooms both feature vaulted ceilings and share a 4pc bathroom. The tall finished basement features a large family room - the perfect place to snuggle up to a movie, let the kids be kids or close those circles with a home workout. There is an oversized fourth bedroom, a 3pc bathroom and a spacious laundry room along with a cantina. Enjoy all the benefits of new home construction without the +$2m price tag!
Read more
LandscapedPatioPorch
Facts & features
TypeDetached
Style2-storey
Size1.5K~2K Sq.Ft.
Lot25 x 134 ft
Tax$8,905 (2024)
HeatingForced air, gas
CoolingCentral air
BasementFinished
Parking1 drive
WaterMunicipal
FireplaceYes, natural gas
Book a viewing
Wed28Oct
Thu29Oct
Fri30Oct
Sat31Oct
Sun1Nov
Pick a time
Rooms
12 rooms · 4 bathrooms
Main floor4 rooms
Living room20′ × 16′4″326 sq.ft.
Kitchen20′ × 16′4″326 sq.ft.
Kitchen12′6″ × 16′4″204 sq.ft.
Breakfast8′6″ × 16′4″139 sq.ft.
Second floor3 rooms
Primary bedroom13′ × 16′6″213 sq.ft.
Bedroom 214′10″ × 8′1″119 sq.ft.
Bedroom 314′9″ × 8′1″119 sq.ft.
Basement5 rooms
Recreation21′9″ × 15′9″344 sq.ft.
Bedroom 412′1″ × 15′8″189 sq.ft.
Laundry8′1″ × 7′6″61 sq.ft.
Utility room9′1″ × 7′7″69 sq.ft.
Cold room/cantina8′11″ × 16′6″147 sq.ft.
Bathrooms4
5-pcSecond4-pcSecond3-pcBasement2-pcMain
Thinking of selling your home?See what your home is worth today.

 See all 45 photos
