

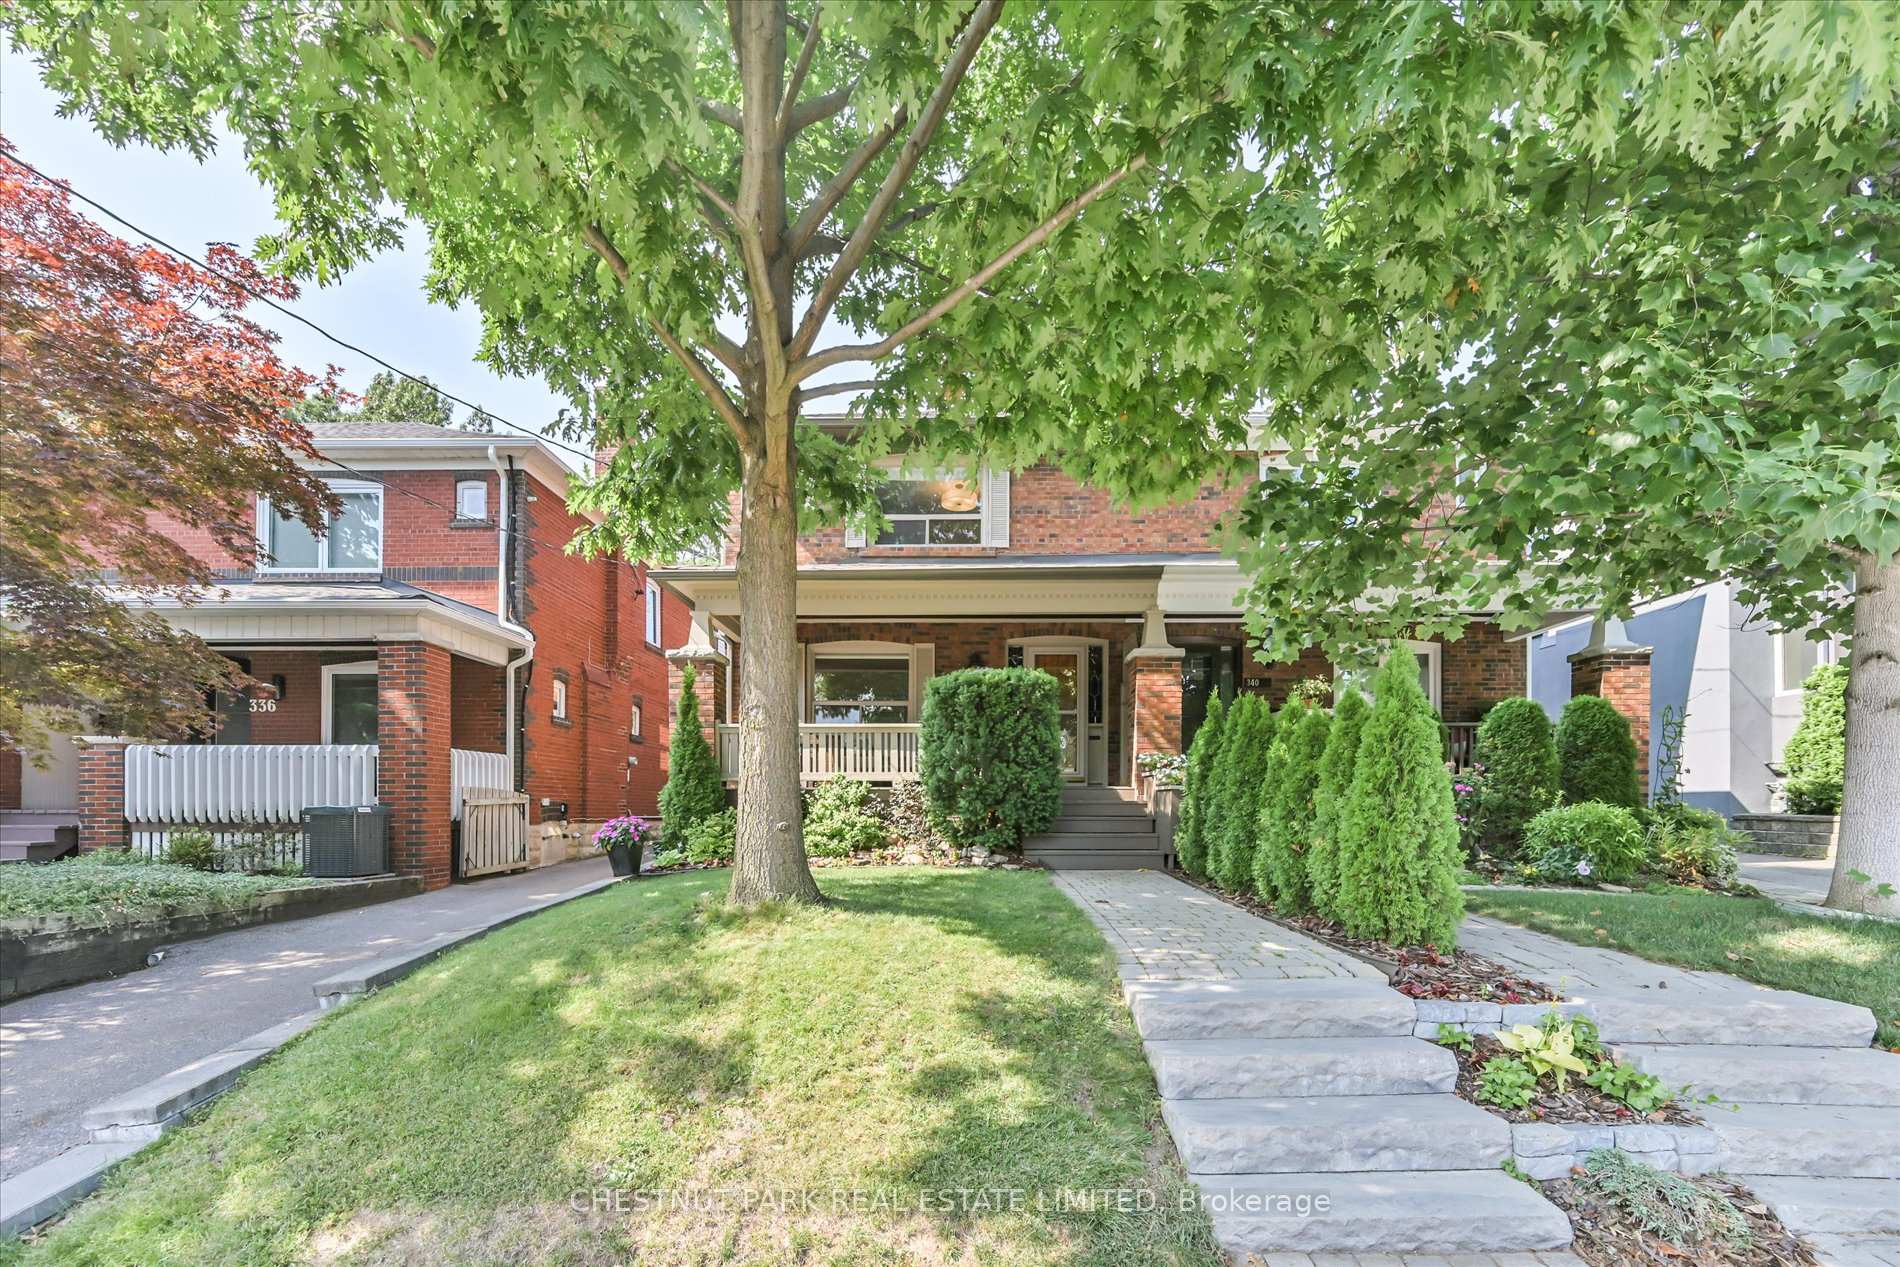
338 Manor Road E
338 Manor Road E
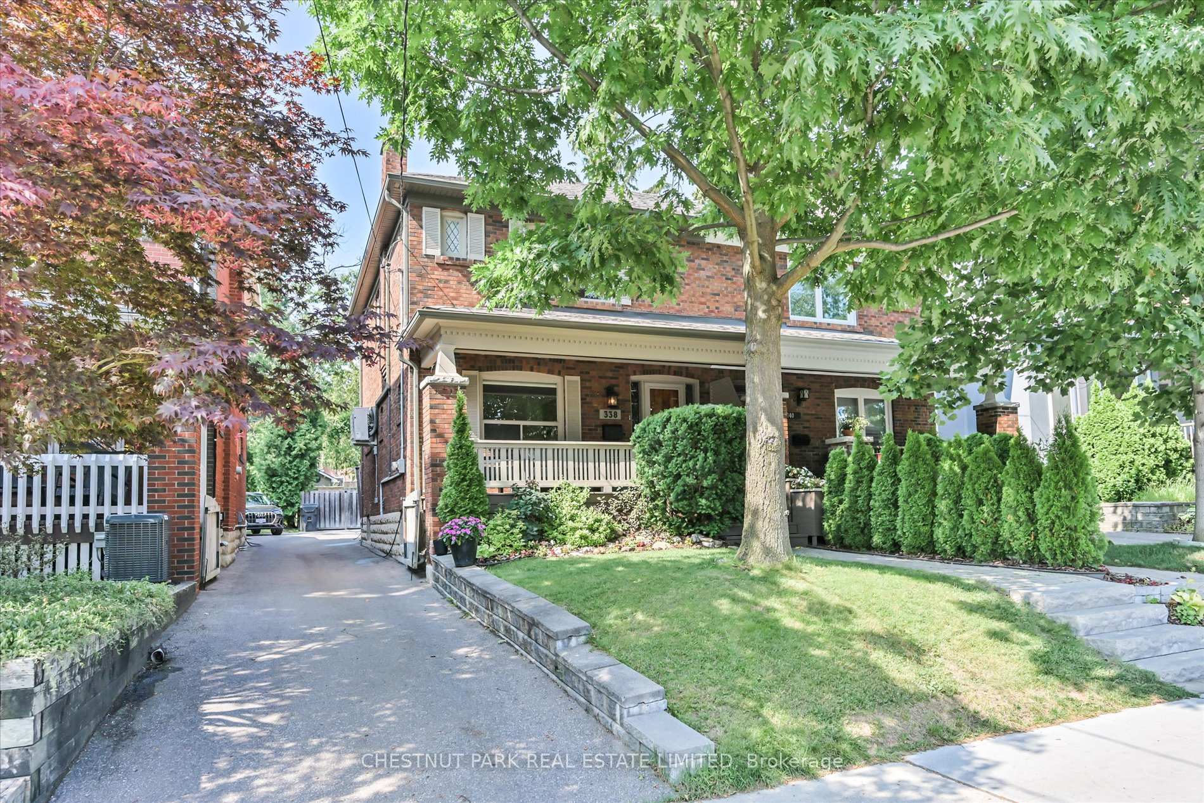
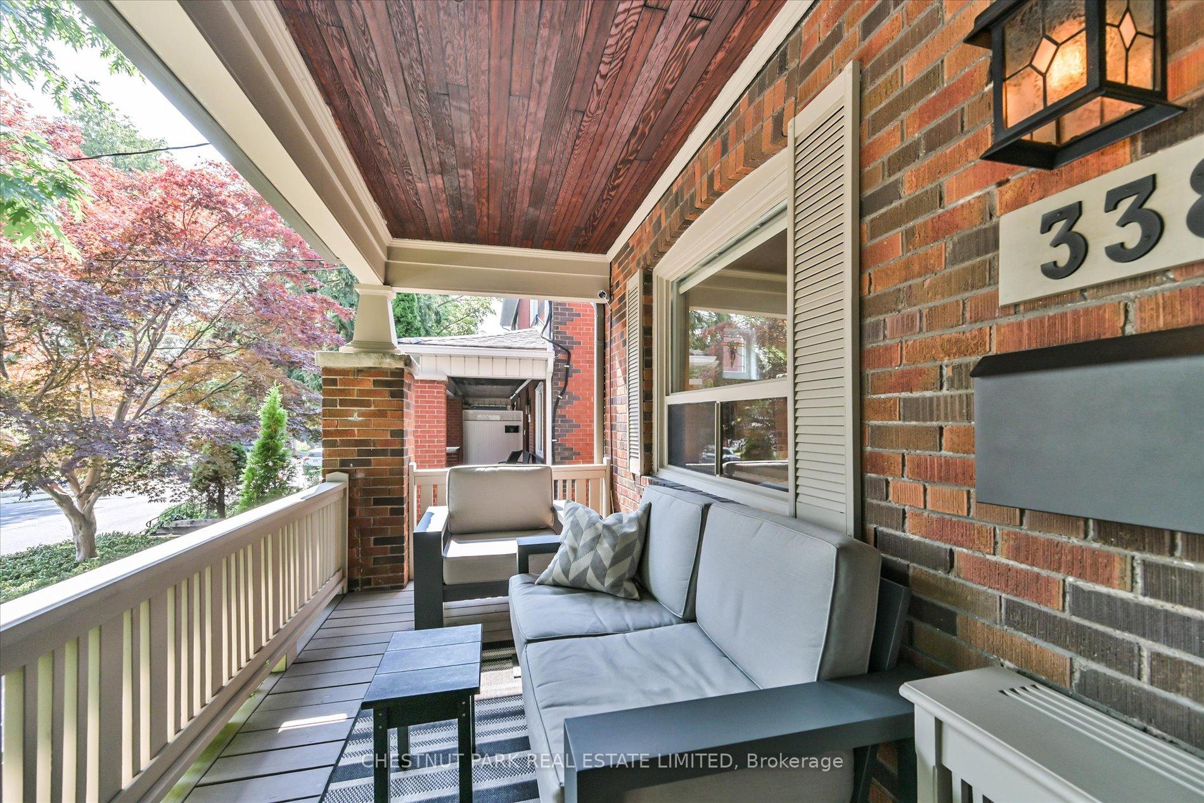
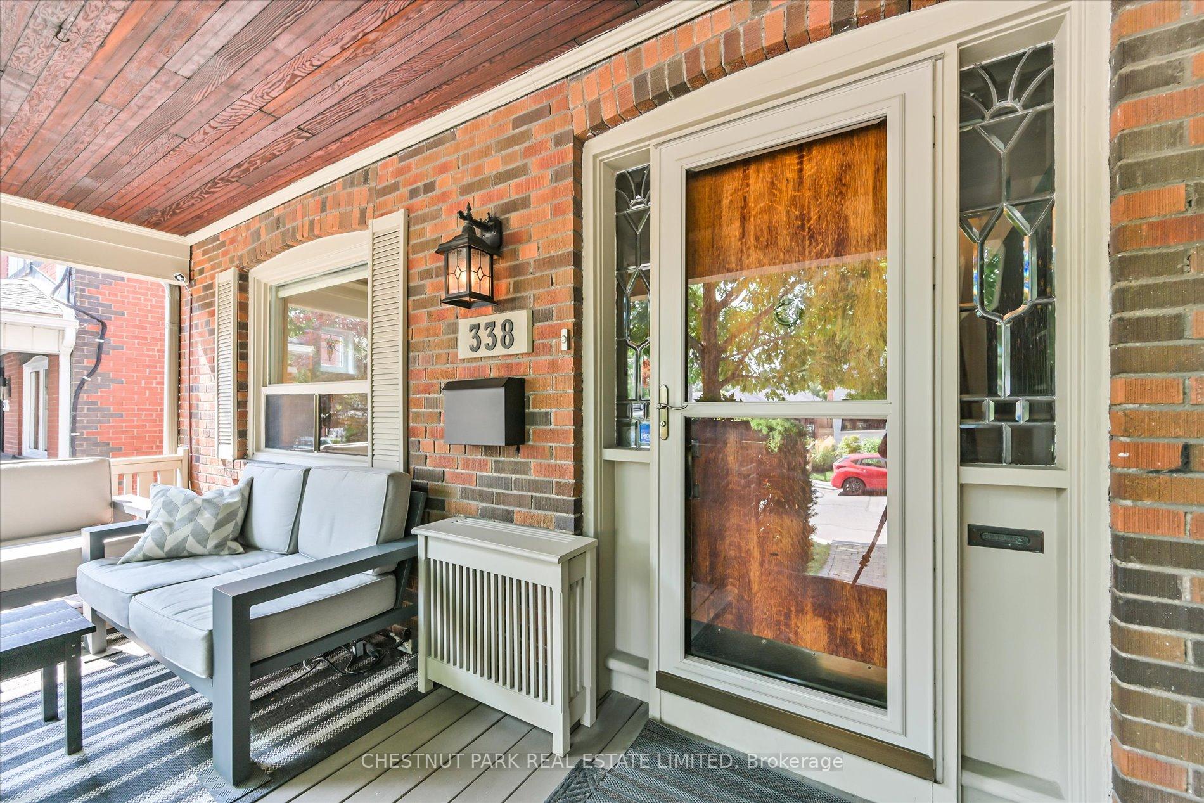
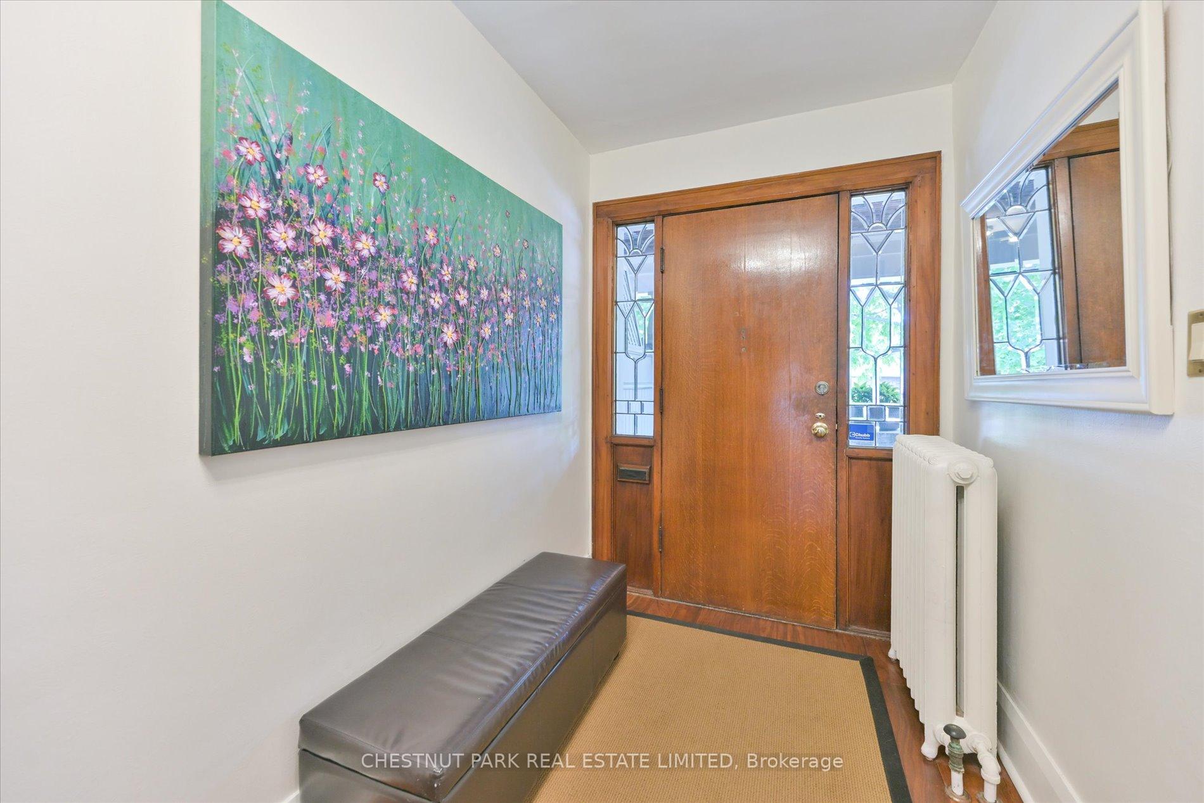 See all 34 photos
Property history
Facts and features
- BasementFinished
- Lot size25 × 122 ft
- Lease term12 months
- FurnishedUnfurnished
- Hardwood floors
The homeSemi-Detached, 2-storey, 1,100–1,500 sq ft
- TypeSemi-Detached
- Style2-storey
- Living space1,100–1,500 sq ft
- BasementFinished
InsideHardwood, Broadloom, In basement, lower level, Rooms above ground 6
- FlooringHardwood, Broadloom
- LaundryIn basement, lower level
- Rooms above ground6
- Rooms in the basement1
- Bedrooms3
- Bathrooms2
- Kitchens1
Outside and lotBrick, Shingles, Concrete
- ExteriorBrick
- RoofShingles
- FoundationConcrete
- FeaturesPorch
- Size24.58 × 121.7 ft
- ShapeIrregular
Parking1 Parking, Mutual
- Spaces1 Parking
- DrivewayMutual
Heating, water and powerWater, gas, Wall unit(s), Municipal water
- HeatingWater, gas
- CoolingWall unit(s)
- WaterMunicipal water
- SewerMunicipal sewer
Rent and termsRent $4,750 a month, Entire property, Unfurnished
- Rent$4,750 a month
- Space for rentEntire property
- FurnishedUnfurnished
- Lease12 months
- PaidMonthly
- Rent includesParking
- DepositRequired
- Credit checkRequired
- Employment letterRequired
- Rental applicationRequired
- ReferencesRequired
- Rental itemsHot water tank
IncludedFridges (2), stove, dishwasher, microwave, washer and dryer, Not included None
- IncludedFridges (2), stove, dishwasher, microwave, washer and dryer
- Not includedNone
NearbyLibrary, park, public transit, rec./commun.centre, school
- Close toLibrary, park, public transit, rec./commun.centre, school
Listing detailsC12338151, Rented, Aug 11, 2025
- MLS® numberC12338151
- StatusRented
- Listed onAug 11, 2025
- Days on market5
- UpdatedAug 16, 2025
- Possession2025-09-01 / Flexible
- Occupied byOwner
- Listing brokerageCHESTNUT PARK REAL ESTATE LIMITED
About this home
338 Manor Road E, Toronto (Mount Pleasant East), ON M4S 1S2
A wonderful family home in Davisville Village - on a great block of Manor Rd! This warm, comfortable and completely updated home is in immaculate condition. Just a few of the outstanding features include: a recently renovated, fully equipped kitchen, two beautifully renovated bathrooms, many windows to bring in an abundance of natural light throughout, a convenient side entrance leading to the lower level, and a spacious and inviting front porch. Lovely and private backyard. One car parking via the wide mutual driveway. Around the corner from Maurice Cody P.S. Steps to specialty boutiques, shops for your every day needs and trendy restaurants on Bayview and Mount Pleasant. Also minutes away are: many of the city's private schools, Sunnybrook Hospital, parks and the Beltline, Eglinton subway, highways and downtown.
Ask about this home
A HOMEH agent will answer your questions about this home.
Around this home
Daily convenience, out of 100, from the distances below
Schools nearby
School rating, out of 10.
Helpful calculators
Your HOMEH agent

"I would see it this week."