

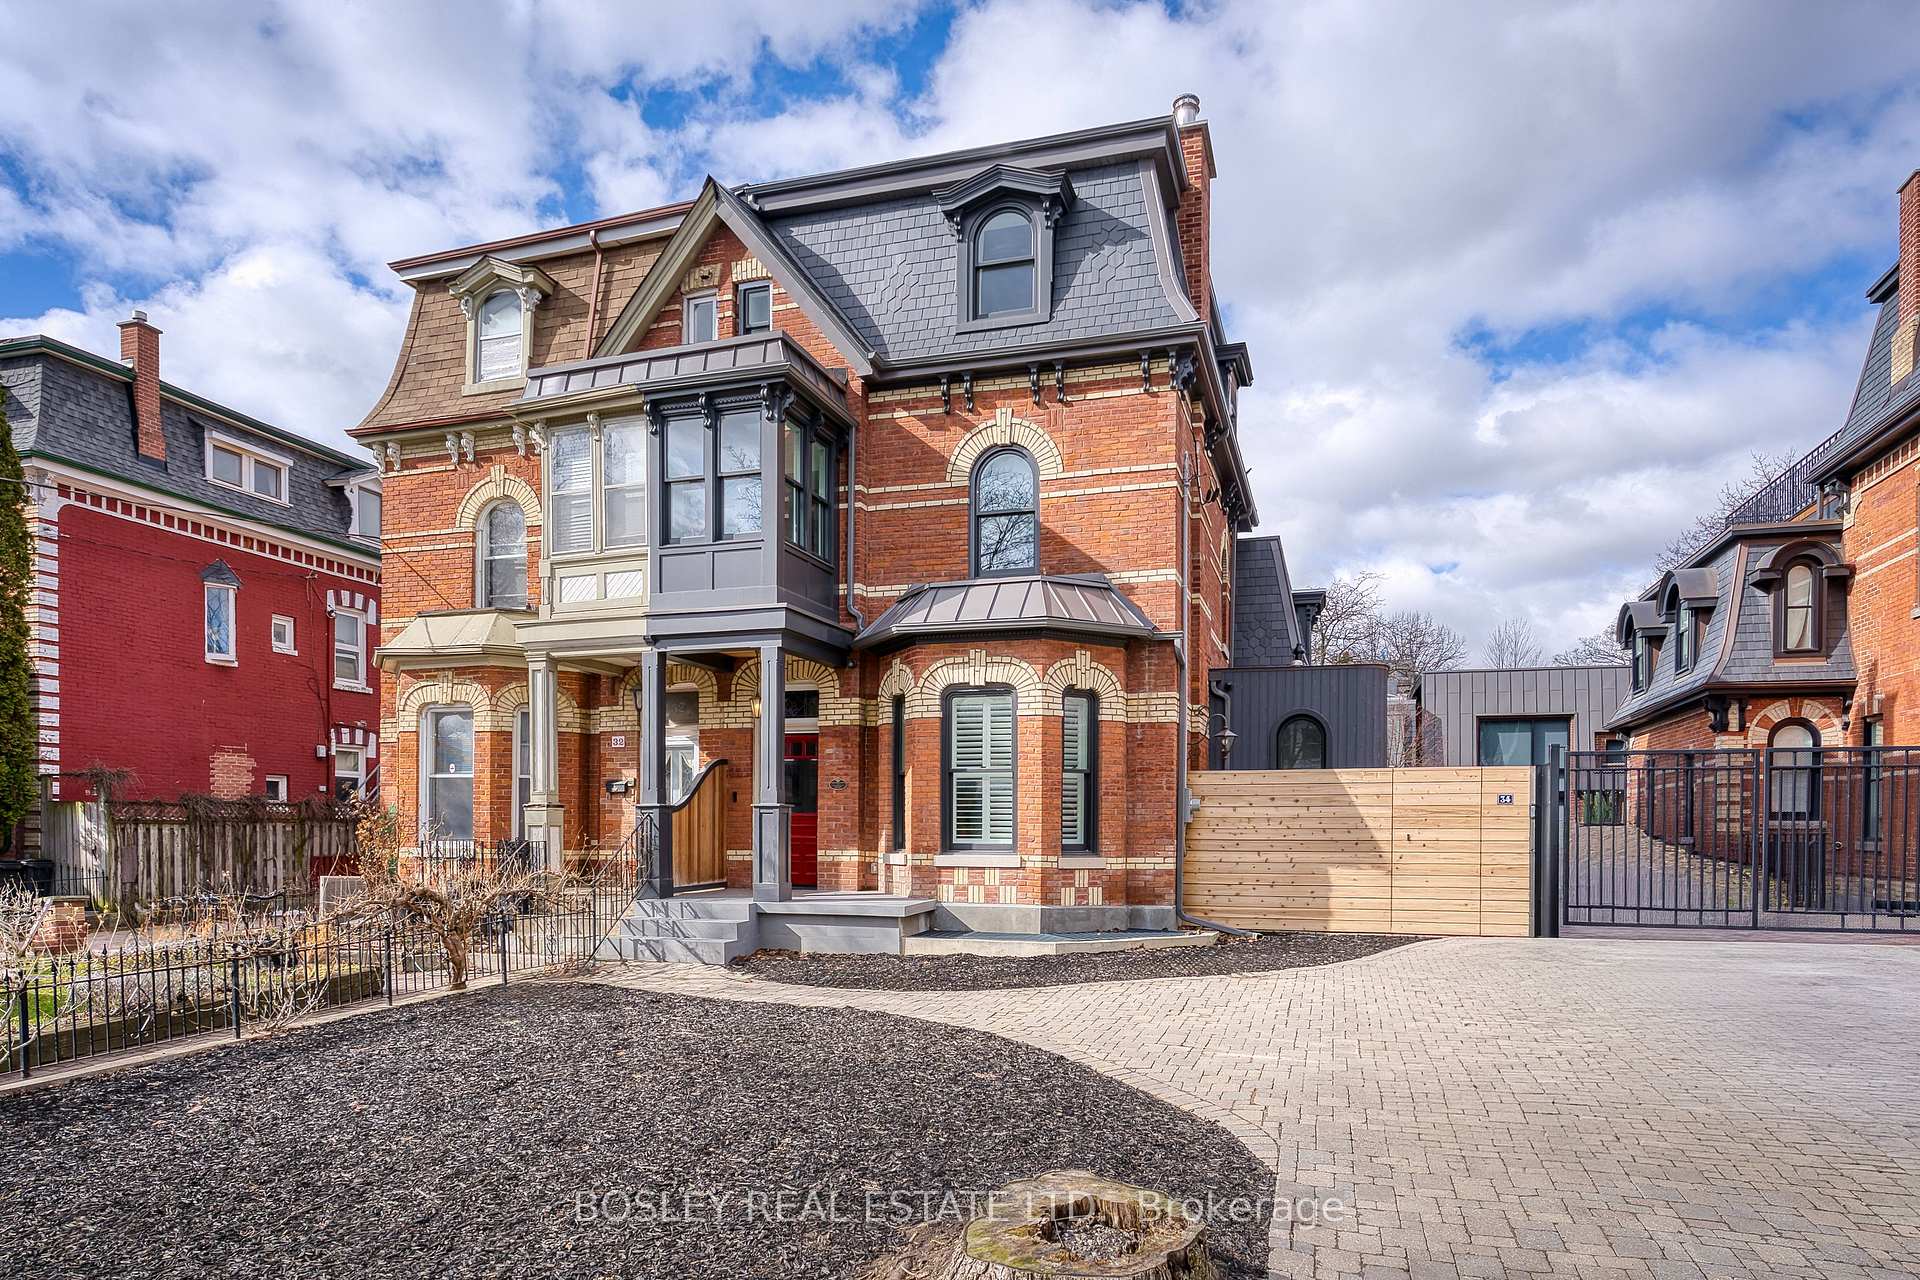
34 Beaconsfield Avenue
Main house34 Beaconsfield Avenue
Main house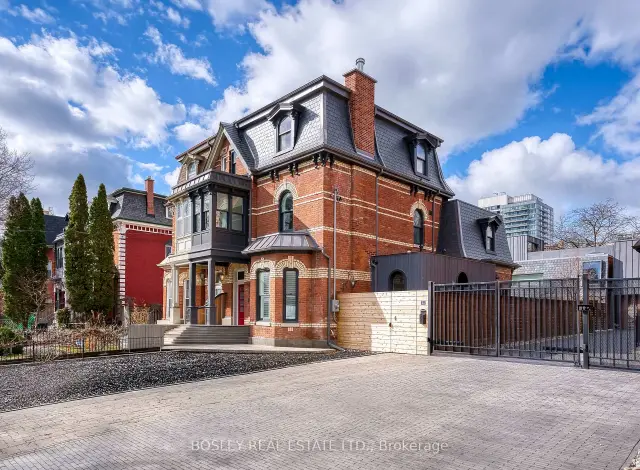
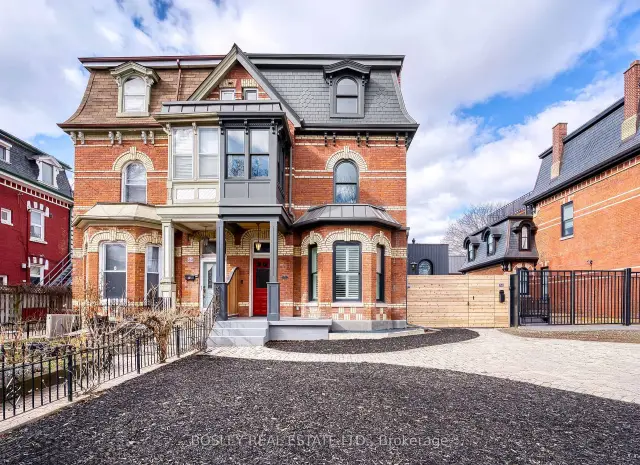
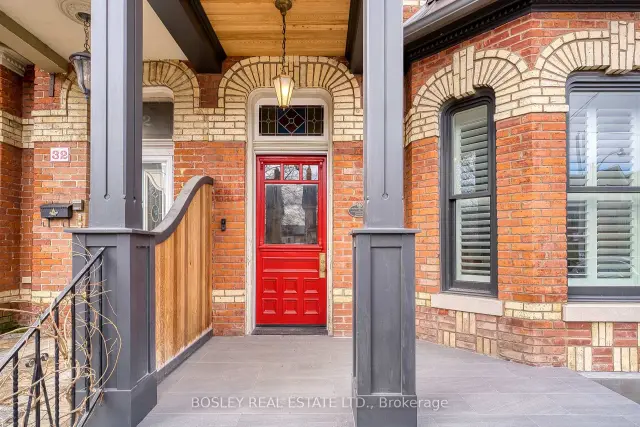
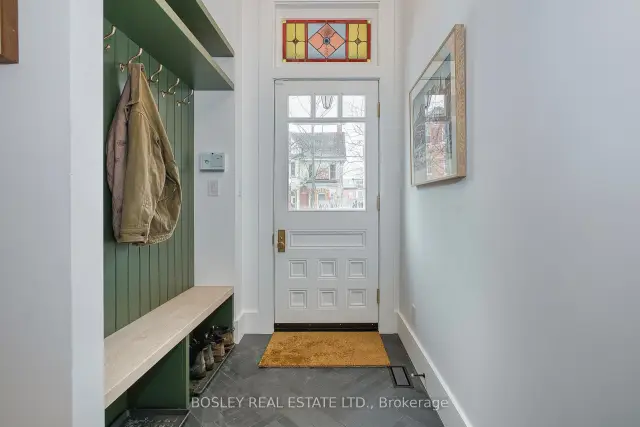 See all 47 photos
Facts and features
- BasementFinished
- Lot size33 × 125 ft
- Lease term12 months
- FurnishedFurnished
- Hardwood floors
- Central air
The homeSemi-Detached, 3-storey, 100+
- Type: Semi-Detached
- Style: 3-storey
- Age: 100+
- Living space: 2,500–3,000 sq ft
- Basement: Finished
InsideHardwood, Tile, In basement, Sauna
- Flooring: Hardwood, Tile
- Laundry: In basement
- Features: Sauna
- Security: Alarm system, carbon monoxide detectors, smoke detector
- Rooms above ground: 9
- Rooms in the basement: 2
- Bedrooms: 4 + 1 in the basement
- Bathrooms: 4
- Kitchens: 1
Outside and lotBrick, Unknown, Unknown
- Exterior: Brick
- Roof: Unknown
- Foundation: Unknown
- Size: 33.25 × 124.83 ft
- Shape: Rectangular
Parking2 Parking, Private, tandem
- Spaces: 2 Parking
- Driveway: Private, tandem
Heating, water and powerForced air, gas, Central air, Municipal water
- Heating: Forced air, gas
- Cooling: Central air
- Water: Municipal water
- Sewer: Municipal sewer
Rent and termsRent $15,000 a month, Entire property, Furnished
- Rent: $15,000 a month
- Space for rent: Entire property
- Furnished: Furnished
- Lease: 12 months
- Paid: Monthly
- Rent includes: Interior maintenance, parking
- Deposit: Required
- Credit check: Required
- Employment letter: Required
- Rental application: Required
- References: Required
- Rental items: None
IncludedFridge, stove, dishwasher, washer, dryer, all electric light fixtures, all window coverings and all furnishings, sauna and steam shower and parking., Not included None
- Included: Fridge, stove, dishwasher, washer, dryer, all electric light fixtures, all window coverings and all furnishings, sauna and steam shower and parking.
- Not included: None
NearbyHospital, library, public transit, rec./commun.centre, park, school
- Close to: Hospital, library, public transit, rec./commun.centre, park, school
Listing detailsC13726880, For Rent, Aug 31, 2026
- MLS® number: C13726880
- Status: For Rent
- Listed on: Aug 31, 2026
- Days on market: 83
- Updated: Nov 11, 2026
- Possession: 2026-10-01 / 30-59 days
- Occupied by: Tenant
- Listing brokerage: BOSLEY REAL ESTATE LTD.
About this home
34 Beaconsfield Avenue, Toronto (Little Portugal), ON M6J 3H9
Fully Renovated Victorian Charmer in Queen West! Furnished & Stunning from Top to Bottom! A truly exceptional home-perfect for those seeking luxury, convenience, and historic charm. Fully gutted and renovated Victorian home offering the perfect blend of historic charm and modern luxury. This furnished 4-bedroom, 4-bath property has been transformed from top to bottom with exceptional attention to detail. The chef-inspired kitchen features high-end appliances, an oversized island, and a butler's pantry, opening to a bright breakfast area with a walkout to a backyard-ideal for everyday living and entertaining. The main level features an open-concept living and dining space highlighted by high ceilings and timeless architectural details. The second level offers a generous primary bedroom with a walk-in closet and a beautifully updated four-piece ensuite, complete with a sauna and steam shower. An additional bedroom and bathroom are also located on this floor. The third level includes two more well-proportioned bedrooms and a modern full bathroom, providing versatile space for guests, family, or home offices. The fully finished basement includes a complete equipped gym, providing convenience and functionality rarely found in homes of this era. Additional features include 2-car tandem parking and tasteful furnishings throughout. Located just steps to Queen West, shopping,restaurants, parks, and TTC, this home offers both lifestyle and convenience in one of the city's most vibrant neighbourhoods. Weekly interior cleaning service provided by the owner. Perfect for the discerning tenant seeking a high-quality rental that blends historic charm with contemporary upgrades. Move-in ready and truly turnkey.
Book a viewing
Around this home
Daily convenience, out of 100, from the distances below
Schools nearby
School rating, out of 10.
Helpful calculators

Your HOMEH agent
"I would see it this week."