
Unit 2, 34 Boston Avenue
Toronto (South Riverdale)Unit 2, 34 Boston Avenue
Toronto (South Riverdale)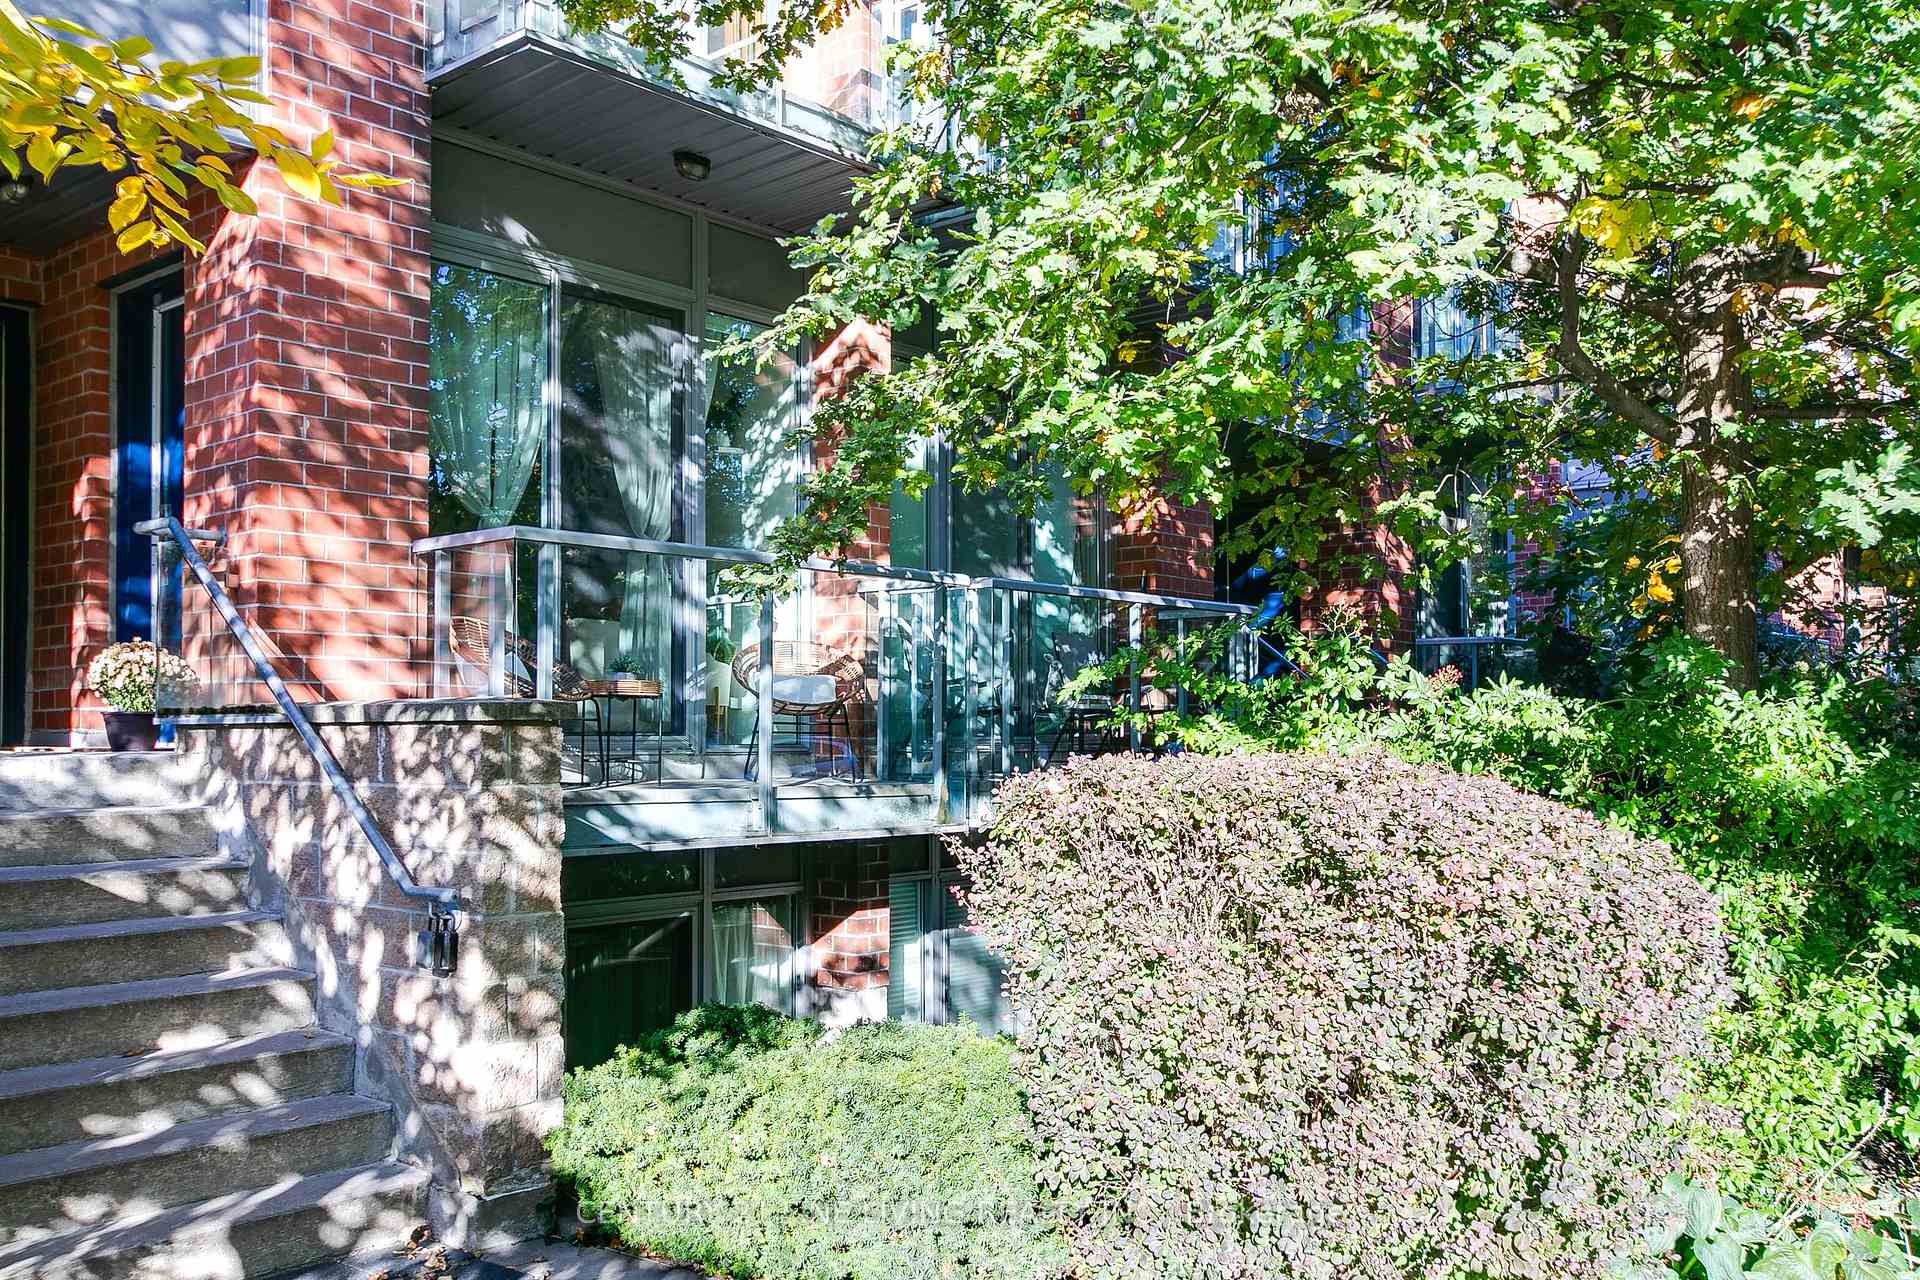
 See all 30 photos
Property history

This listing has ended. It is no longer available.
Property not available for sale or for rent.
Ask about this home
A HOMEH agent will answer your questions about this home.Ask HOMEH
About this home
Unit 2, 34 Boston Avenue, Toronto
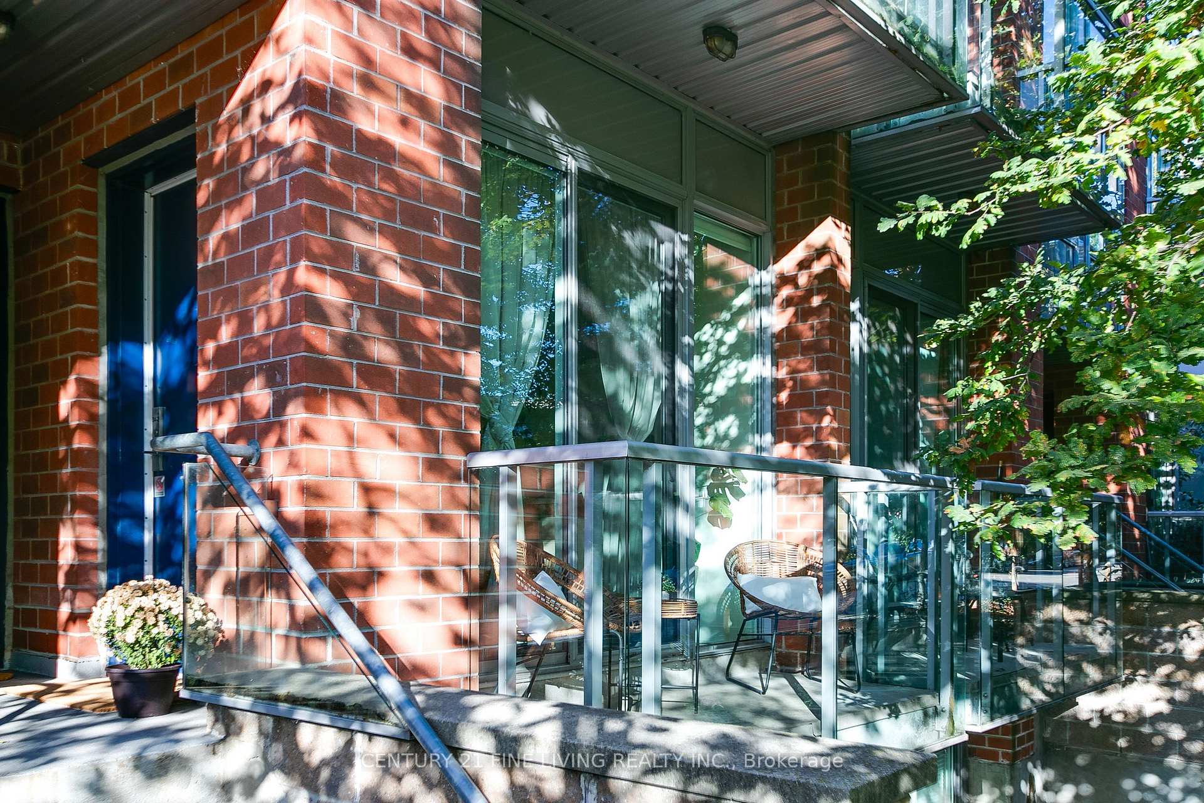
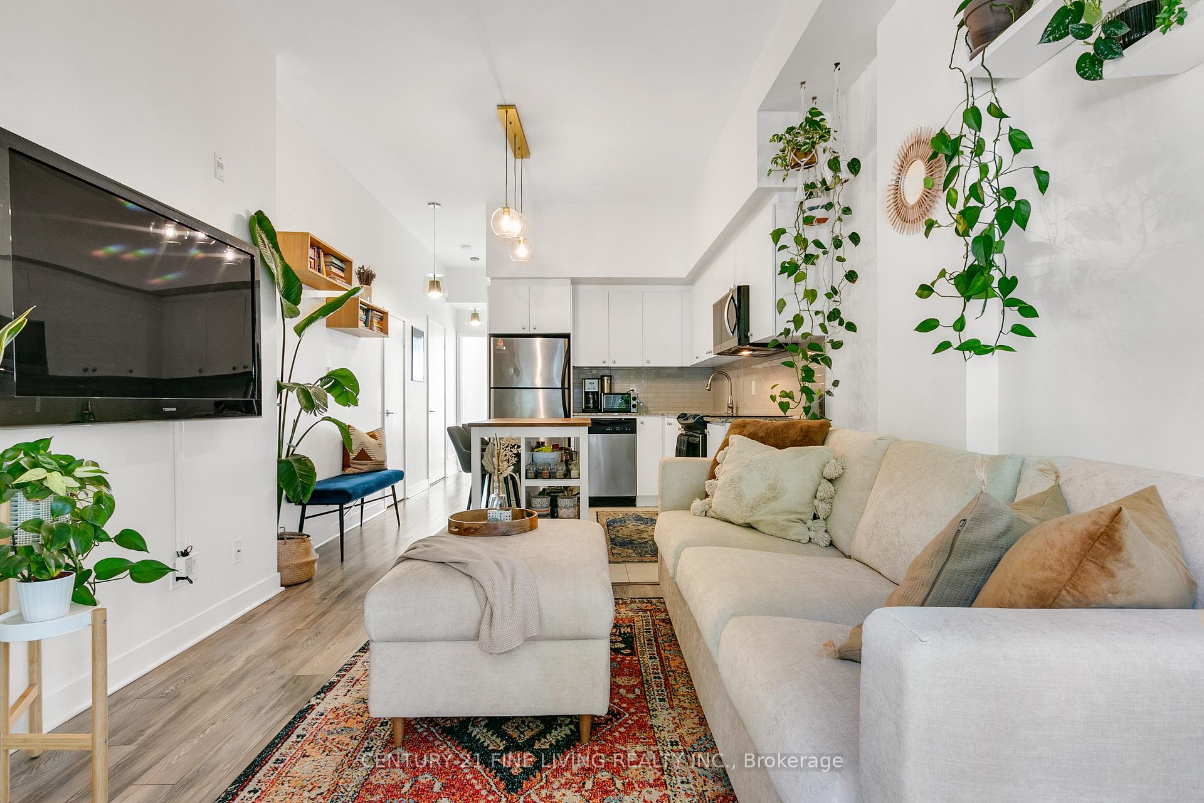
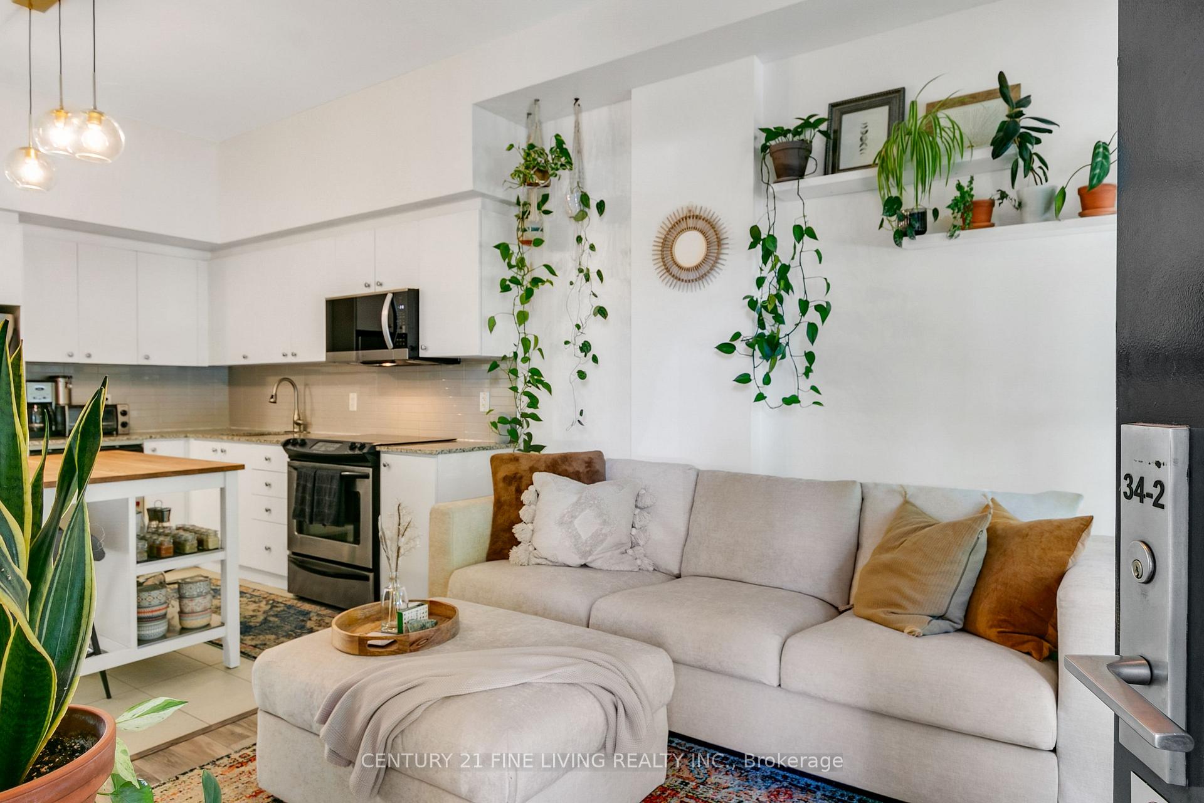
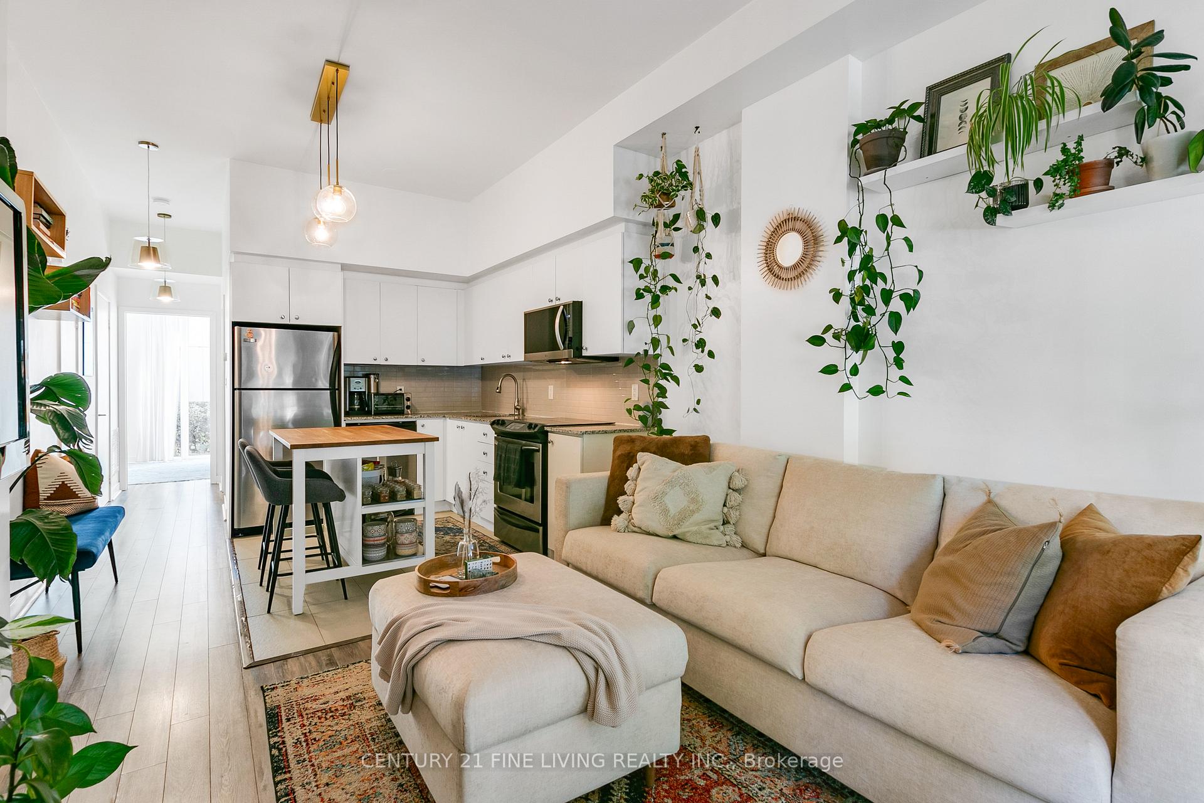
Welcome to Leslieville, Toronto's trendiest and most vibrant community in conjunction with Printing Factory Lofts (201 Carlaw Ave) complete with visitor parking! Nestled within the desirable Boston Avenue Executive Townhome Complex - This development offers a collection of unique, modern residences, each with its own distinctive charm. Unit 2 is a true gem, perfectly situated on the second level, providing above-grade living space all on one floor for optimal convenience. Step inside and be greeted by a sun-drenched, open-concept layout that boasts soaring ceiling heights and stunning floor-to-ceiling windows, bathing the unit in natural light. The modern design effortlessly blends luxury with comfort, featuring a fully updated kitchen complete with refinished cabinets, stainless appliances, a custom island and premium flooring throughout. Perfect for entertaining, the living space seamlessly flows out to a large open balcony ideal for hosting guests or simply enjoying a quiet evening outdoors. Additionally, the unit offers abundant storage options, with a spacious utility and laundry room, extra storage in the hallway, and ample closet space in the bright and airy primary bedroom. This townhome delivers both style and functionality in one of Toronto's most sought-after neighborhoods. Located in the heart of Toronto's ever-evolving East End, the trendy neighborhood of Leslieville has earned a reputation for its unique blend of artistic energy, independent shops, cozy cafes, and delectable dining options, all wrapped up in a warm, community-focused atmosphere. The picturesque, tree-lined streets exude a sense of tranquility, while still offering the convenience of urban living, making it a highly sought-after area for those looking to enjoy the best of both worlds.
Facts & features
Ask about this home
A HOMEH agent will answer your questions about this home.
Rooms
3 rooms · 1 bathroom
- Living room11′7″ × 10′2″118 sq.ft.
- Kitchen10′2″ × 7′8″78 sq.ft.
- Bedroom14′9″ × 9′7″141 sq.ft.
Around this home
Schools nearby
School rating, out of 10.
Listing details
Helpful tools
Your HOMEH agent
"I would see it this week."
Ask HOMEH about this home
Price, neighbourhood, monthly cost. Ask anything.
HOMEH Intelligent Agent is an AI, not a licensed representative. Check anything important with your agent.