

Unit 106, 34 Claremont Street
Unit 106, 34 Claremont Street
 See all 44 photos
Property history
Facts and features
- ExposureSouth
- LaundryEnsuite
- LockerExclusive
- BalconyTerrace
- Hardwood floors
- Fireplace
- Central air
The homeCondo Apartment, Loft, Age 16–30 years
- Type: Condo Apartment
- Style: Loft
- Age: 16–30 years
- Living space: 800–899 sq ft
- Basement: None
- Exposure: South
InsideFireplace Yes, wood, Hardwood, Ensuite, main level
- Fireplace: Yes, wood
- Flooring: Hardwood
- Laundry: Ensuite, main level
- Features: Other
- Rooms above ground: 4
- Bedrooms: 1
- Bathrooms: 1
- Kitchens: 1
OutsideBrick, other, Terrace
- Exterior: Brick, other
- Balcony: Terrace
Parking and locker1 Parking, Detached, Parking type Owned
- Spaces: 1 Parking
- Garage: Detached
- Parking type: Owned
- Driveway: Surface
- Spot: A3
- Locker: Exclusive
BuildingClaremont hall lofts, Storeys 2, Units 13
- Name: Claremont hall lofts
- Storeys: 2
- Units: 13
- Registered: 1996
- Condo corporation: 1135
- Pets: Allowed
Heating, water and powerForced air, gas, Central air
- Heating: Forced air, gas
- Cooling: Central air
Costs and taxesTaxes $3,441 a year, Condo fee $829 a month, Water included, parking included, common elements included
- Taxes, 2024: $3,441 a year
- Condo fee: $829 a month
- Fee includes: Water included, parking included, common elements included
- HST: HST included in the price
- Rental items: None.
Included in the saleFridge, stove, hood fan, dishwasher, clothing washer & dryer, existing window coverings, existing light fixtures, bathroom medicine cabinet, built-in closet system, echo-bee thermostat, wood-burning fireplace, water hose bib (terrace), furnace (owned), ac (owned), hot water tank (owned), en-suite locker (above front entry), underground locker (106-exclusive use), parking in surface garage (owned)., Outdoor wall sculpture (terrace)
- Included: Fridge, stove, hood fan, dishwasher, clothing washer & dryer, existing window coverings, existing light fixtures, bathroom medicine cabinet, built-in closet system, echo-bee thermostat, wood-burning fireplace, water hose bib (terrace), furnace (owned), ac (owned), hot water tank (owned), en-suite locker (above front entry), underground locker (106-exclusive use), parking in surface garage (owned).
- Not included: Outdoor wall sculpture (terrace)
NearbyArts centre, park, public transit, rec./commun.centre, school, clear view
- Close to: Arts centre, park, public transit, rec./commun.centre, school, clear view
Listing detailsC12165872, Sold, May 22, 2025
- MLS® number: C12165872
- Status: Sold
- Listed on: May 22, 2025
- Days on market: 8
- Updated: May 30, 2025
- Possession: 30-59 days
- Occupied by: Owner
- Listing brokerage: FOX MARIN ASSOCIATES LTD.
About this home
Unit 106, 34 Claremont Street, Toronto (Trinity-Bellwoods), ON M6J 2M4
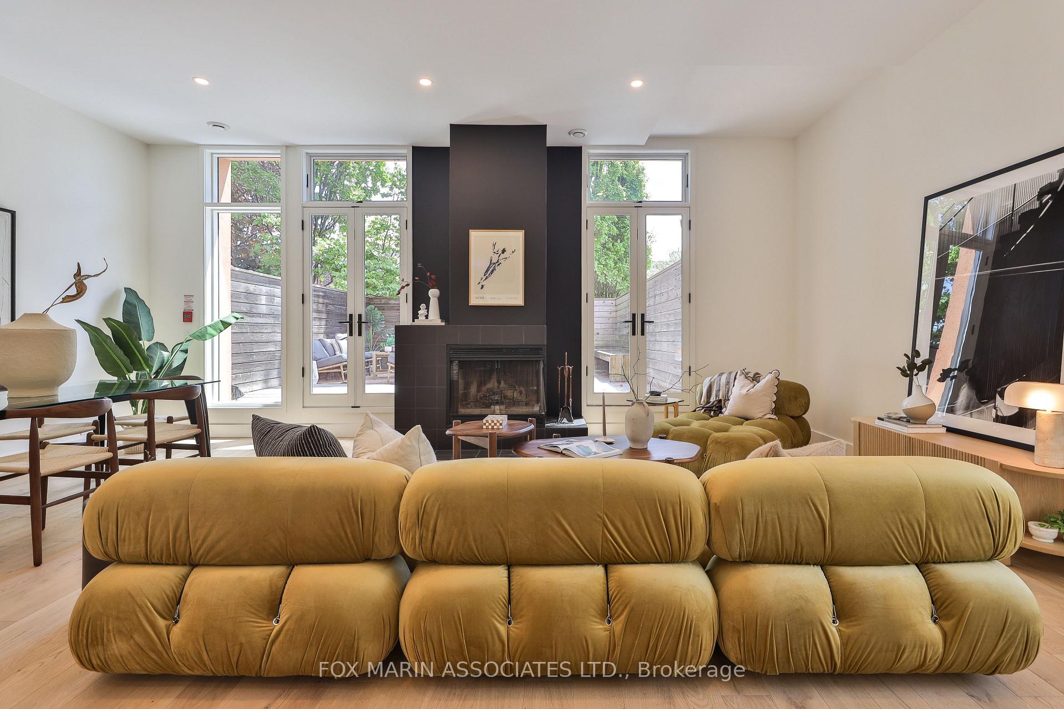
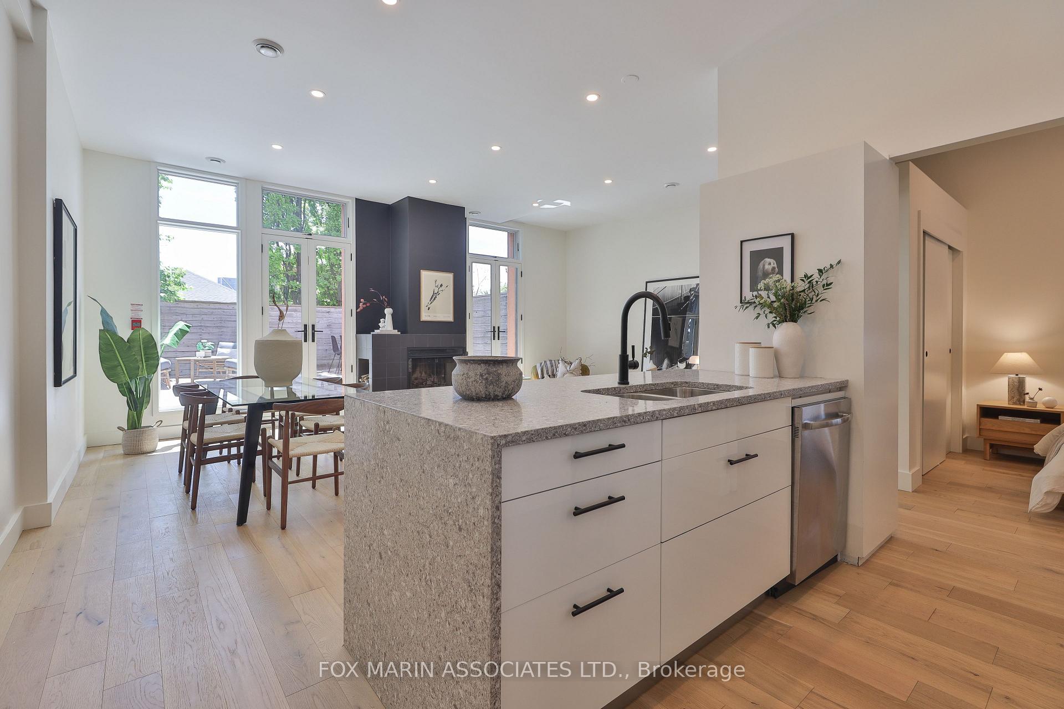
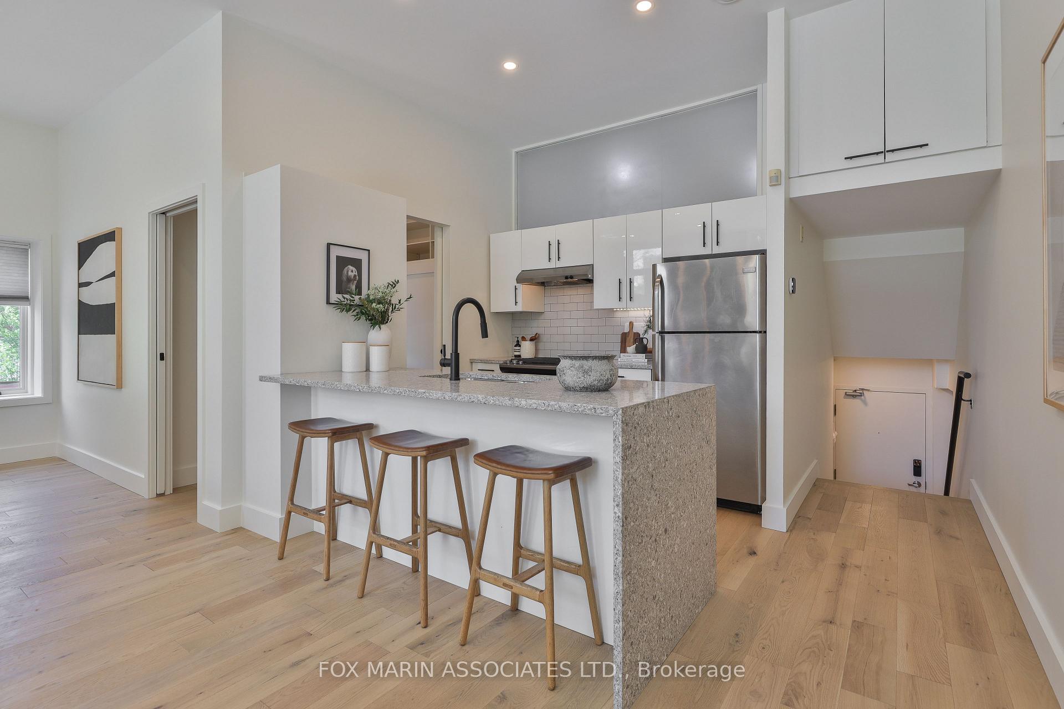
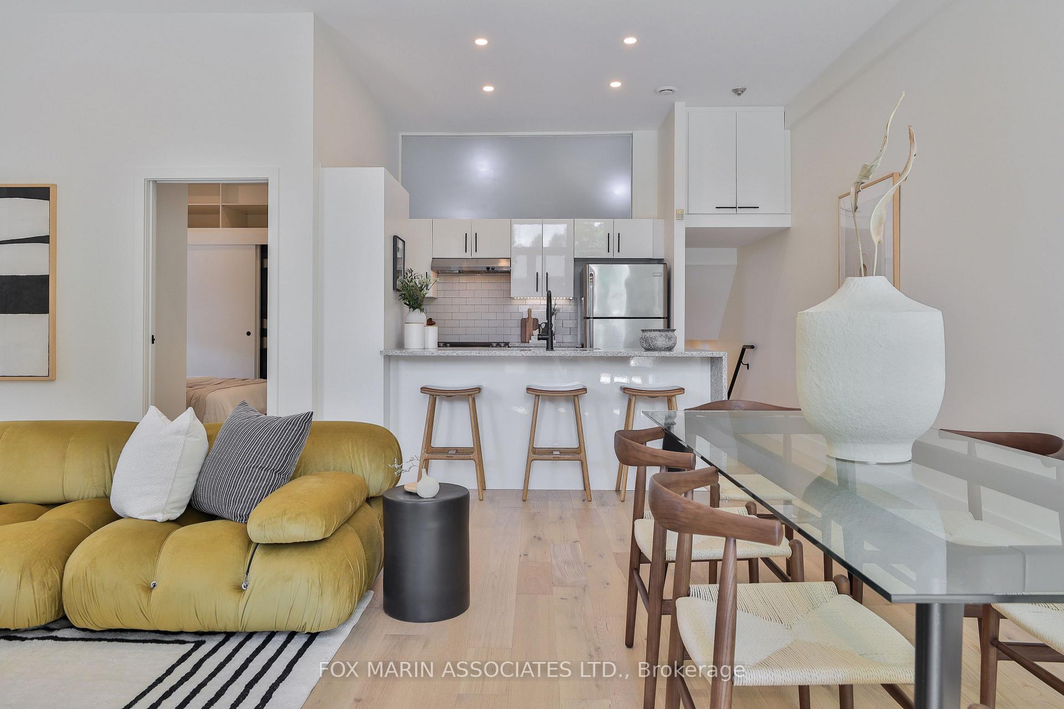
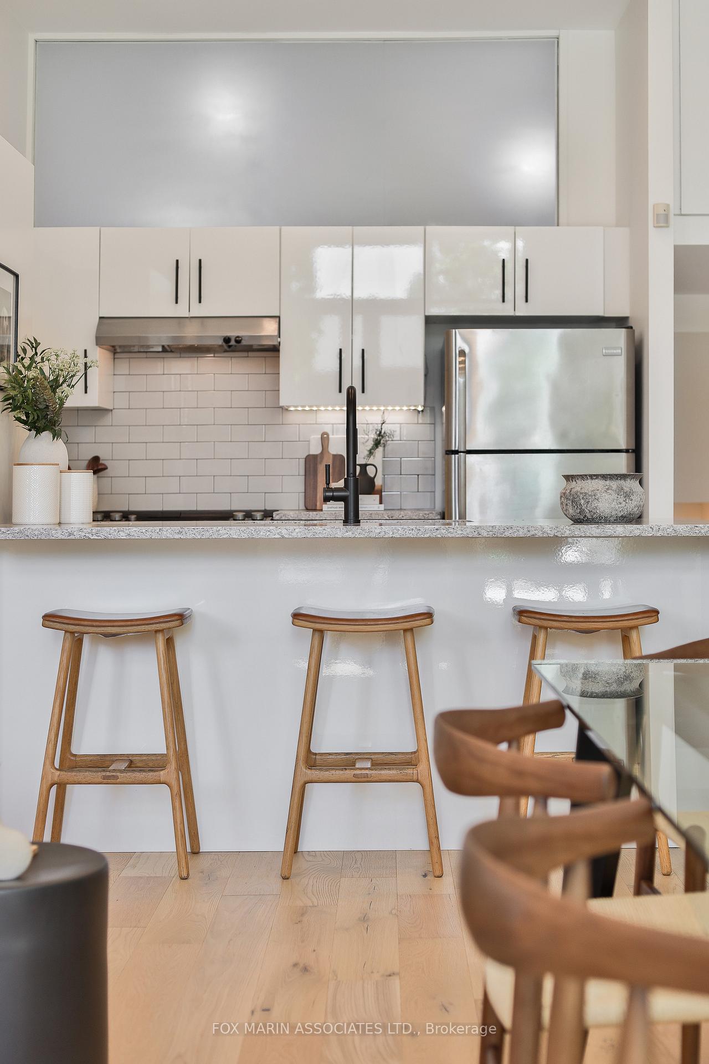
Tucked in one of Toronto's most discreet addresses in Trinity Bellwoods, this luminous residence at the Claremont Hall Lofts redefines contemporary living...a church-loft conversion with architectural integrity and restrained elegance. Initially constructed in 1950, adjacent to the former St. Cyril and Methodius Church, its masonry walls and soaring proportions speak to its humble past. One of only 13, this secluded corner loft spans over 870sf, featuring extraordinary scale, finishes, and spatial clarity. Framed by clean lines, matte black accents, and softened by ambient light, the lofty space achieves a rare balance, expansive yet intimate, minimal yet warm. South-facing French doors and floor-to-ceiling windows flood the interior with sunlight, casting subtle shadows across its warm wooden tones, a fresh white kitchen with in-house bar seating and tucked away storage throughout. Its intimate visual language illustrates an uncluttered and airy approach with dramatic subtleties, including 10'3 foot ceilings, a stunning statement wood-burning fireplace, secluded and cozy sleeping chambers & an unexpected walk-out to a private South facing, 366sf terrace with all-day-sun an alfresco refuge perfect for slow mornings, low-key dinner parties, or a moment of stillness above the Queen West bustle. A palette of soft neutrals, understated hardware, and tailored finishes underscores a minimalist ethos, where every detail is intentional and enduring. The scale and volume of the home permit full-sized living and dining areas, with walls that invite art collectors and lighting aficionados to make their mark. With its rare blend of privacy, history, and proportion, this residence is a masterclass in loft living, where simplicity meets permanence, and beauty is found in the pause. Bonus includes a full-service level garage with roll-up door for parking, storage or creating (quick access via rear laneway and backdoor entry point). Quiet and serene, backs onto a calm back alley.
Ask about this home
A HOMEH agent will answer your questions about this home.
Know more about Claremont Hall Lofts
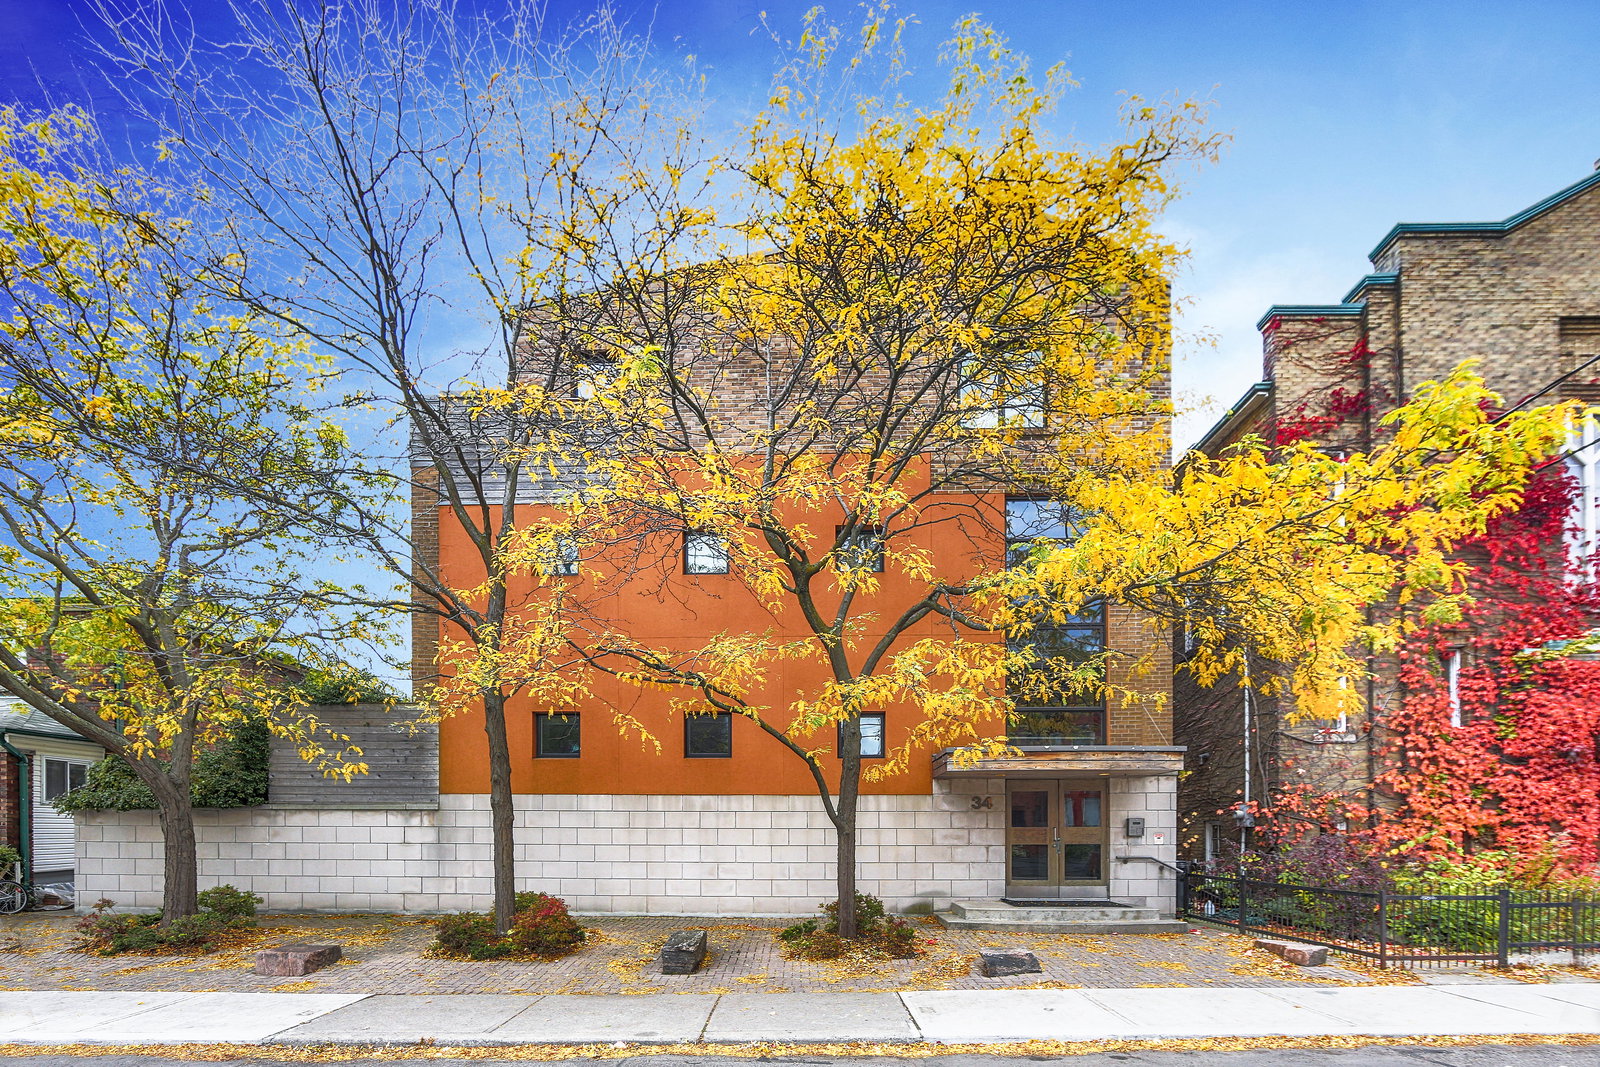
Condo building · 34 Claremont Street
Claremont Hall Lofts is a 2-storey condo with 13 suites, built in 1996 by Bob Mitchell. No units are on the market here right now.
- 2storeys
- 13suites
- 1996built
No similar units for sale in Claremont Hall Lofts right now.
Around this home
Daily convenience, out of 100, from the distances below
Schools nearby
School rating, out of 10.
Helpful calculators
Your HOMEH agent

"I would see it this week."