
34 Hickson Street
Toronto (Little Portugal)34 Hickson Street
Toronto (Little Portugal)
 See all 46 photos
Property history

This listing has ended. It is no longer available.
Property not available for sale or for rent.
Ask about this home
A HOMEH agent will answer your questions about this home.Ask HOMEH
About this home
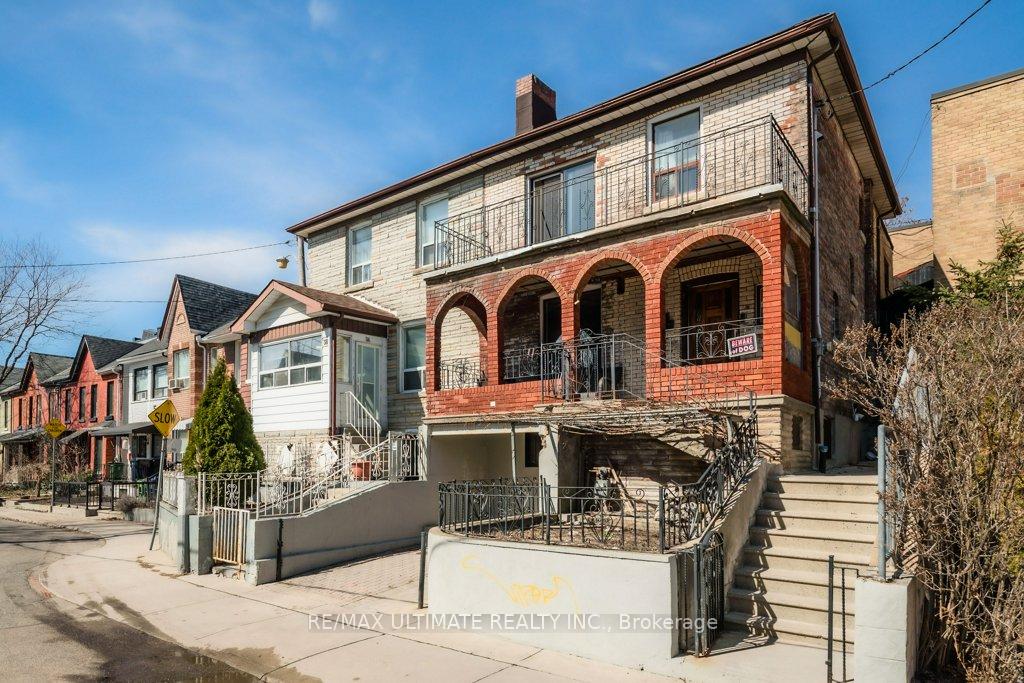
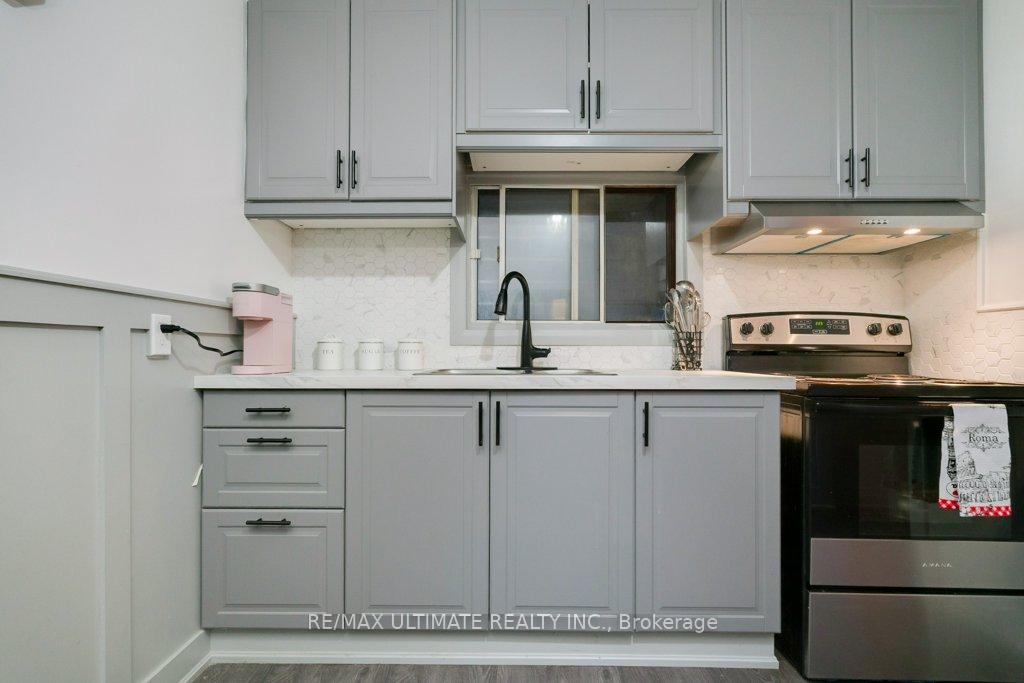
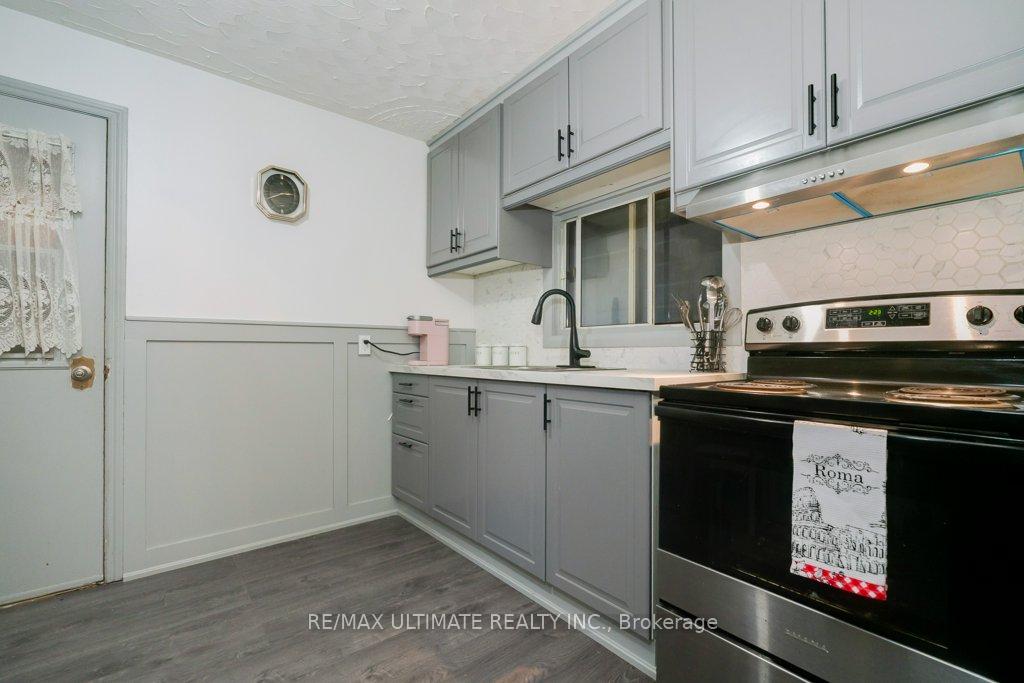
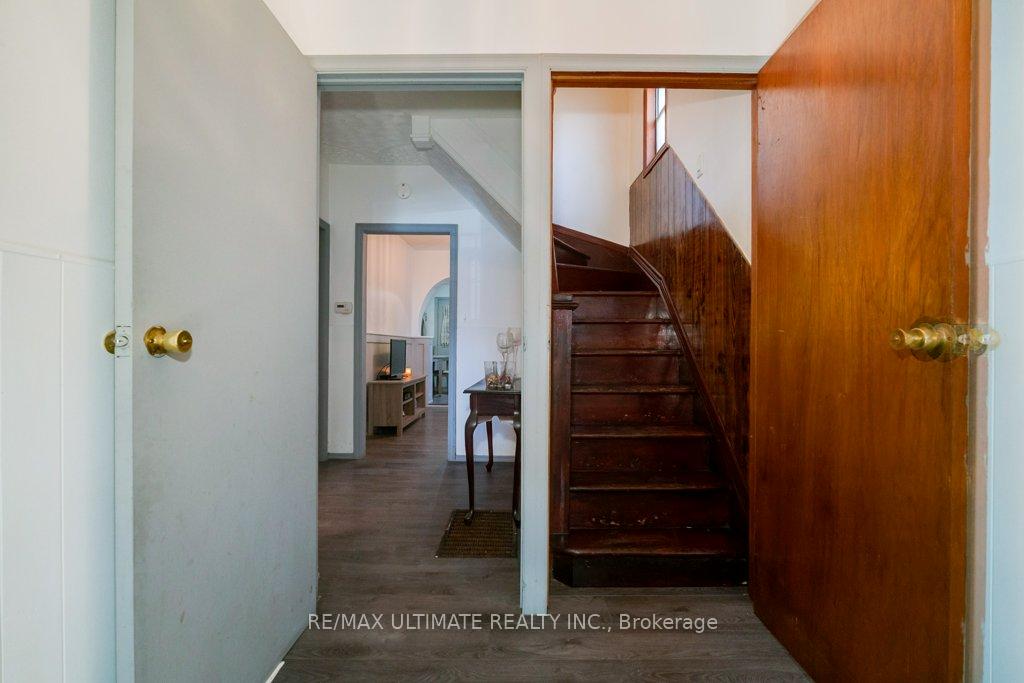
This home boasts a fantastic location in the heart of Little Portugal, just steps away from all essential amenities. This wide semi-detached property features three spacious two-bedroom apartments, making it an ideal investment opportunity. The main floor showcases a beautifully renovated two-bedroom apartment, featuring a large living area with a modern kitchen that overlooks the living space. The design includes elegant wainscoting and offers access to a covered patio, perfect for outdoor gatherings. The two generously sized bedrooms provide ample comfort and privacy. An elegant oak staircase leads to the second floor, where you'll find a primary bedroom with a walkout to a large balcony offering stunning views of the CNE Tower. This level also includes another spacious bedroom and a kitchen that overlooks the living room, along with access to a rear sundeck ideal for enjoying your morning coffee. The finished basement features a two-bedroom apartment, providing additional living space that could be utilized for guests or rental income. With its excellent layout and desirable location, this home is perfect for a large family seeking privacy or for multigenerational living. Plus, you'll appreciate the convenience of front pad parking!
Facts & features
Ask about this home
A HOMEH agent will answer your questions about this home.
Rooms
13 rooms · 3 bathrooms
- Living room8′8″ × 11′1″96 sq.ft.
- Kitchen12′9″ × 9′114 sq.ft.
- Primary bedroom9′5″ × 14′10″140 sq.ft.
- Bedroom 212′ × 10′11″132 sq.ft.
- Living room12′8″ × 8′11″112 sq.ft.
- Kitchen8′11″ × 10′2″91 sq.ft.
- Bedroom 39′2″ × 13′11″128 sq.ft.
- Bedroom 49′6″ × 11′11″113 sq.ft.
- Kitchen17′8″ × 13′9″243 sq.ft.
- Living room17′5″ × 13′9″240 sq.ft.
- Bedroom 57′4″ × 10′8″78 sq.ft.
- Bathroom9′8″ × 10′7″102 sq.ft.
- Mud room7′2″ × 8′10″63 sq.ft.
Around this home
Schools nearby
School rating, out of 10.
Listing details
Helpful tools
Your HOMEH agent
"Priced 38% over our estimate. I would see it this week."
Ask HOMEH about this home
Price, neighbourhood, monthly cost. Ask anything.
HOMEH Intelligent Agent is an AI, not a licensed representative. Check anything important with your agent.