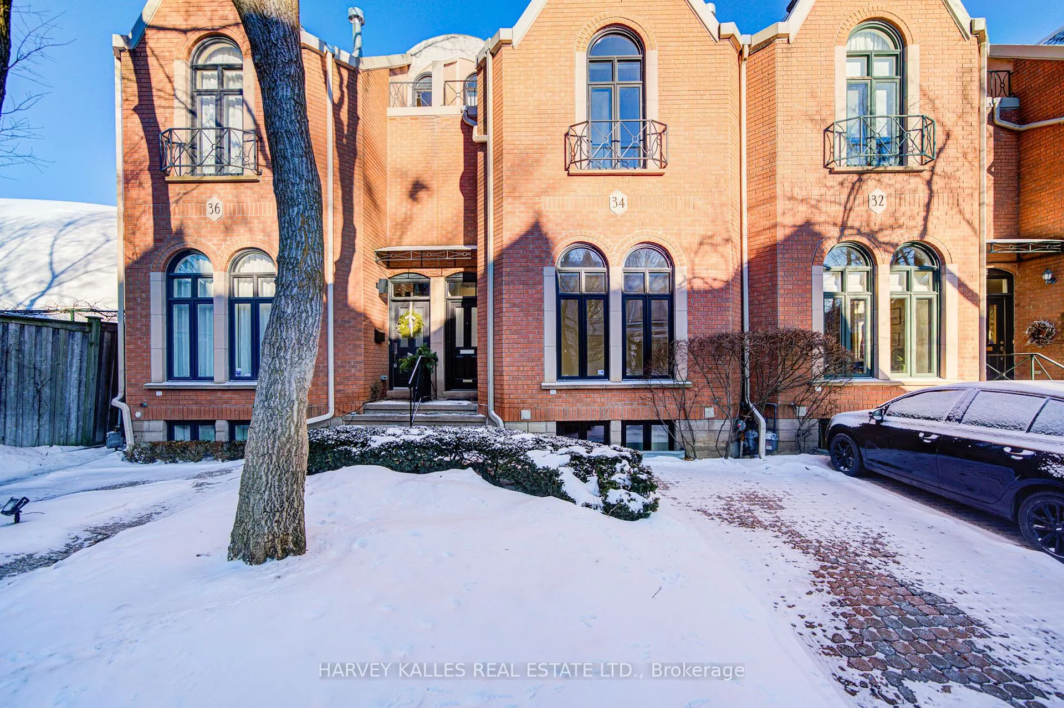
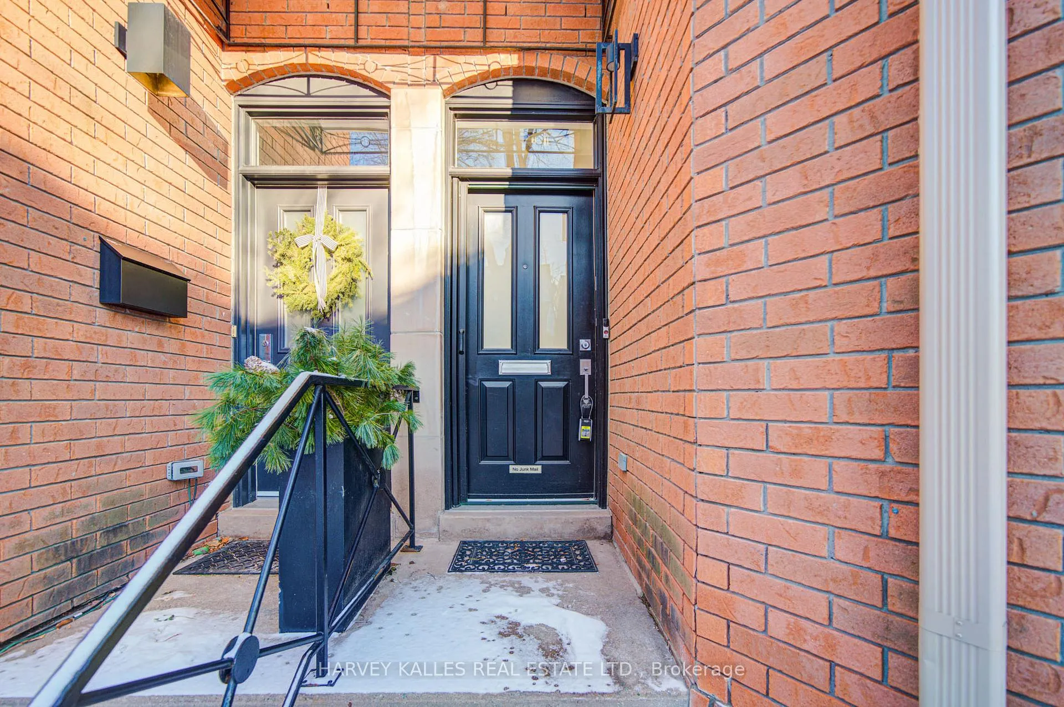
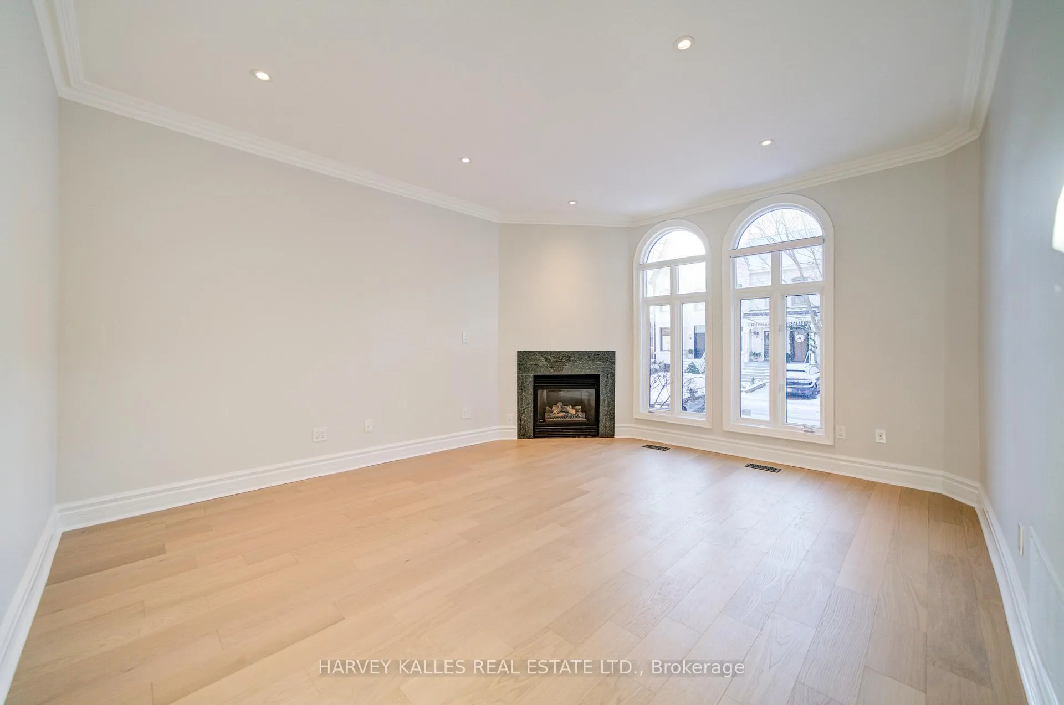
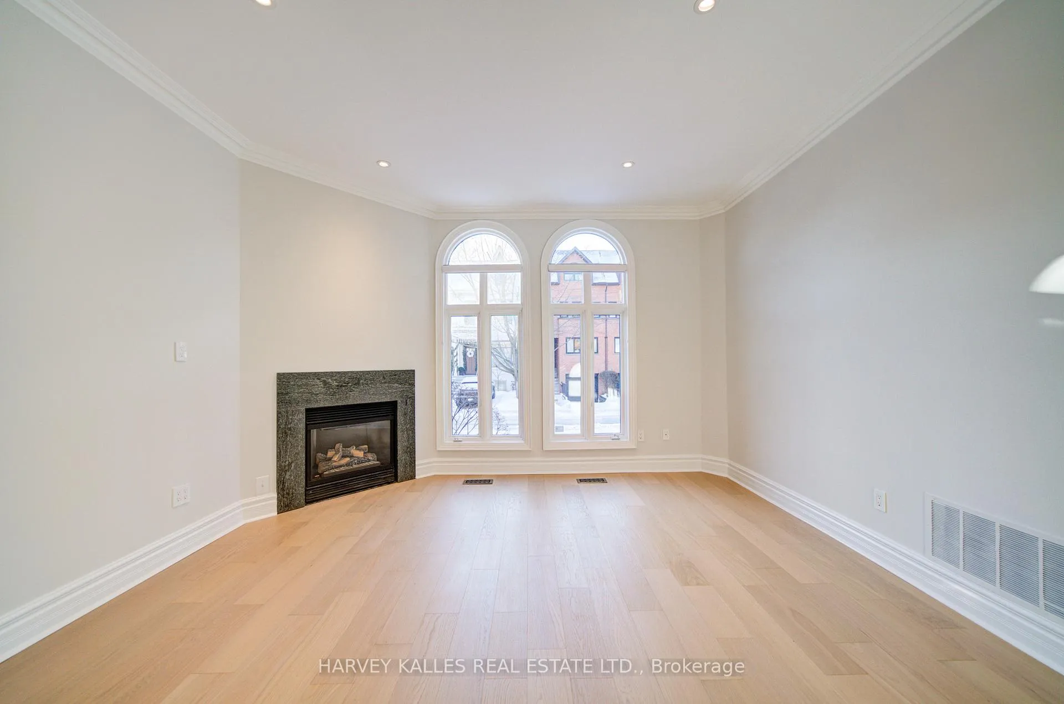
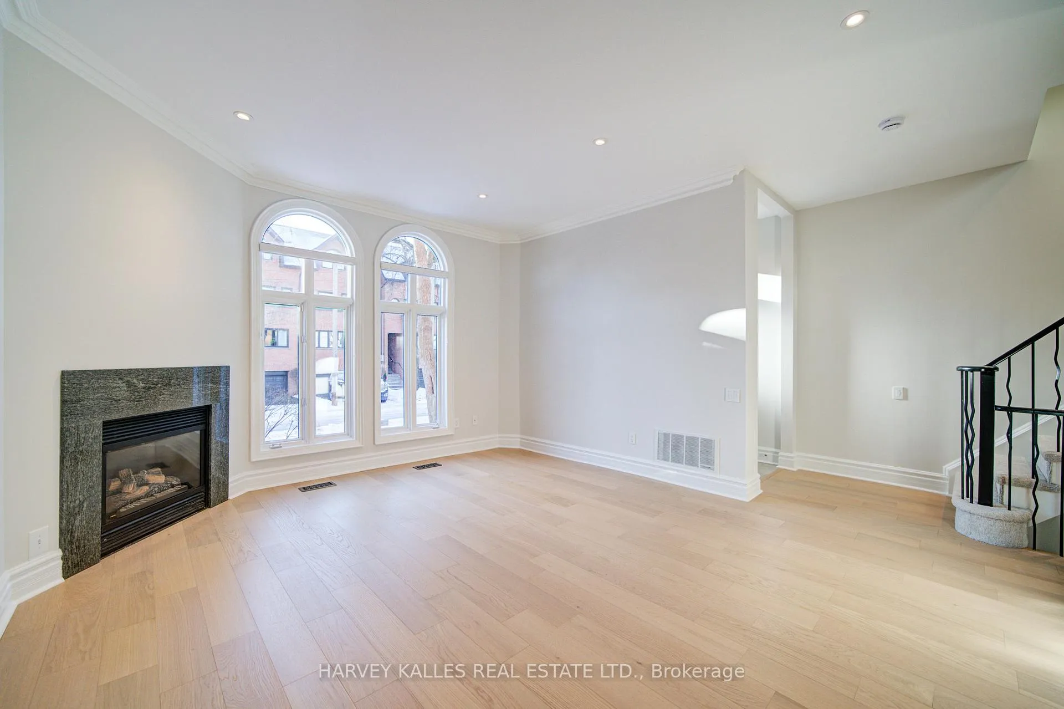
Refined Bay-and-Gable Living in the Heart of Summerhill. An homage to Toronto's iconic bay-and-gable architecture, 34 Marlborough Avenue offers a beautifully updated and brand newly renovated residence on one of Summerhill's most sought-after, tree-lined streets. The home has undergone a full cosmetic renovation, blending timeless character with modern comfort throughout. Ideally located within the highly regarded Cottingham School district, and just steps to Summerhill and Rosedale's premier amenities including elite fitness clubs, fine dining, cafés, and boutique shopping. Soaring ceilings and expansive windows flood the home with natural light. The main level features a gallery-style living room and a warm, family-friendly kitchen with granite counters and breakfast bar, opening through French doors to a landscaped garden-perfect for indoor/outdoor living and entertaining. The second floor offers two generously sized bedrooms, including a primary retreat with cathedral ceilings, walk-in closet, and renovated ensuite, plus a spacious second bedroom with tranquil green views. The third-floor loft provides exceptional flexibility as a bedroom, home office, or fitness space, complete with its own ensuite. The finished lower level includes a bright south-facing bedroom, full bathroom, and large recreation room-ideal for a media lounge, playroom, or in-law setup-with a walk-up to the rear yard. Appliances include: Samsung washer and Whirlpool dryer (both located in the basement), brand new GE fridge/freezer, and KitchenAid oven with gas stove. Parking is effortless with a licensed front pad, plus a garage with loft storage. Designed by architect Alex Skourides, this unique townhome community is connected by a landscaped shared mews, offering a rare sense of privacy and neighbourhood charm in the heart of the city. A thoughtfully updated and impeccably maintained home-ready for its next tenant to enjoy.
Read more
Central VacuumFenced YardLibraryParkPlace Of WorshipPublic Transit
Facts & features
TypeFreehold Townhouse
Style2 1/2 storey
Built16-30
Size1.5K~2K Sq.Ft.
HeatingForced air, gas
CoolingCentral air
BasementFinished with walk-out
Parking1 drive
WaterMunicipal
FireplaceYes
Book a viewing
Wed28Oct
Thu29Oct
Fri30Oct
Sat31Oct
Sun1Nov
Pick a time
Rooms
9 rooms · 5 bathrooms
Main floor3 rooms
Living room16′4″ × 14′2″232 sq.ft.
Kitchen14′8″ × 9′7″140 sq.ft.
Dining room18′7″ × 9′8″180 sq.ft.
Second floor2 rooms
Primary bedroom14′8″ × 12′4″181 sq.ft.
Bedroom 215′11″ × 11′4″180 sq.ft.
Third floor1 room
Bedroom 315′ × 12′6″187 sq.ft.
Lower level3 rooms
Bedroom 412′2″ × 10′2″124 sq.ft.
Recreation18′11″ × 13′5″254 sq.ft.
Utility room13′6″ × 6′2″83 sq.ft.
Bathrooms5
4-pcSecond3-pcSecond3-pcThird3-pcLower2-pcMain
Around this home
Yonge & Marlborough
Listing details
MLS® numberC12658458
Listed onJan 2, 2026
Days on market6
UpdatedJan 8, 2026
Listing brokerageHARVEY KALLES REAL ESTATE LTD.
Possession2026-01-15 / Immediate
Helpful tools
Mortgage calculator
Closing costs
Land transfer tax
Buyer guide
Your HOMEH agent
KimHOMEH agent · Toronto
"I would see it this week."
Ask Kim
Ask HOMEH about this home
Price, neighbourhood, monthly cost. Ask anything.
HOMEH Intelligent Agent is an AI, not a licensed representative. Check anything important with your agent.

 See all 49 photos
