
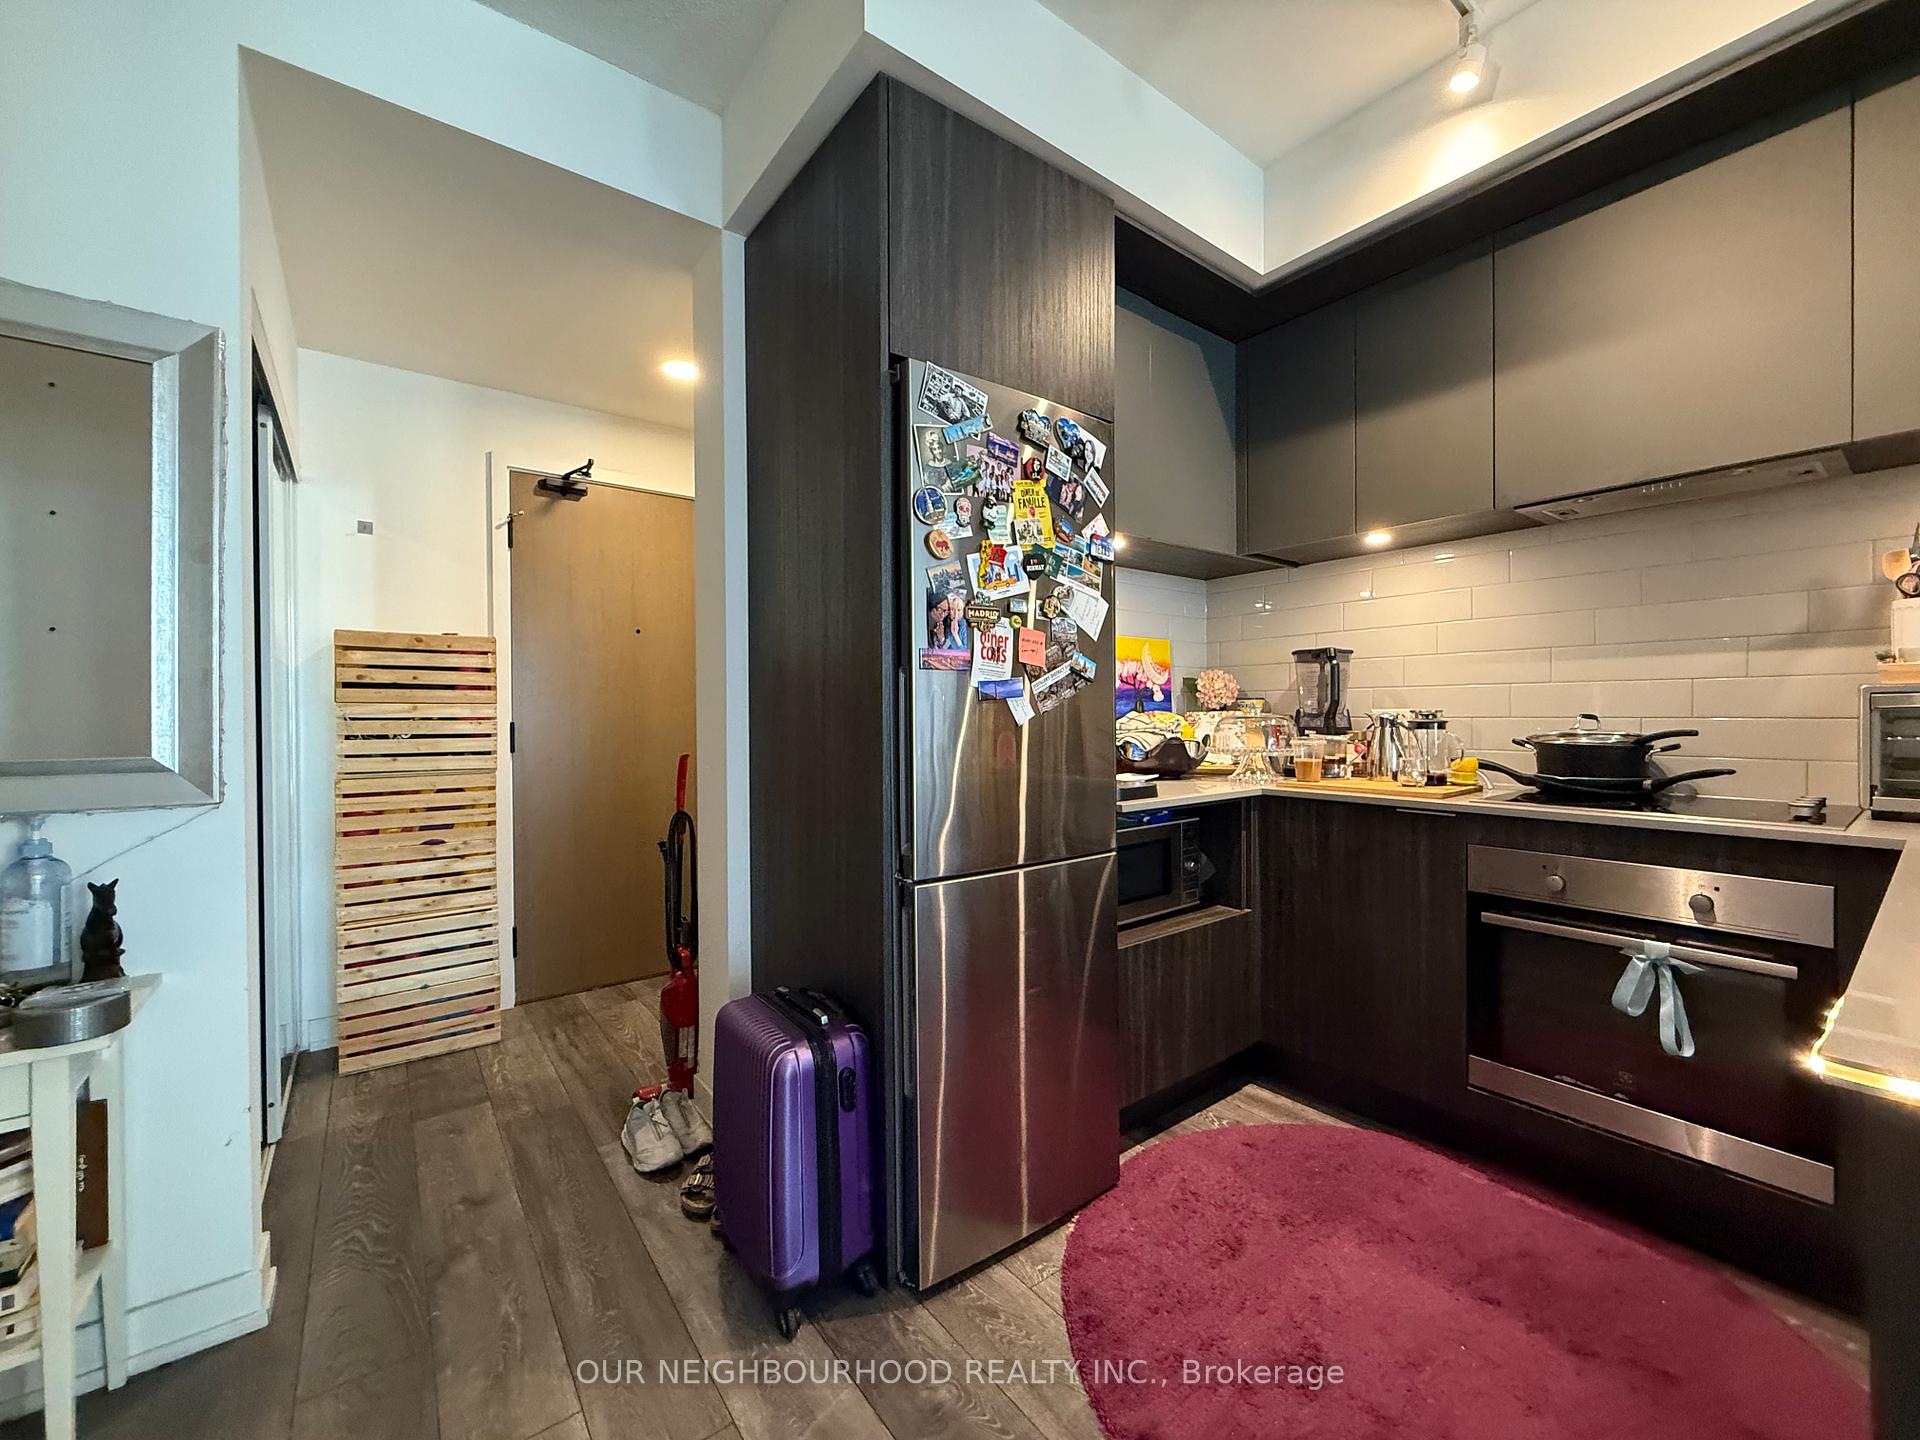
 See all 28 photos
Property history

This home has been leased. It is no longer available.
Property not available for sale or for rent.
Ask about this home
A HOMEH agent will answer your questions about this home.Ask HOMEH
About this home
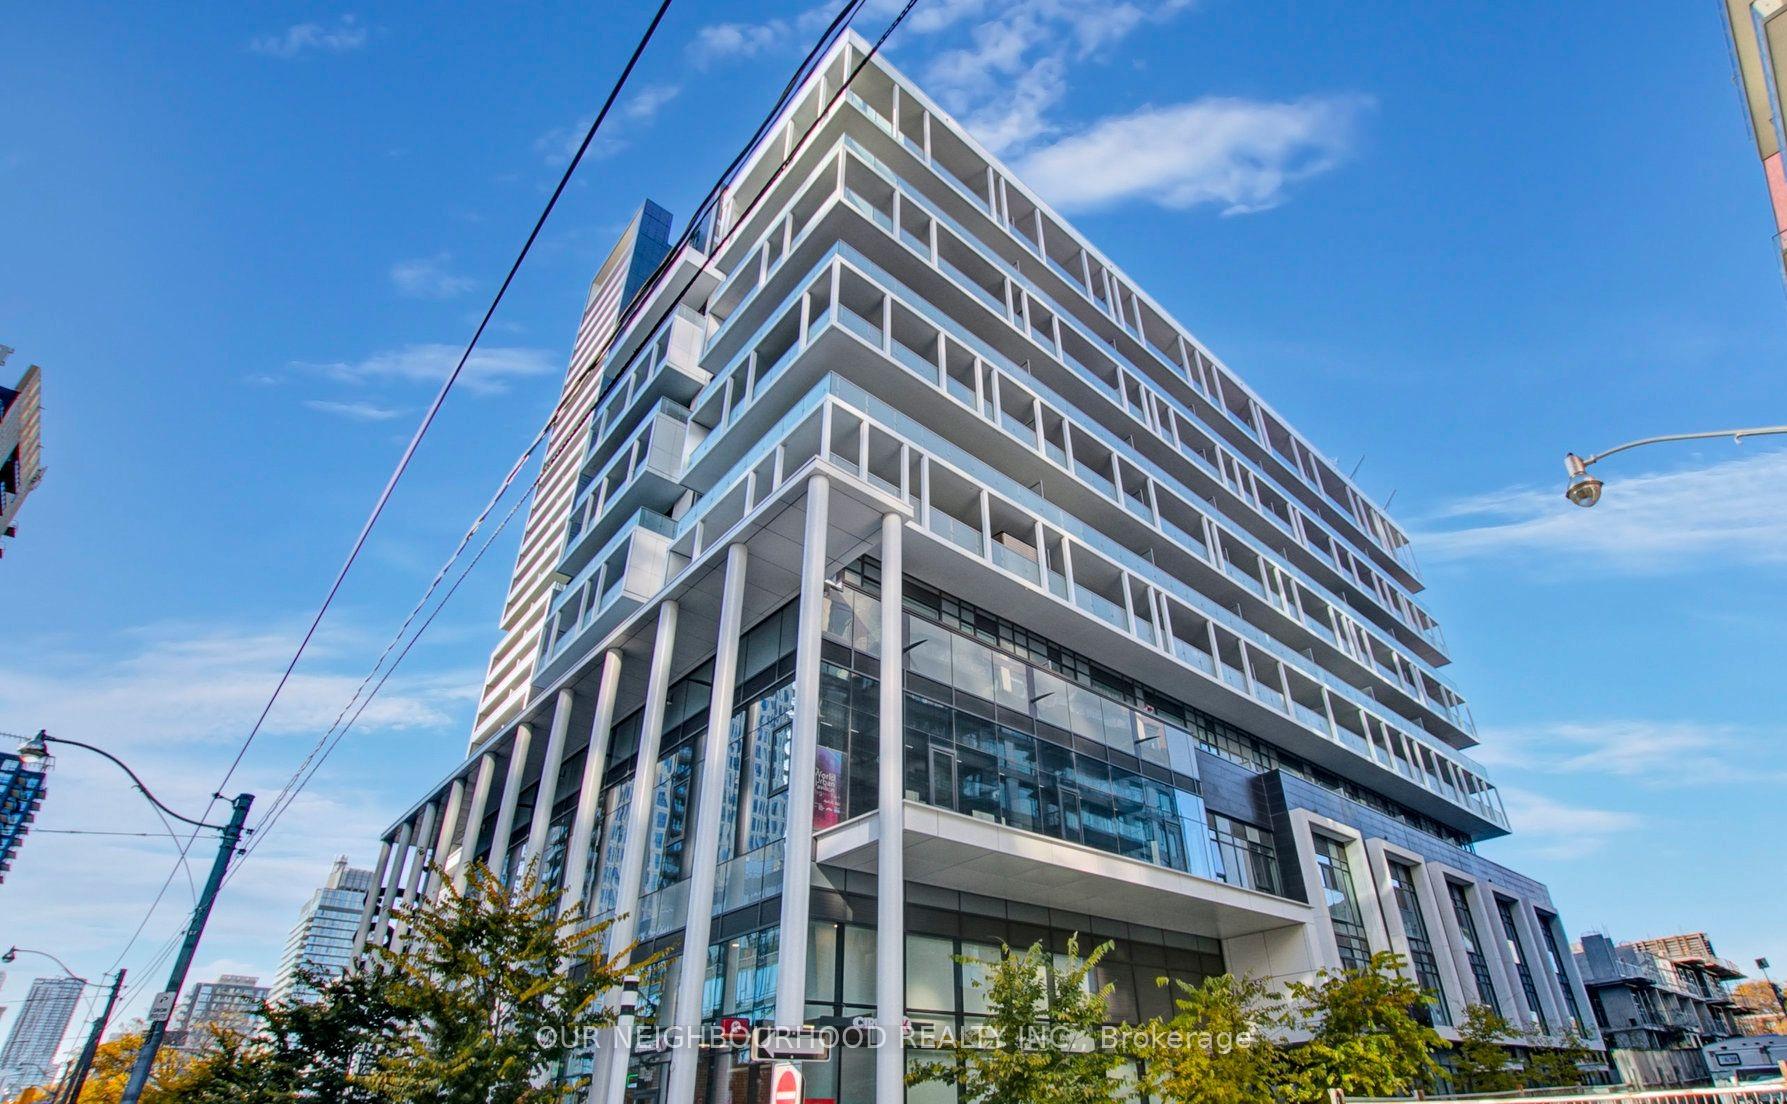
Unit 805, 34 Tubman Avenue, Toronto
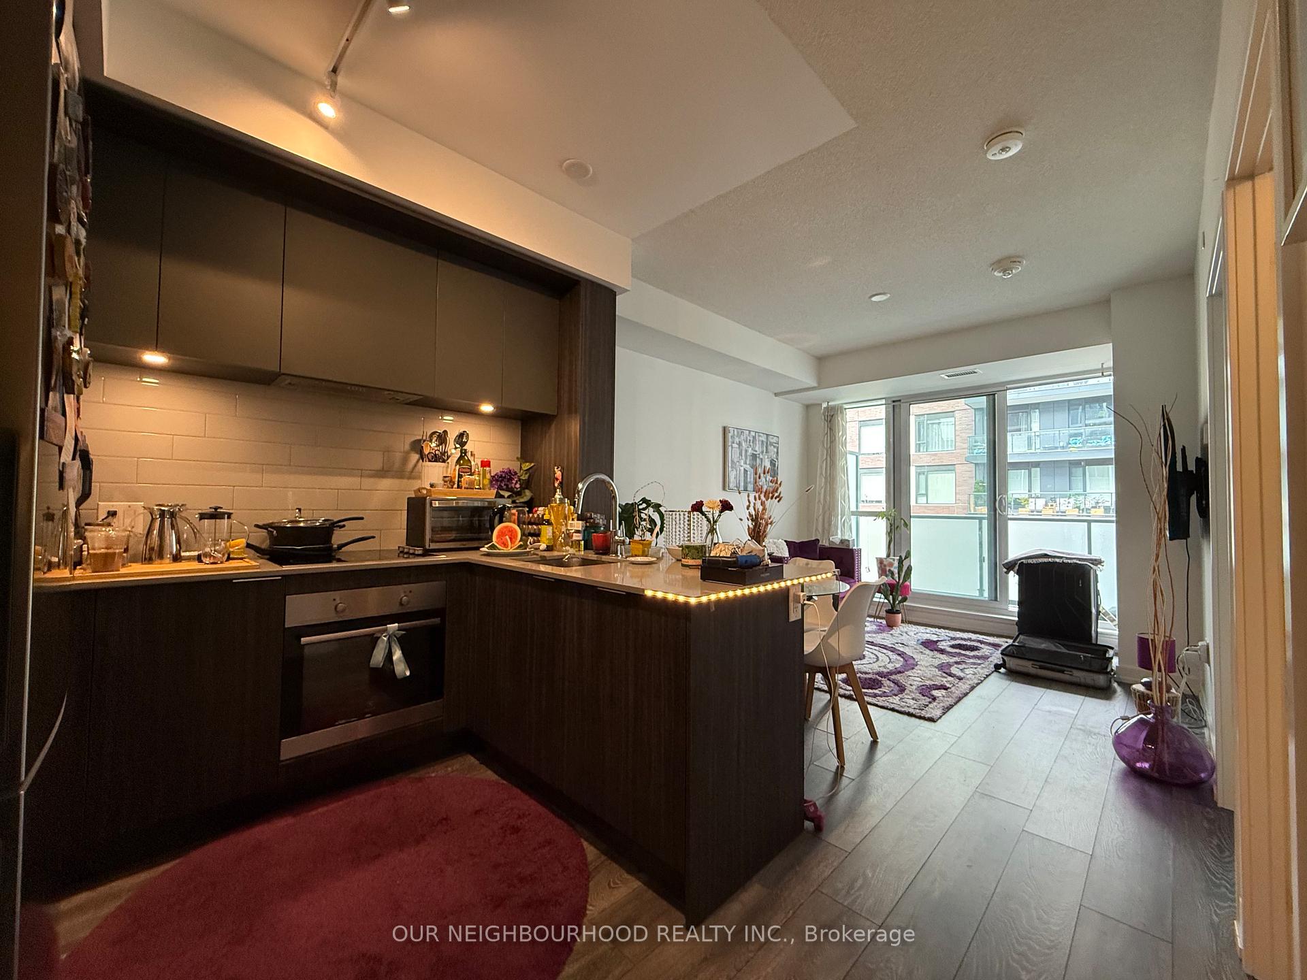
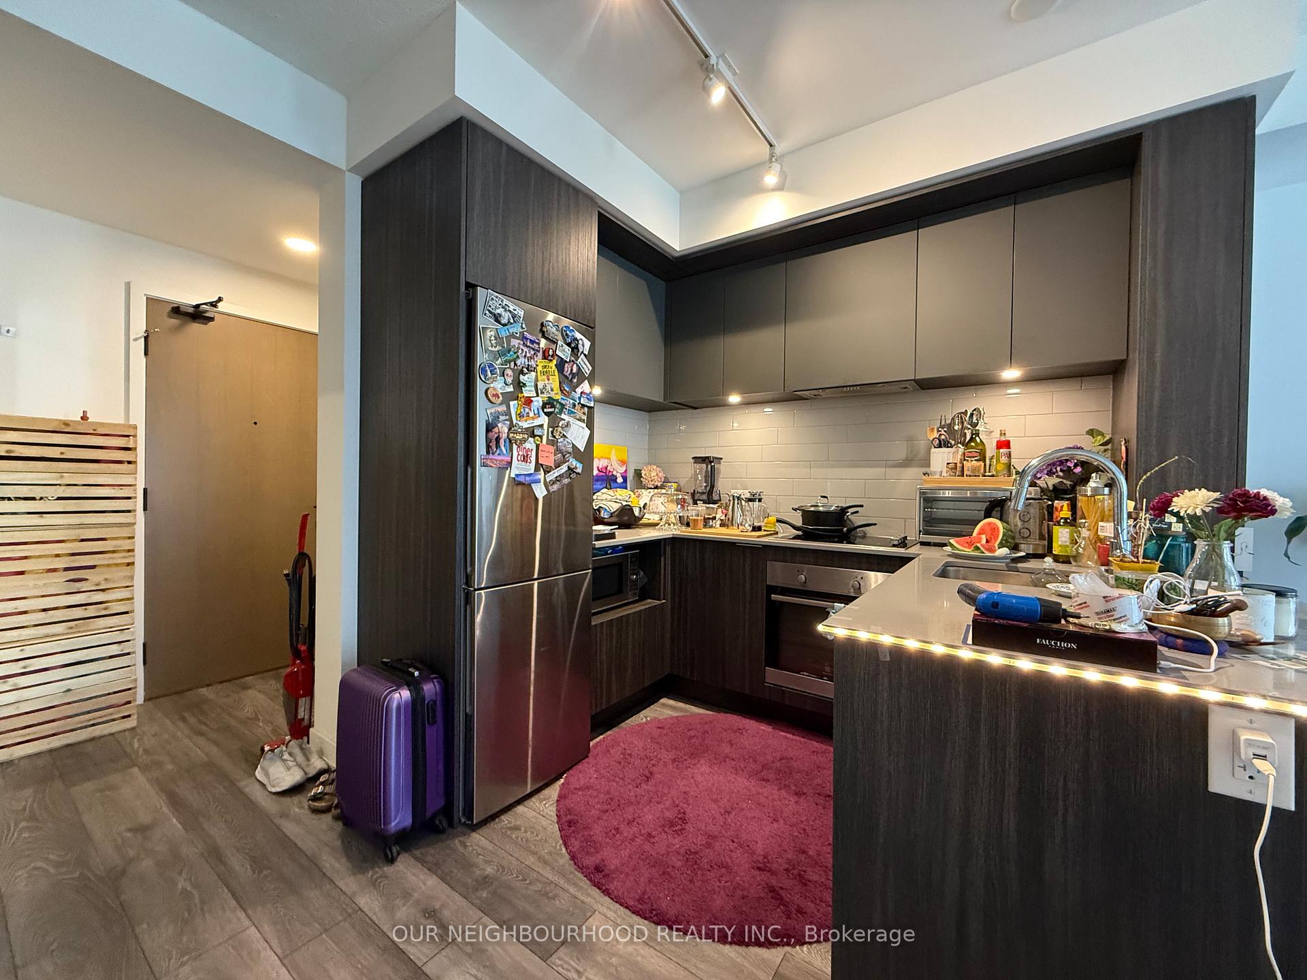
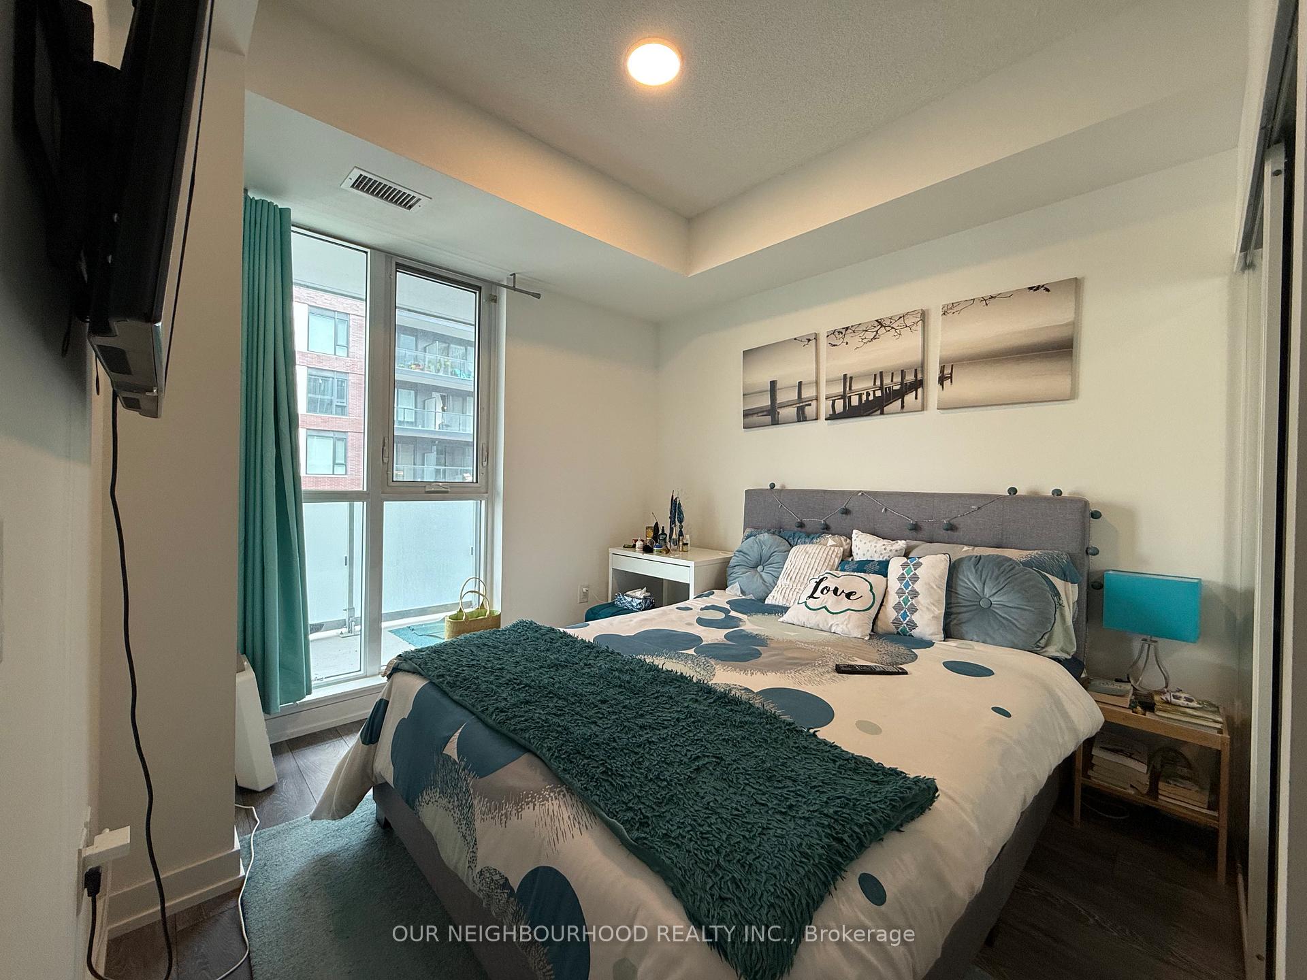
This modern 650 square foot condo is located in the heart of Regent Park, one of Torontos most vibrant and growing communities. It features one bedroom plus a den, one bathroom, and a spacious open-concept layout. The kitchen is equipped with integrated appliances, and the living area includes floor-to-ceiling windows that fill the space with natural light. The den is ideal for a home office or guest space. The unit also comes with one underground parking spot and a storage locker. It will be available September 1, and the tenant is responsible for utilities.The location offers everything you need just steps from your door. Freshco, Starbucks, Staples, Food Basics, and a wide variety of restaurants are only a short walk away. Riverdale Park West, the St. Lawrence Market, the Distillery District, and the Pam McConnell Aquatic Centre are just minutes from the building. The condo is also close to Toronto Metropolitan University, the Eaton Centre, trendy cafés, and boutique shops. With Dundas Street East, King Street East, Queen Street East, the Don Valley Parkway, and the Gardiner Expressway all easily accessible, commuting is simple. Streetcars, buses, and subway connections are right outside, making transit very convenient.The building itself offers excellent amenities, including 24/7 concierge and security services, a fully equipped fitness centre, and a rooftop terrace with barbecue stations and stunning views of the city. Residents also have access to a party room, business lounge, and visitor parking.This condo is a perfect choice for professionals or small families looking for comfort and convenience in a prime downtown location. It offers the best of urban living with everything you need just steps away.
Facts & features
Ask about this home
A HOMEH agent will answer your questions about this home.
Rooms
5 rooms · 1 bathroom
- Living room13′ × 10′8″139 sq.ft.
- Kitchen9′11″ × 8′11″89 sq.ft.
- Dining room9′11″ × 8′11″89 sq.ft.
- Bedroom9′8″ × 9′5″91 sq.ft.
- Den7′4″ × 7′51 sq.ft.
Around this home
Schools nearby
School rating, out of 10.
Listing details
Helpful tools
Your HOMEH agent
"I would see it this week."
Ask HOMEH about this home
Price, neighbourhood, monthly cost. Ask anything.
HOMEH Intelligent Agent is an AI, not a licensed representative. Check anything important with your agent.