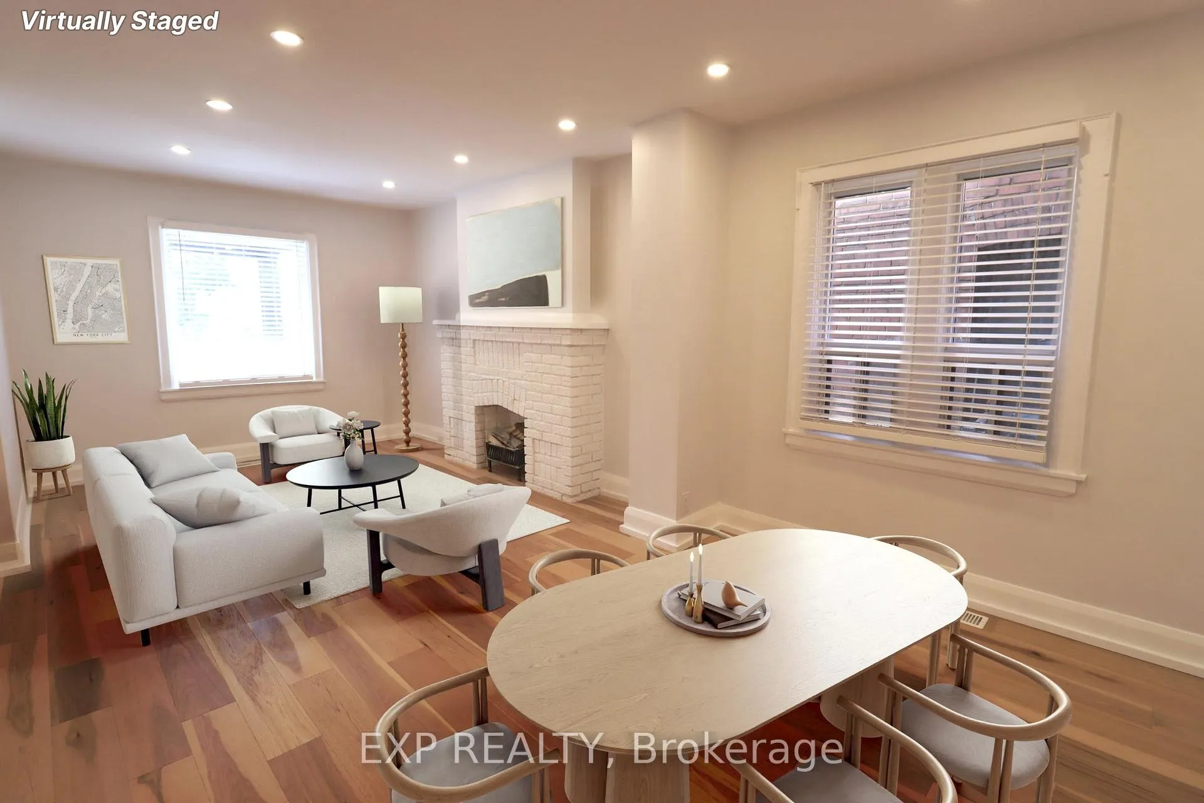
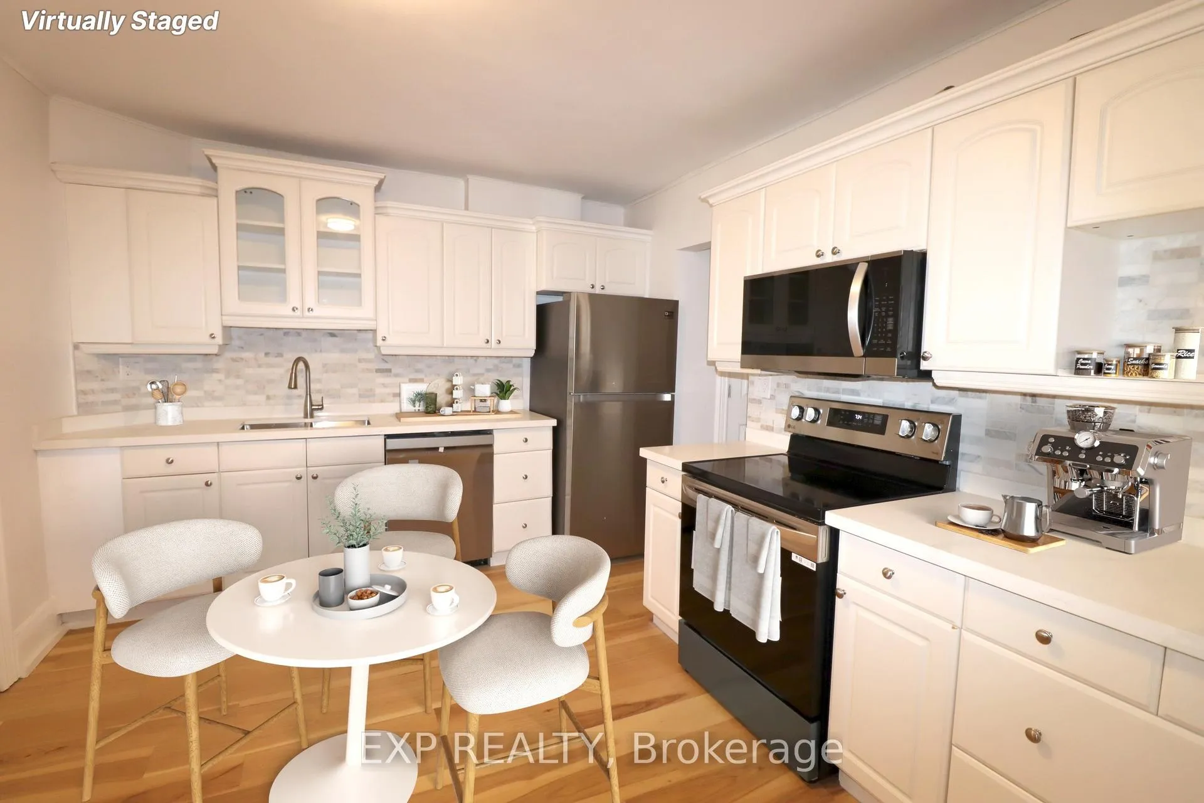
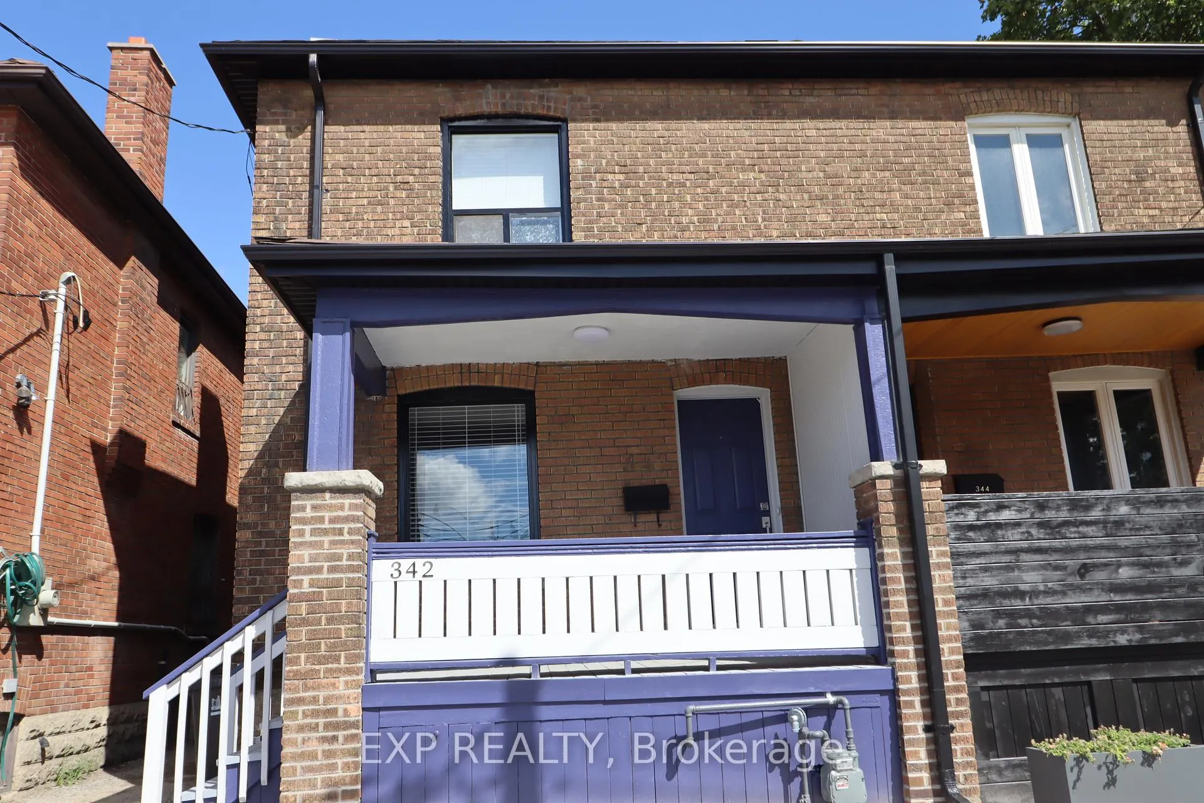
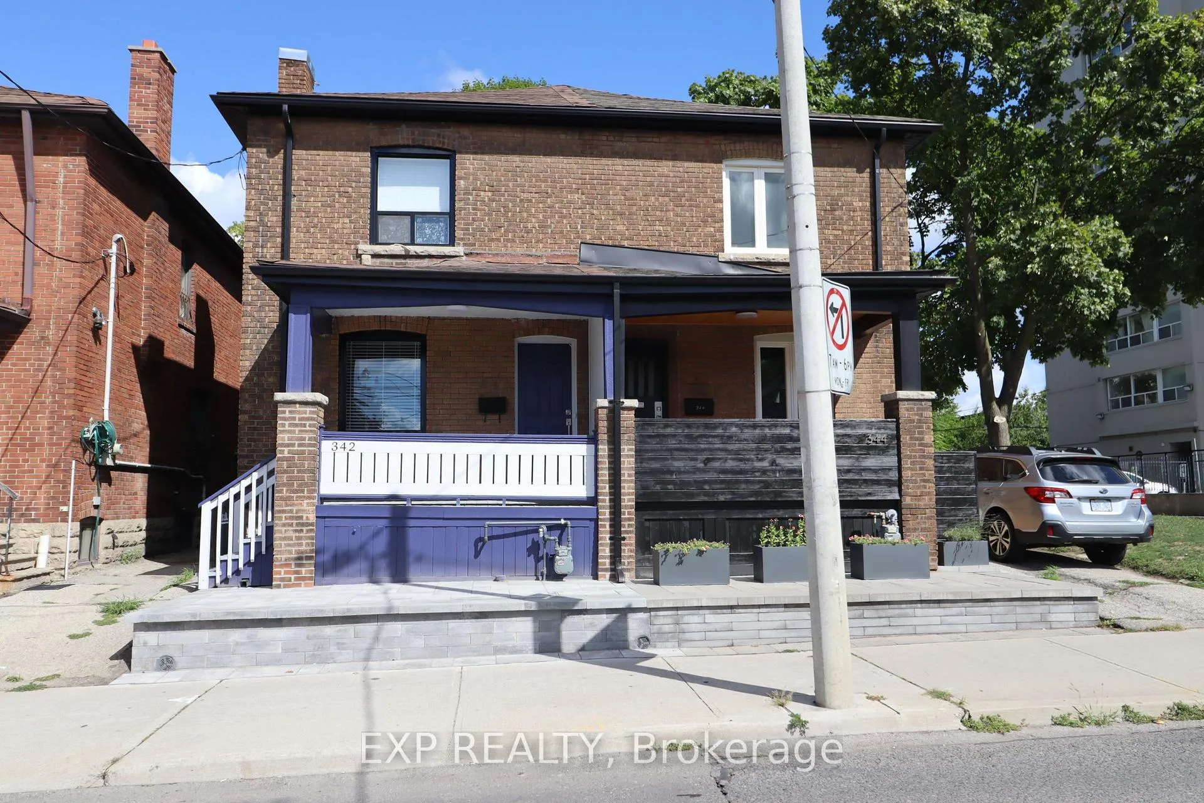
Location! Location! Location! step into a fully renovated, move-in ready 3-bedroom, 2-bathroom home in the heart of Mt Pleasant & Eglinton. Perfectly designed for professionals who value style, convenience, and a sophisticated urban lifestyle.The InteriorEvery detail of this home has been thoughtfully updated to offer a modern, polished aesthetic: Main Floor: Boasts high-quality new flooring and a sleek, modern 2-piece powder room.Gourmet Kitchen: Features brand-new countertops, updated flooring, and new (2025) stainless steel appliances.Freshly Updated: The entire home has been freshly painted, providing a bright and airy atmosphere. Indoor Parking available 1 min away. Located in a world-class transit hub, you are mere steps from the Eglinton Crosstown LRT.
Read more
Carpet FreeStorage
Facts & features
TypeSemi-Detached
Style2-storey
Size1.1K~1.5K Sq.Ft.
Lot19.5 x 82 ft
HeatingForced air, gas
CoolingCentral air
BasementUnfinished
WaterMunicipal
Book a viewing
Wed28Oct
Thu29Oct
Fri30Oct
Sat31Oct
Sun1Nov
Pick a time
Rooms
5 rooms · 2 bathrooms
Main floor2 rooms
Living room24′7″ × 14′9″363 sq.ft.
Kitchen10′10″ × 14′9″160 sq.ft.
Second floor3 rooms
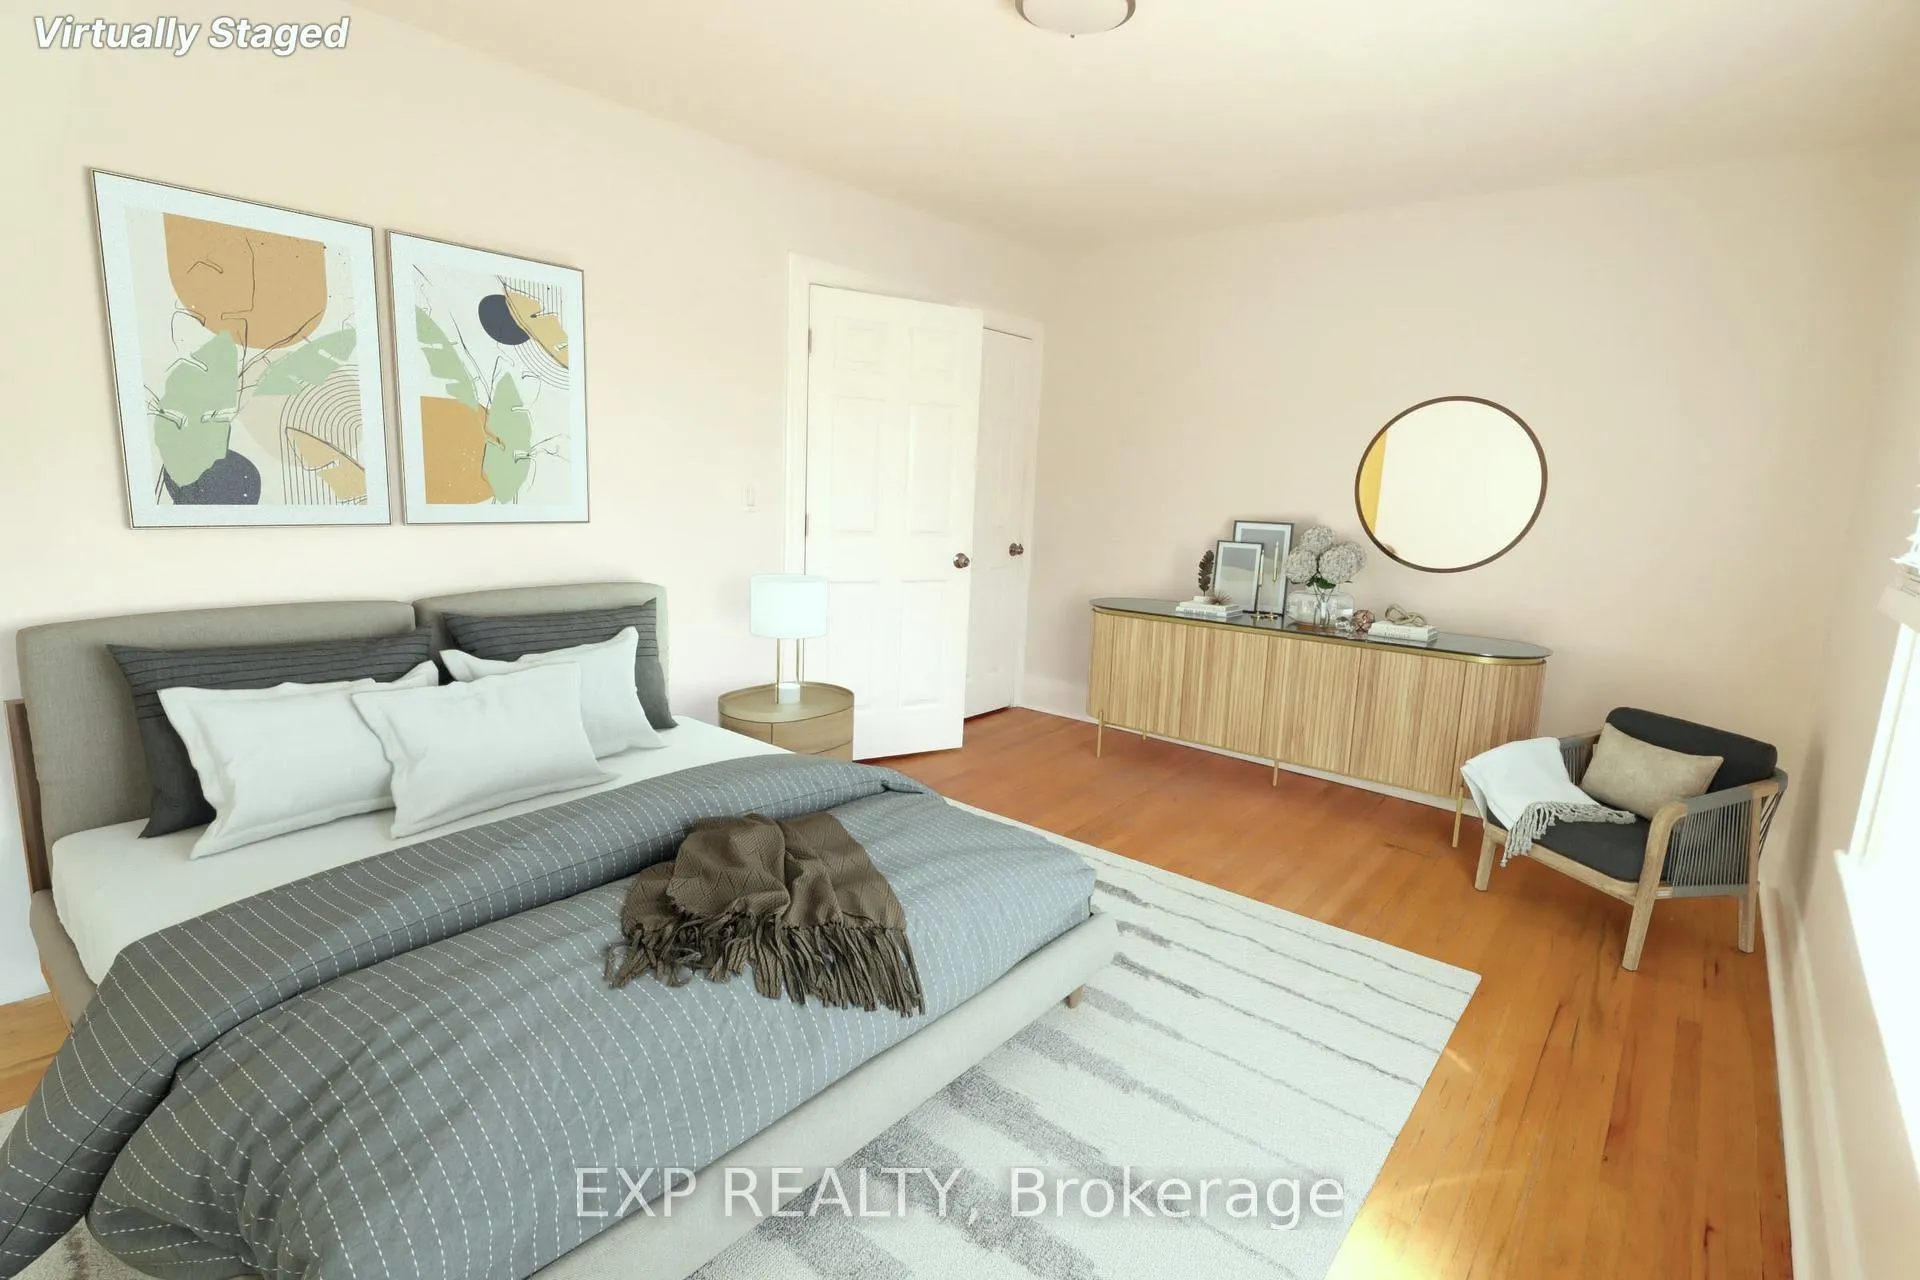
Bedroom10′10″ × 14′9″160 sq.ft.
Bedroom 38′10″ × 10′6″93 sq.ft.
Bedroom 210′10″ × 8′10″96 sq.ft.
Bathrooms2
3-pcUpper2-pcMain
Around this home
Eglinton E & Mt. Pleasant Rd
9Walking
Schools nearby
School rating, out of 10.
Northernsecondary · Public · 0.2 km
8.2/10
North Torontosecondary · Public · 0.7 km
8.4/10
St Monicaelementary · Private · 0.8 km
6.5/10
Listing details
MLS® numberC13045724
Listed onApr 26, 2026
Days on market96
UpdatedJul 31, 2026
Listing brokerageeXp Realty
PossessionFlexible
Helpful tools
Mortgage calculator
Closing costs
Land transfer tax
Buyer guide
Your HOMEH agent
KimHOMEH agent · Toronto
"I would see it this week."
Ask Kim
Ask HOMEH about this home
Price, neighbourhood, monthly cost. Ask anything.
HOMEH Intelligent Agent is an AI, not a licensed representative. Check anything important with your agent.

 See all 21 photos
