
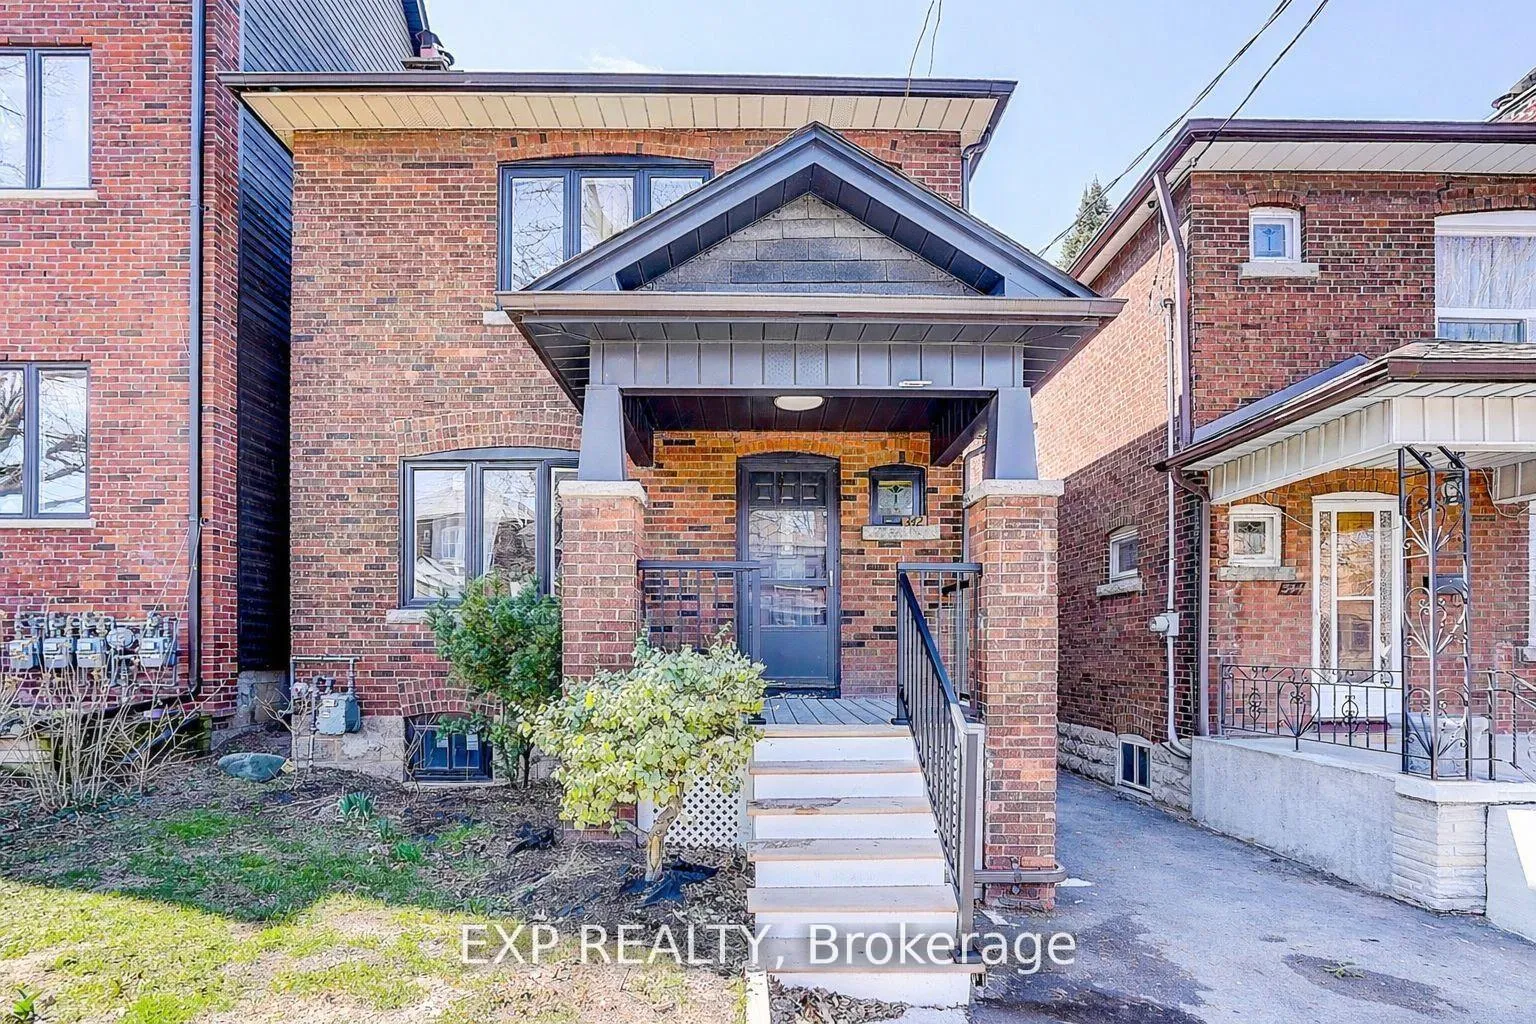
342 Glenholme Avenue
Toronto (Oakwood Village)342 Glenholme Avenue
Toronto (Oakwood Village)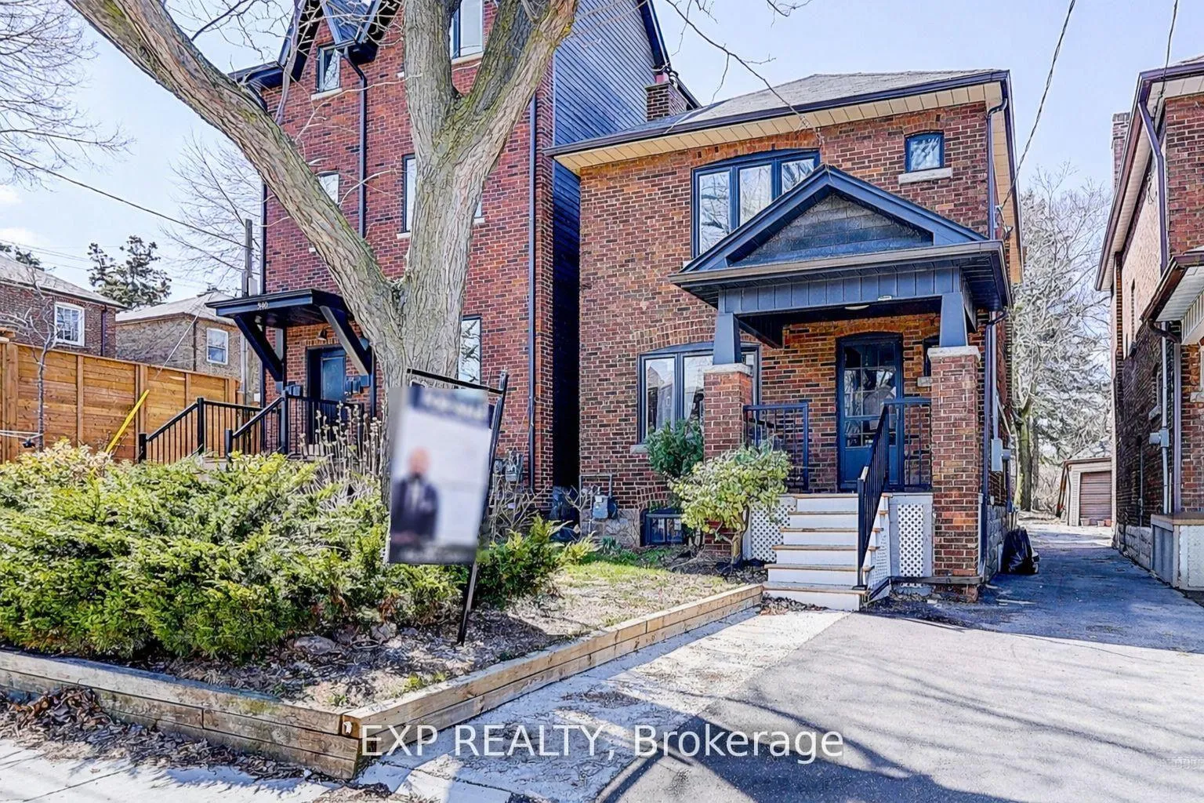
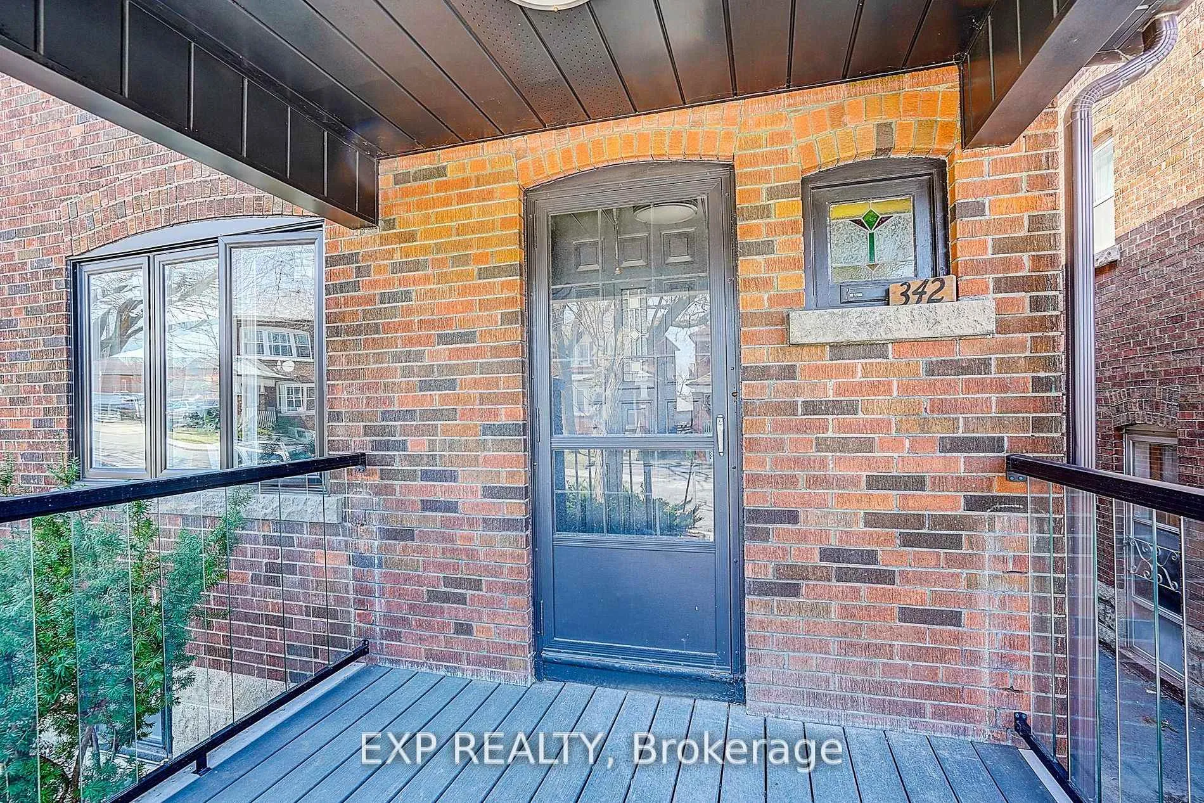
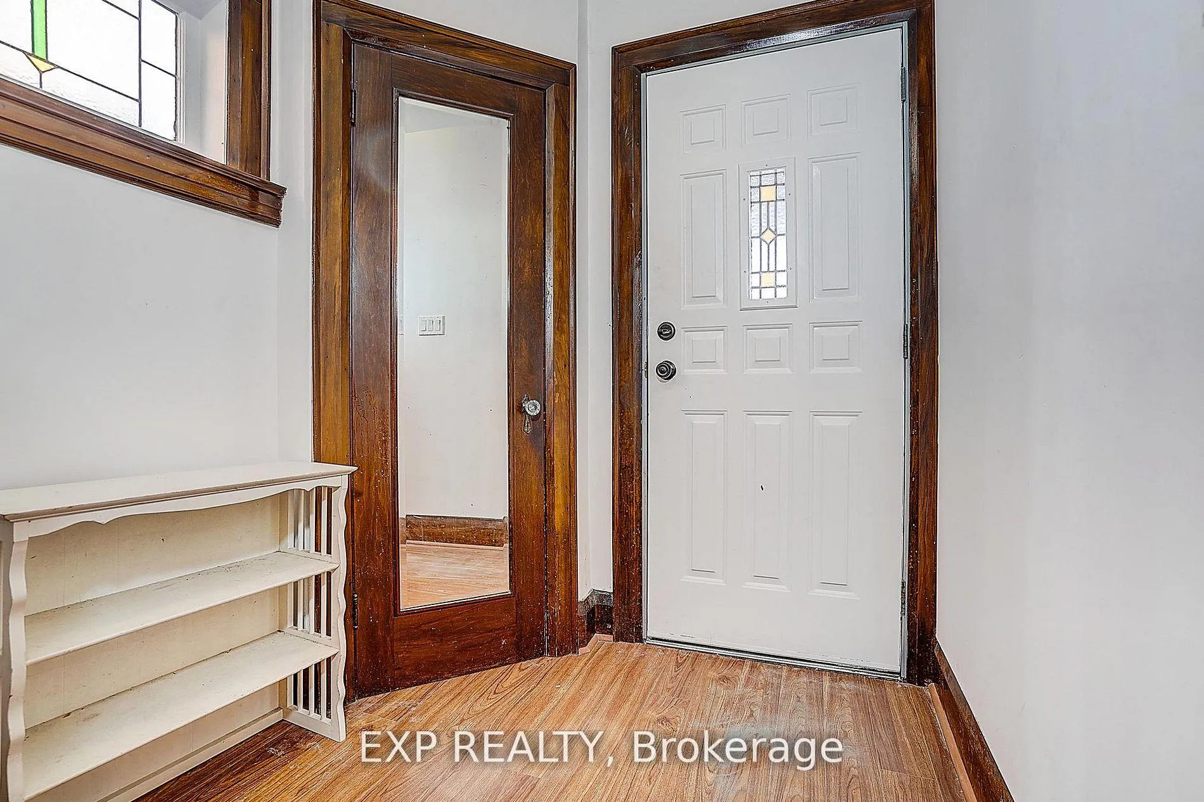
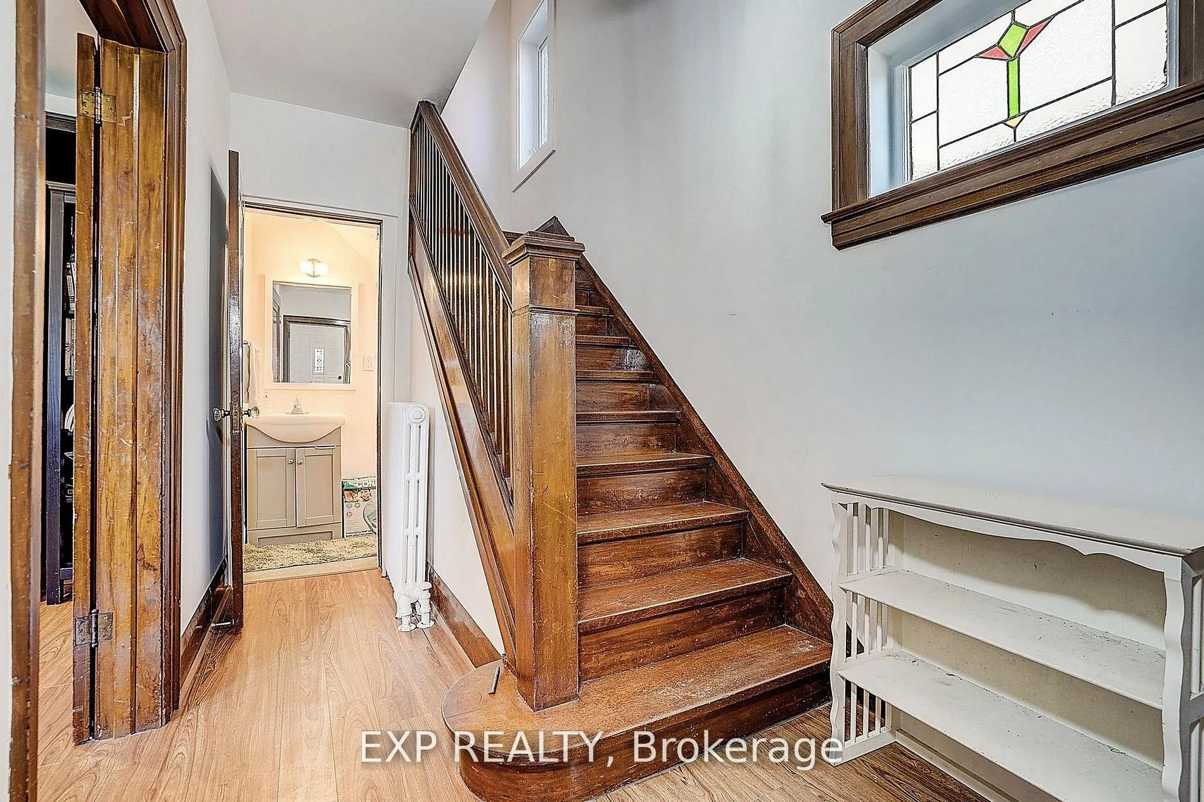 See all 36 photos
Property history

This listing has ended. It is no longer available.
Property not available for sale or for rent.
Ask about this home
A HOMEH agent will answer your questions about this home.Ask HOMEH
About this home
Welcome to 342 Glenholme Avenue, a beautifully renovated 3+1 bedroom, 3 bathroom home in one of Toronto's most vibrant and family-friendly neighbourhoods. Thoughtfully updated and filled with natural light, this property offers the perfect blend of stylish living, income potential, and future opportunity. Main features a bright, functional layout with hardwood flooring throughout, generous principal rooms. Renovated Bathrooms with an additional one added on main floor. The separate entrance leads to a self-contained 1 bedroom basement apartment complete with its own kitchen, creating an ideal opportunity to generate rental income while living comfortably in the upper unit.Set on a property with a large backyard, this home also offers exciting potential for a future garden suite or even a 4-plex redevelopment opportunity. Parking for 4 vehicles, including 1 street permit. Located in a fantastic neighbourhood, you are within walking distance to parks, TTC public transit, shopping, restaurants along Eglinton and St. Clair West, Cedarvale Ravine and Park nature trails, outdoor tennis courts, sports fields, and an off-leash dog park. Just a short walk to TTC and the Eglinton LRT, this location offers exceptional lifestyle and connectivity.A rare opportunity to own a move-in-ready home with income potential and long-term upside in a great Toronto location.
Facts & features
Ask about this home
A HOMEH agent will answer your questions about this home.
Rooms
9 rooms · 3 bathrooms
- Living room14′4″ × 12′172 sq.ft.
- Dining room14′ × 9′9″137 sq.ft.
- Kitchen11′9″ × 8′3″97 sq.ft.
- Primary bedroom15′5″ × 9′5″145 sq.ft.
- Bedroom 212′5″ × 9′111 sq.ft.
- Bedroom 312′5″ × 9′111 sq.ft.
- Living room17′5″ × 8′2″143 sq.ft.
- Kitchen8′6″ × 6′7″56 sq.ft.
- Bedroom8′2″ × 8′2″67 sq.ft.
Around this home
Schools nearby
School rating, out of 10.
Listing details
Helpful tools
Your HOMEH agent
"I would see it this week."
Ask HOMEH about this home
Price, neighbourhood, monthly cost. Ask anything.
HOMEH Intelligent Agent is an AI, not a licensed representative. Check anything important with your agent.