
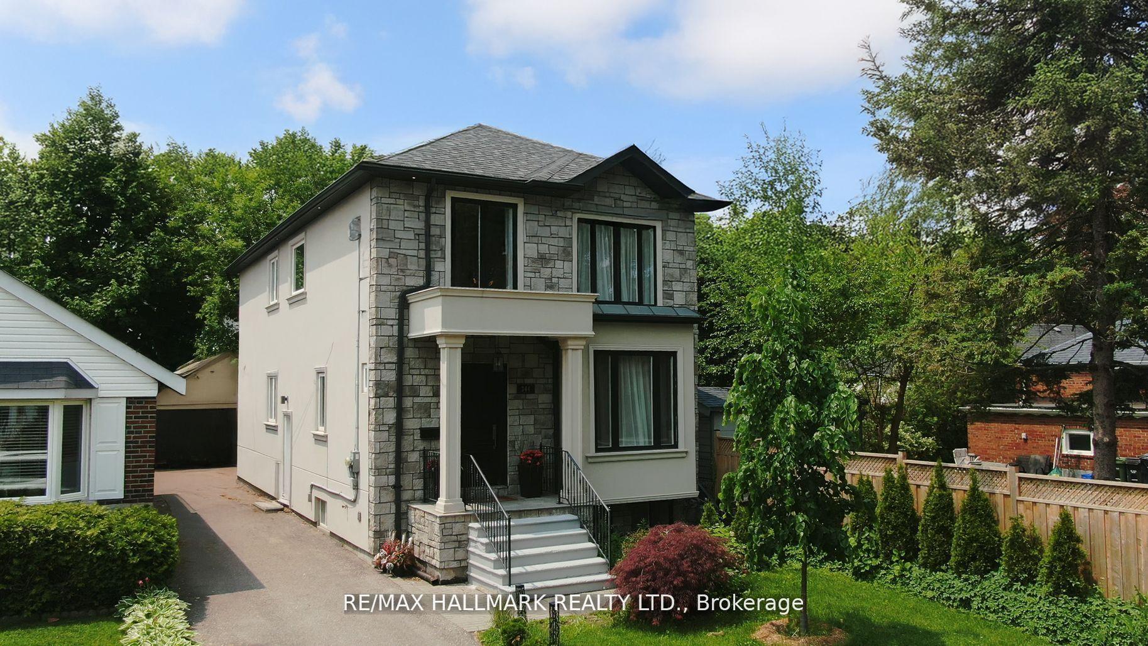
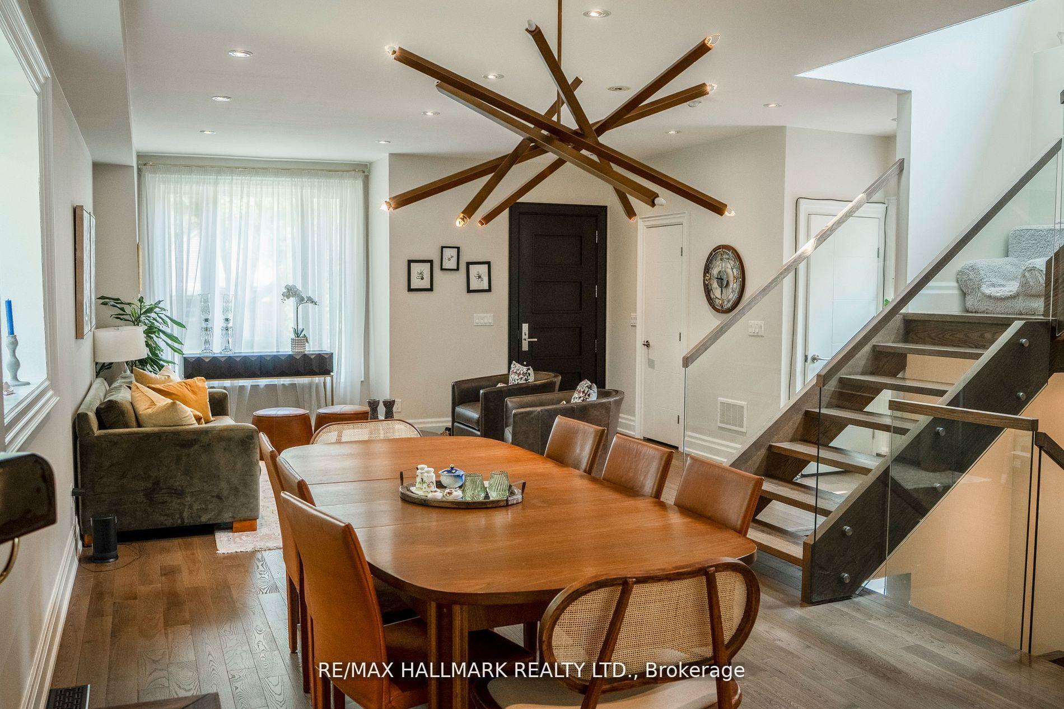
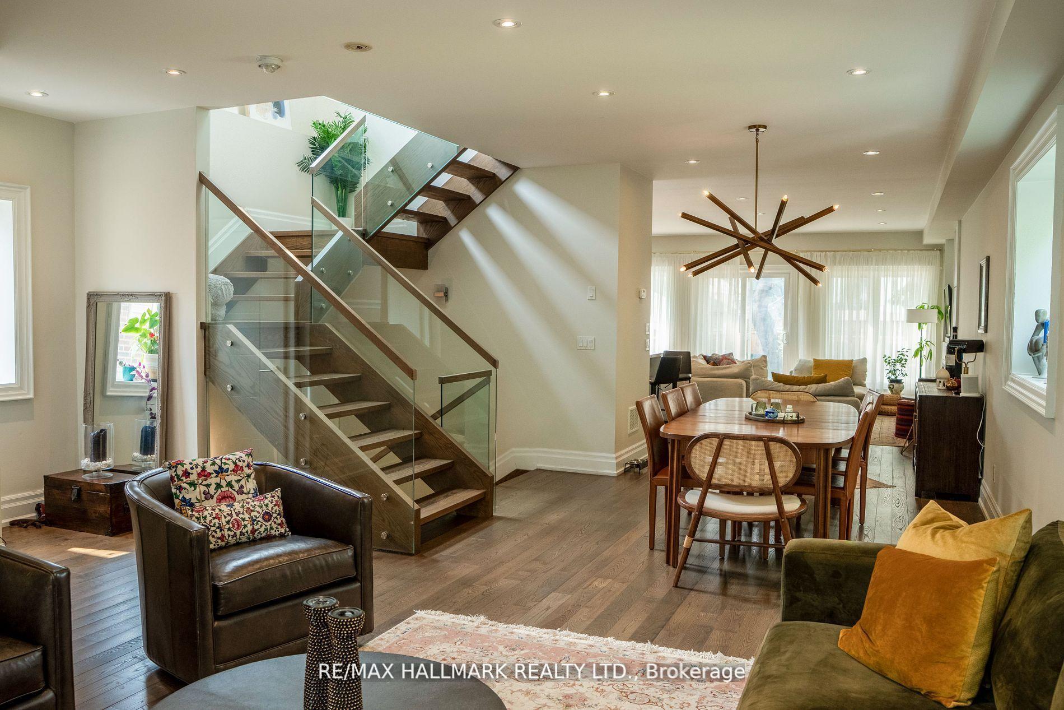
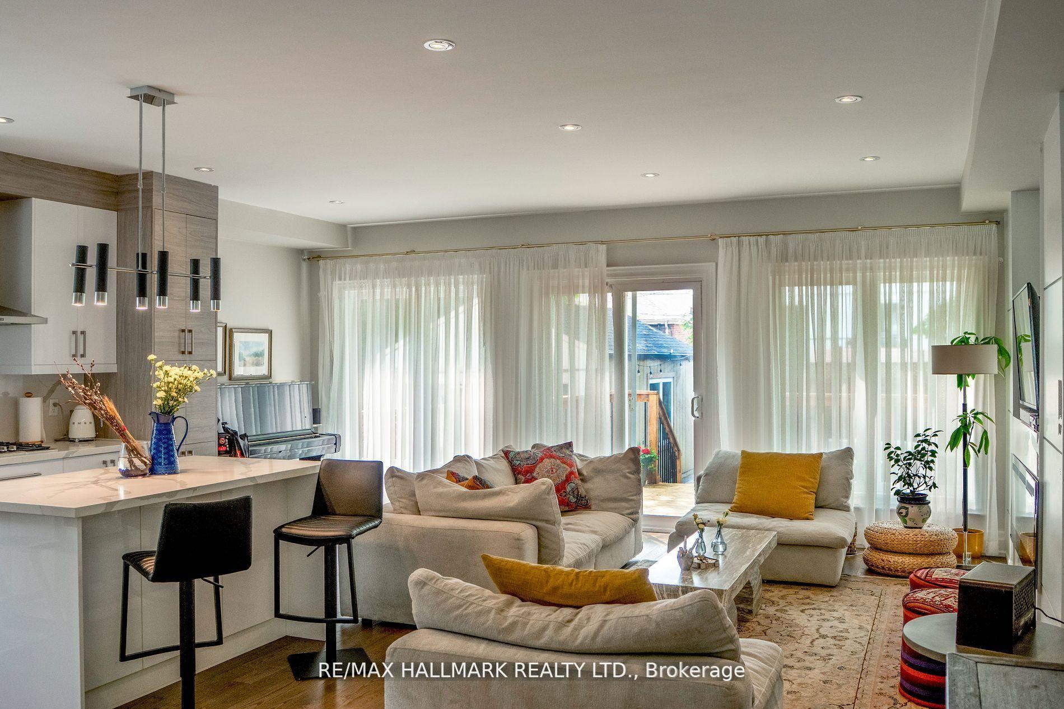
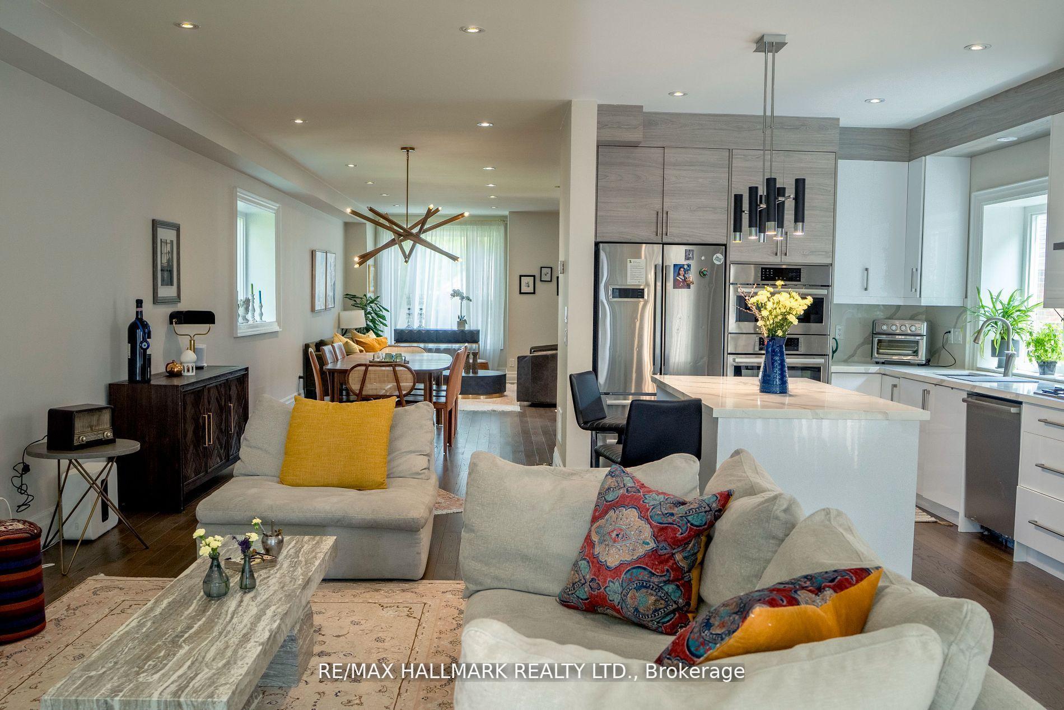
 See all 22 photos
Property history

This home has been leased. It is no longer available.
Property not available for sale or for rent.
Book a viewing
Ask HOMEH
About this home
344 Glebemount Avenue, Toronto
This architecturally refined and meticulously maintained contemporary residence, nestled in one of East York's most desirable and family-friendly enclaves. This stunning home offers the perfect blend of luxury, space, and functionality ideal for modern urban living. Step inside to discover open-concept principal rooms with soaring ceilings and expansive windows that bathe the space in natural light. Rich hardwood floors, designer light fixtures, and a sleek fireplace create a warm yet sophisticated atmosphere throughout the main level. The gourmet kitchen seamlessly integrates with the dining and living areas, making it perfect for both everyday living and elegant entertaining. The upper level features a generous primary suite complete with a walk-in closet and spa-inspired En-suite, while the fully finished lower level offers a spacious recreation area with a separate entrance, soaring ceiling heights, rough-ins for a second kitchen and laundry ideal for an in-law suite or future income potential. Outside, enjoy a professionally landscaped backyard oasis with lush greenery and ample space for outdoor lounging and dining. The extra-wide garage, coupled with a long private driveway, offers plenty of parking and storage. Located within walking distance to parks, schools, shopping, and local eateries, this home also offers convenient access to the DVP, TTC, and downtown Toronto via the Bloor-Danforth subway line making it an exceptional lifestyle choice for families and professionals alike.
Facts & features
Book a viewing
Rooms
12 rooms · 4 bathrooms
- Foyer8′2″ × 3′7″30 sq.ft.
- Living room14′1″ × 13′5″190 sq.ft.
- Dining room16′5″ × 10′2″167 sq.ft.
- Family room15′9″ × 10′2″160 sq.ft.
- Kitchen12′6″ × 9′10″123 sq.ft.
- Breakfast10′2″ × 10′2″103 sq.ft.
- Primary bedroom14′1″ × 11′6″162 sq.ft.
- Bedroom 214′1″ × 10′5″147 sq.ft.
- Bedroom 315′1″ × 9′10″149 sq.ft.
- Bedroom 410′10″ × 10′5″113 sq.ft.
- Recreation18′8″ × 19′8″368 sq.ft.
- Bedroom14′9″ × 10′2″150 sq.ft.
Around this home
Schools nearby
School rating, out of 10.
Listing details
Helpful tools
Your HOMEH agent
"I would see it this week."
Ask HOMEH about this home
Price, neighbourhood, monthly cost. Ask anything.
HOMEH Intelligent Agent is an AI, not a licensed representative. Check anything important with your agent.