

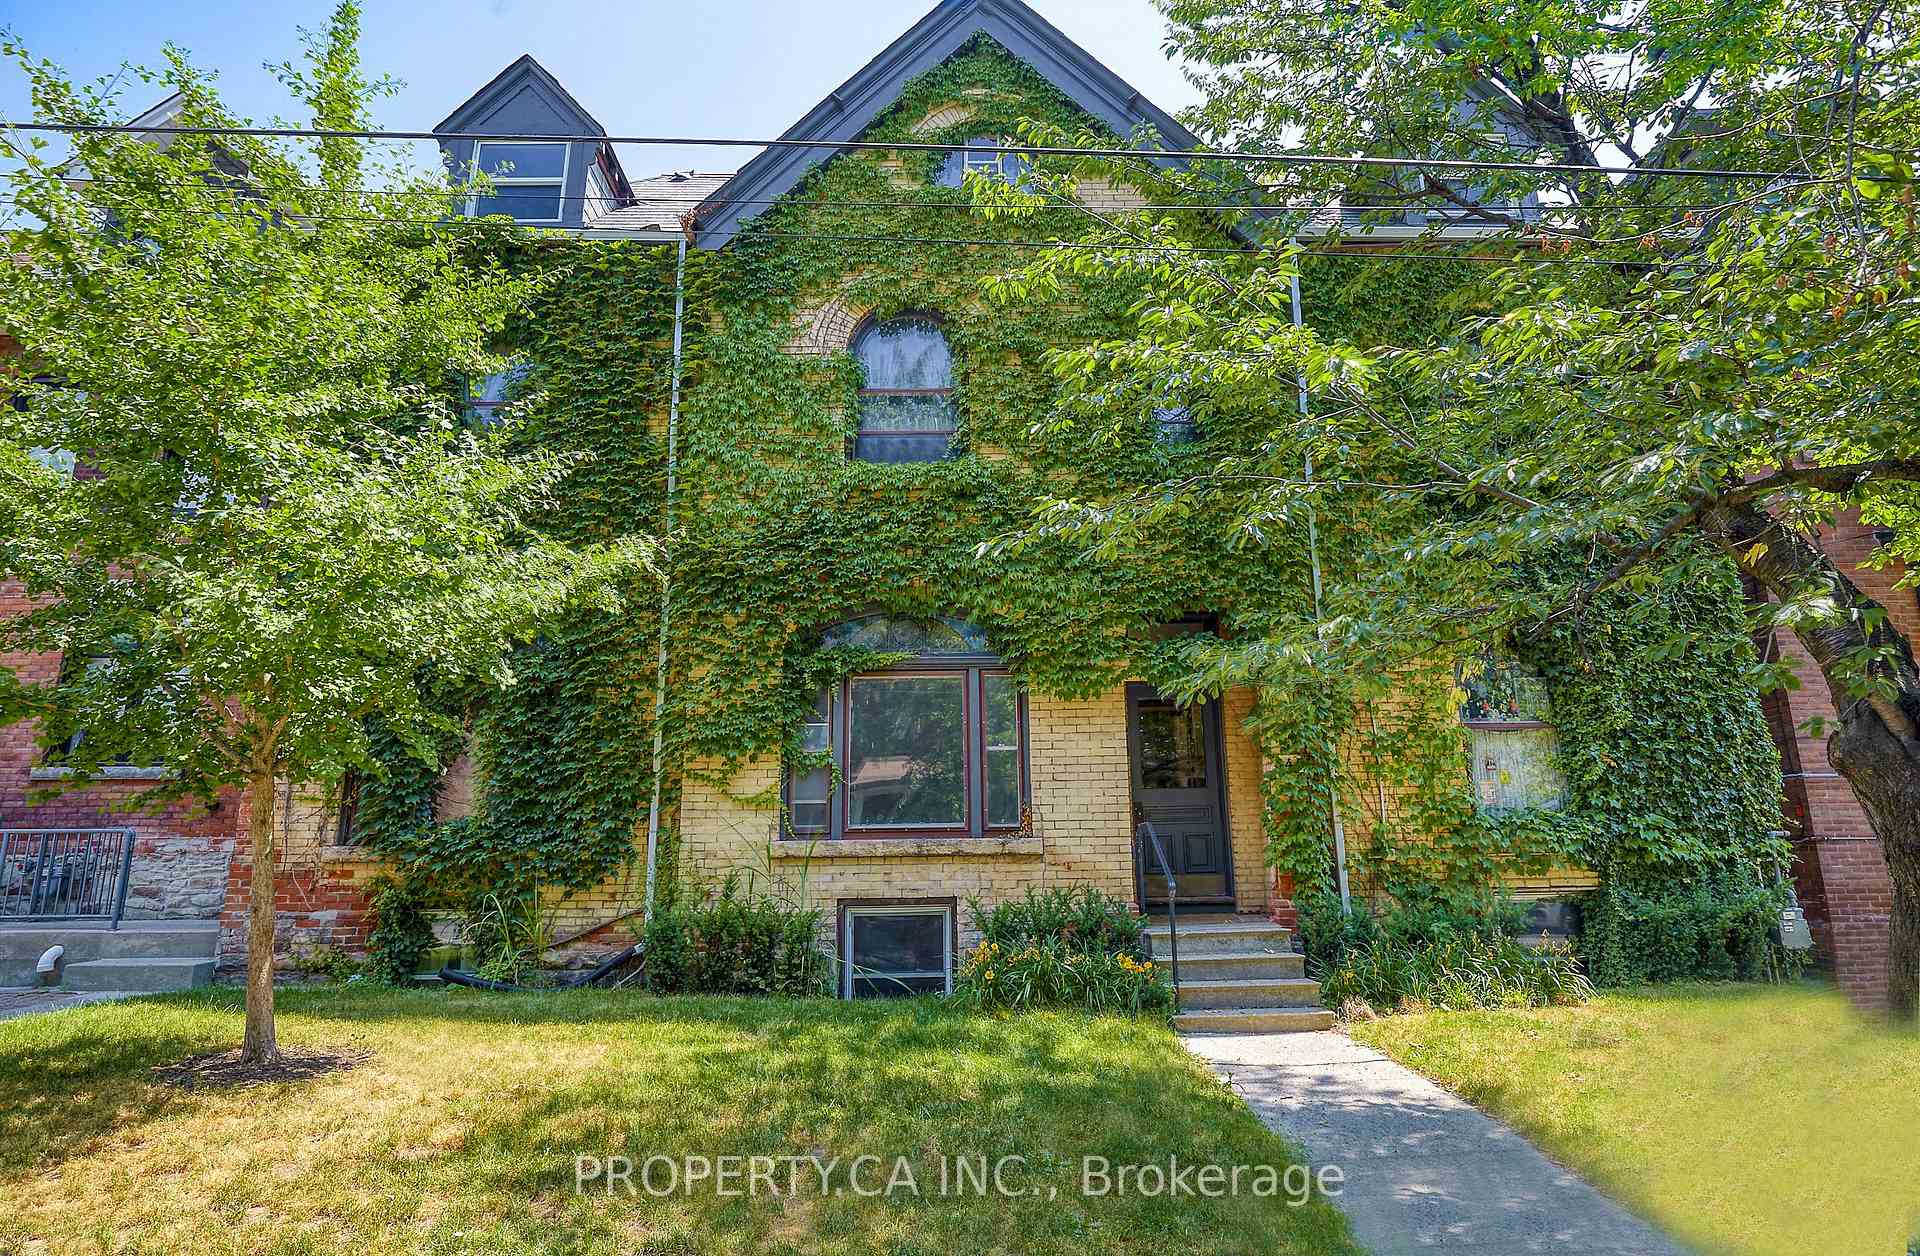
Unit 1, 345 Gladstone Avenue
Multiplex For Rent
1/16Unit 1, 345 Gladstone Avenue
Multiplex For Rent
 See all 16 photos
1 Bedroom
1 Bathroom
0 Parking
<700 sq.ft
Other
Available Now
Facts and features
- BasementNone
- Lot size82 × 50 ft
- Lease term12 months
- FurnishedUnfurnished
The homeMultiplex, Apartment, Under 700 sq ft
- Type: Multiplex
- Style: Apartment
- Living space: Under 700 sq ft
- Basement: None
InsideRooms above ground 3, Rooms in the basement 1, Bedrooms 1
- Rooms above ground: 3
- Rooms in the basement: 1
- Bedrooms: 1
- Bathrooms: 1
- Kitchens: 1
Outside and lotBrick, Asphalt shingle, Brick
Outside
- Exterior: Brick
- Roof: Asphalt shingle
- Foundation: Brick
- Size: 82 × 49.83 ft
Heating, water and powerWater, gas, Municipal water, Municipal sewer
- Heating: Water, gas
- Water: Municipal water
- Sewer: Municipal sewer
Rent and termsRent $1,895 a month, Other, Unfurnished
- Rent: $1,895 a month
- Space for rent: Other
- Furnished: Unfurnished
- Lease: 12 months
- Paid: Monthly
- Rent includes: Water
- Deposit: Required
- Credit check: Required
- Employment letter: Required
- Rental application: Required
- References: Required
Included1 fridge, 1 stove, elfs, shared coin laundry in building.
- Included: 1 fridge, 1 stove, elfs, shared coin laundry in building.
Listing detailsC14192932, For Rent, Nov 18, 2026
- MLS® number: C14192932
- Status: For Rent
- Listed on: Nov 18, 2026
- Days on market: 2
- Updated: Nov 18, 2026
- Possession: Immediate
- Occupied by: Vacant
- Listing brokerage: PROPERTY.CA INC.
About this home
Unit 1, 345 Gladstone Avenue, Toronto (Dufferin Grove), ON M6H 3H5
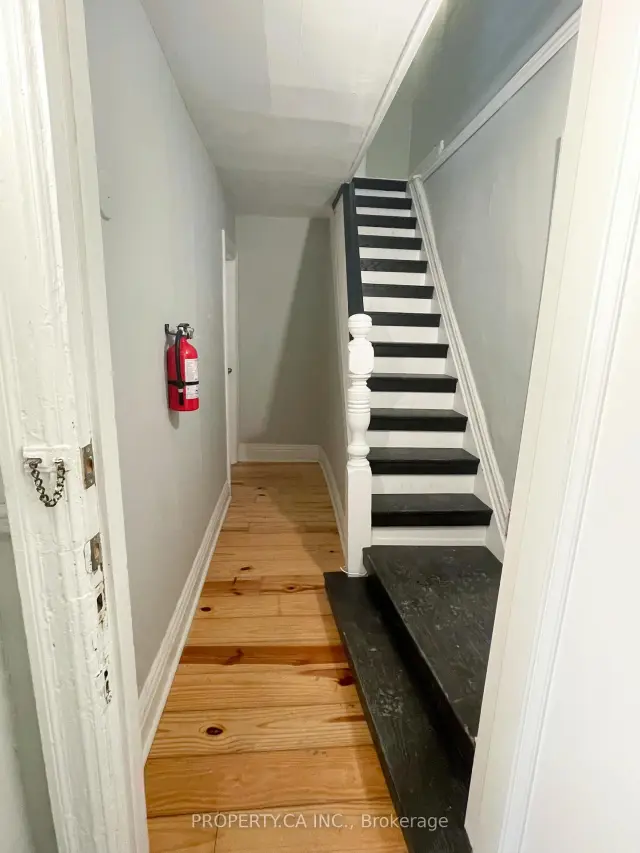
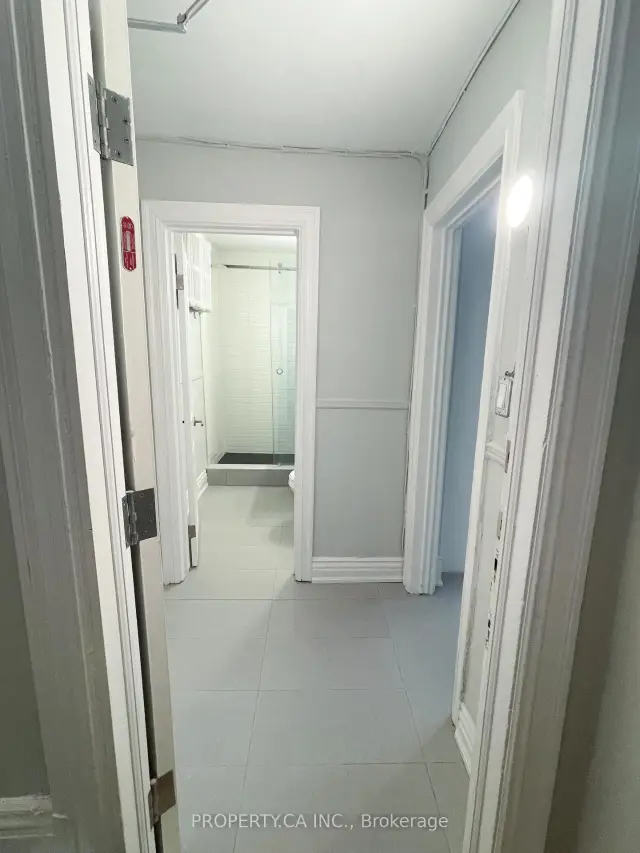
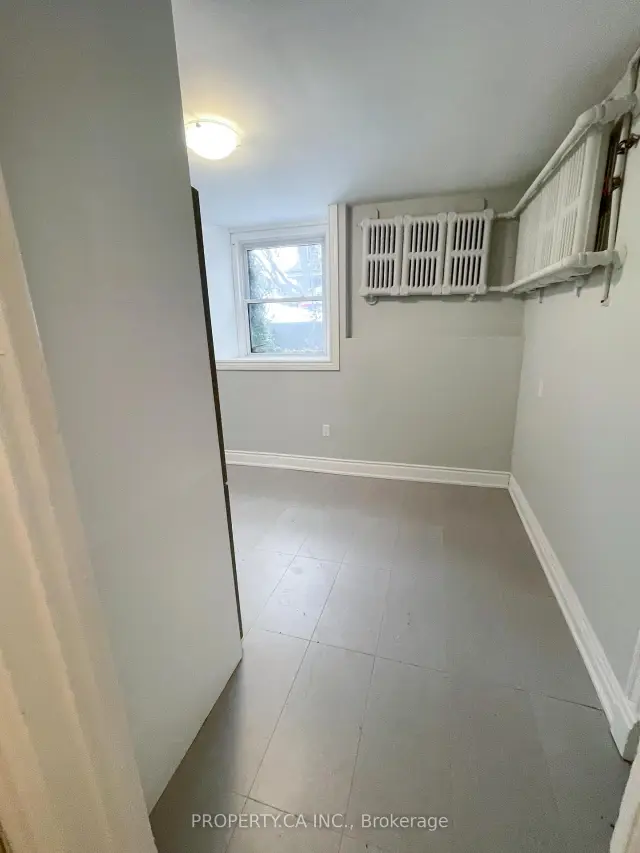
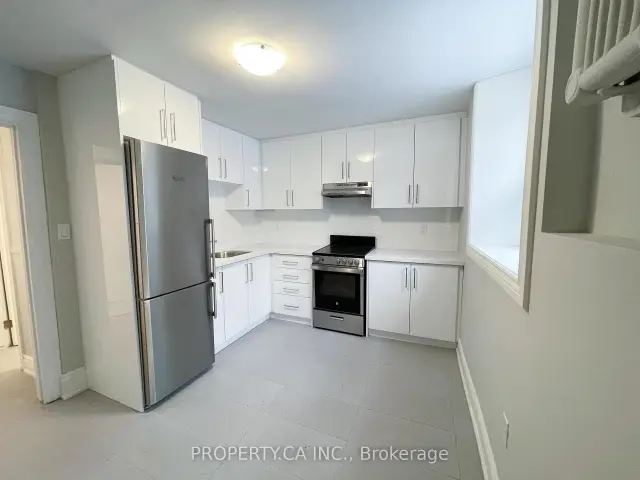
Renovated, Super Large And Light Filled 1 Bedroom Lower Level Unit Located In A Detached, Victorian Style, Boutique Multi Unit Building In One Of Toronto's Most Rentable Neighbourhoods With Brand New Bathroom And Kitchen Reno! With It's Own Unique Charm And Modern Finishes, This Is A Rare Unit That Is Sure To Go Fast! Large Layout!
Read more
Book a viewing
Fri20Nov
Sat21Nov
Sun22Nov
Mon23Nov
Tue24Nov
Wed25Nov
Thu26Nov
Pick A Time
Around this home
College St. & Gladstone Ave.
Errands
Transit
Parks
Schools
Daily convenience, out of 100, from the distances below
ParkDragon Alley Community Garden · 14 within 1 km3 min walk185 m
GrocerySansa Bakery & Grill2 min walk128 m
SchoolSt Helen Catholic School7 min walk410 m
Train stationRusholme Park Crescent2 min walk124 m
PharmacyPharmasave3 min walk212 m
Cafés & foodArabesque Cafe · 15 within 1 km1 min walk48 m
Gym & rec centreCasa Dos Açores Do Ontario4 min walk242 m
LibraryToronto Public Library - Bloor/Gladstone12 min walk762 m
WalkDriveStraight-line distance, open map data
Grocery0.1 km
Park0.2 km
Coffee0.1 km
Dining0.2 km
Gym0.4 km
Rusholme Park Crescent0.1 km
Schools nearby
School rating, out of 10.
St Helen Catholic Schoolelementary · Catholic · 0.4 km
5.8/10Fair
St Mary Catholic Academysecondary · Catholic · 0.5 km
4.9/10Low
The Orchard Montessori School Ltd. (Elemelementary · Private · 0.5 km
—
Contact agent
Helpful calculators
Rent vs buy
Affordability
Mortgage
Down payment
Stress test
CMHC insurance

Your HOMEH agent
KimHOMEH agent · Toronto
"I would see it this week."
Ask Kim
Keep exploring
You are here