
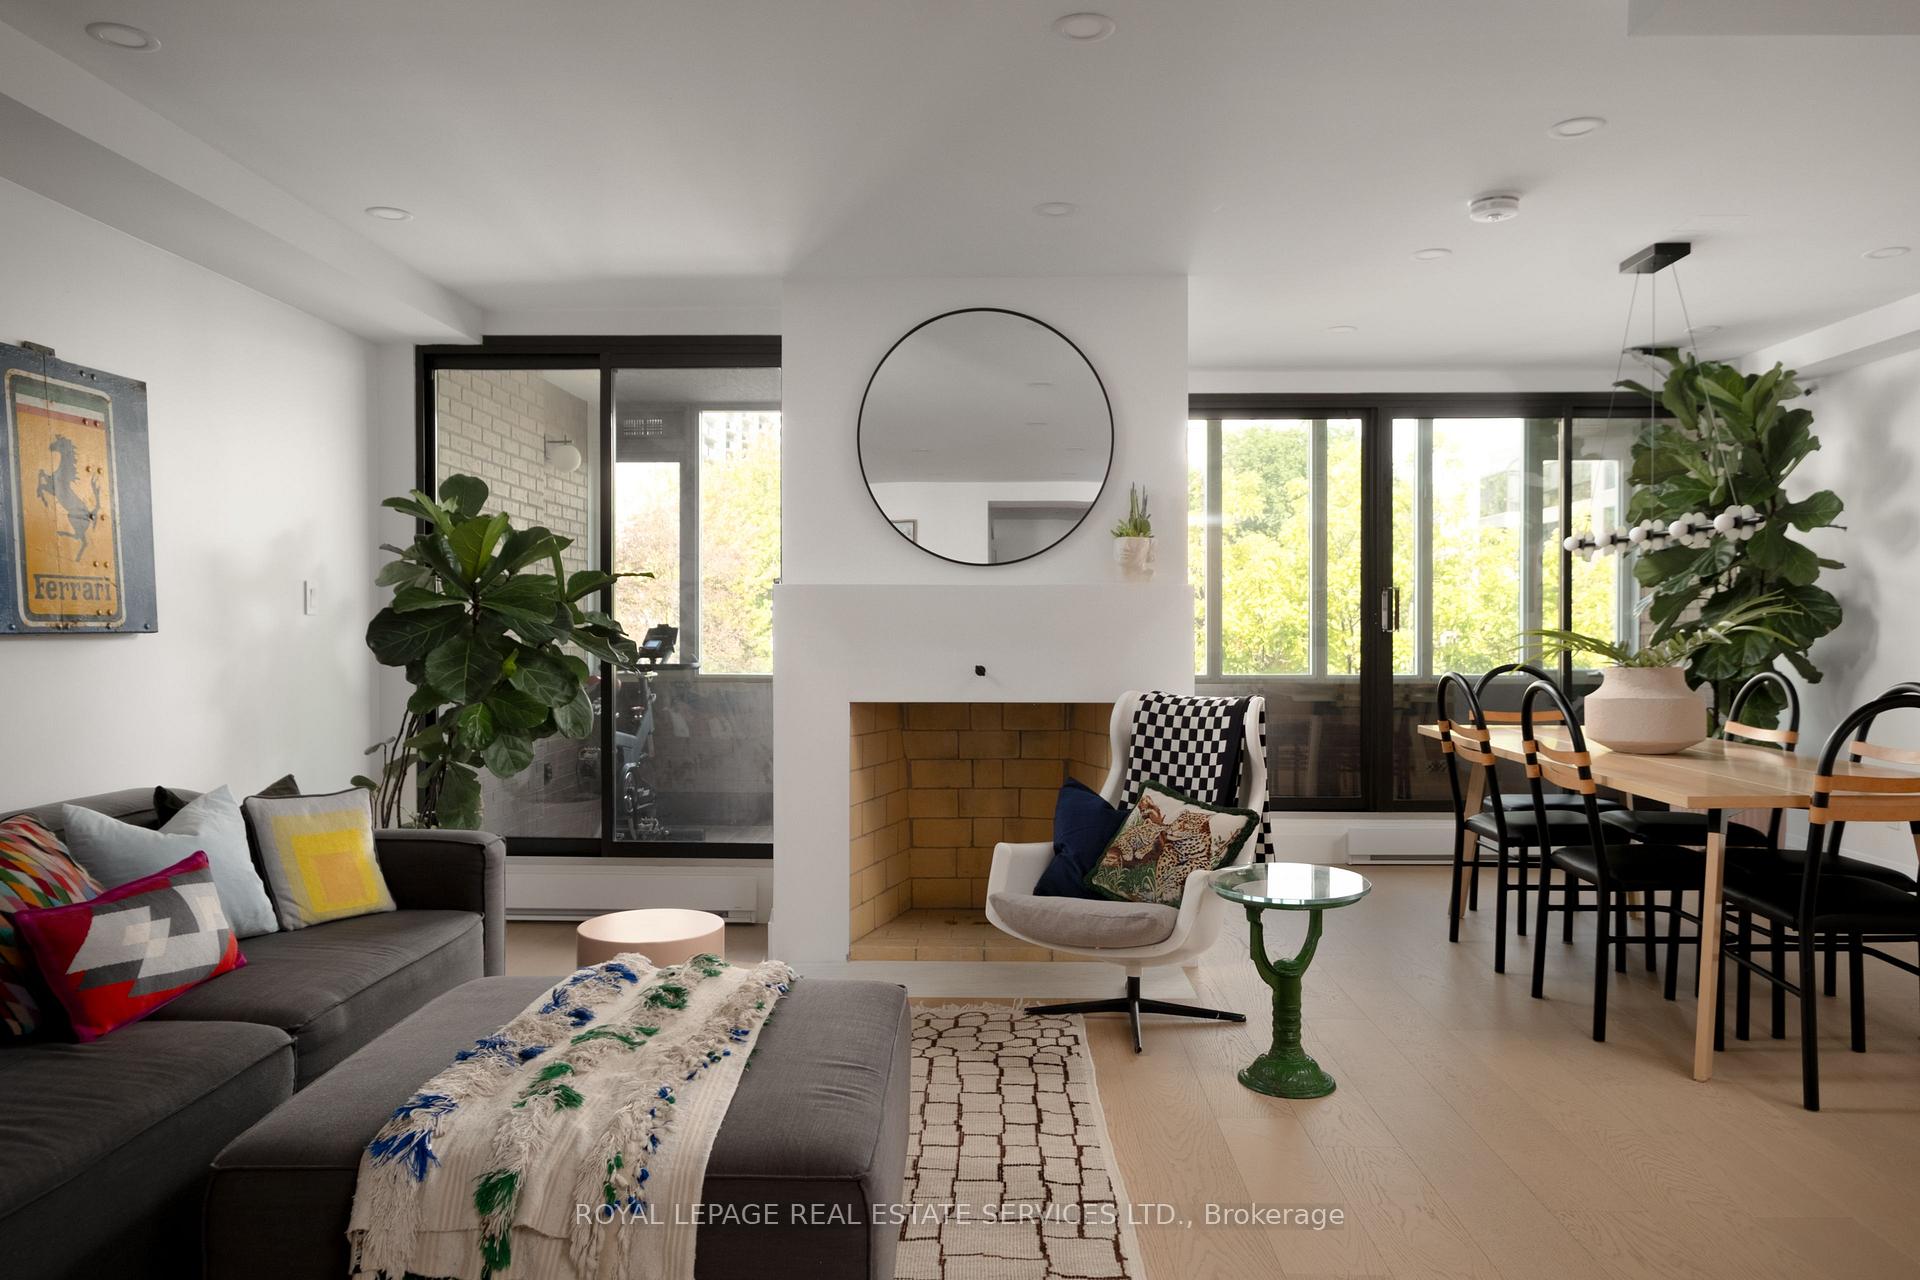
 See all 29 photos

Book a viewing
Ask HOMEH
About this home
Unit 402, 349 St. Clair Avenue W, Toronto
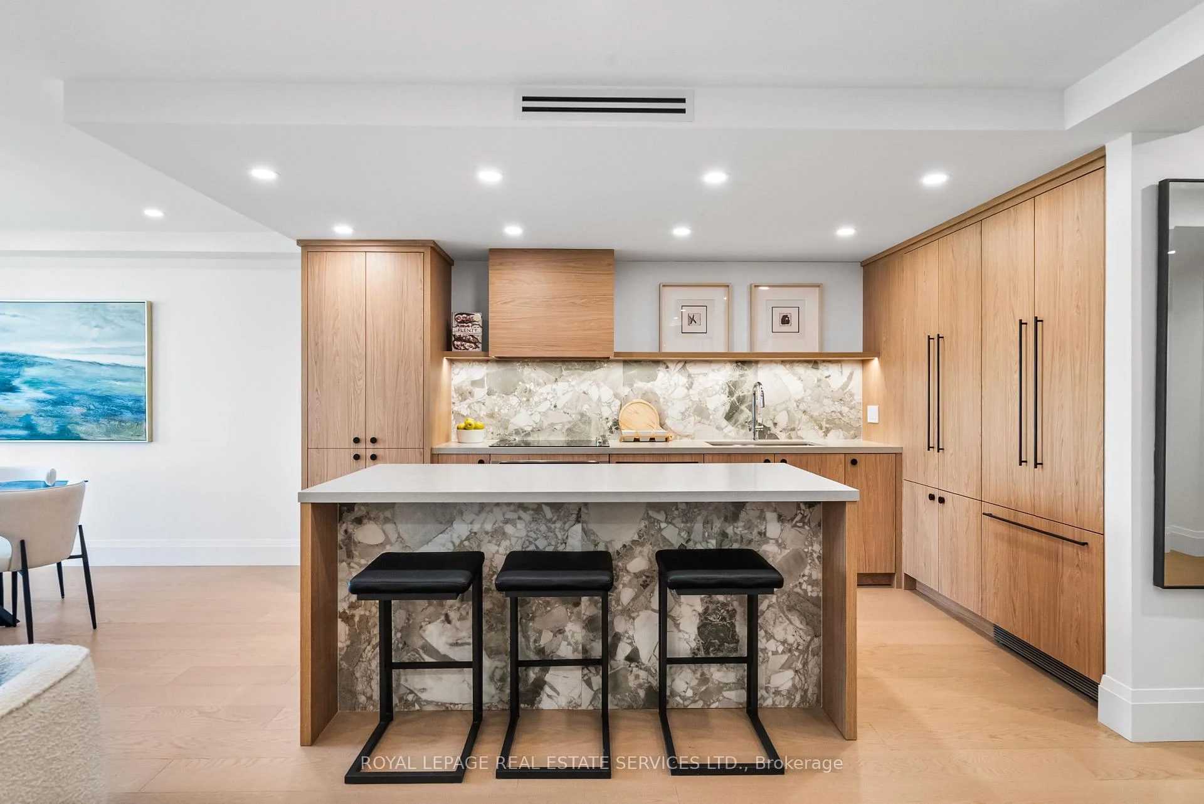
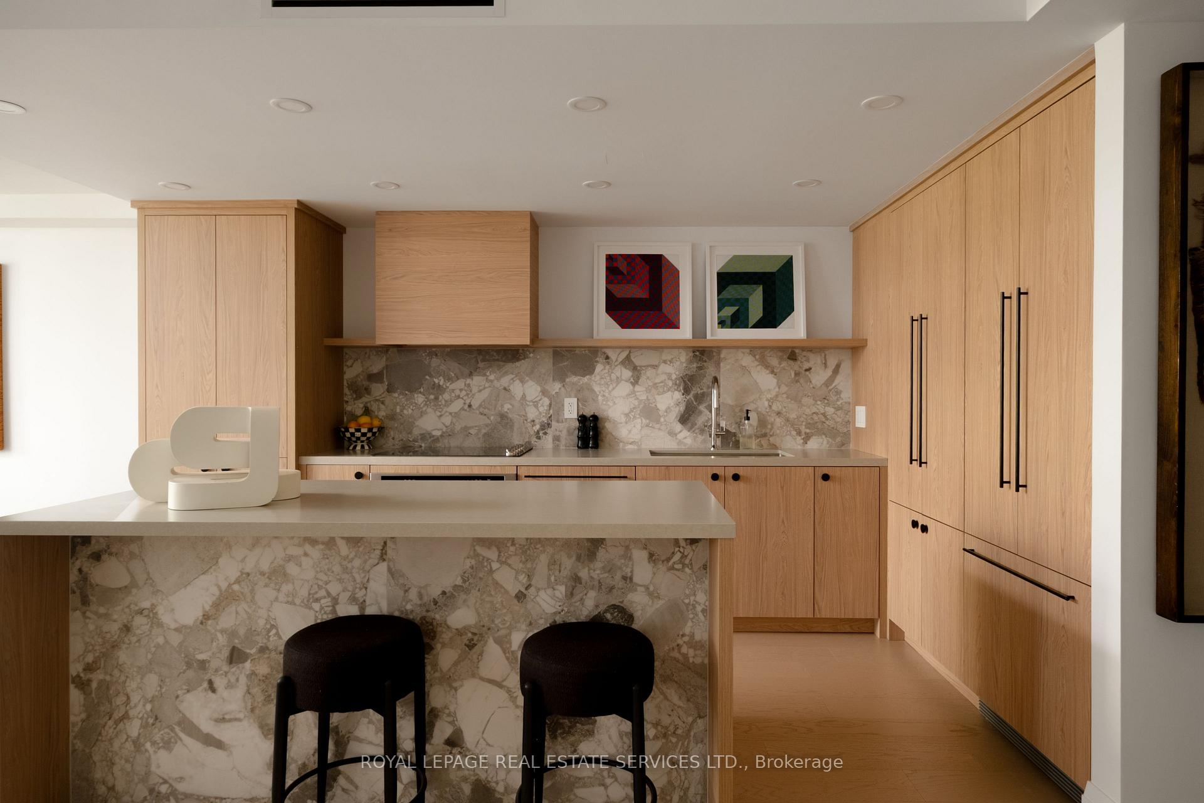
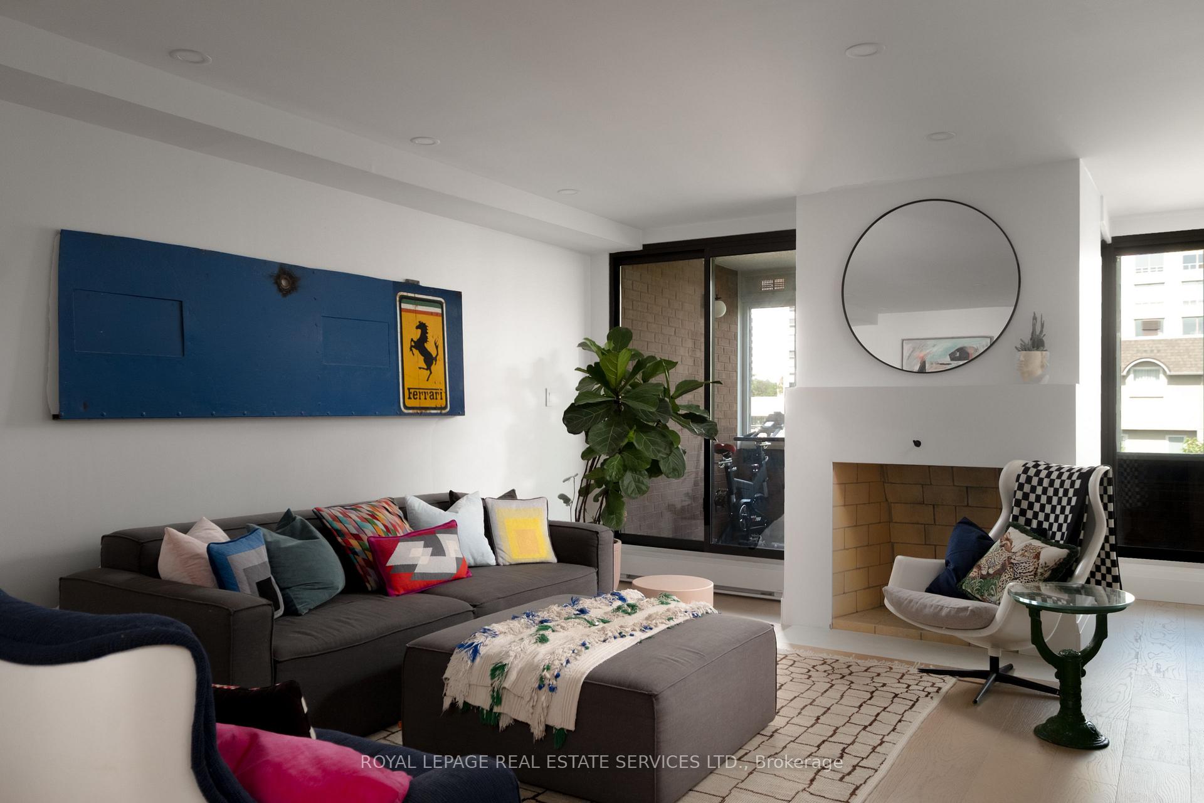
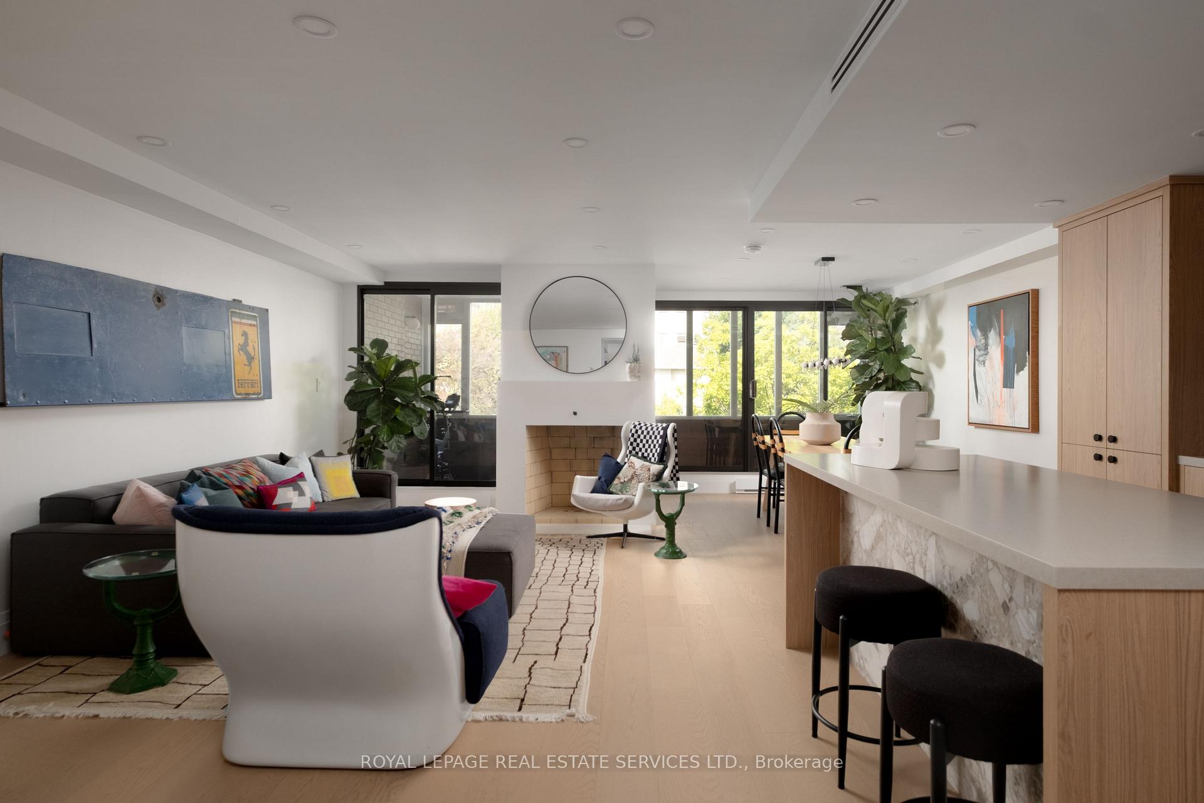
Welcome to Winston Place at 349 St Clair Ave West - an elegant, low-key building steps to the Nordheimer Ravine and Forest Hill Village. This suite has been fully reimagined by Fredrick Dawson Design Consulting. Be the first to live in this spacious suite that blends scale with thoughtful design: 2 bright solariums extend your living space year round while expansive principal rooms centre around the warmth of a fireplace. Picture yourself starting the morning with coffee in your solarium, hosting friends in an open and airy dining space, or winding down by the fire with abook in hand. Every detail has been elevated - from the sleek custom kitchen to the artisan inspired baths - blending timeless finishes with modern comfort. Just steps to Nordheimer Ravine, Forest Hill Village, transit, shops, dining, and Toronto's top schools. All in a boutique building known for its privacy and quiet elegance. Parking Included.
Facts & features
Book a viewing
Rooms
9 rooms · 3 bathrooms
- Foyer9′5″ × 5′11″56 sq.ft.
- Living room20′2″ × 11′8″236 sq.ft.
- Solarium19′10″ × 6′7″131 sq.ft.
- Kitchen13′11″ × 7′10″109 sq.ft.
- Dining room13′3″ × 9′8″128 sq.ft.
- Primary bedroom16′8″ × 10′9″179 sq.ft.
- Solarium19′10″ × 6′7″130 sq.ft.
- Laundry8′8″ × 8′69 sq.ft.
- Bedroom 217′6″ × 8′10″154 sq.ft.
Around this home
Schools nearby
School rating, out of 10.
Listing details
Helpful tools
Your HOMEH agent
"Priced 6% over our estimate. I would see it this week."
Ask HOMEH about this home
Price, neighbourhood, monthly cost. Ask anything.
HOMEH Intelligent Agent is an AI, not a licensed representative. Check anything important with your agent.