

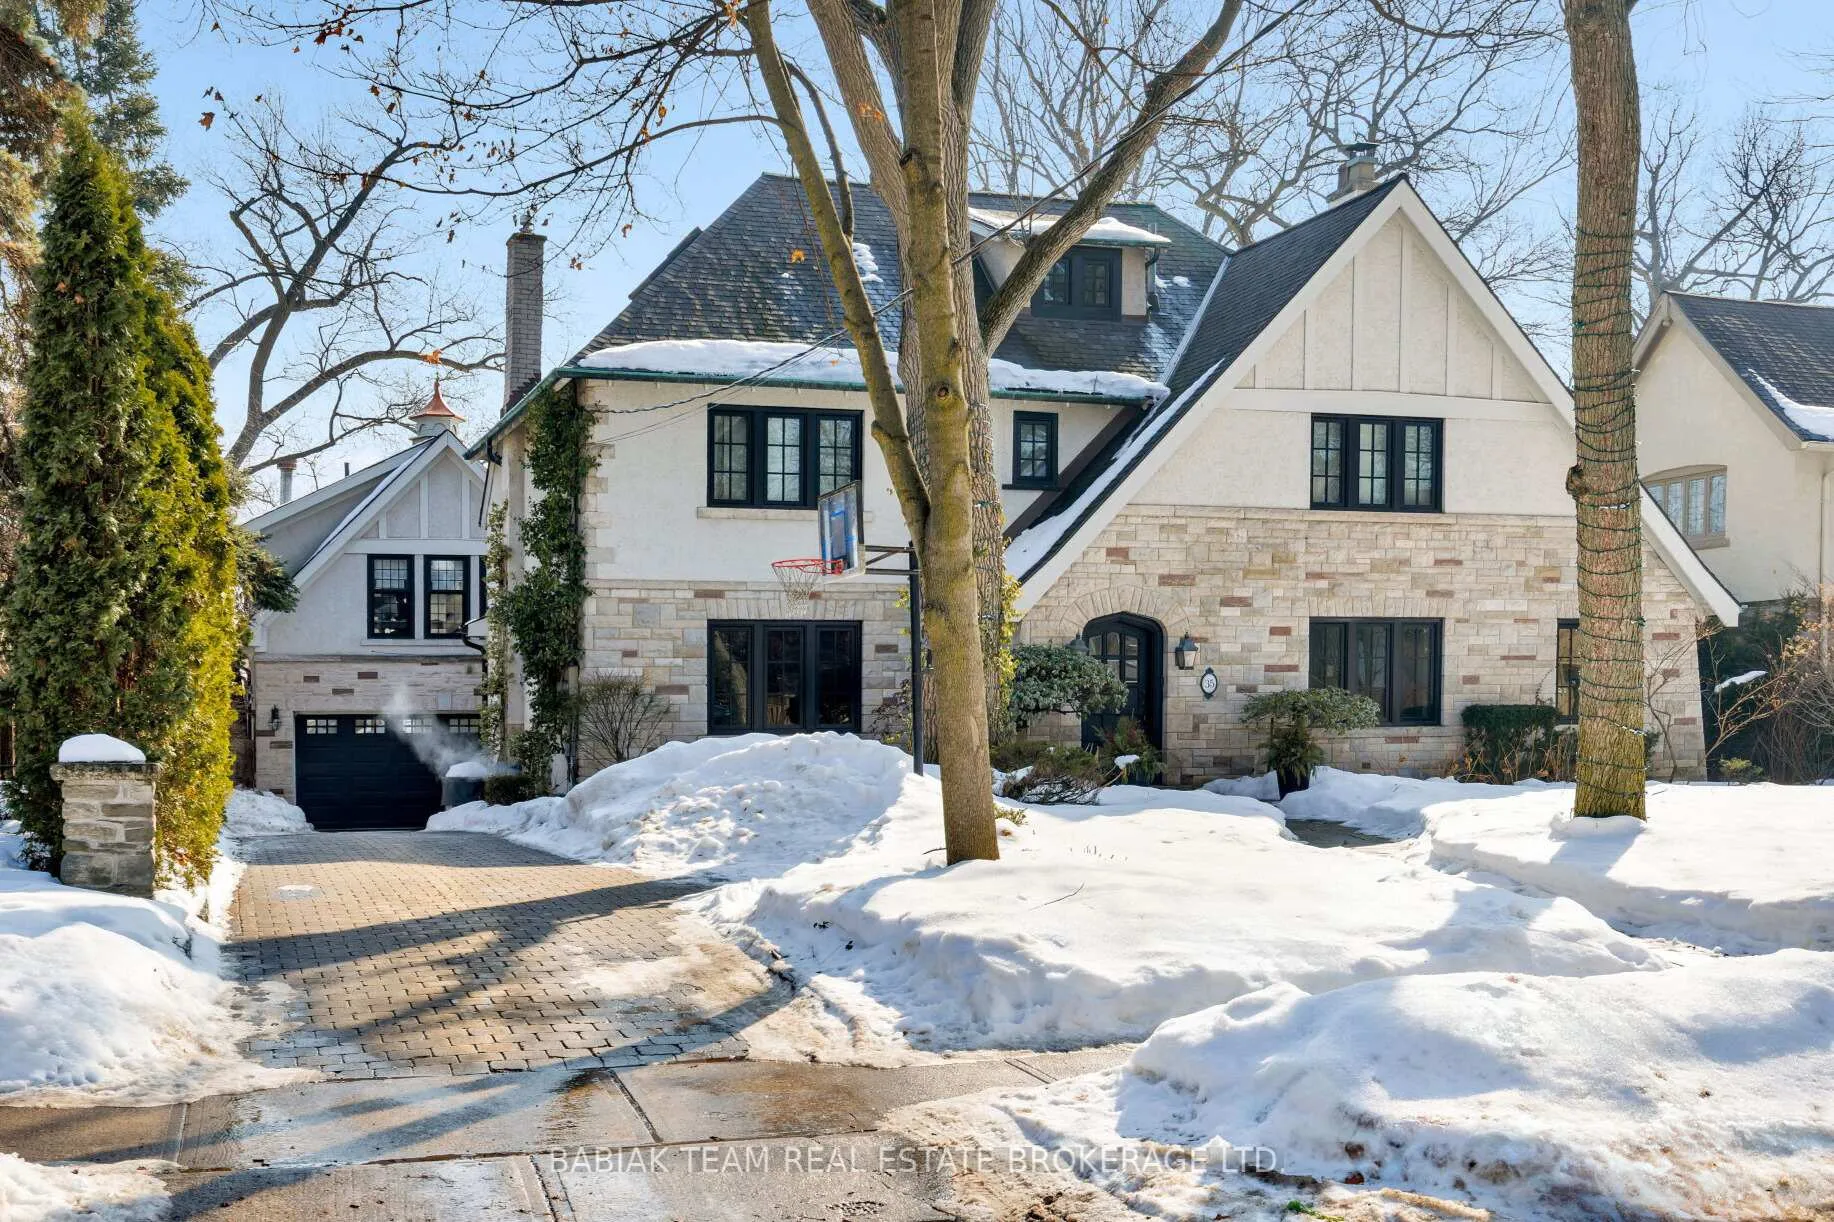
35 Baby Point Crescent
35 Baby Point Crescent
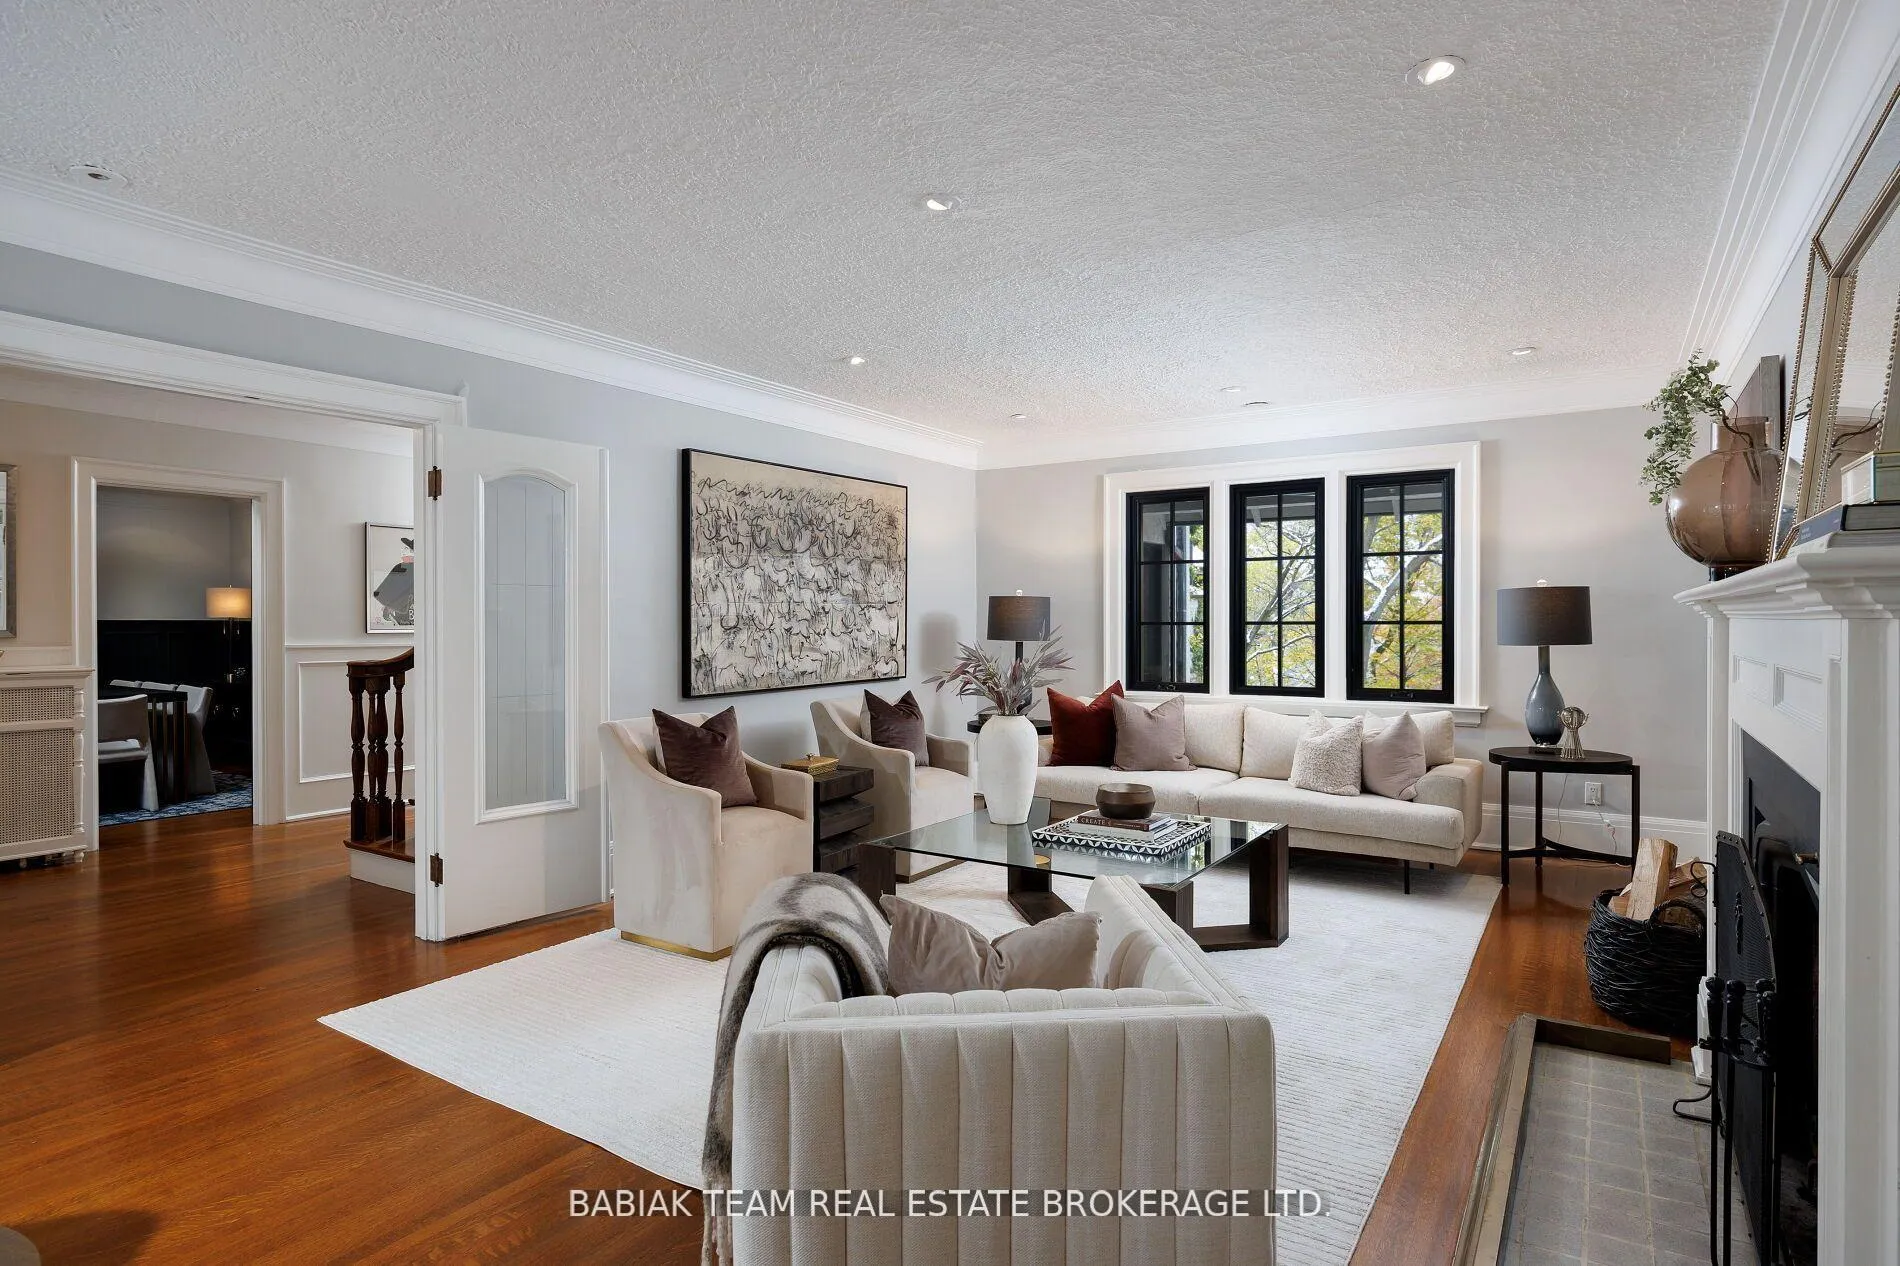 See all 49 photos
Property history
Facts and features
- BasementWalk-out
- Water, sewerMunicipal
- HeatingRadiant
- CoolingCentral air
- Hardwood floors
- Fireplace
- Central air
- Pool
The homeDetached, 3-storey, 3,500–5,000 sq ft
- Type: Detached
- Style: 3-storey
- Living space: 3,500–5,000 sq ft
- Basement: Finished with walk-out
- Special designation: Other
InsideFireplace Yes, Hardwood, Window floor to ceiling, Broadloom, Tile, Auto garage door remote, bar fridge, central vacuum, storage, water heater owned
- Fireplace: Yes
- Flooring: Hardwood, Window floor to ceiling, Broadloom, Tile
- Features: Auto garage door remote, bar fridge, central vacuum, storage, water heater owned
- Security: Alarm system
- Rooms above ground: 14
- Rooms in the basement: 3
- Bedrooms: 6 + 1 in the basement
- Bathrooms: 6
- Kitchens: 1
- Family room: Yes
Outside and lotStone, Asphalt shingle, Stone, brick
- Exterior: Stone
- Roof: Asphalt shingle
- Foundation: Stone, brick
- Pool: Salt, outdoor
- Features: Deck, landscaped, lawn sprinkler system, patio
- Size: 75 × 190 ft
Parking3 Garage, Detached, Private
- Spaces: 3 Garage
- Garage: Detached
- Driveway: Private
Heating, water and powerRadiant, gas, Central air, Municipal water
- Heating: Radiant, gas
- Cooling: Central air
- Water: Municipal water
- Sewer: Other
Costs and taxesTaxes $19,953 a year, HST included in the price
- Taxes, 2025: $19,953 a year
- HST: HST included in the price
NearbyElectric car charger, ravine, wooded/treed
- Close to: Electric car charger, ravine, wooded/treed
Listing detailsW12803762, Sold, Feb 19, 2026
- MLS® number: W12803762
- Status: Sold
- Listed on: Feb 19, 2026
- Days on market: 119
- Updated: Jun 18, 2026
- Possession: Flexible
- Occupied by: Owner
- Listing brokerage: BABIAK TEAM REAL ESTATE BROKERAGE LTD.
About this home
35 Baby Point Crescent, Toronto (Lambton Baby Point), ON M6S 2B7
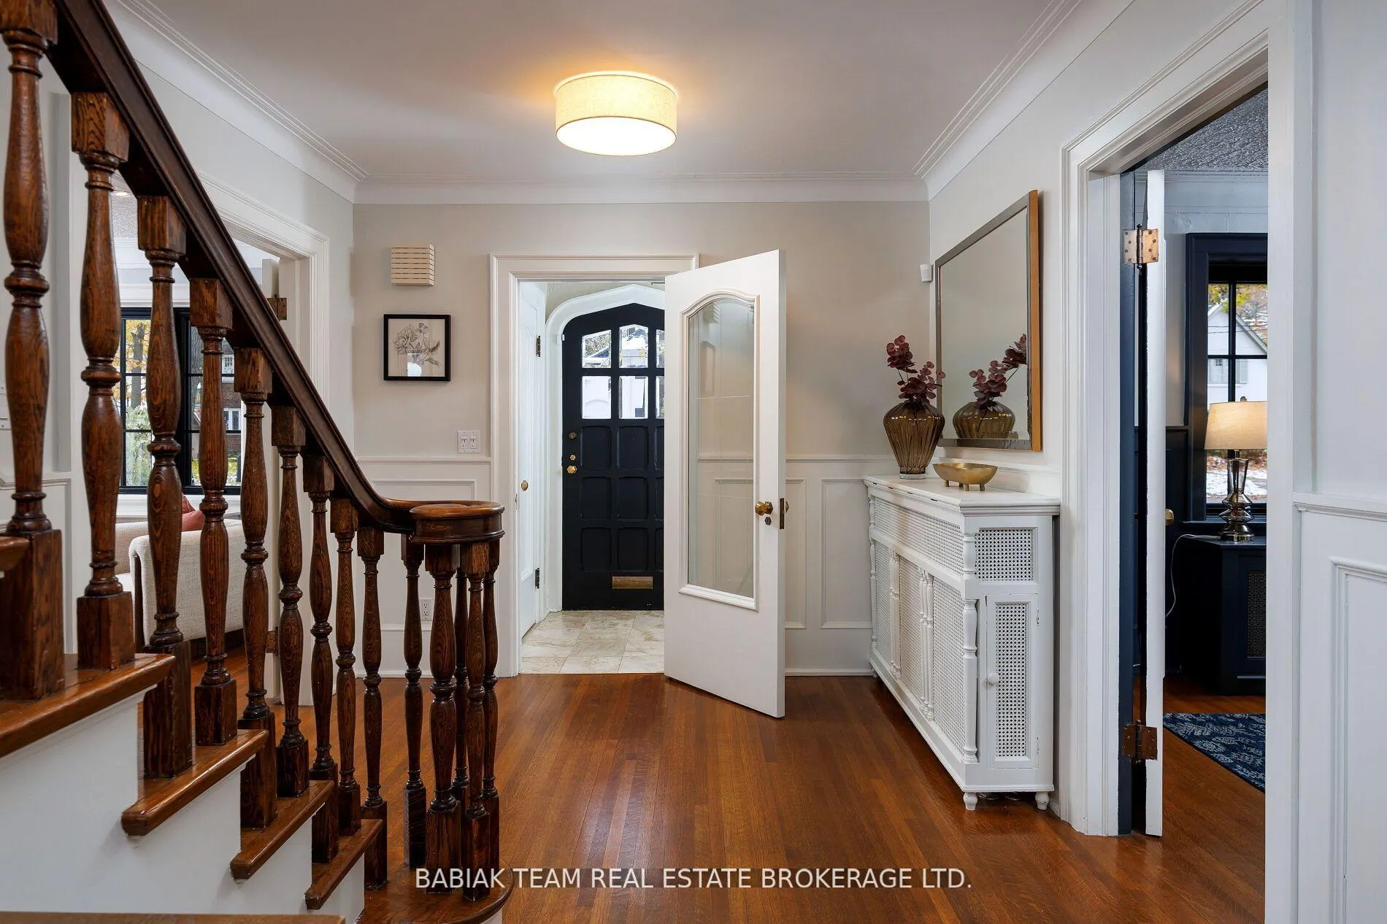
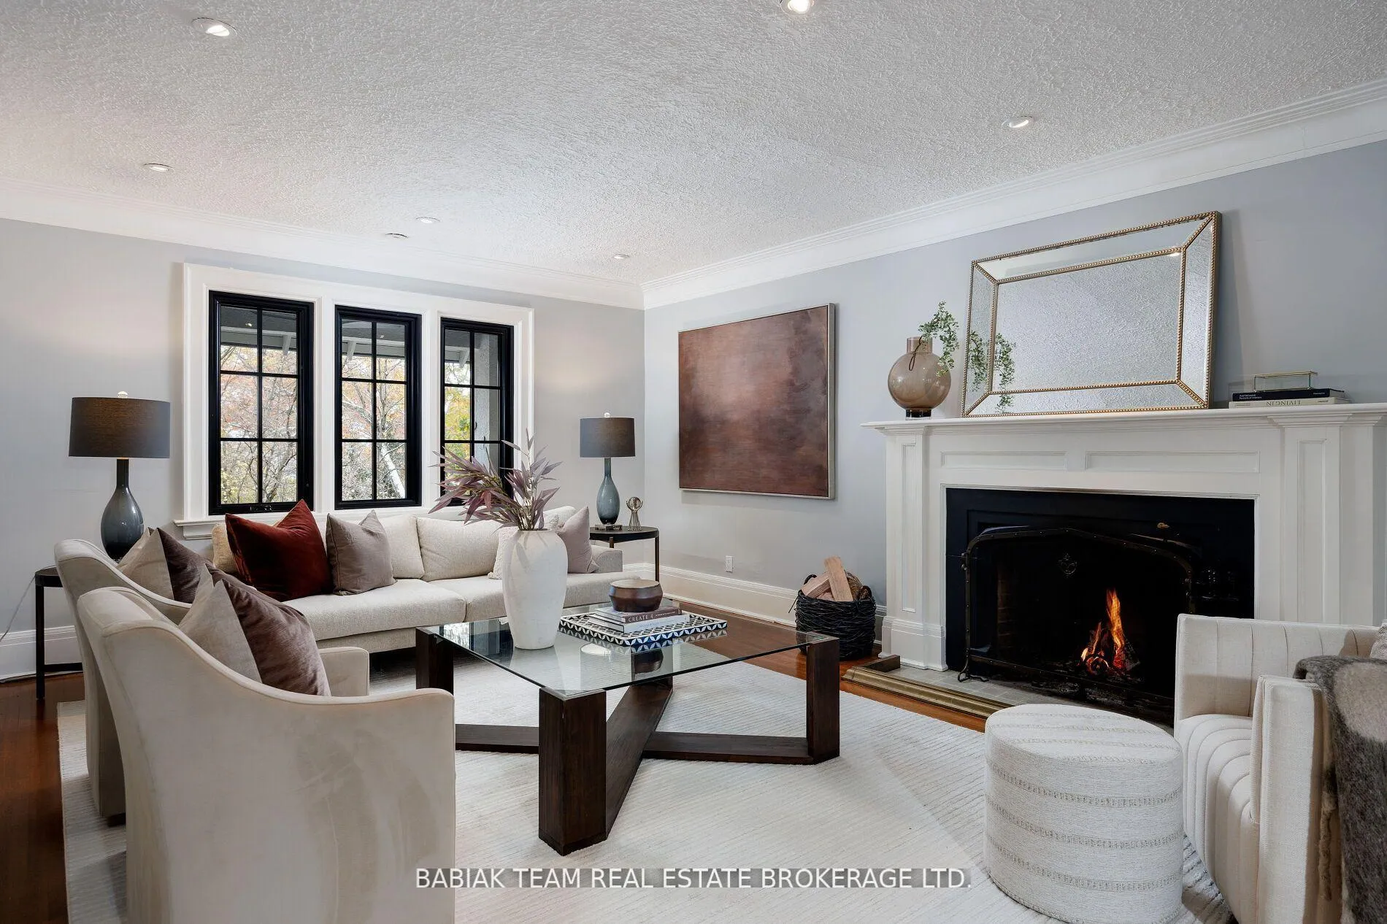
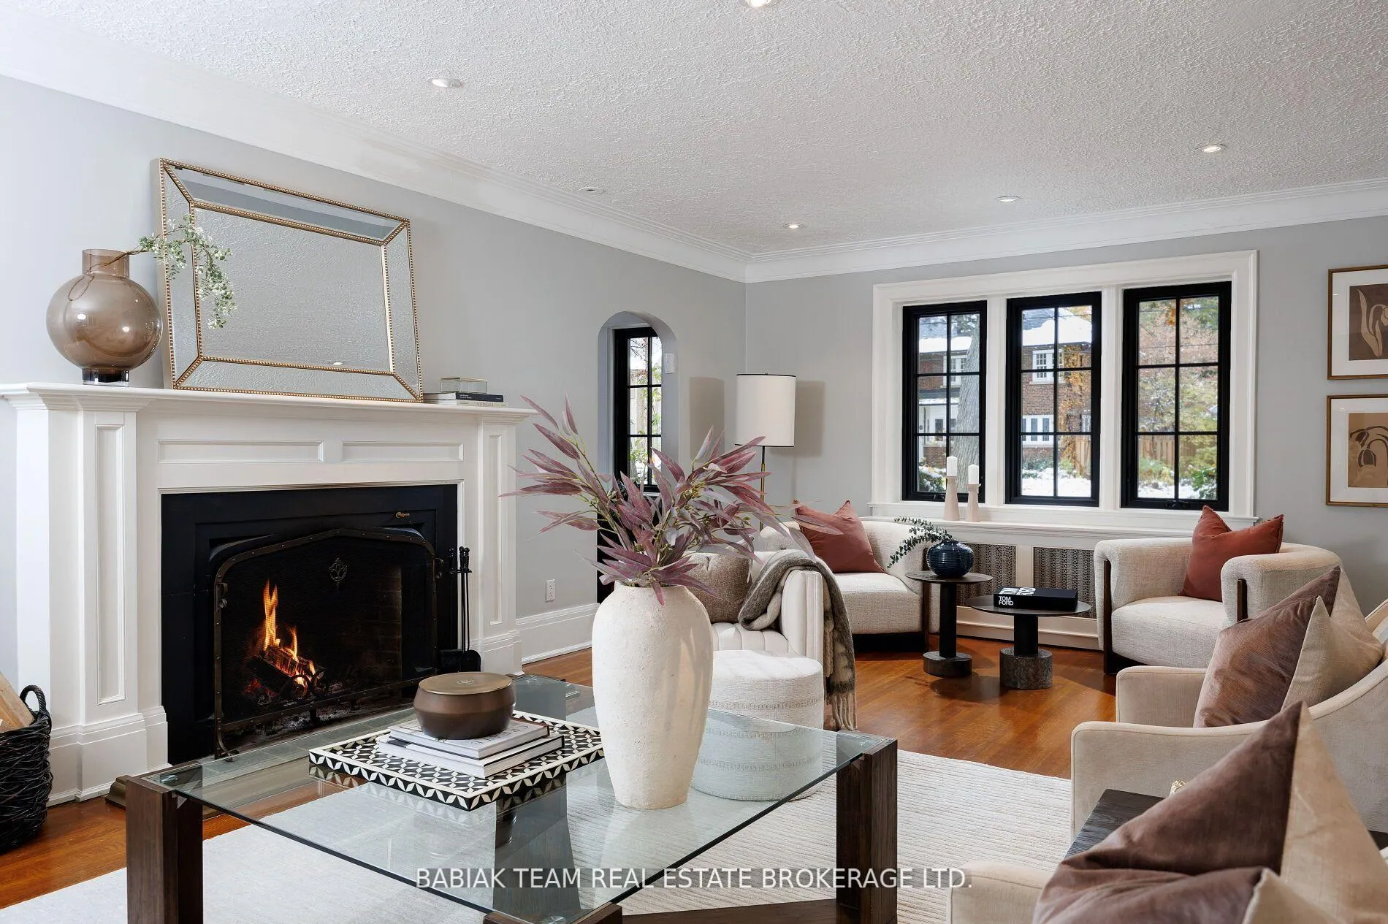
Majestic 6 +1 bedroom residence, set on a spectacular 75' x 190' Muskoka-like ravine lot in the heart of prestigious Baby Point! This property of distinction offers the discerning buyer an impressive combination of features including grand principal rooms, a luxurious saltwater pool, an oversized garage with indoor parking for 3 cars, and an expansive show-stopping great room with meticulous architectural details. Featured in Style At Home, this extraordinary property has been carefully renovated and designed with great care and attention to detail. Centre hall foyer open to elegant living and dining rooms with sublime windows on multiple sides and treed views. Chef's kitchen with adjoining breakfast room and floor-to-ceiling sliding glass doors to resort-like outdoor living with covered stone patio with barbecue area, marvelous fiberglass pool with automatic cover and adjacent composite deck, lower patio with gas fire table, and private ravine views on all levels. Main floor office and powder room. Built above the garage but connected through the main house, the sensational great room designed by Brian McCourt Designs boasts a vaulted ceiling, gas fireplace with soapstone mantel, impeccable custom millwork throughout with built-in office and wet bar, balcony overlooking ravine, delightful 3-piece bath, and separate gym. The second level includes a wonderful primary bedroom retreat with captivating ravine vistas, balcony, custom dressing room, and a hotel-inspired 5-piece spa bathroom. Three additional lofty bedrooms are located on this level, together with a 4-piece family bath. The third level includes two more bedrooms, two walk-in closets, and another full bathroom. Rounding out this exceptional offering the lower level includes a large recreation room, laundry and mudroom with custom cubbies, separate entry, seventh bedroom, lovely 3-piece bath, and storage room. Extensively landscaped with irrigation, fabulous plantings, and an abundance of parking.
Ask about this home
A HOMEH agent will answer your questions about this home.
Around this home
Daily convenience, out of 100, from the distances below
Schools nearby
School rating, out of 10.
Helpful calculators
Your HOMEH agent

"I would see it this week."