

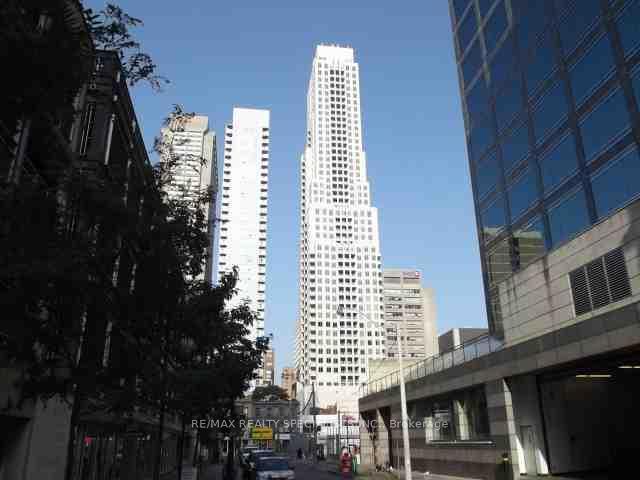
Unit 1401, 35 Balmuto Street
Unit 1401, 35 Balmuto Street
Property history
Facts and features
- ExposureWest
- LaundryEnsuite
- LockerNone
- BalconyOpen
- Hardwood floors
- Central air
- Concierge
- Gym
- Party room/meeting room
The homeCondo Apartment, Apartment, Age 11–15 years
- Type: Condo Apartment
- Style: Apartment
- Age: 11–15 years
- Living space: 800–899 sq ft
- Basement: None
- Exposure: West
InsideHardwood, Broadloom, Ensuite, main level, Auto garage door remote
- Flooring: Hardwood, Broadloom
- Laundry: Ensuite, main level
- Features: Auto garage door remote
- Security: Concierge/security, smoke detector
- Elevator: Yes
- Rooms above ground: 5
- Bedrooms: 2
- Bathrooms: 2
- Kitchens: 1
OutsideConcrete, Open
- Exterior: Concrete
- Balcony: Open
Parking and locker1 Parking, Underground, Parking type Owned
- Spaces: 1 Parking
- Garage: Underground
- Parking type: Owned
- Driveway: Underground
- Spot: 11
- Locker: None
BuildingUptown Residences, Storeys 48, Units 284
- Name: Uptown Residences
- Storeys: 48
- Units: 284
- Registered: 2011
- Condo corporation: 2208
- Amenities: Concierge, gym, media room, party room/meeting room, recreation room, visitor parking
- Pets: Allowed
Heating, water and powerForced air, gas, Central air
- Heating: Forced air, gas
- Cooling: Central air
Rent and termsRent $3,350 a month, Entire property, Unfurnished
- Rent: $3,350 a month
- Space for rent: Entire property
- Furnished: Unfurnished
- Lease: 12 months
- Paid: Monthly
- Rent includes: Heat, parking, water
- Deposit: Required
- Credit check: Required
- Employment letter: Required
- Rental application: Required
- References: Required
IncludedStainless steel fridge, built-in ss stove top, built-in ss oven, built-in ss dishwasher, built-in ss microwave, washer, dryer, automatic window blinds, all light fixtures.
- Included: Stainless steel fridge, built-in ss stove top, built-in ss oven, built-in ss dishwasher, built-in ss microwave, washer, dryer, automatic window blinds, all light fixtures.
NearbyArts centre, clear view, hospital, library, public transit, school
- Close to: Arts centre, clear view, hospital, library, public transit, school
Listing detailsC12061210, Rented, Apr 3, 2025
- MLS® number: C12061210
- Status: Rented
- Listed on: Apr 3, 2025
- Days on market: 4
- Updated: Apr 7, 2025
- Possession: Flexible
- Occupied by: Vacant
- Listing brokerage: RE/MAX REALTY SPECIALISTS INC.
About this home
Unit 1401, 35 Balmuto Street, Toronto (Bay Street Corridor), ON M4Y 0A3
Located In A Yorkville Vicinity, Very Classy & Sophisticated Building In Prime Bloor-Bay Corridor. Corner Suite, 2 Bedroom 2 Full Bath, 1 parking, Spacious, Bright Unit, 853 Sf Plus Balcony, this unit Offers Open Concept Living/Dining With Walkout To Open Balcony. West Facing With Open View. Upgraded Kitchen With Granite Counters, Extended Cabinets, Stainless Steel Appliances, Primary Bedroom Has 4 Pc Ensuite And Mirrored Closet, Nice 2nd Bedroom With Mirrored Closet, 2nd Bathroom Has Standup Glass Shower, Most Of Blinds Are Remotely Operated, Ensuite Laundry, Building Offers Amazing Facilities On Level 6, 24Hr Security-Concierge. Fitness Centre, Media Rm, Virtual Golf, And Party Room. The Building Located Across Eataly Toronto, Manulife Centre/Shopping, Steps To Boor Street Luxury Shopping, And Famous Restaurant, Grocery Stores, Walk To Bay Subway Station, Amazing Location.
Ask about this home
A HOMEH agent will answer your questions about this home.
Know more about Uptown Residences
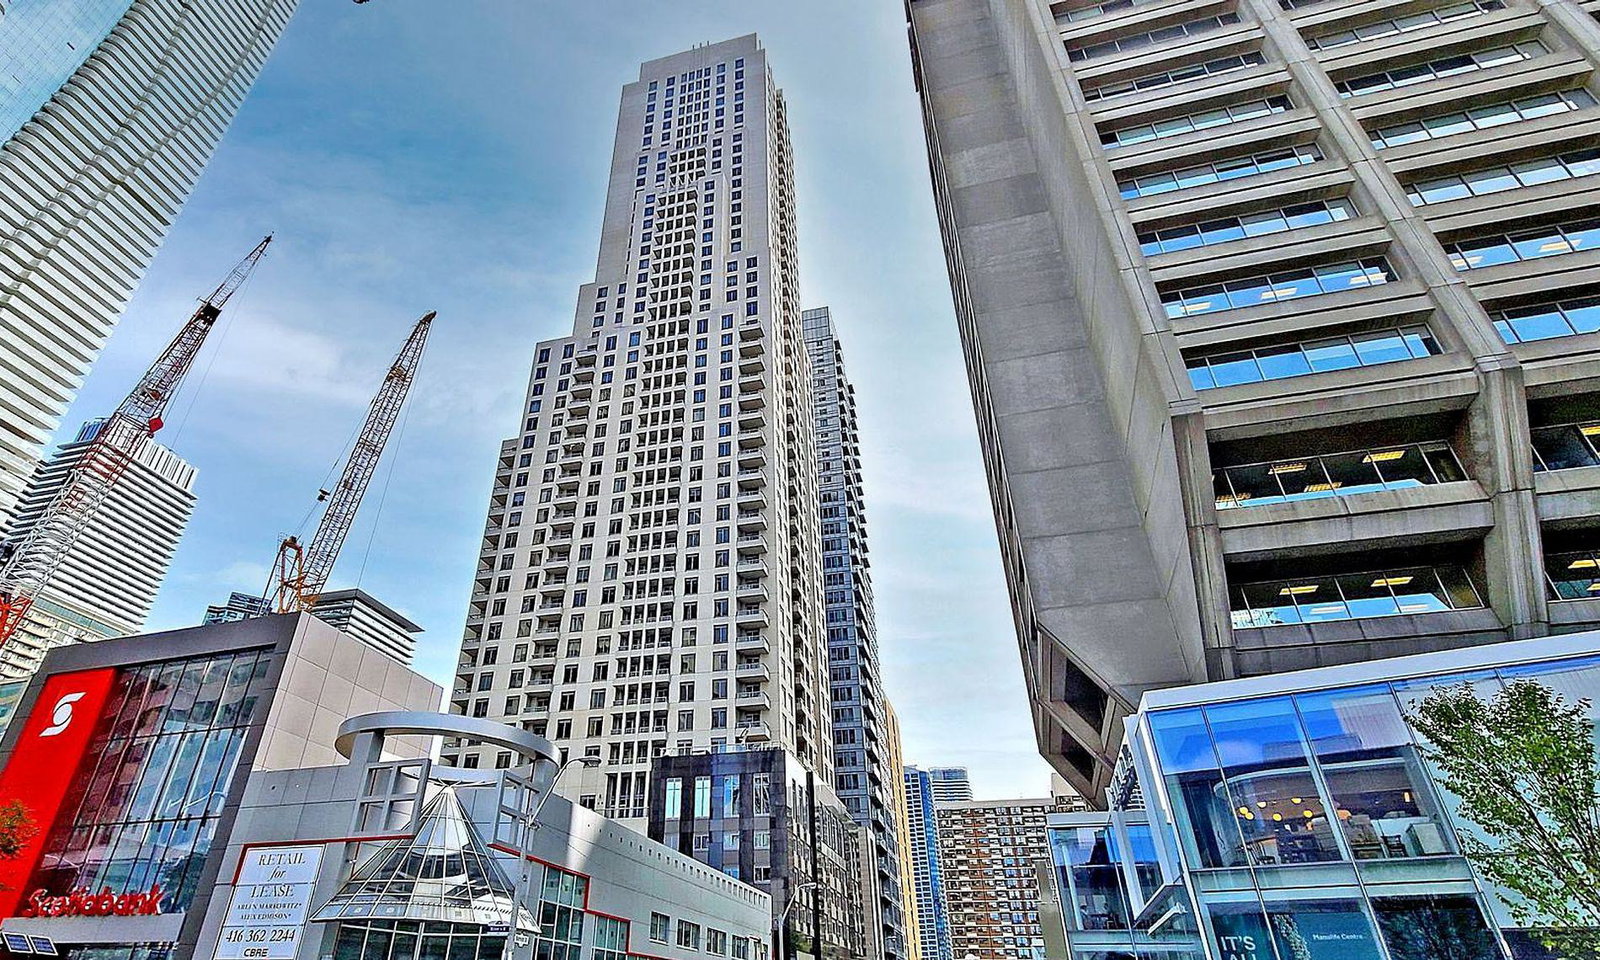
Condo building · 35 Balmuto Street
Uptown Residences is a 48-storey condo with 284 suites, built in 2011 by Pemberton Group. Right now 5 for sale and 2 for rent are on the market here.
- 48storeys
- 284suites
- $910/sq ft
- 2011built
No similar units for rent in Uptown Residences right now.
Around this home
Daily convenience, out of 100, from the distances below
Schools nearby
School rating, out of 10.
Helpful calculators
Your HOMEH agent

"I would see it this week."