

Unit 1410, 35 Balmuto Street
Unit 1410, 35 Balmuto Street
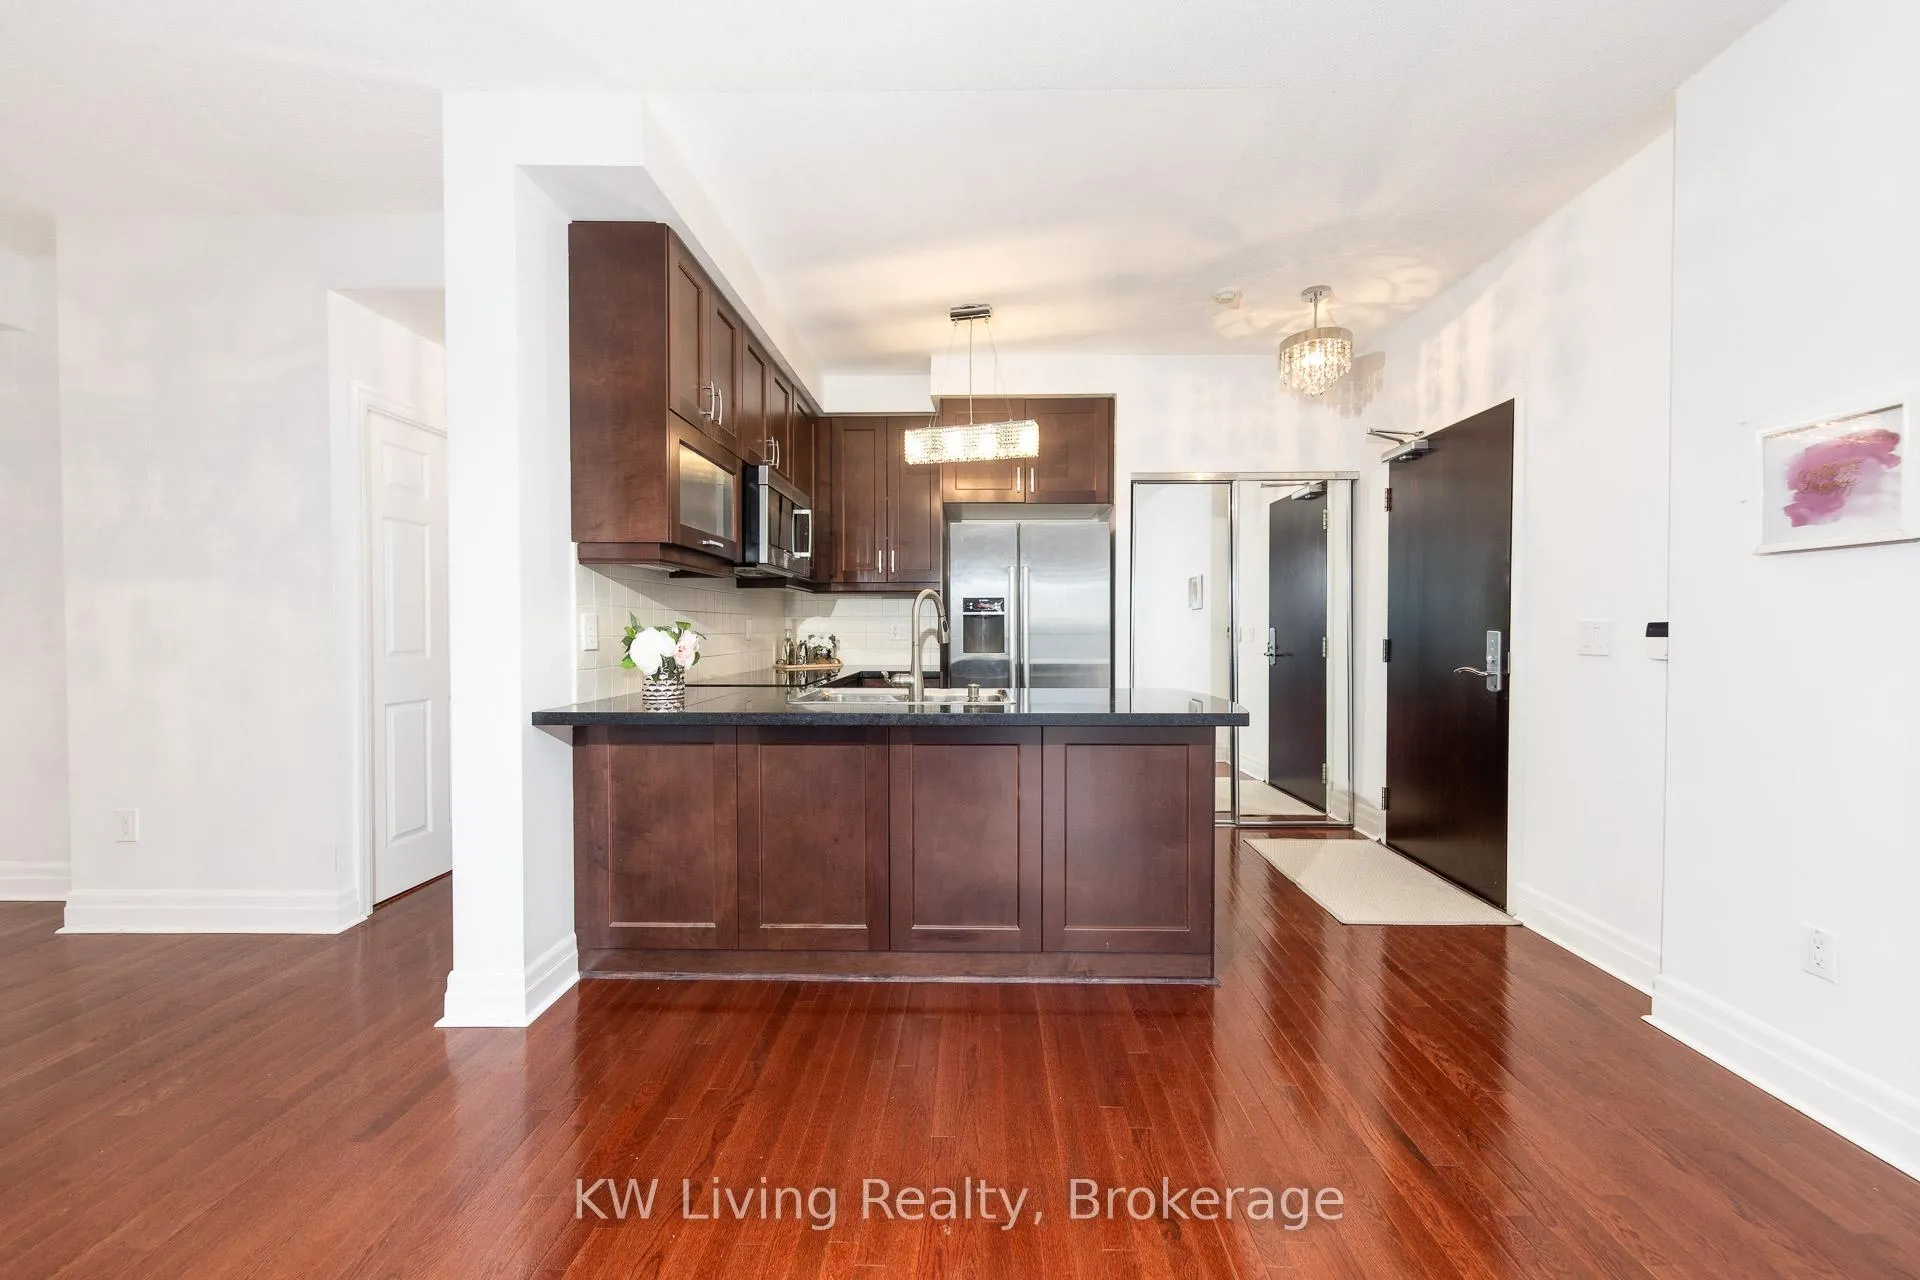 See all 31 photos
Property history
Facts and features
- ExposureWest
- LaundryIn-suite
- LockerNone
- BalconyOpen
- Central air
- Concierge
- Gym
The homeCondo Apartment, Apartment, Age 11–15 years
- Type: Condo Apartment
- Style: Apartment
- Age: 11–15 years
- Living space: 700–799 sq ft
- Basement: None
- Exposure: West
- View: Downtown
InsideIn-suite laundry, main level, Other, Smoke detector
- Laundry: In-suite laundry, main level
- Features: Other
- Security: Smoke detector
- Elevator: Yes
- Rooms above ground: 4
- Rooms in the basement: 1
- Bedrooms: 1 + 1 in the basement
- Bathrooms: 1
- Kitchens: 1
OutsideConcrete, Flat, Poured concrete
- Exterior: Concrete
- Roof: Flat
- Foundation: Poured concrete
- Balcony: Open
- Features: Year round living
Parking and lockerParking type None, Locker None
- Parking type: None
- Locker: None
BuildingThe uptown residence, Storeys 48, Units 284
- Name: The uptown residence
- Storeys: 48
- Units: 284
- Registered: 2011
- Condo corporation: 2208
- Amenities: Bike storage, concierge, elevator, guest suites, gym, visitor parking
- Pets: Allowed
Heating, water and powerForced air, gas, Central air
- Heating: Forced air, gas
- Cooling: Central air
Rent and termsRent $2,650 a month, Entire property, Unfurnished
- Rent: $2,650 a month
- Space for rent: Entire property
- Furnished: Unfurnished
- Lease: 12 months
- Paid: Monthly
- Rent includes: Building insurance, central air conditioning, common elements, heat, water
- Deposit: Required
- Credit check: Required
- Employment letter: Required
- Rental application: Required
- References: Required
NearbyHospital, public transit, school
- Close to: Hospital, public transit, school
Listing detailsC12771898, Rented, Feb 9, 2026
- MLS® number: C12771898
- Status: Rented
- Listed on: Feb 9, 2026
- Days on market: 22
- Updated: Mar 3, 2026
- Possession: 2026-02-10 / Immediate
- Occupied by: Vacant
- Listing brokerage: KW Living Realty
About this home
Unit 1410, 35 Balmuto Street, Toronto (Bay Street Corridor), ON M4Y 0A3
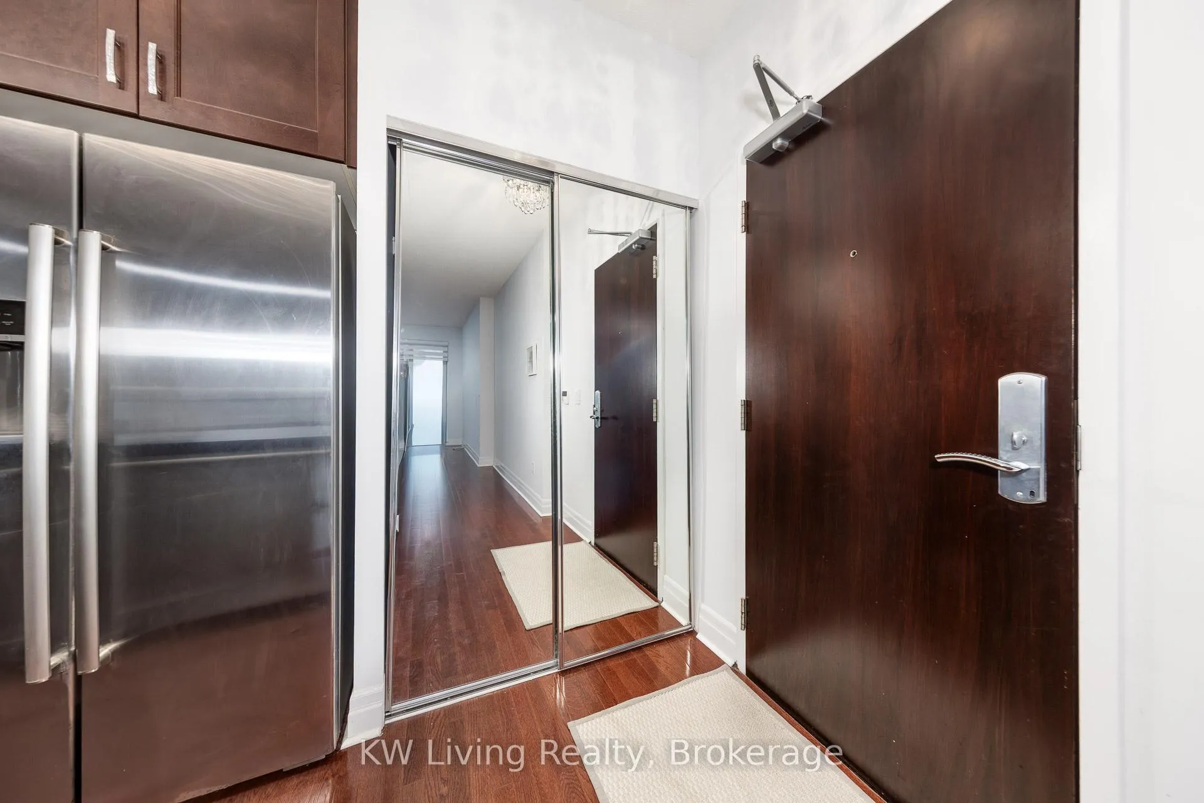
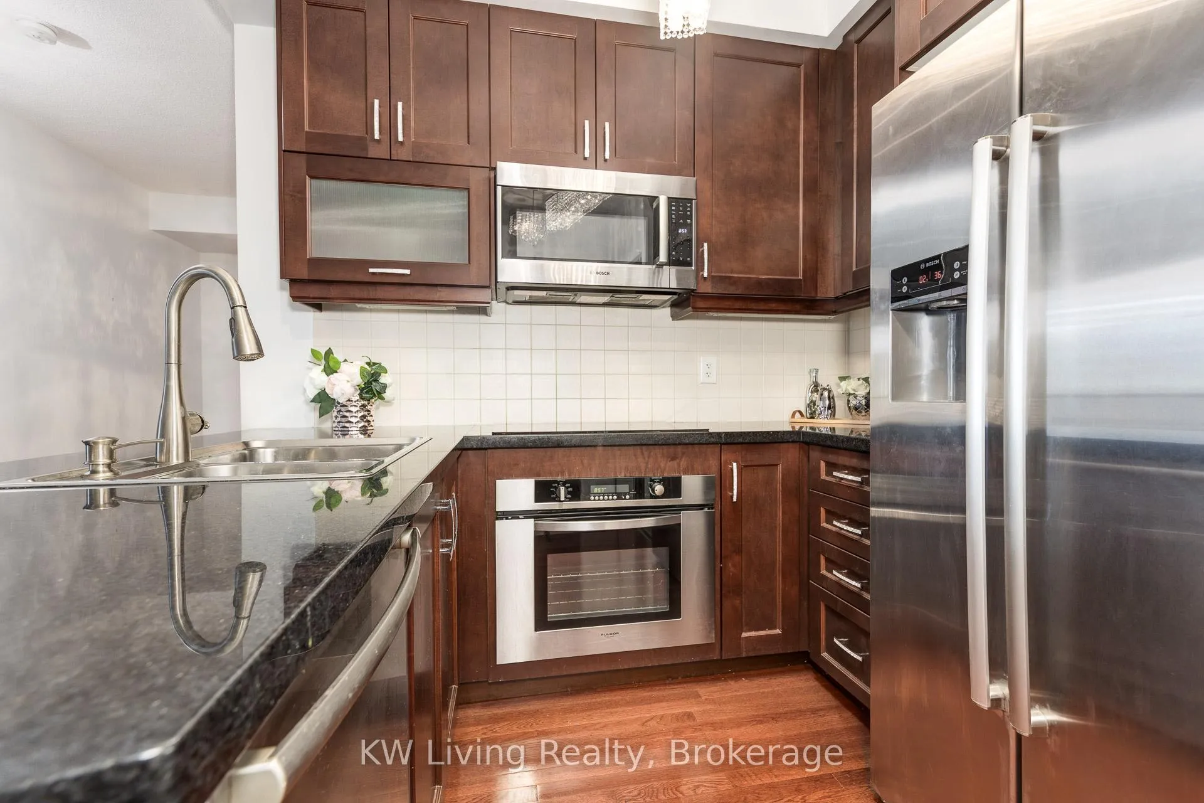
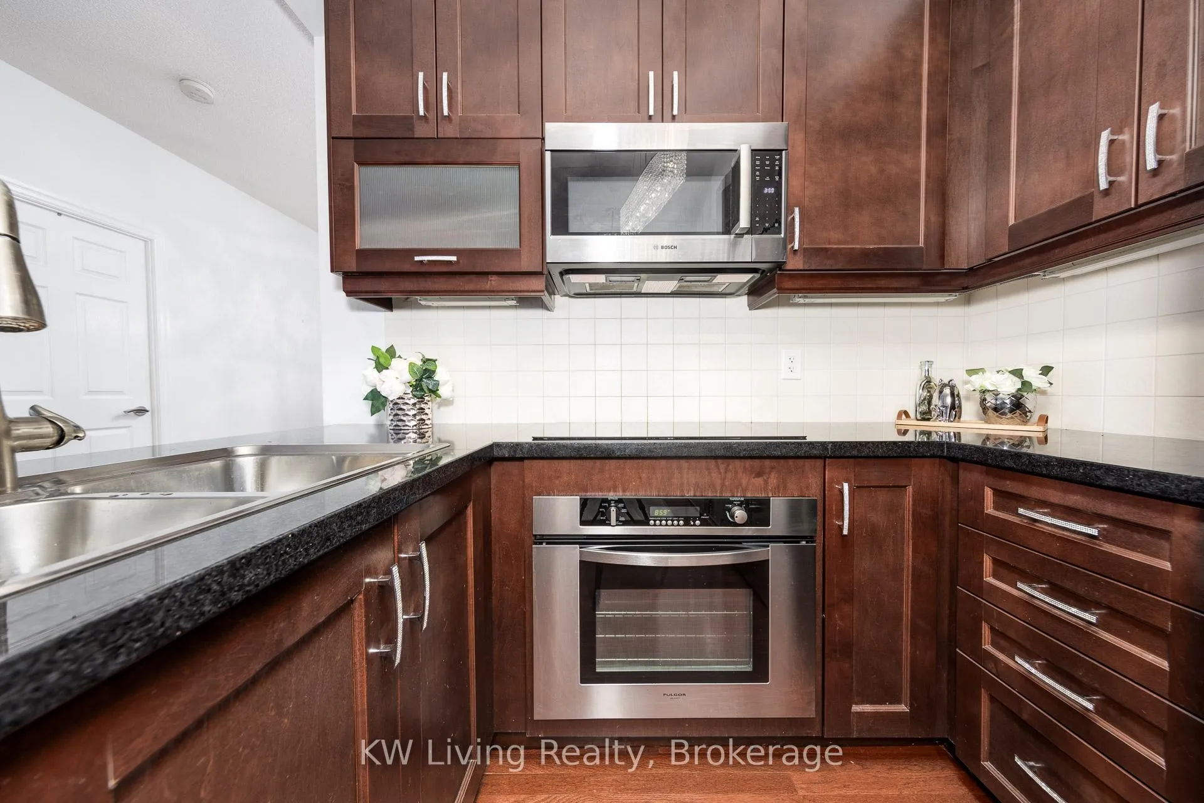
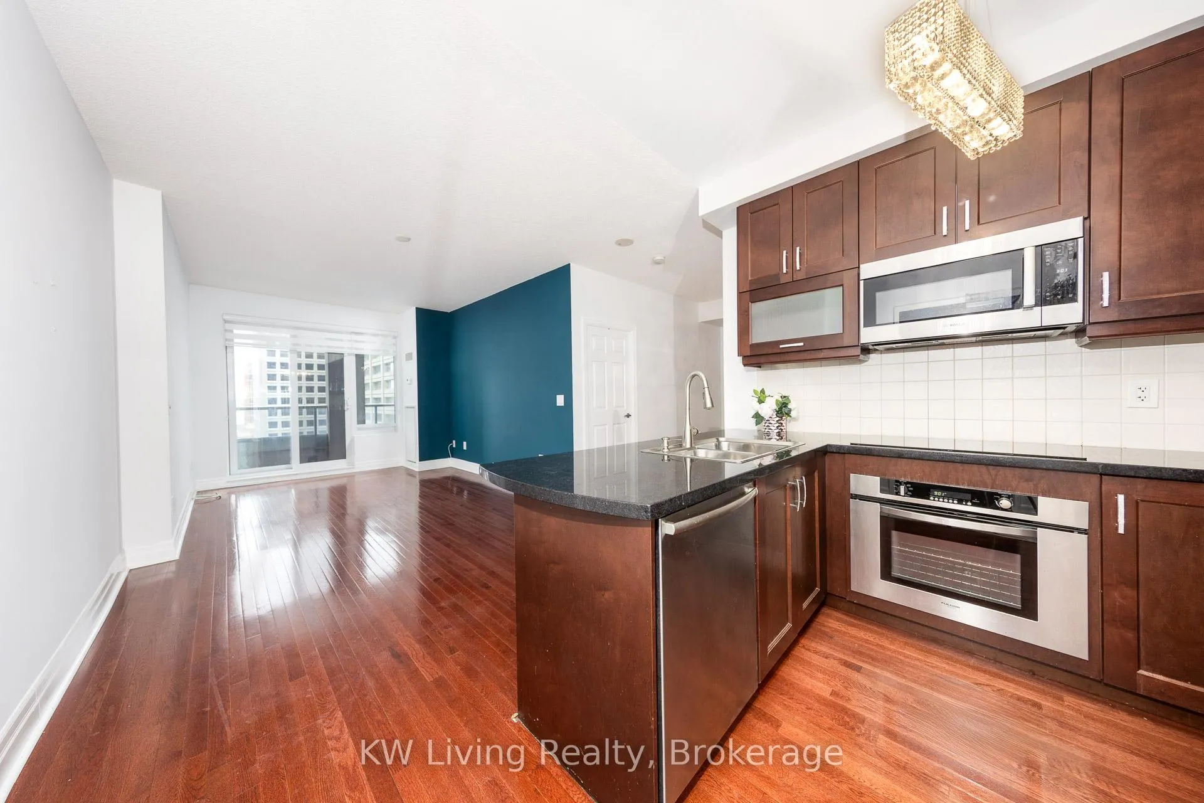
Welcome To "The Uptown Residences" - Experience refined city living in this executive 1+Den, 715 sq. ft. residence ideally located at Yonge & Bloor, Toronto's most prestigious shopping and lifestyle destination. Featuring a bright west exposure, soaring 9-foot ceilings, and an expansive living area, this suite offers both comfort and sophistication. The contemporary kitchen showcases upgraded glass and marble backsplash, granite countertops, and stainless steel appliances. An open-concept den provides the perfect space for a home office or study. Hardwood floors throughout and designer paint finishes complete this well maintained home. The Uptown Residences offers a wide range of on-site amenities, 24/7 concierge & security, Fitness centre (with yoga/aerobics space)Media/theatre room, Party & lounge rooms, Billiards and golf simulator space, Guest suites and more...Located just steps from Yorkville, U of T, Holt Renfrew, fine dining, Yonge Street, and two subway lines. Enjoy an impressive building with a grand lobby and 24-hour concierge. ***Walk Score typically ~99-100 - very walkable and transit-friendly***
Ask about this home
A HOMEH agent will answer your questions about this home.
Know more about Uptown Residences
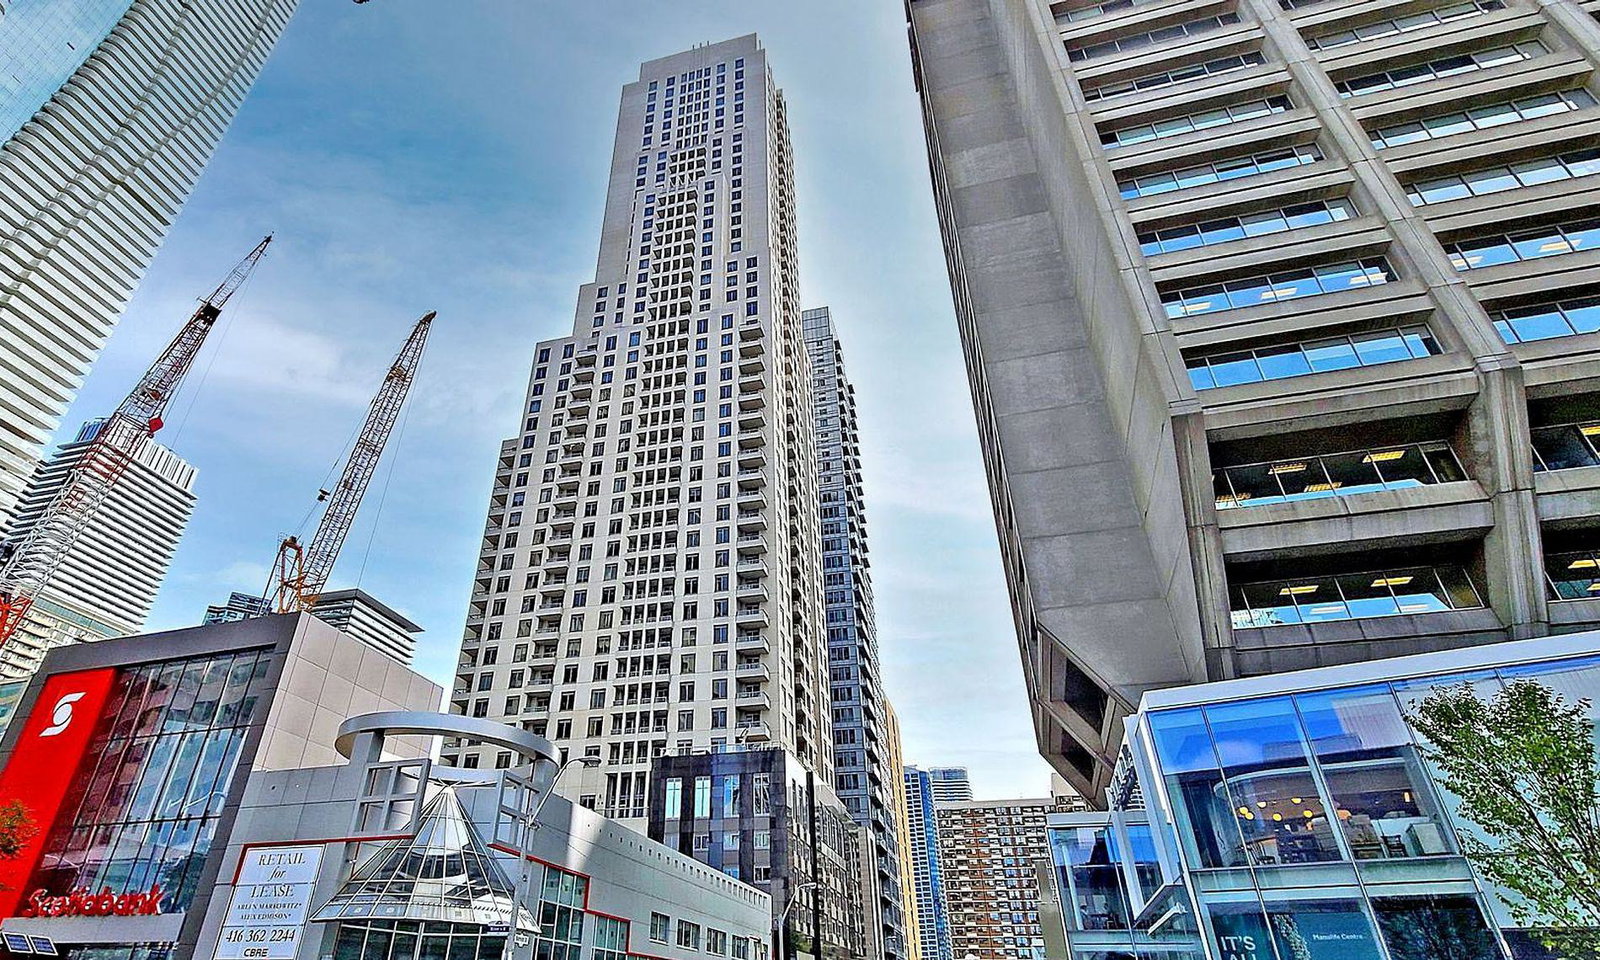
Condo building · 35 Balmuto Street
Uptown Residences is a 48-storey condo with 284 suites, built in 2011 by Pemberton Group. Right now 5 for sale and 2 for rent are on the market here.
- 48storeys
- 284suites
- $910/sq ft
- 2011built
No similar units for rent in Uptown Residences right now.
Around this home
Daily convenience, out of 100, from the distances below
Schools nearby
School rating, out of 10.
Helpful calculators
Your HOMEH agent

"I would see it this week."