

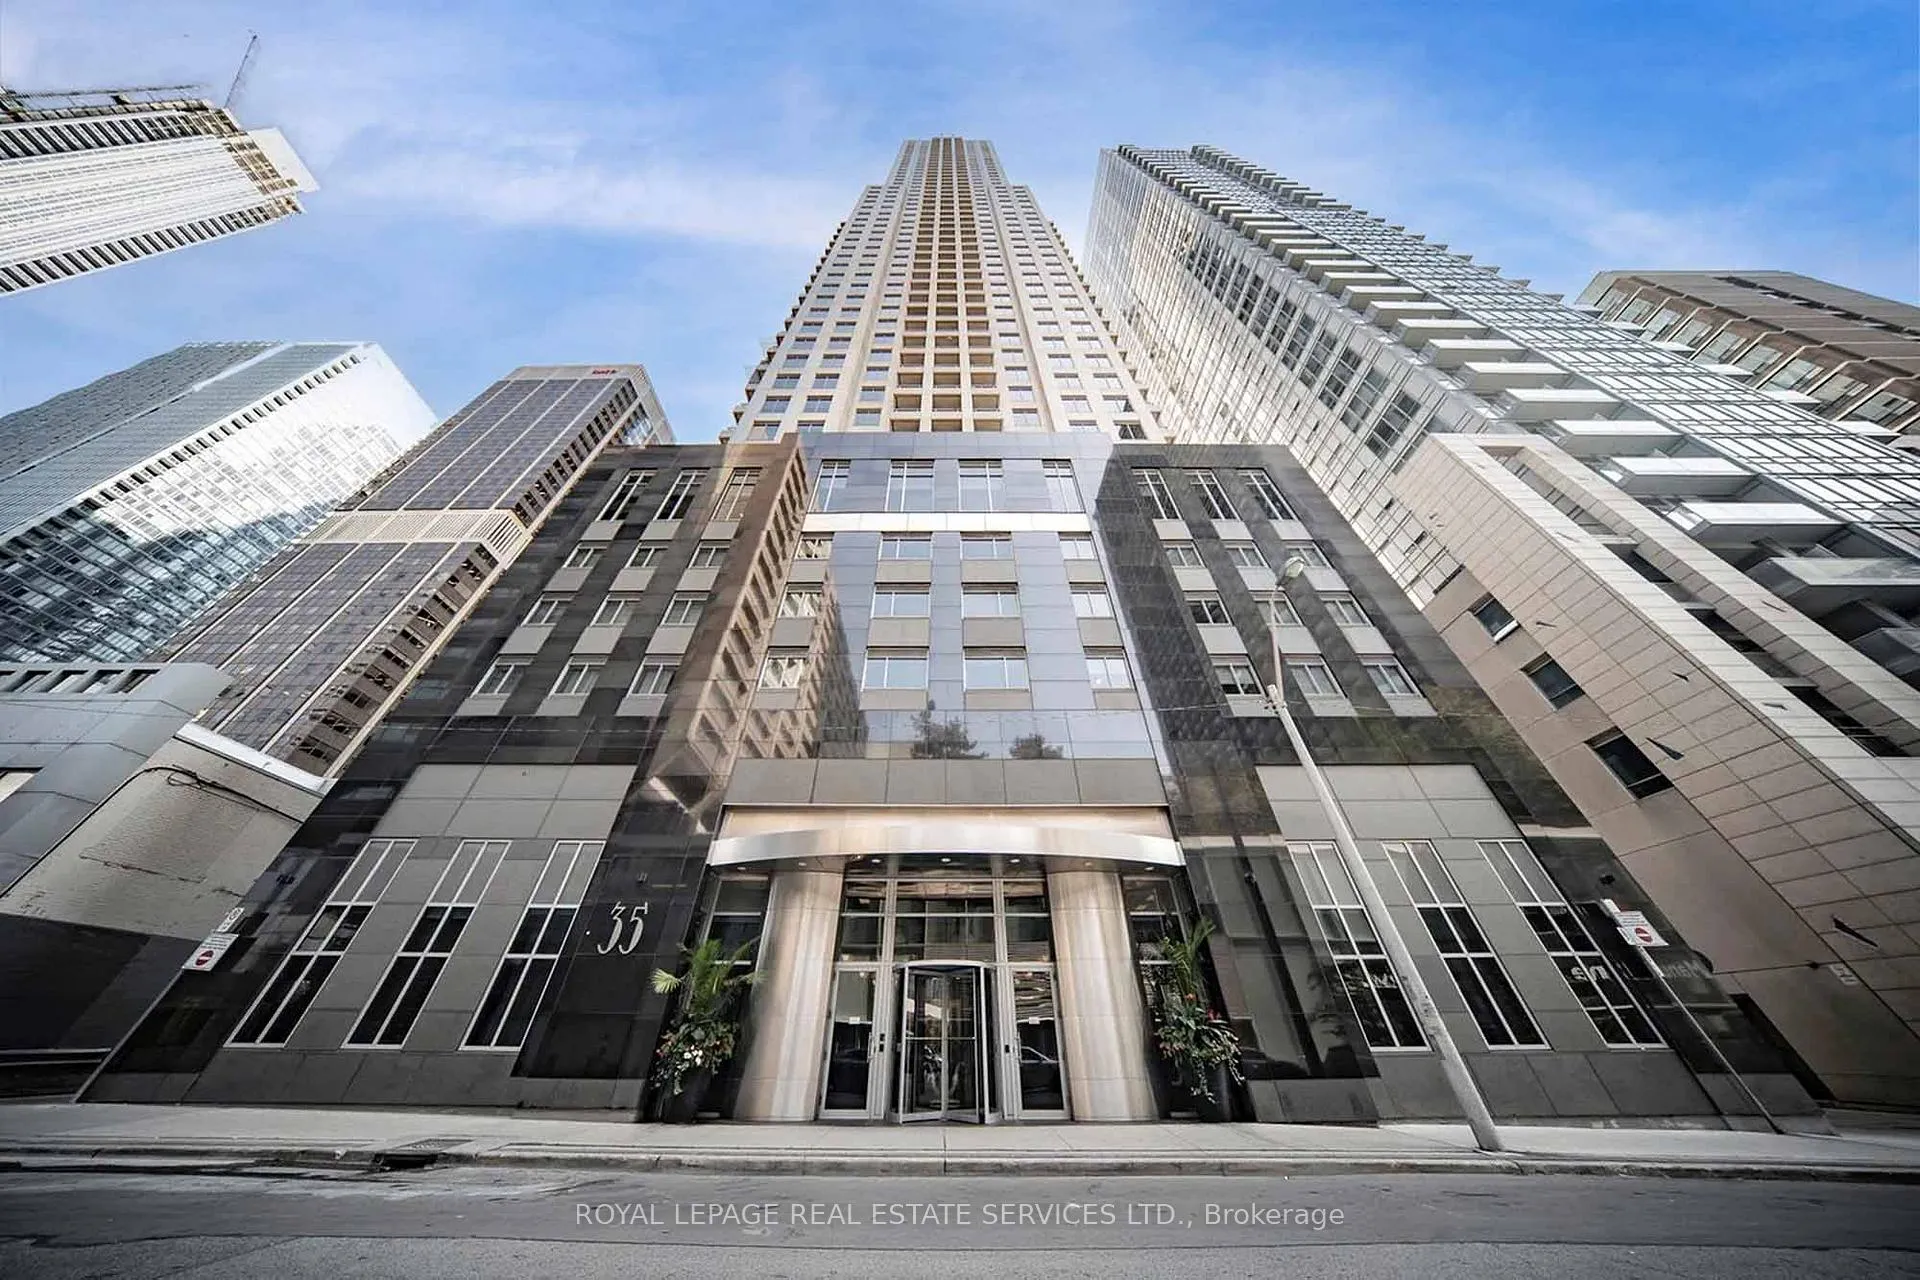
Unit 2101, 35 Balmuto Street
Unit 2101, 35 Balmuto Street
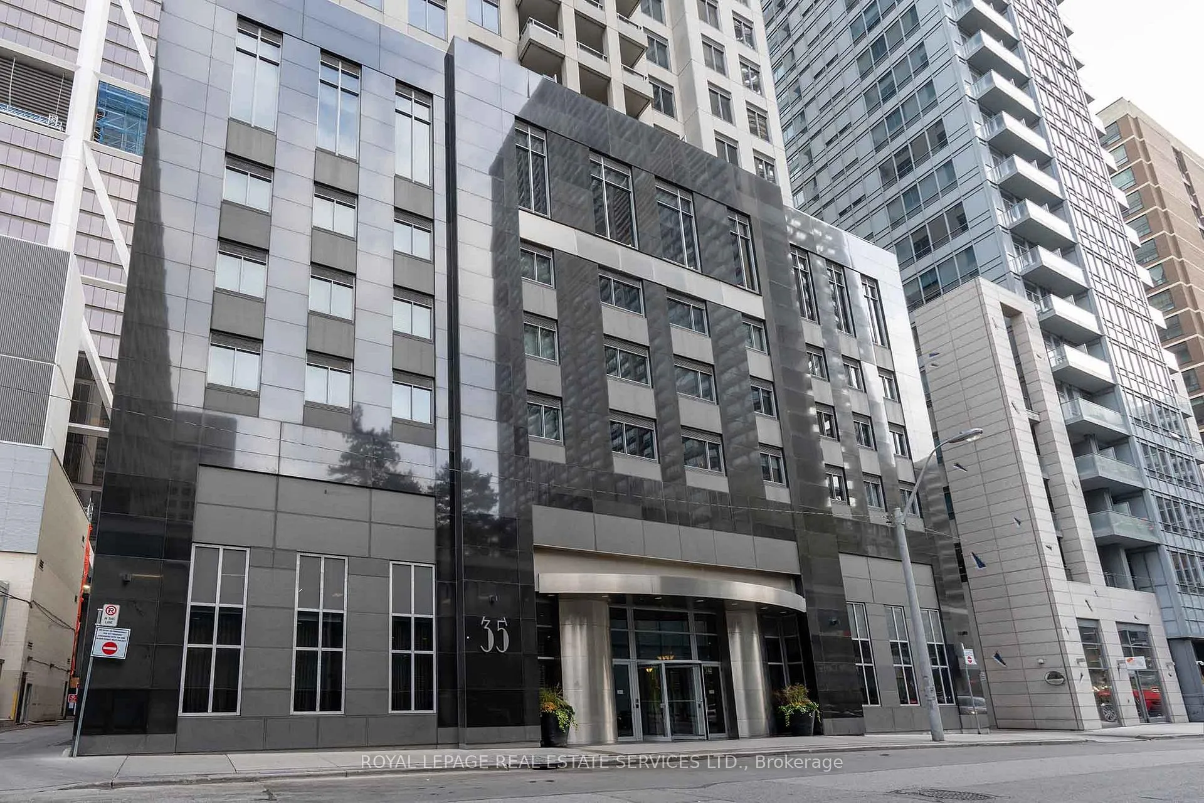
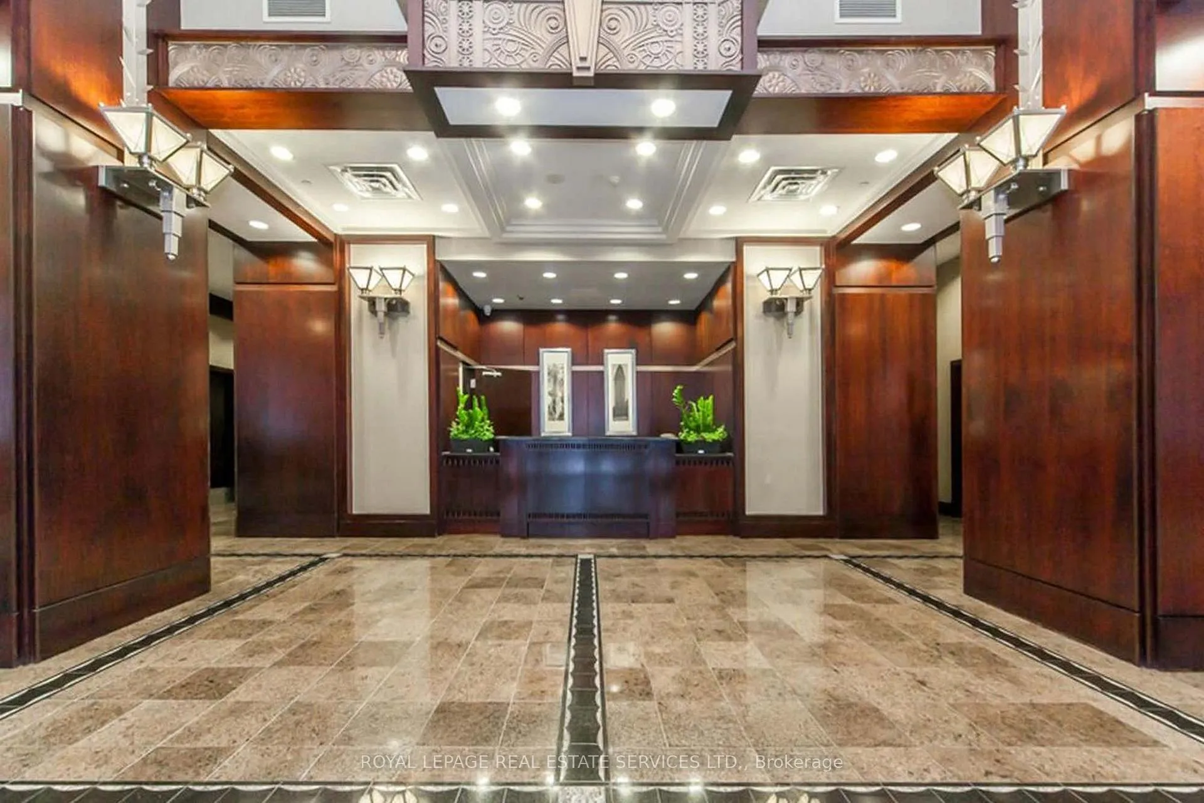
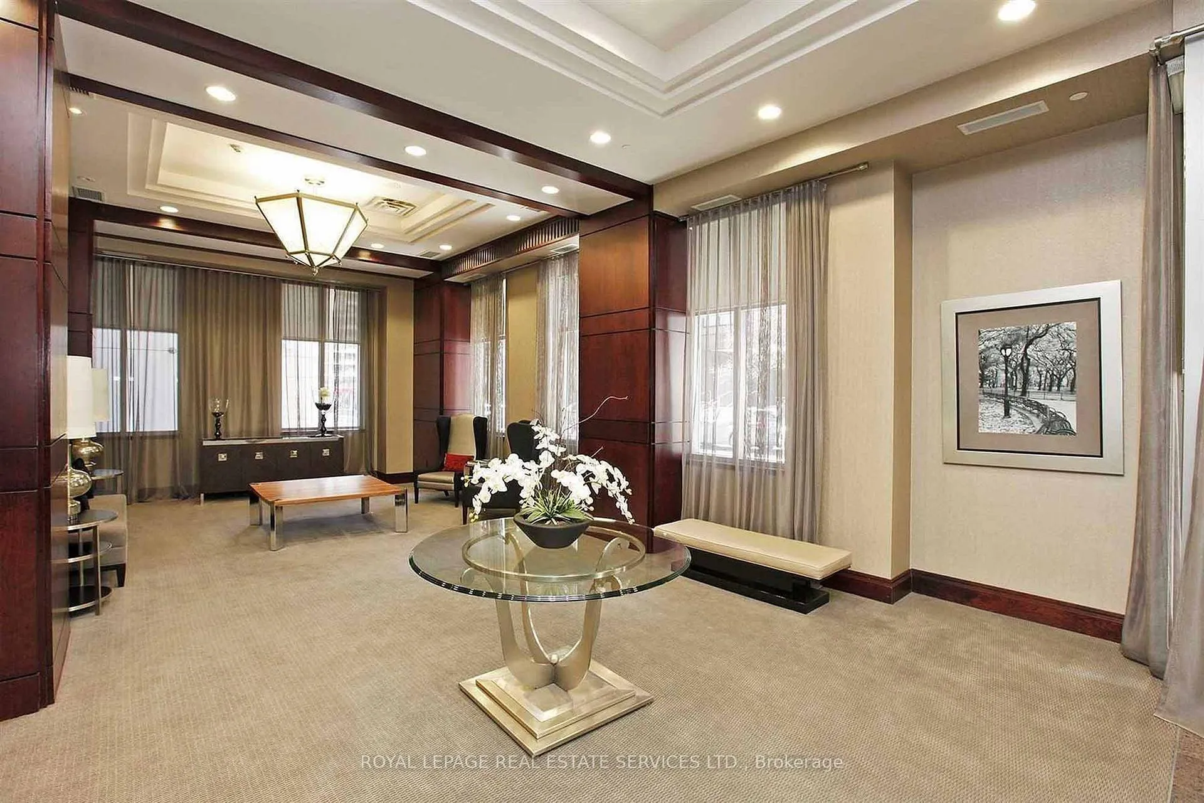
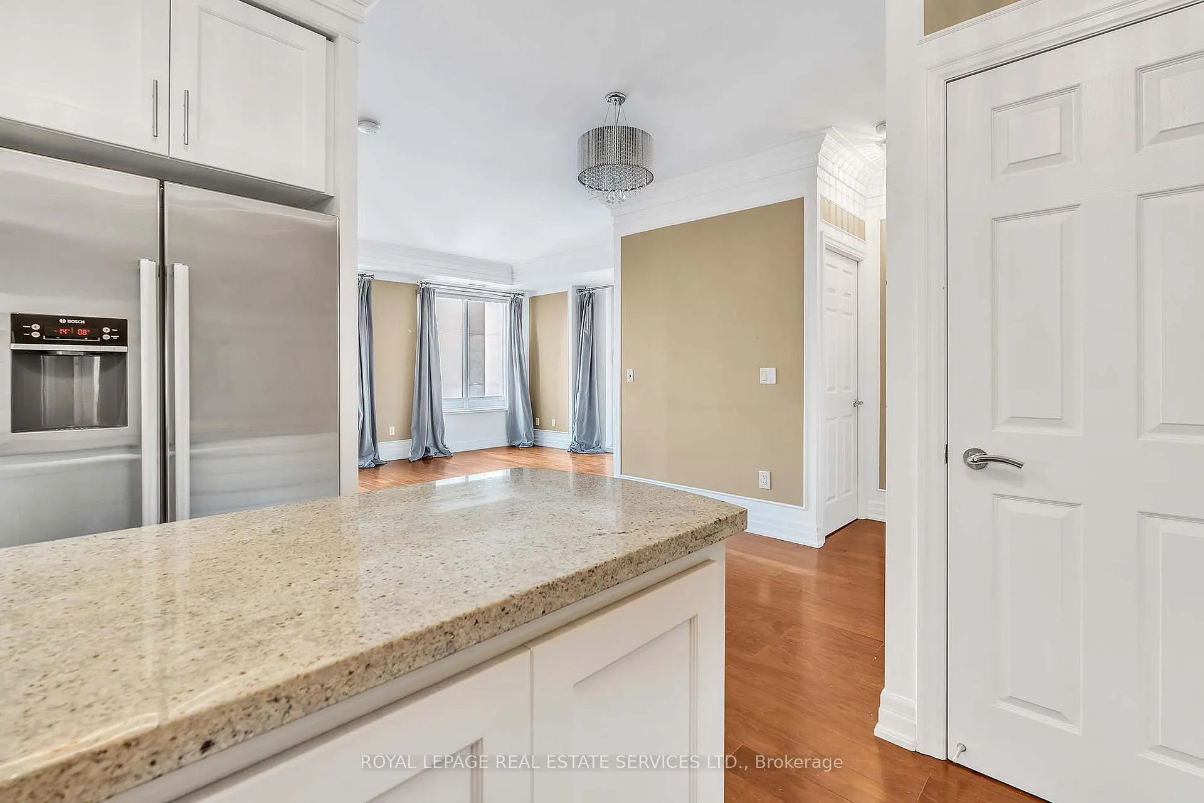 See all 40 photos
Property history
Facts and features
- ExposureNorth west
- LaundryEnsuite
- LockerOwned
- BalconyOpen
- Central air
- Concierge
- Gym
- Party room/meeting room
The homeCondo Apartment, Apartment, 800–899 sq ft
- Type: Condo Apartment
- Style: Apartment
- Living space: 800–899 sq ft
- Basement: None
- Exposure: North West
InsideTile, Ensuite, Carpet free
- Flooring: Tile
- Laundry: Ensuite
- Features: Carpet free
- Security: Concierge/security, security guard
- Rooms above ground: 5
- Bedrooms: 2
- Bathrooms: 2
- Kitchens: 1
OutsideConcrete, Open
- Exterior: Concrete
- Balcony: Open
Parking and locker1 Parking, Underground, Parking type Owned
- Spaces: 1 Parking
- Garage: Underground
- Parking type: Owned
- Driveway: Underground
- Spot: 20
- Locker: Owned
- Locker unit: 50
- Locker number: 50
- Locker level: F
BuildingUptown residences, Storeys 48, Units 284
- Name: Uptown residences
- Storeys: 48
- Units: 284
- Registered: 2011
- Condo corporation: 2208
- Amenities: Concierge, gym, media room, party room/meeting room, visitor parking
- Pets: Allowed
Heating, water and powerHeat pump, electric, Central air
- Heating: Heat pump, electric
- Cooling: Central air
Costs and taxesTaxes $4,692 a year, Condo fee $792 a month, Heat included, common elements included, building insurance included, water included, parking included, cac included
- Taxes, 2024: $4,692 a year
- Condo fee: $792 a month
- Fee includes: Heat included, common elements included, building insurance included, water included, parking included, cac included
- HST: HST included in the price
- Rental items: None.
Included in the saleOne separately deeded underground parking space & locker unit. the wall ipad is not working and will remain in its as is condition on closing., Not included None.
- Included: One separately deeded underground parking space & locker unit. the wall ipad is not working and will remain in its as is condition on closing.
- Not included: None.
NearbyClear view, library, park, public transit, school
- Close to: Clear view, library, park, public transit, school
Listing detailsC10405955, Sold, Nov 4, 2024
- MLS® number: C10405955
- Status: Sold
- Listed on: Nov 4, 2024
- Days on market: 64
- Updated: Jan 7, 2025
- Possession: 30-90/TBA
- Occupied by: Vacant
- Listing brokerage: ROYAL LEPAGE REAL ESTATE SERVICES LTD.
About this home
Unit 2101, 35 Balmuto Street, Toronto (Bay Street Corridor), ON M4Y 0A3
Welcome to this sophisticated condominium at 35 Balmuto St, nestled in the heart of Toronto's iconic Yorkville neighborhood. This spacious unit combines modern luxury with functional design, filled with natural light and offering spectacular city skyline views. The sleek kitchen is crafted for both style and convenience, featuring contemporary cabinetry, ample storage, and high-quality appliances, ideal for preparing meals and entertaining. The open-concept living area invites relaxation with tall windows that flood the space with light and showcase stunning downtown views. The primary & secondary bedrooms each have large windows and mirrored closet doors, creating an open, airy feel with abundant storage. The main bathroom includes a modern vanity, bathtub, and tiled shower, while the second bathroom features a glass-enclosed, walk-in shower with a clean, contemporary aesthetic. Additional conveniences include in-suite laundry with high-quality appliances, underground parking, and a private storage locker. Beyond the unit, the building offers an array of premium amenities, such as a fully-equipped fitness center & a dedicated yoga and dance studio. Outside, Yorkville awaits with its unmatched blend of elegance and vibrancy. Known as one of Toronto's most sought-after neighborhoods, Yorkville offers upscale shopping, with designer boutiques and luxury brands lining Bloor Street, alongside an array of world-class dining options, from gourmet restaurants to cozy cafes. Cultural landmarks like the Royal Ontario Museum and Gardiner Museum are just a short stroll away, as are charming art galleries, theaters, and quaint green spaces that provide a welcome escape. With major transit hubs nearby, commuting is effortless, granting you swift access to all corners of the city. This exceptional residence offers not only a beautiful home but a lifestyle defined by convenience, culture, and cosmopolitan charm in one of Toronto's premier neighbourhood.
Ask about this home
A HOMEH agent will answer your questions about this home.
Know more about Uptown Residences
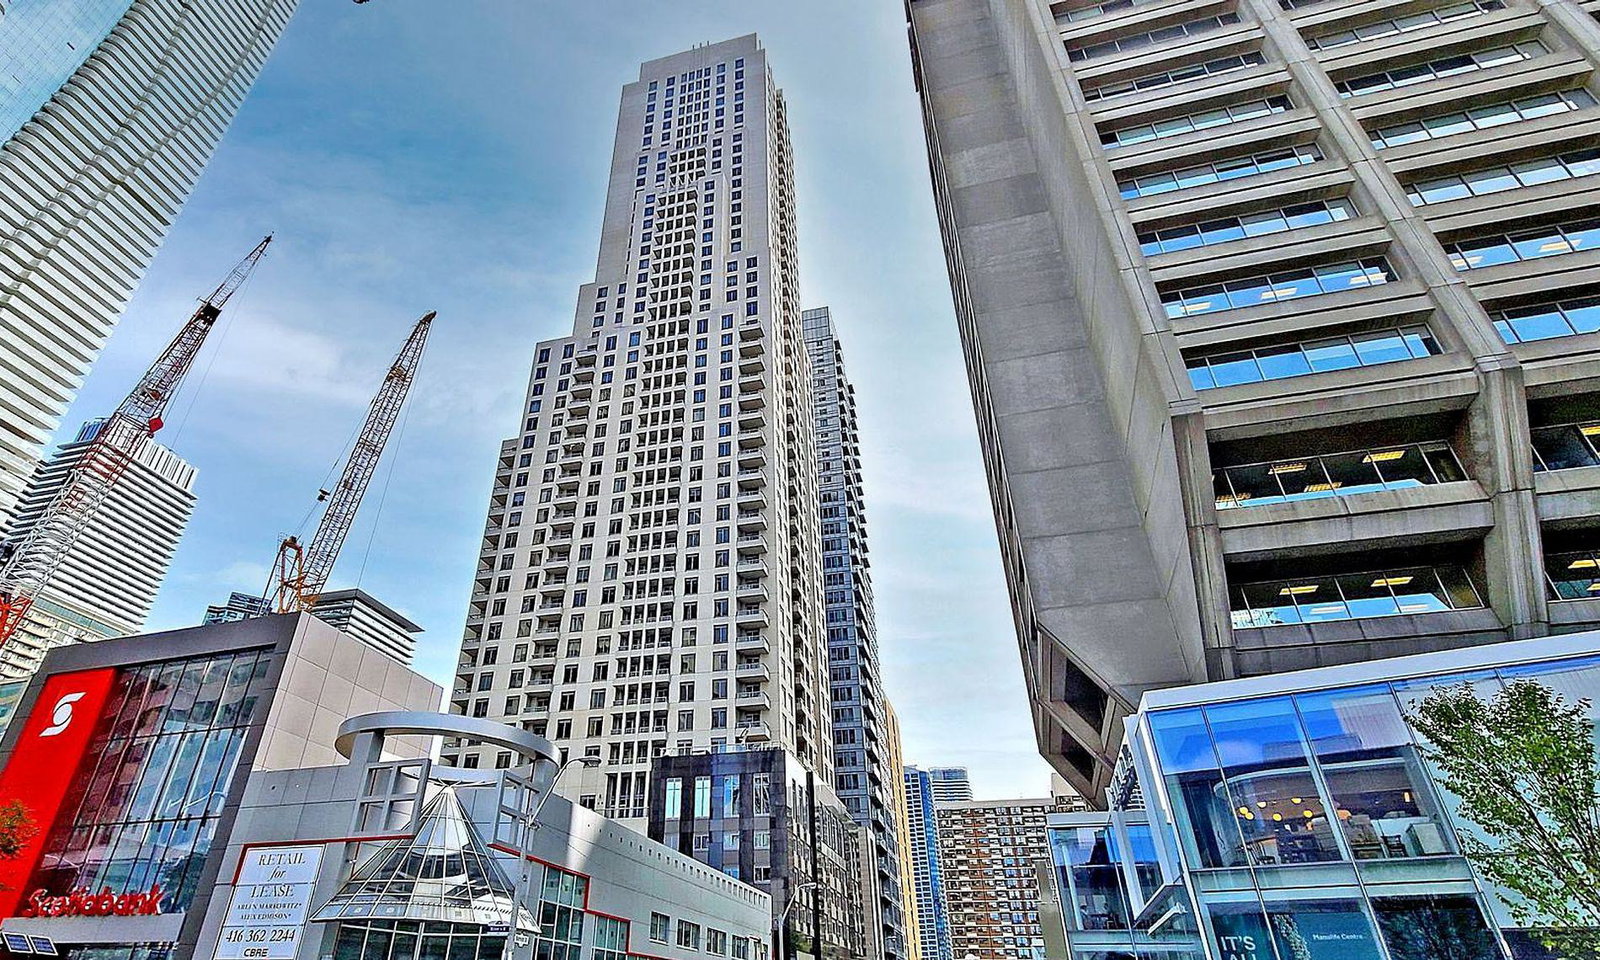
Condo building · 35 Balmuto Street
Uptown Residences is a 48-storey condo with 284 suites, built in 2011 by Pemberton Group. Right now 5 for sale and 2 for rent are on the market here.
- 48storeys
- 284suites
- $910/sq ft
- 2011built
No similar units for sale in Uptown Residences right now.
Around this home
Daily convenience, out of 100, from the distances below
Schools nearby
School rating, out of 10.
Helpful calculators
Your HOMEH agent

"I would see it this week."