

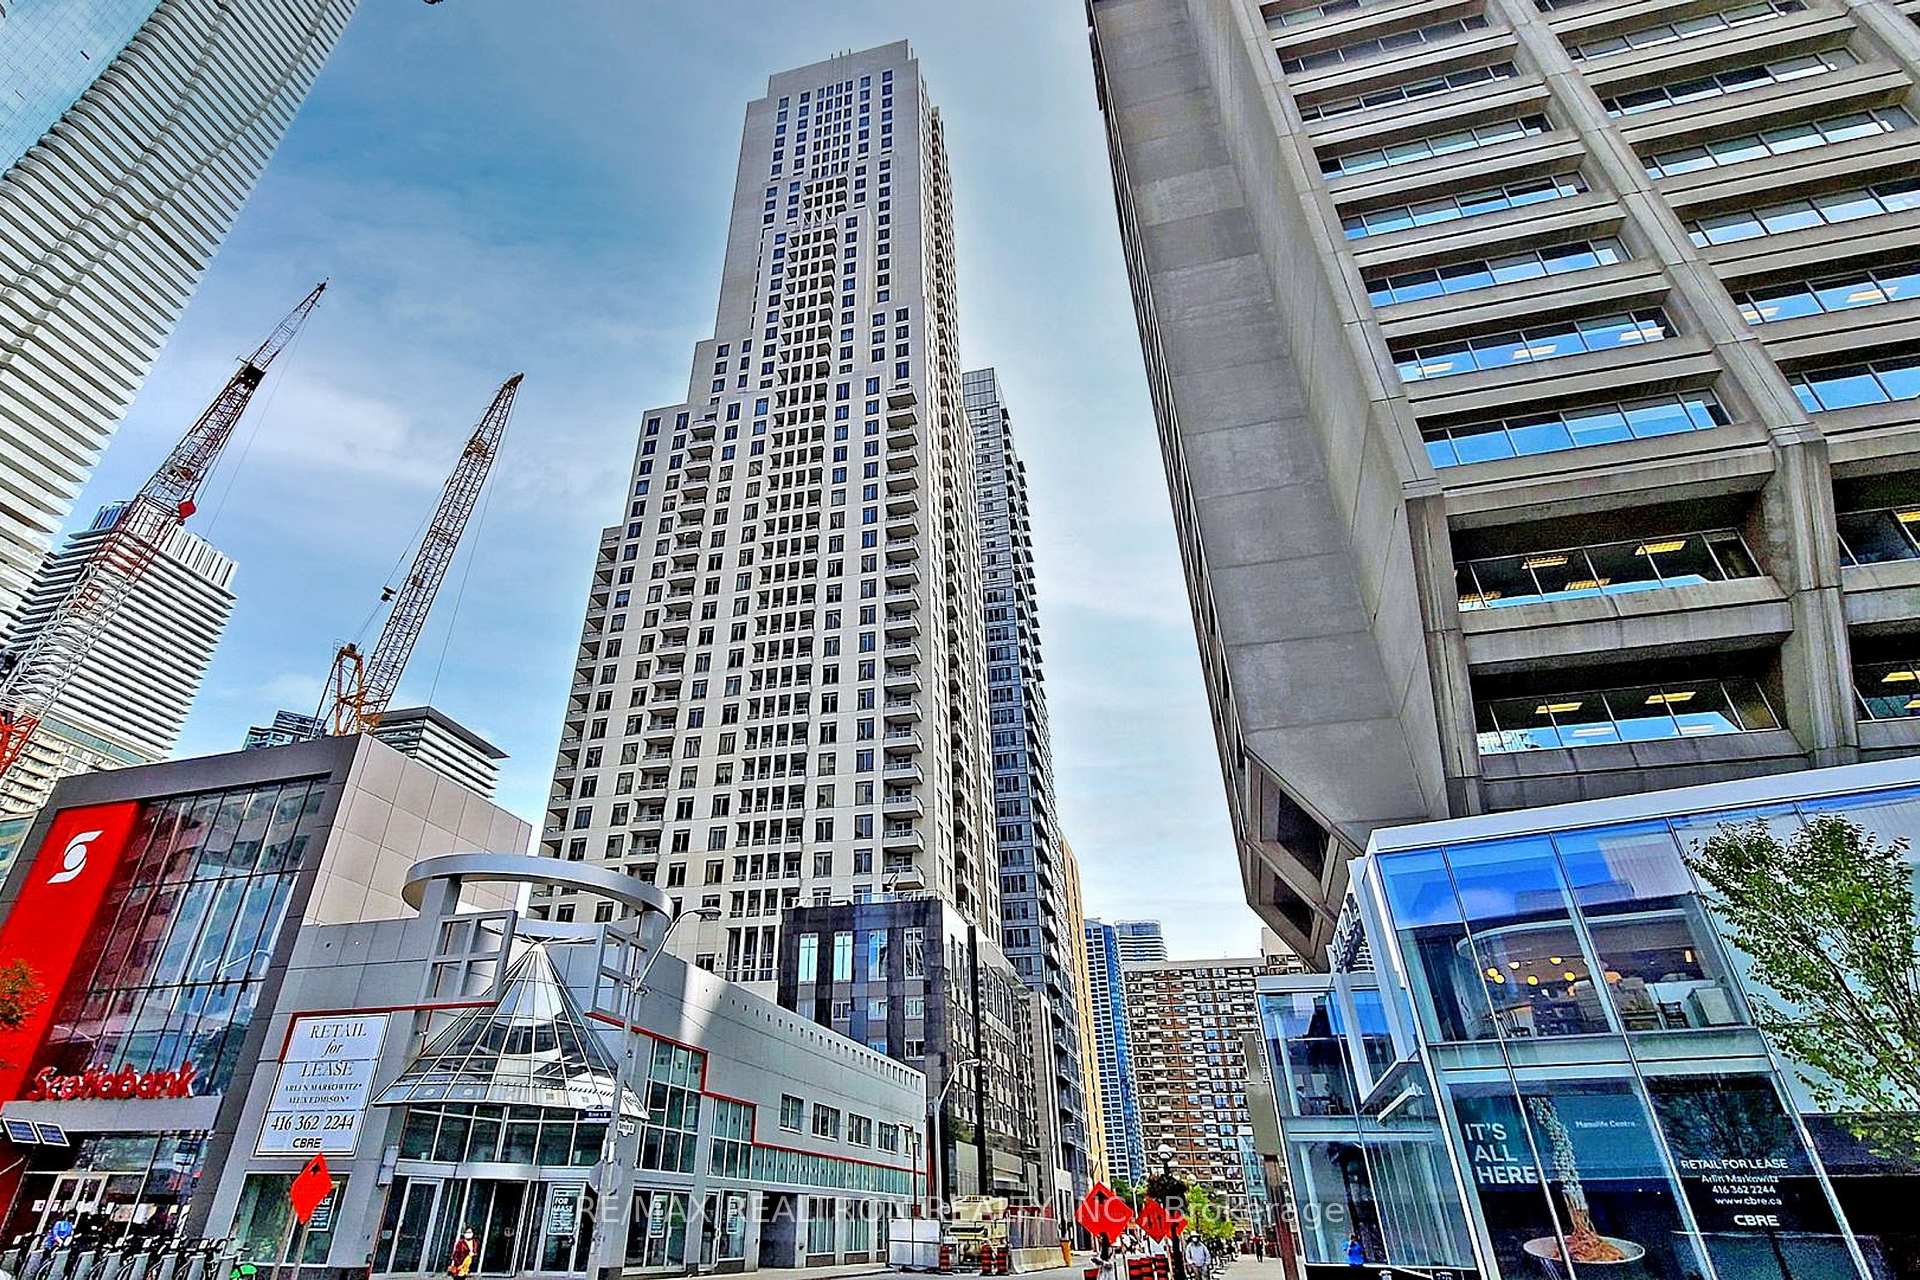
Unit 4203, 35 Balmuto Street
Unit 4203, 35 Balmuto Street
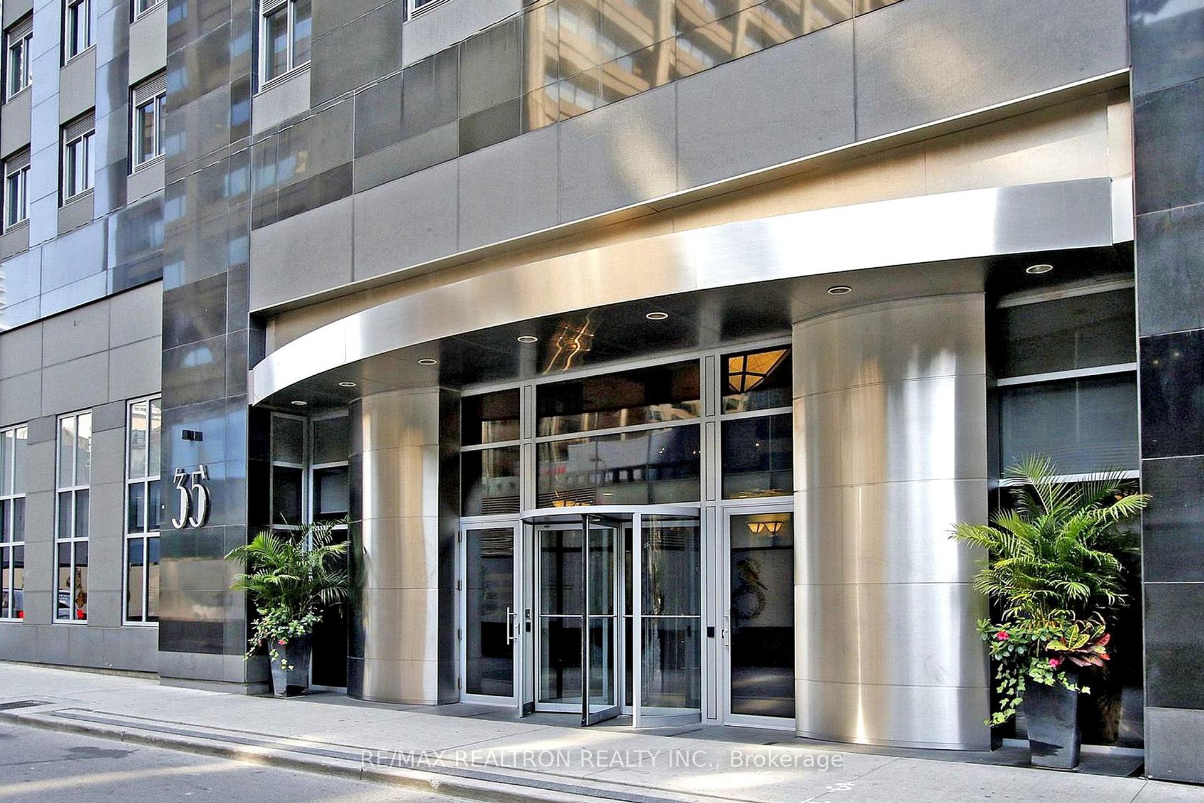
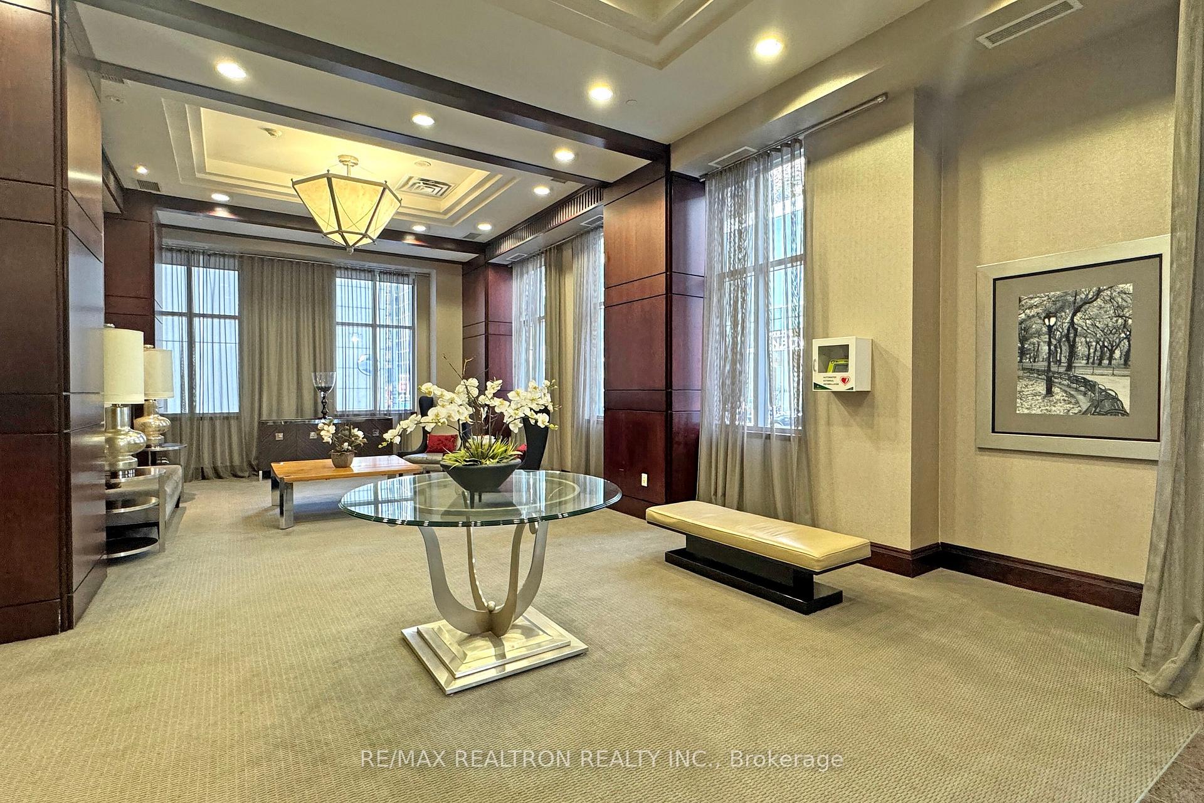
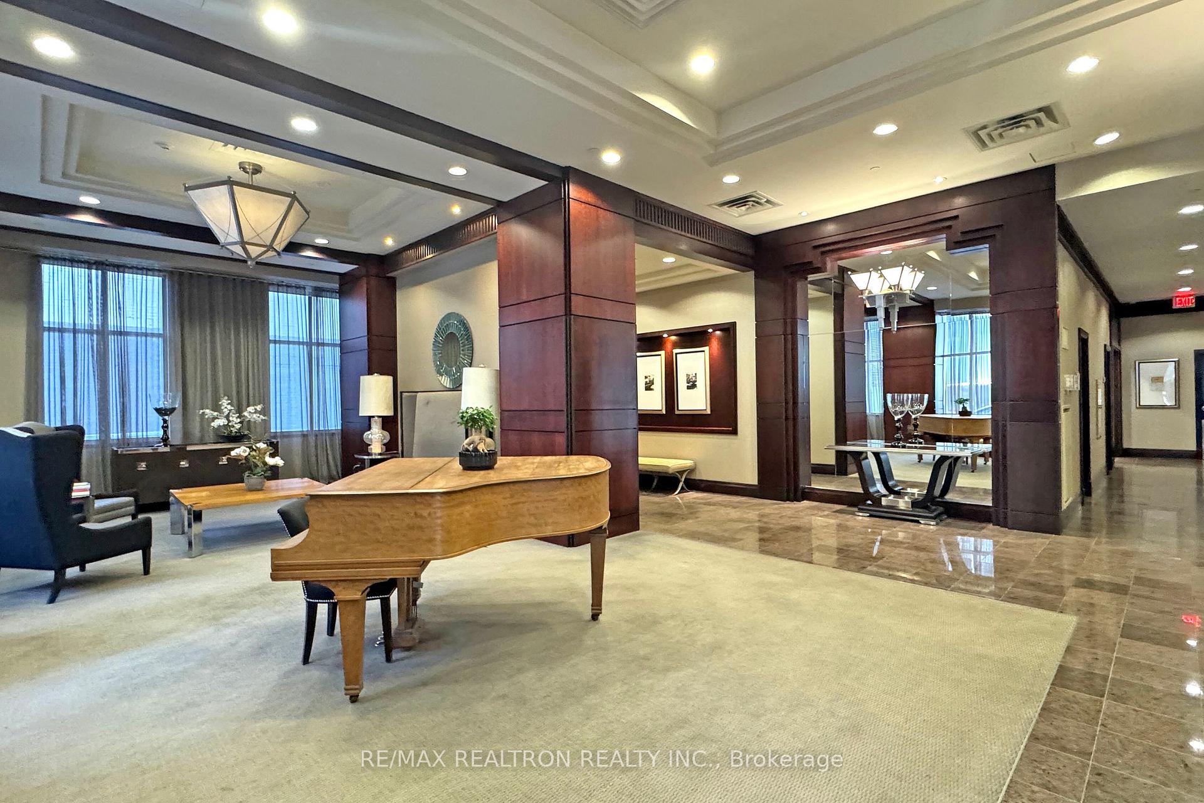
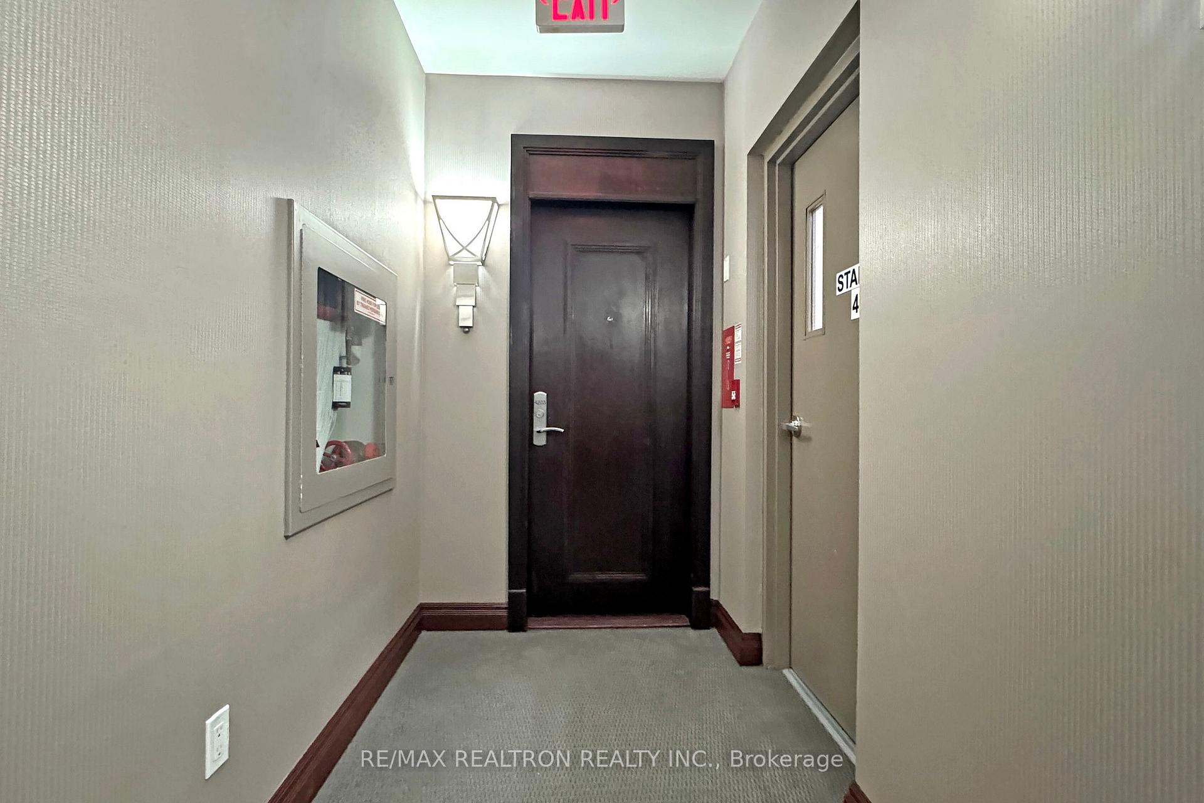 See all 31 photos
Property history
Facts and features
- ExposureSouth west
- LaundryEnsuite
- LockerOwned
- BalconyOpen
- Hardwood floors
- Central air
- Concierge
- Exercise room
- Gym
- Party room/meeting room
The homeCondo Apartment, Apartment, 1,200–1,399 sq ft
- Type: Condo Apartment
- Style: Apartment
- Living space: 1,200–1,399 sq ft
- Basement: None
- Exposure: South West
- View: Downtown, city
InsideHardwood, Ensuite, Bar fridge, carpet free, countertop range, separate heating controls, storage
- Flooring: Hardwood
- Laundry: Ensuite
- Features: Bar fridge, carpet free, countertop range, separate heating controls, storage
- Elevator: Yes
- Rooms above ground: 6
- Bedrooms: 2 + 1 in the basement
- Bathrooms: 3
- Kitchens: 1
OutsideConcrete, stone, Open
- Exterior: Concrete, stone
- Balcony: Open
Parking and locker1 Parking, Underground, Parking type Owned
- Spaces: 1 Parking
- Garage: Underground
- Parking type: Owned
- Spot: 8
- Locker: Owned
- Locker unit: 8
- Locker level: P2
BuildingUptown Residences, Storeys 48, Units 284
- Name: Uptown Residences
- Storeys: 48
- Units: 284
- Registered: 2011
- Condo corporation: 2208
- Amenities: Concierge, exercise room, gym, media room, party room/meeting room, visitor parking
- Pets: Allowed
Heating, water and powerForced air, gas, Central air
- Heating: Forced air, gas
- Cooling: Central air
Rent and termsRent $4,995 a month, Entire property, Unfurnished
- Rent: $4,995 a month
- Space for rent: Entire property
- Furnished: Unfurnished
- Lease: 12 months
- Paid: Monthly
- Rent includes: Building insurance, common elements, heat, parking, recreation facility, water
IncludedFridge, stove, oven, microwave, dishwasher, bar fridge,, washer/dryer, all light fixtures & window coverings
- Included: Fridge, stove, oven, microwave, dishwasher, bar fridge,, washer/dryer, all light fixtures & window coverings
NearbyArts centre, clear view, library, park, public transit, school
- Close to: Arts centre, clear view, library, park, public transit, school
Listing detailsC12263318, Rented, Jul 3, 2025
- MLS® number: C12263318
- Status: Rented
- Listed on: Jul 3, 2025
- Days on market: 11
- Updated: Jul 14, 2025
- Possession: 2025-07-15 / Immediate
- Occupied by: Vacant
- Listing brokerage: RE/MAX REALTRON REALTY INC.
About this home
Unit 4203, 35 Balmuto Street, Toronto (Bay Street Corridor), ON M4Y 0A3
This unique suite is located at the edge of Yorkville, walking distance to all the upscale shops and restaurants. Nestled on Balmuto right off of Bloor Street, the 5th Avenue of Toronto. This suite is located on the forty-second floor with only two other suites on this level making it very quiet and private. It is a split two bed layout, three bath unit with a gourmet kitchen, 2 balconies with breath taking views, an oversized parking stall and a full sized private locker 'room' that is conveniently located right behind the parking stall. This suite is ideal in location and class for potential tenants. This large suite delivers excellent space with high ceilings, custom built-ins. With a warm & cozy feel it has so much to offer with its large layout and oversized windows overlooking stunning views of the city with a glorious sunset. 35 Balmuto has all the amenities you would need including a gym, yoga studio, billiards room, library, visitor parking, party room and 24/7 concierge! This rare gem unit is a must-see! Look no further if you are looking for that spacious and elegant suite with the perfect Toronto location, this is the condo for you!
Ask about this home
A HOMEH agent will answer your questions about this home.
Know more about Uptown Residences
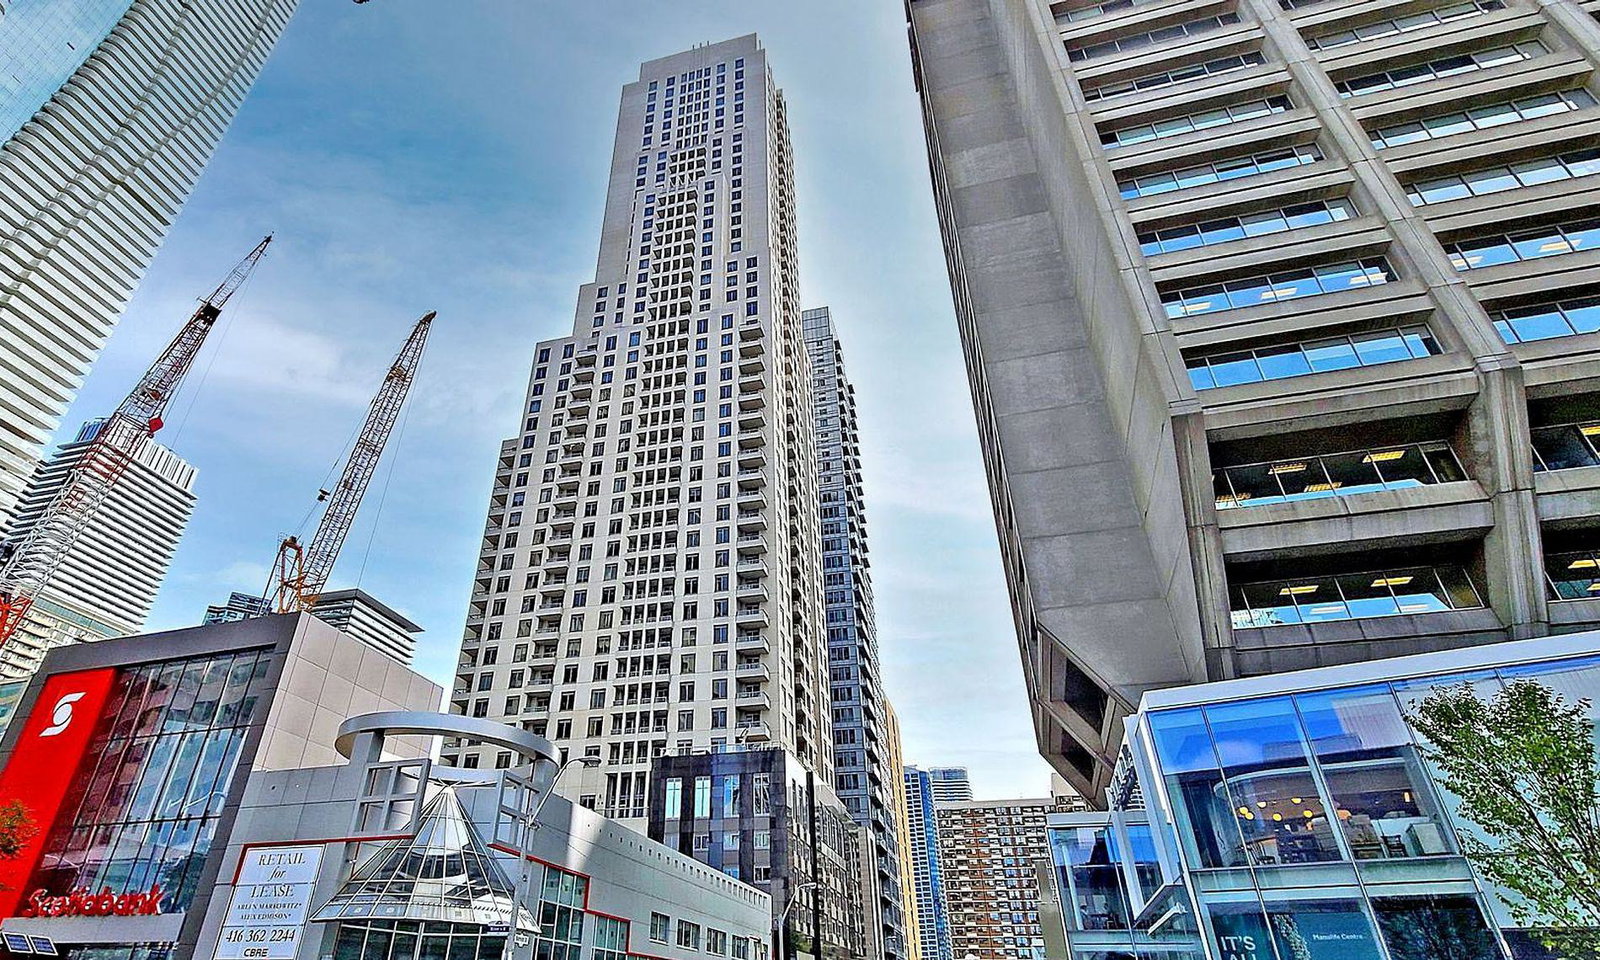
Condo building · 35 Balmuto Street
Uptown Residences is a 48-storey condo with 284 suites, built in 2011 by Pemberton Group. Right now 5 for sale and 2 for rent are on the market here.
- 48storeys
- 284suites
- $910/sq ft
- 2011built
No similar units for rent in Uptown Residences right now.
Around this home
Daily convenience, out of 100, from the distances below
Schools nearby
School rating, out of 10.
Helpful calculators
Your HOMEH agent

"I would see it this week."