

Unit 4303, 35 Balmuto Street
Unit 4303, 35 Balmuto Street
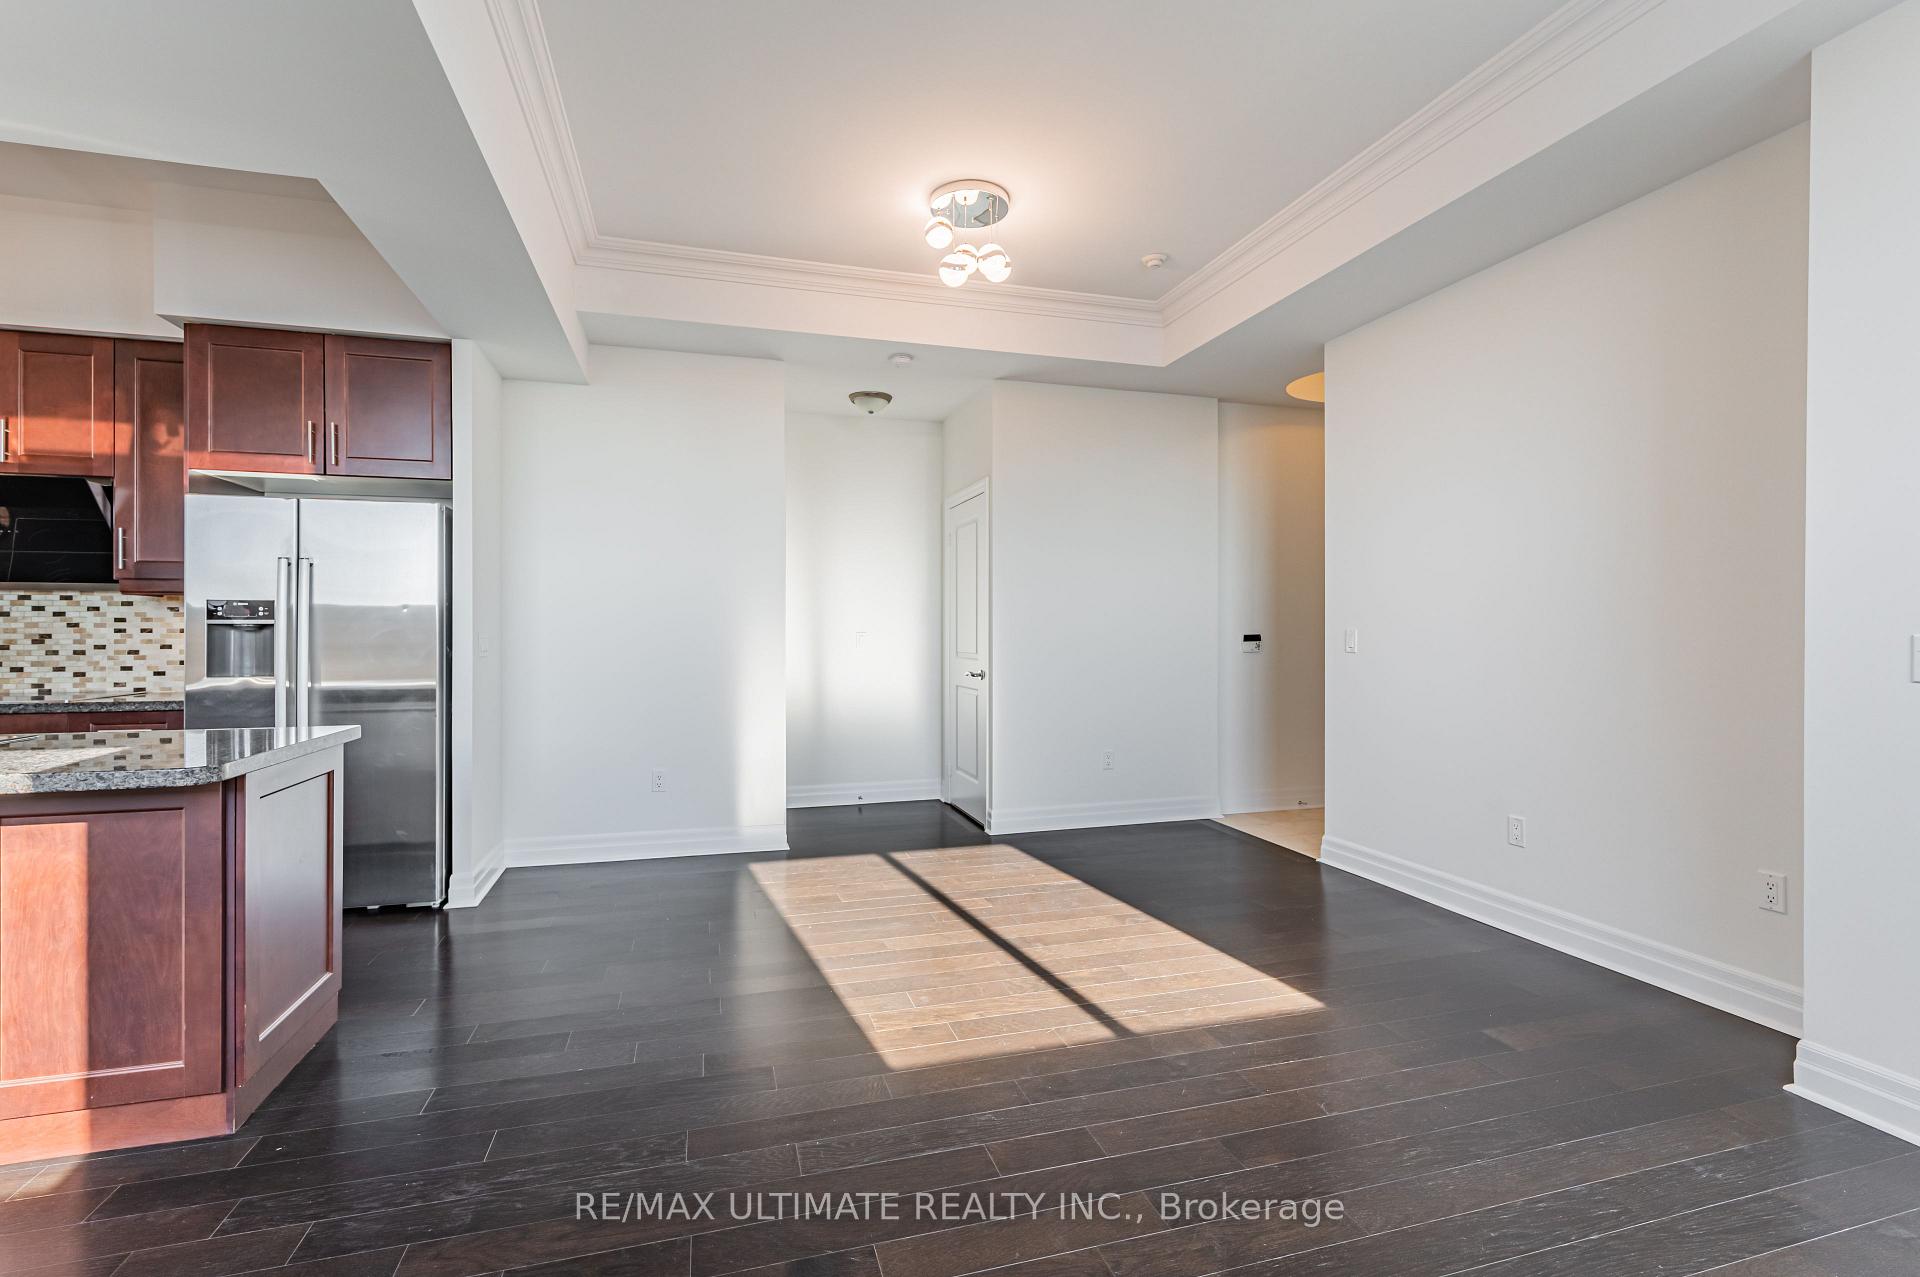 See all 33 photos
Property history
Facts and features
- ExposureSouth west
- LaundryEnsuite
- LockerOwned
- BalconyOpen
- Hardwood floors
- Central air
- Concierge
- Gym
- Party room/meeting room
The homeCondo Apartment, Apartment, 1,200–1,399 sq ft
- Type: Condo Apartment
- Style: Apartment
- Living space: 1,200–1,399 sq ft
- Basement: None
- Exposure: South West
InsideHardwood, Ensuite, main level, Carpet free
- Flooring: Hardwood
- Laundry: Ensuite, main level
- Features: Carpet free
- Security: Carbon monoxide detectors, concierge/security, smoke detector
- Rooms above ground: 5
- Rooms in the basement: 1
- Bedrooms: 2 + 1 in the basement
- Bathrooms: 3
- Kitchens: 1
OutsideBrick, concrete, Open
- Exterior: Brick, concrete
- Balcony: Open
Parking and locker1 Parking, Underground, Parking type Owned
- Spaces: 1 Parking
- Garage: Underground
- Parking type: Owned
- Spot: 6
- Locker: Owned
- Locker unit: 26
- Locker number: 26
- Locker level: A
BuildingThe uptown residences, Storeys 48, Units 284
- Name: The uptown residences
- Storeys: 48
- Units: 284
- Registered: 2011
- Condo corporation: 2208
- Amenities: Bike storage, concierge, gym, media room, party room/meeting room, visitor parking
- Pets: Allowed
Heating, water and powerForced air, gas, Central air
- Heating: Forced air, gas
- Cooling: Central air
Rent and termsRent $4,600 a month, Entire property, Unfurnished
- Rent: $4,600 a month
- Space for rent: Entire property
- Furnished: Unfurnished
- Lease: 12 months
- Paid: Monthly
- Rent includes: Heat, central air conditioning, water, building insurance, common elements, parking
- Deposit: Required
- Credit check: Required
- Employment letter: Required
- Rental application: Required
- References: Required
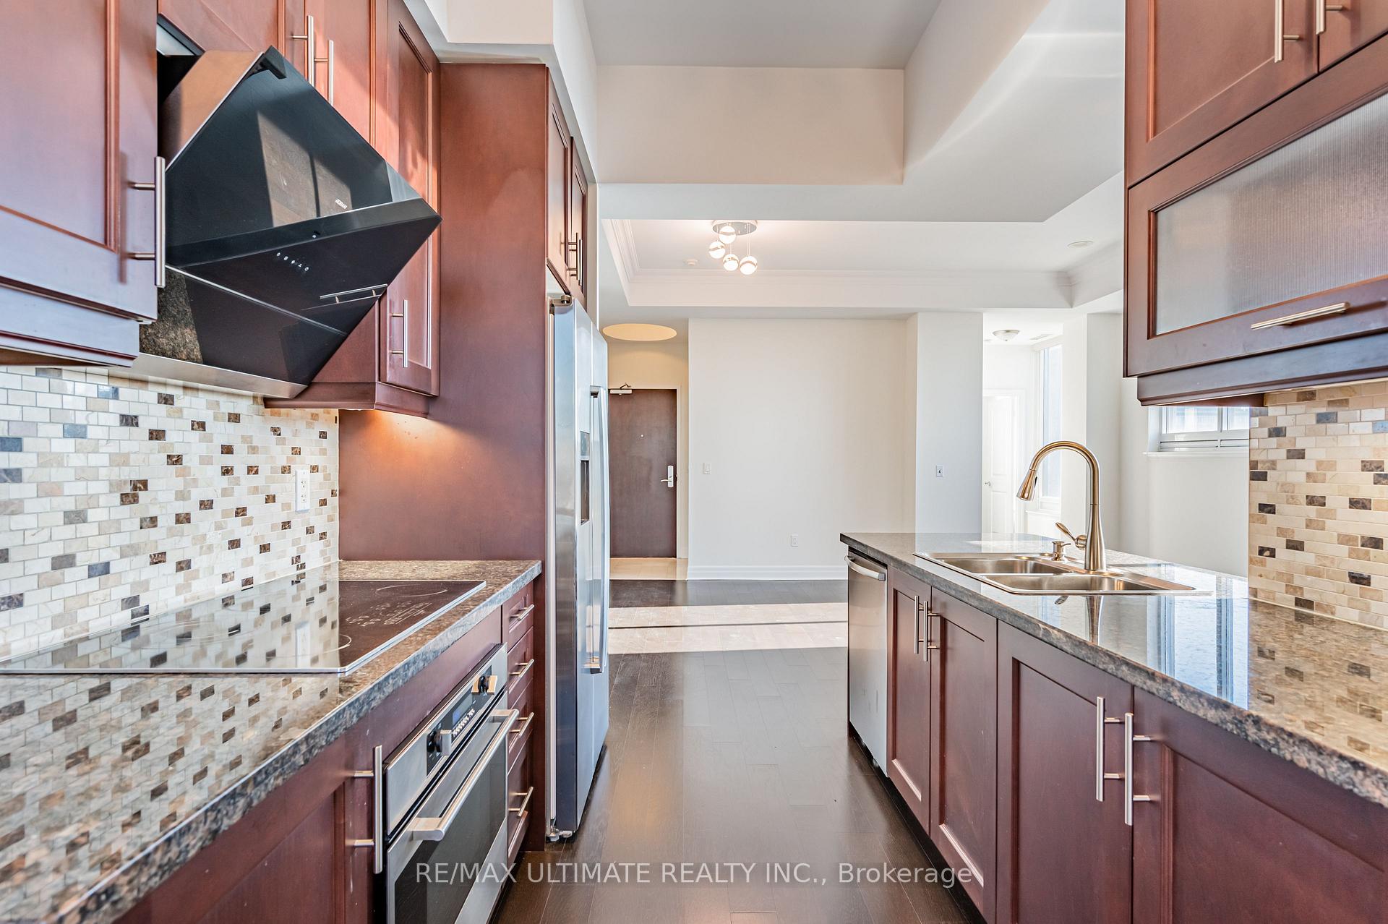
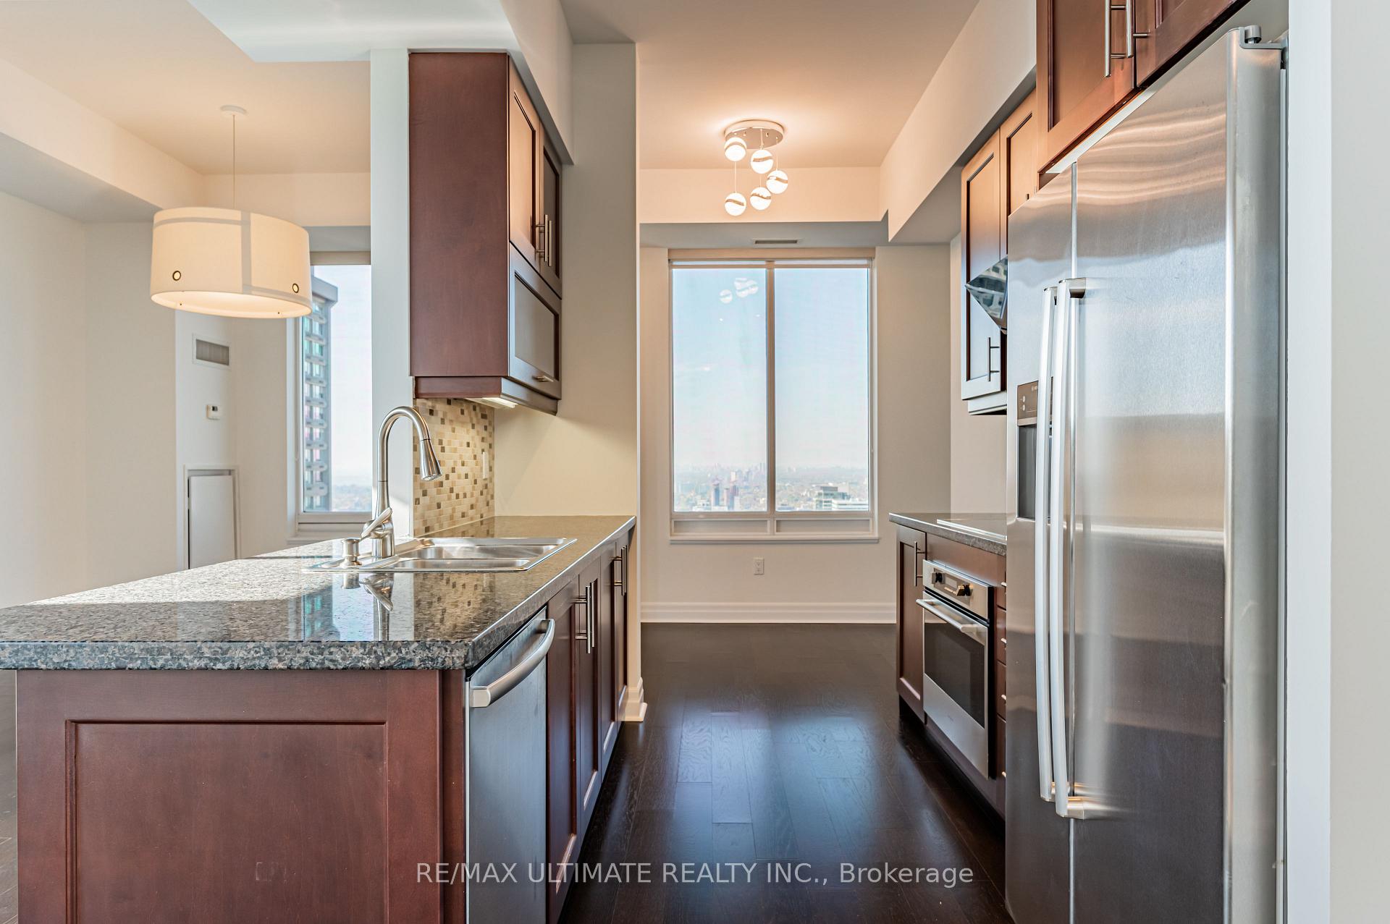
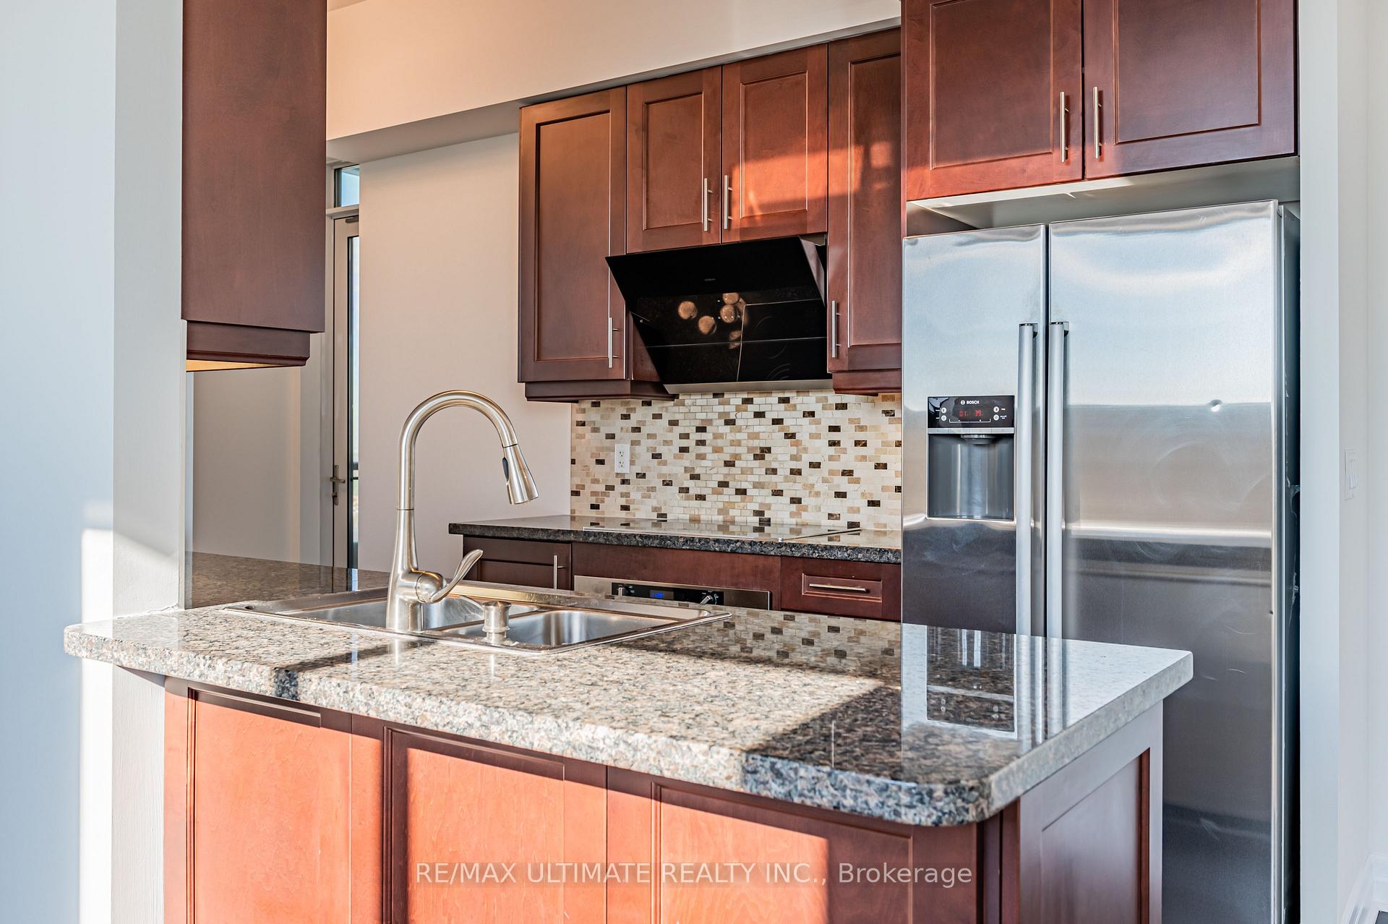
IncludedStainless steel appliances; full size fridge, cook top + oven, range hood fan, dishwasher; front load washer/ dryer. built-in kitchen island, all electrical lighting fixtures, all window coverings. one parking and one locker included.
- Included: Stainless steel appliances; full size fridge, cook top + oven, range hood fan, dishwasher; front load washer/ dryer. built-in kitchen island, all electrical lighting fixtures, all window coverings. one parking and one locker included.
NearbyArts centre, library, part cleared, place of worship, school, clear view
- Close to: Arts centre, library, part cleared, place of worship, school, clear view
Listing detailsC12587446, Rented, Nov 29, 2025
- MLS® number: C12587446
- Status: Rented
- Listed on: Nov 29, 2025
- Days on market: 9
- Updated: Dec 8, 2025
- Possession: 2025-12-01 / Immediate
- Occupied by: Vacant
- Listing brokerage: RE/MAX ULTIMATE REALTY INC.
About this home
Unit 4303, 35 Balmuto Street, Toronto (Bay Street Corridor), ON M4Y 0A3
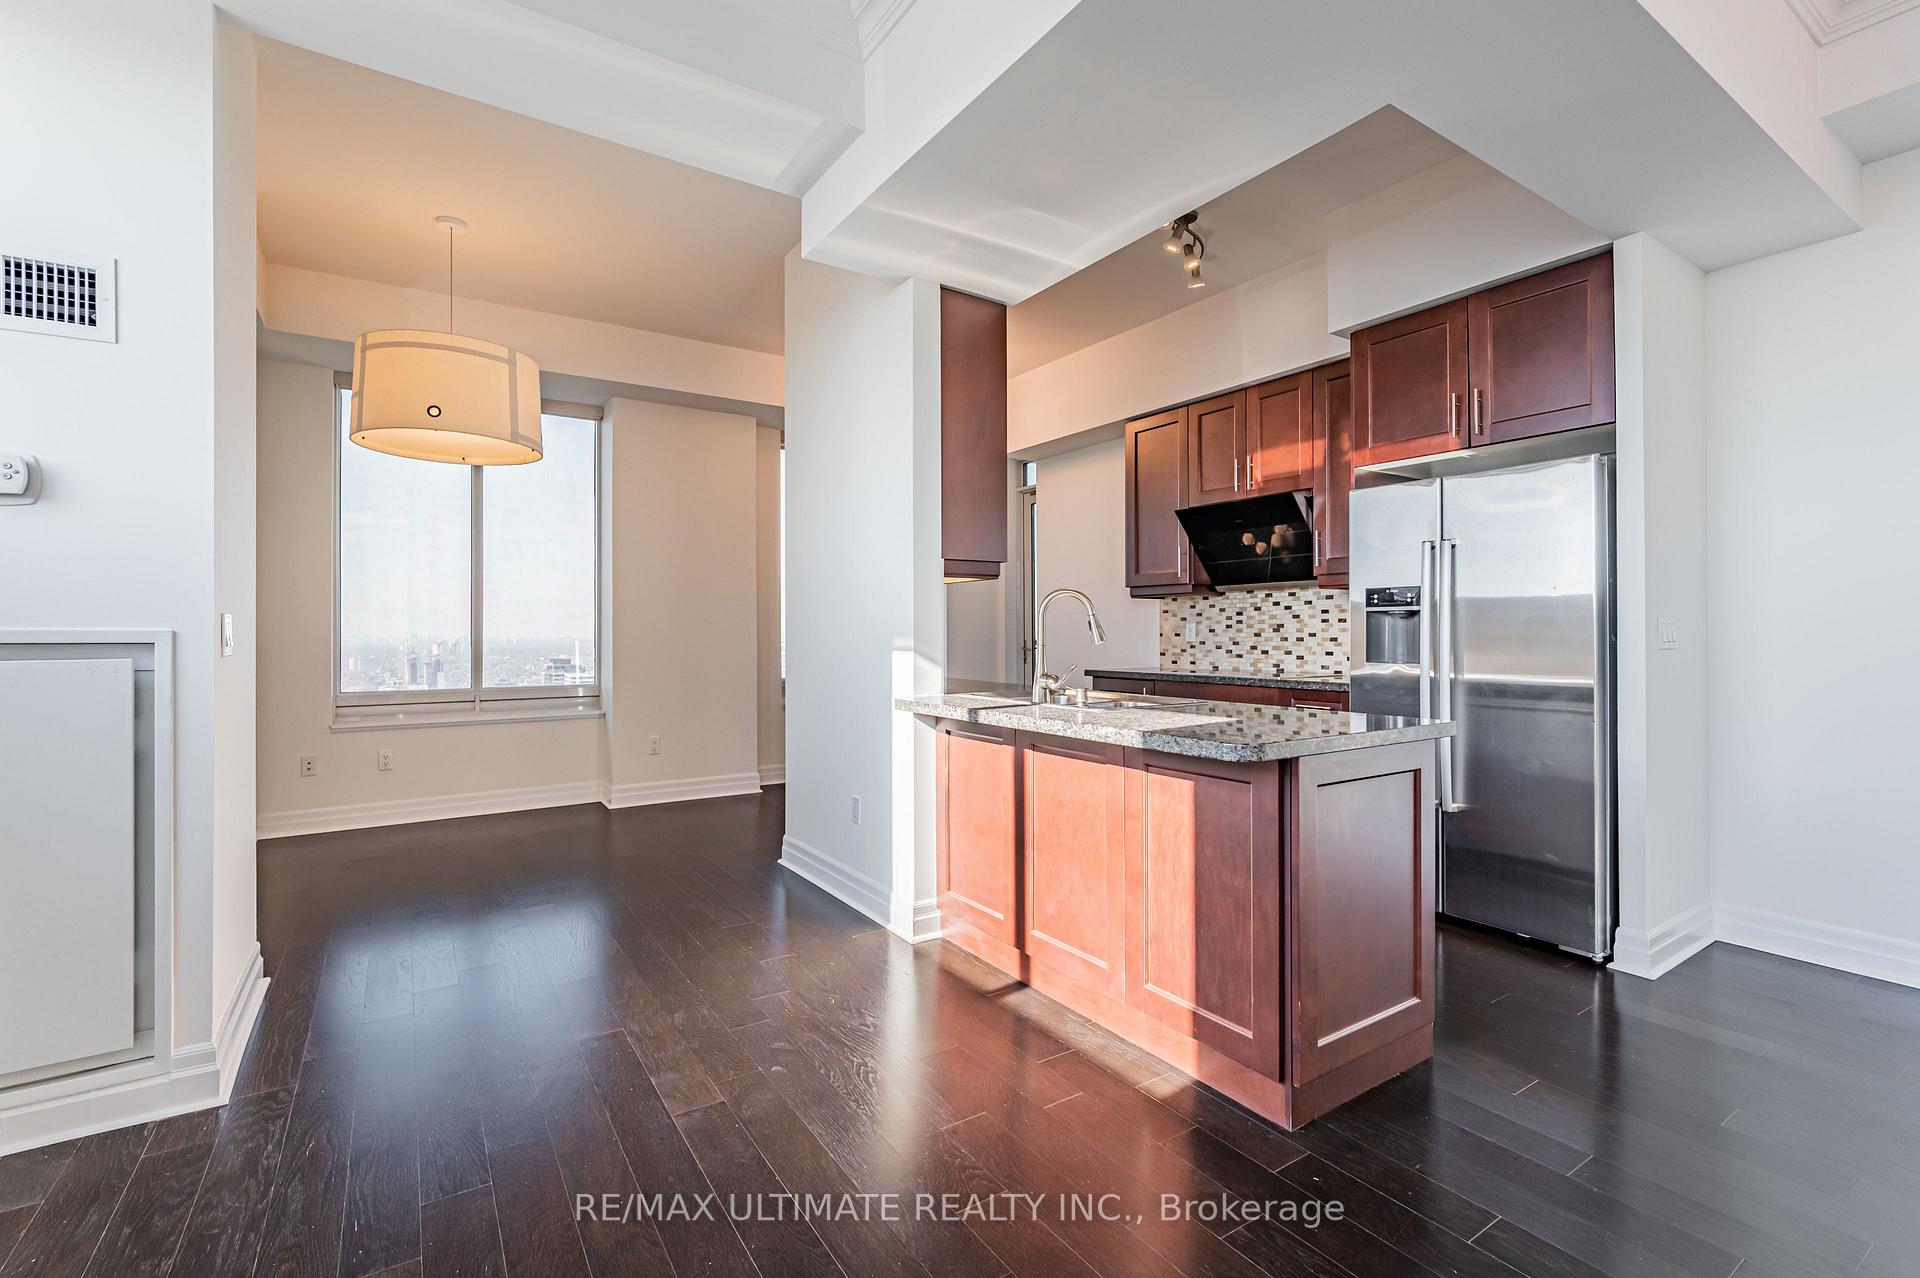
Welcome to Uptown Residences, ideally situated on the edge of Yorkville. This spacious 2 Bedroom + Den suite offers 2.5 bathrooms, parking, and a locker in one of the area's most prestigious buildings. Enjoy unobstructed southwest views with complete privacy, featuring glimpses of the CN Tower and Rosedale Valley. Great split bedroom layout! The suite features hardwood and tile flooring throughout, a modern kitchen with stainless steel appliances, a French-door fridge, and a bright breakfast area. The primary bedroom includes its own ensuite, and the overall layout is exceptionally functional and well-designed. The building offers all the amenities you need, including a gym, yoga studio, billiards room, library, visitor parking, party room, and 24/7 concierge. This rare gem is a must-see! If you're searching for a spacious and elegant suite in the perfect Toronto location, look no further-this is the condo for you!
Ask about this home
A HOMEH agent will answer your questions about this home.
Know more about Uptown Residences
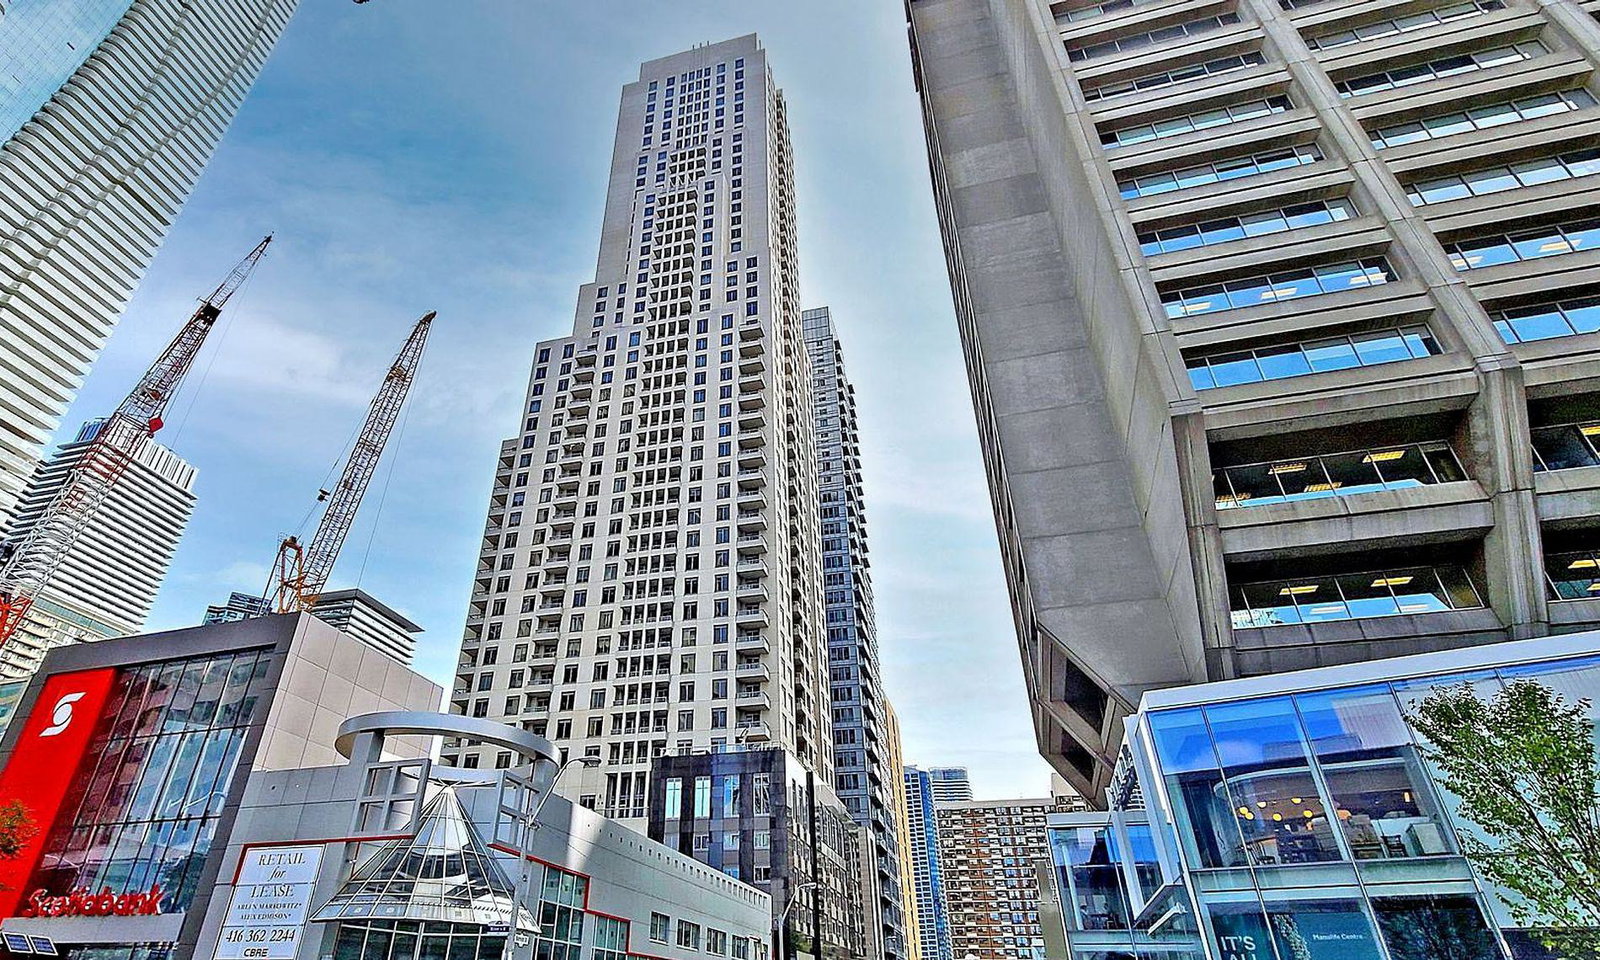
Condo building · 35 Balmuto Street
Uptown Residences is a 48-storey condo with 284 suites, built in 2011 by Pemberton Group. Right now 5 for sale and 2 for rent are on the market here.
- 48storeys
- 284suites
- $910/sq ft
- 2011built
No similar units for rent in Uptown Residences right now.
Around this home
Daily convenience, out of 100, from the distances below
Schools nearby
School rating, out of 10.
Helpful calculators
Your HOMEH agent

"I would see it this week."