

Unit 710, 35 Balmuto Street
Unit 710, 35 Balmuto Street
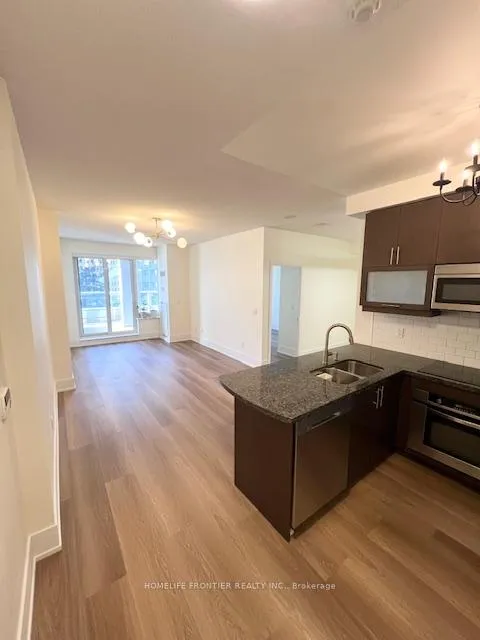 See all 21 photos
Property history
Facts and features
- ExposureWest
- LaundryIn-suite
- LockerOwned
- BalconyTerrace
- Central air
- Concierge
- Gym
- Party room/meeting room
The homeCondo Apartment, Apartment, 700–799 sq ft
- Type: Condo Apartment
- Style: Apartment
- Living space: 700–799 sq ft
- Basement: None
- Exposure: West
InsideIn-suite laundry, Carpet free, Rooms above ground 4
- Laundry: In-suite laundry
- Features: Carpet free
- Rooms above ground: 4
- Rooms in the basement: 1
- Bedrooms: 1 + 1 in the basement
- Bathrooms: 1
- Kitchens: 1
OutsideConcrete, concrete block, Terrace
- Exterior: Concrete, concrete block
- Balcony: Terrace
Parking and locker1 Parking, Underground, Parking type Owned
- Spaces: 1 Parking
- Garage: Underground
- Parking type: Owned
- Driveway: Underground
- Locker: Owned
BuildingUptown Residences, Storeys 48, Units 284
- Name: Uptown Residences
- Storeys: 48
- Units: 284
- Registered: 2011
- Condo corporation: 2196
- Amenities: Concierge, gym, media room, party room/meeting room, visitor parking
- Pets: Allowed
Heating, water and powerForced air, gas, Central air
- Heating: Forced air, gas
- Cooling: Central air
Rent and termsRent $2,950 a month, Entire property, Unfurnished
- Rent: $2,950 a month
- Space for rent: Entire property
- Furnished: Unfurnished
- Lease: 12 months
- Paid: Monthly
- Rent includes: Building insurance, building maintenance, central air conditioning, common elements, heat, parking
- Deposit: Required
- Credit check: Required
- Employment letter: Required
- Rental application: Required
IncludedFor tenants use: existing stainless steel appliances: fridge, stove, b/i dishwasher, washer anddryer, all existing light fixtures, all existing window coverings/blinds. 1 parking and 1locker
- Included: For tenants use: existing stainless steel appliances: fridge, stove, b/i dishwasher, washer anddryer, all existing light fixtures, all existing window coverings/blinds. 1 parking and 1locker
NearbyClear view, public transit
- Close to: Clear view, public transit
Listing detailsC12184874, Rented, May 29, 2025
- MLS® number: C12184874
- Status: Rented
- Listed on: May 29, 2025
- Days on market: 6
- Updated: Jun 4, 2025
- Possession: Flexible
- Occupied by: Vacant
- Listing brokerage: HOMELIFE FRONTIER REALTY INC.
About this home
Unit 710, 35 Balmuto Street, Toronto (Bay Street Corridor), ON M4Y 0A3
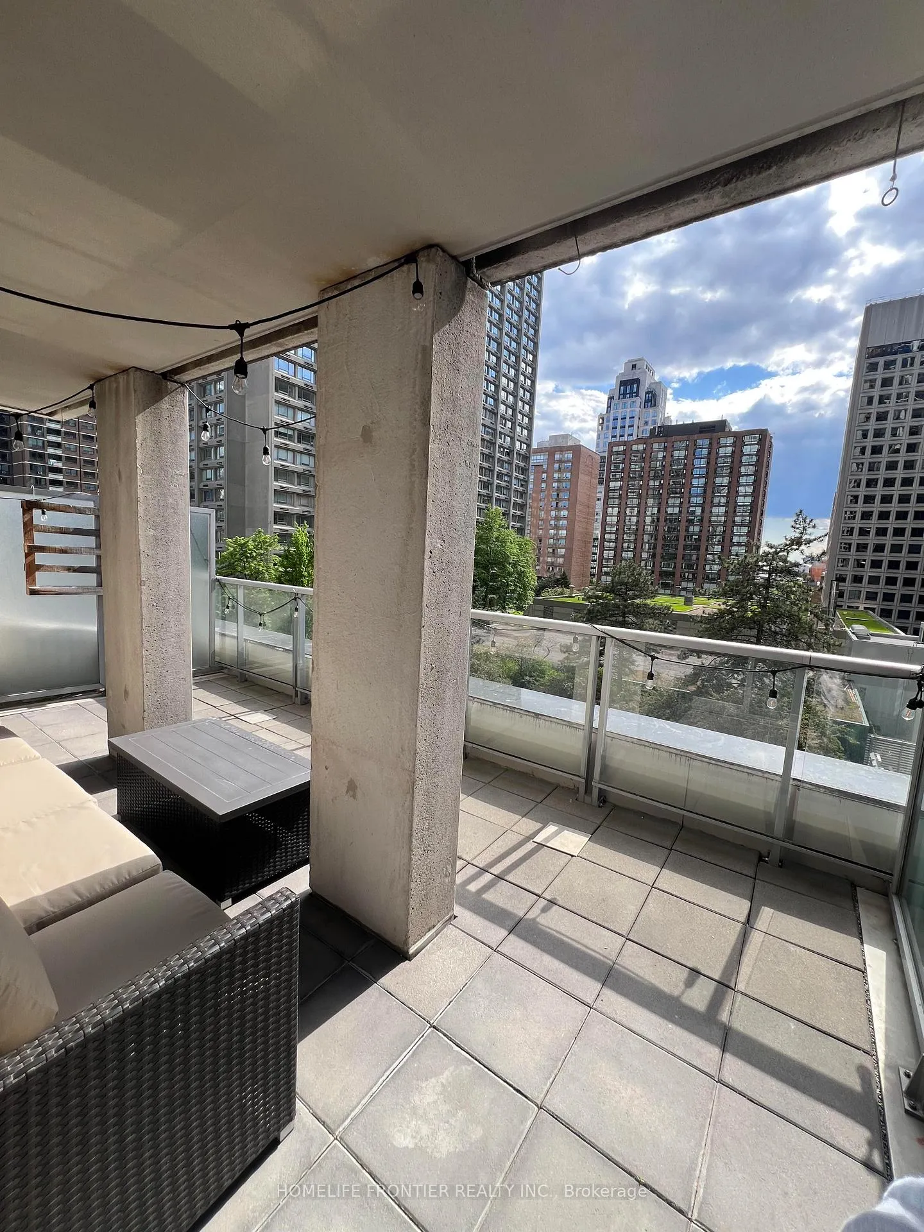
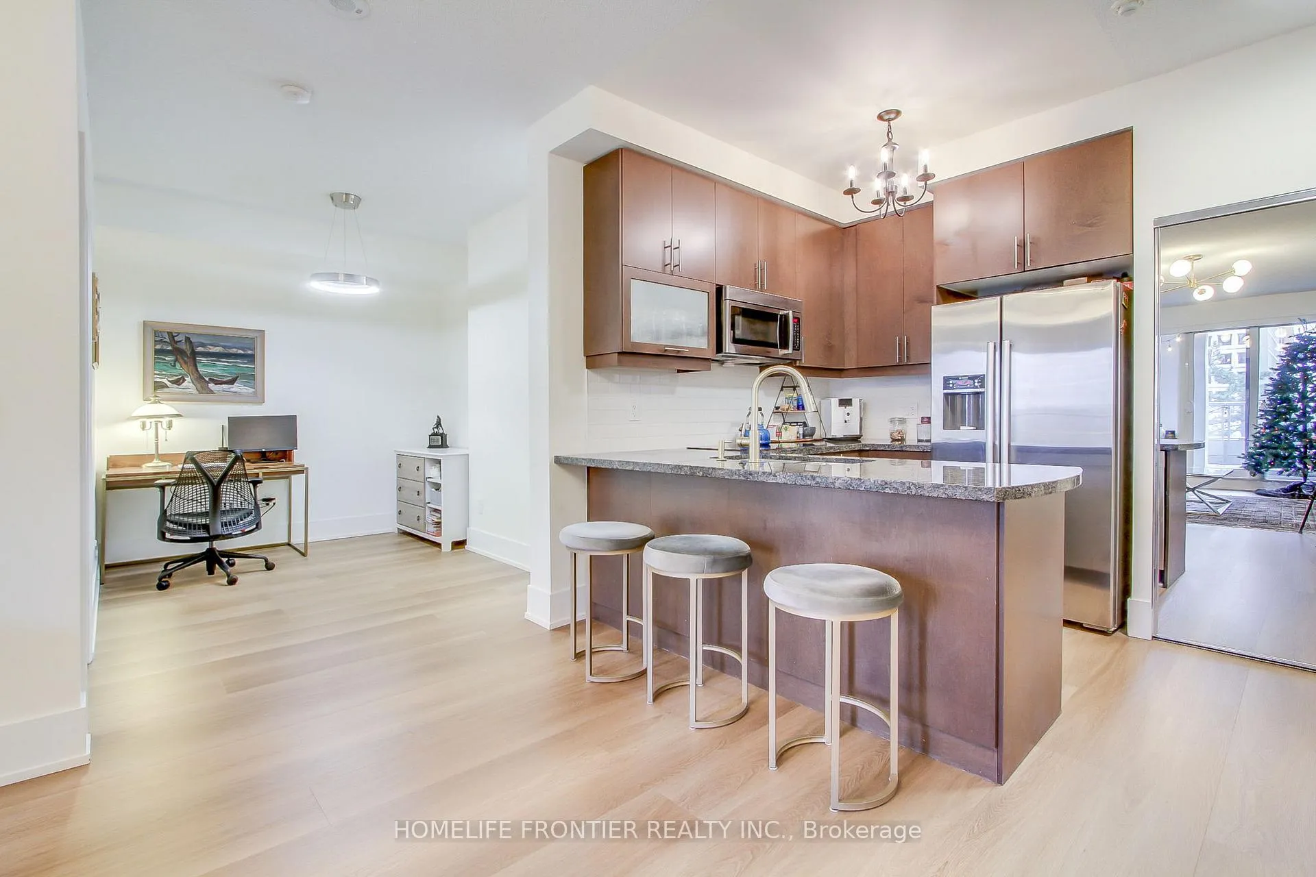
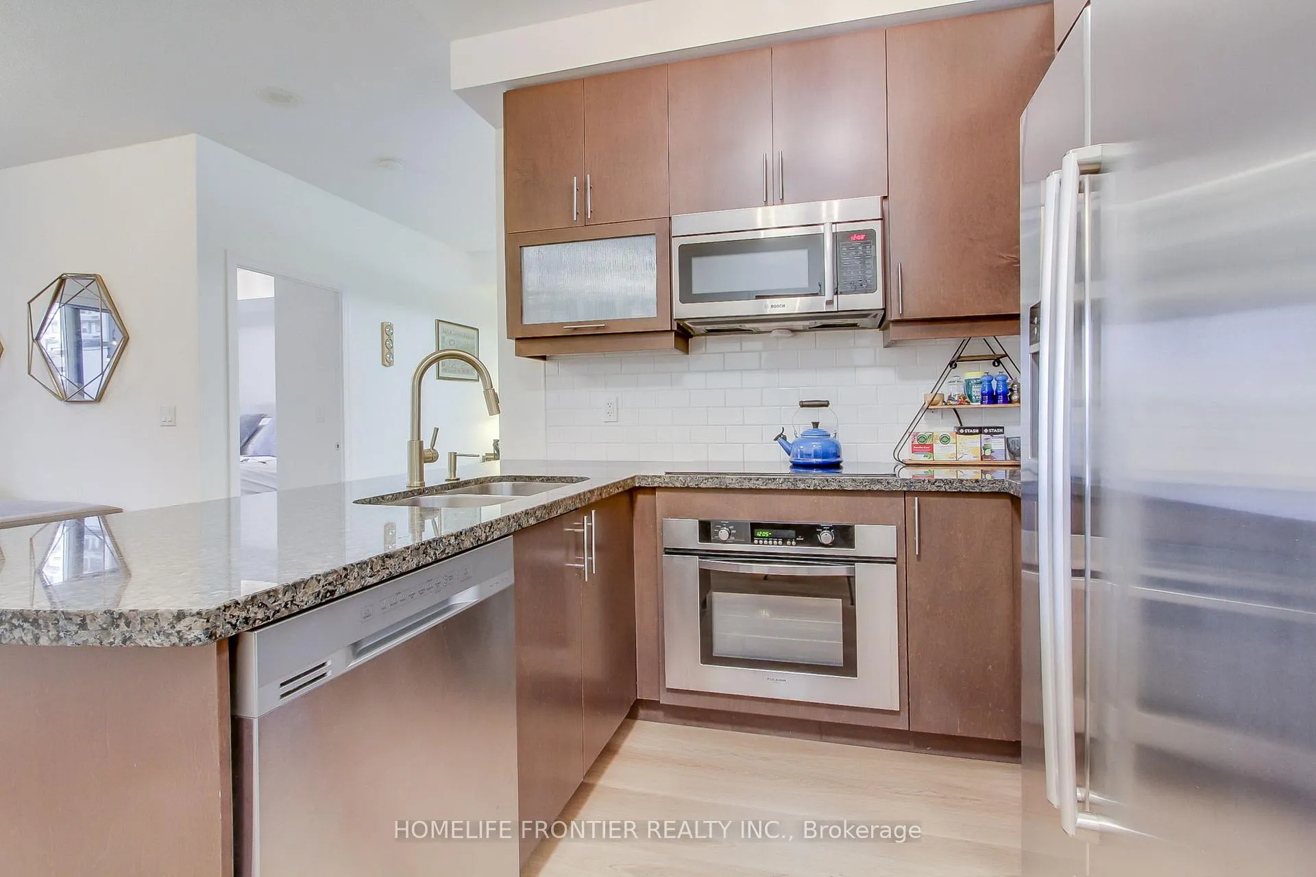
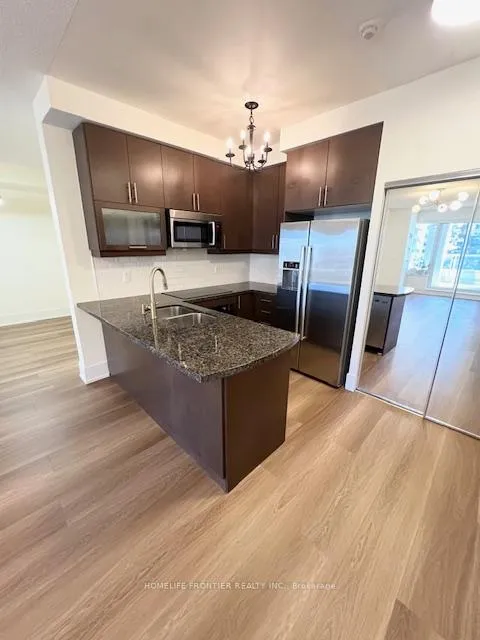
Bright and Spacious One-Bedroom Plus Den Terrace Collection suite, in Toronto's Yorkville neighborhood. The unit has an amazing and rare-to-find terrace (~200 sf) with two walkouts showcasing unobstructed views of Manulife gardens to the west. The unit has been recently renovated (2024) featuring 9 Ft Ceilings, new wide plank flooring, fresh paint, custom-built closet organizers, contemporary vanity with upscale faucets, and modern light fixtures! The spacious kitchen features tall European-styled cabinets, premium appliances and luxurious granite countertops. In-suite laundry with new washer and dryer, parking, and a generously sized private storage. The building itself offers exceptional amenities. Great Location: across from Eataly and just steps from Yorkville and the Mink Mile, this condo offers unparalleled access to Toronto's finest attractions. Enjoy proximity to the UofT, Yonge/Bloor subway lines, high-end shopping boutiques, exquisite Restaurants and Much More.
Ask about this home
A HOMEH agent will answer your questions about this home.
Know more about Uptown Residences
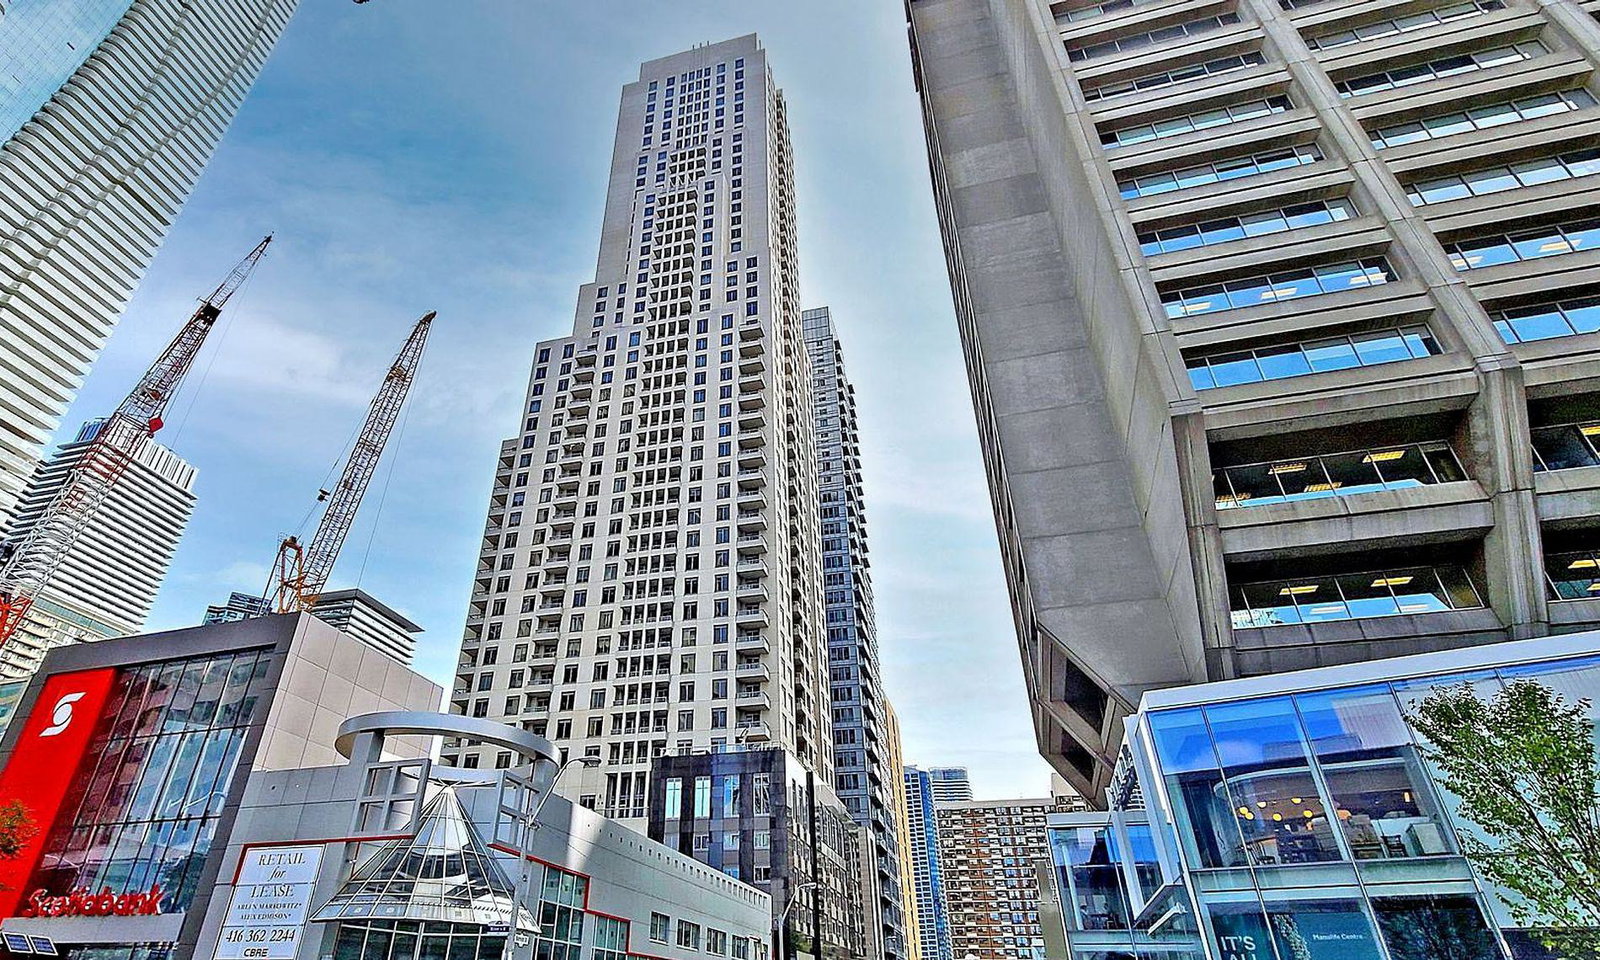
Condo building · 35 Balmuto Street
Uptown Residences is a 48-storey condo with 284 suites, built in 2011 by Pemberton Group. Right now 5 for sale and 2 for rent are on the market here.
- 48storeys
- 284suites
- $910/sq ft
- 2011built
No similar units for rent in Uptown Residences right now.
Around this home
Daily convenience, out of 100, from the distances below
Schools nearby
School rating, out of 10.
Helpful calculators
Your HOMEH agent

"I would see it this week."