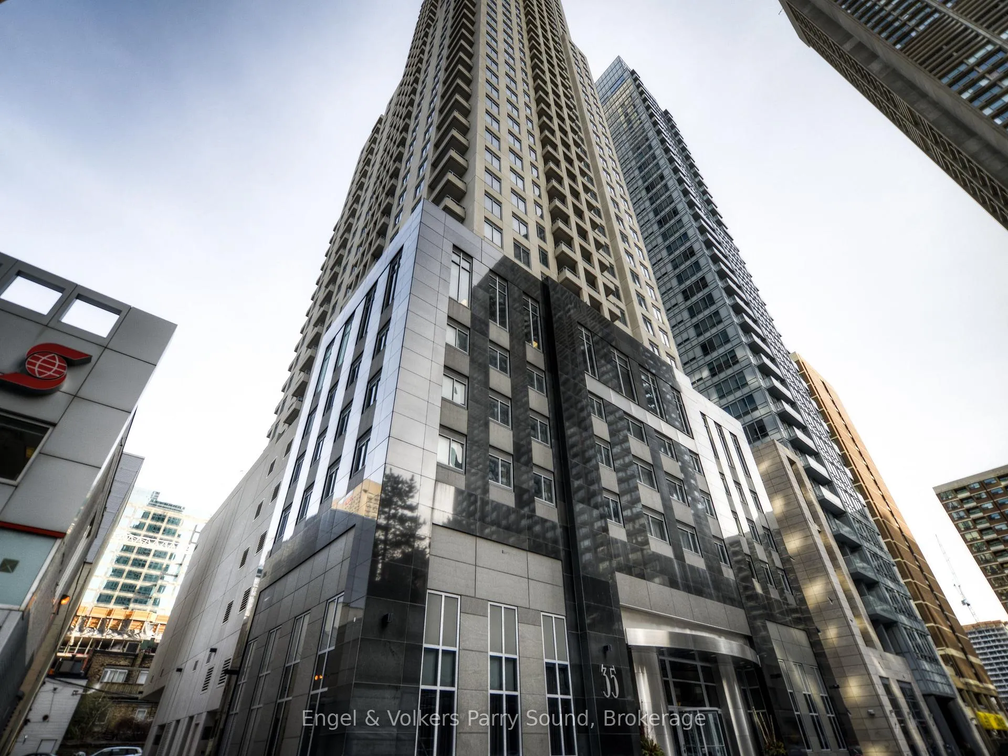
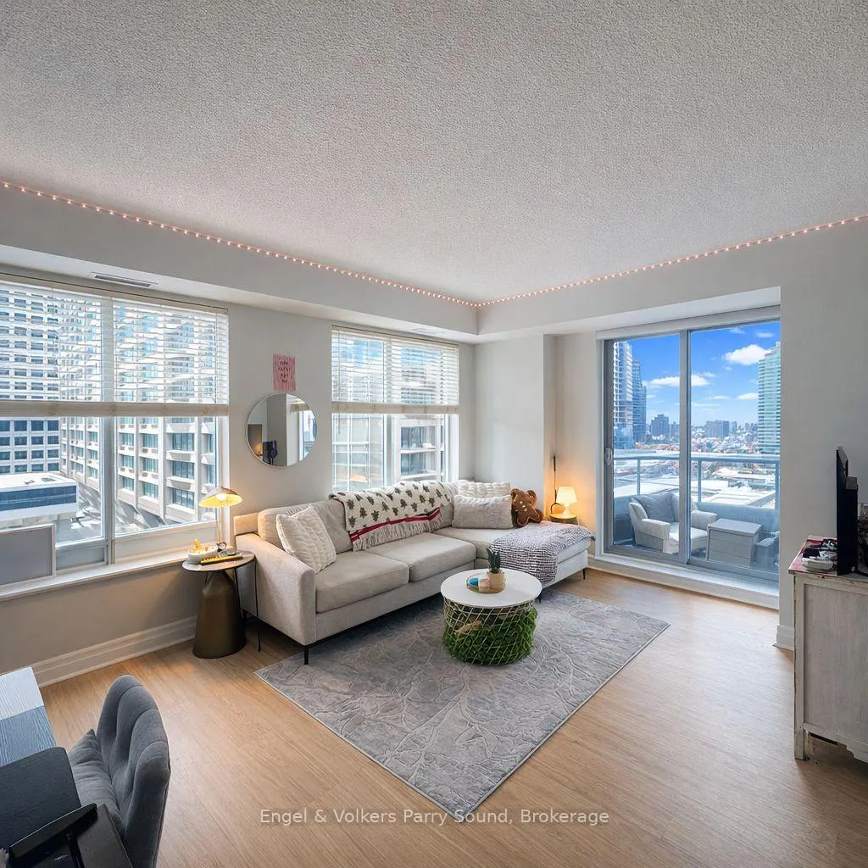
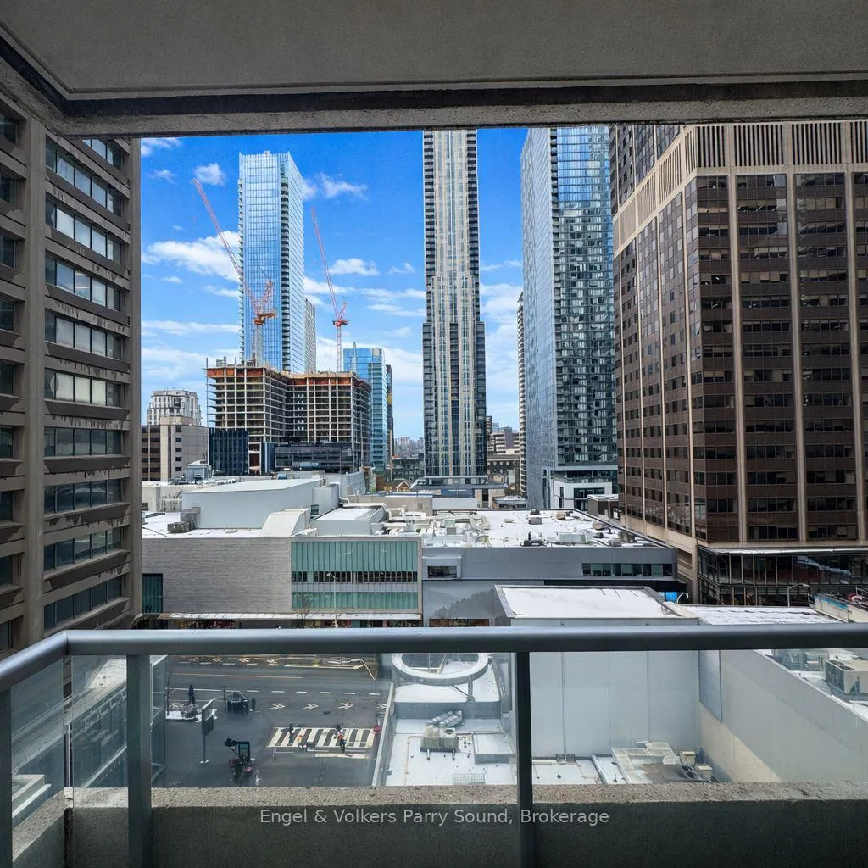
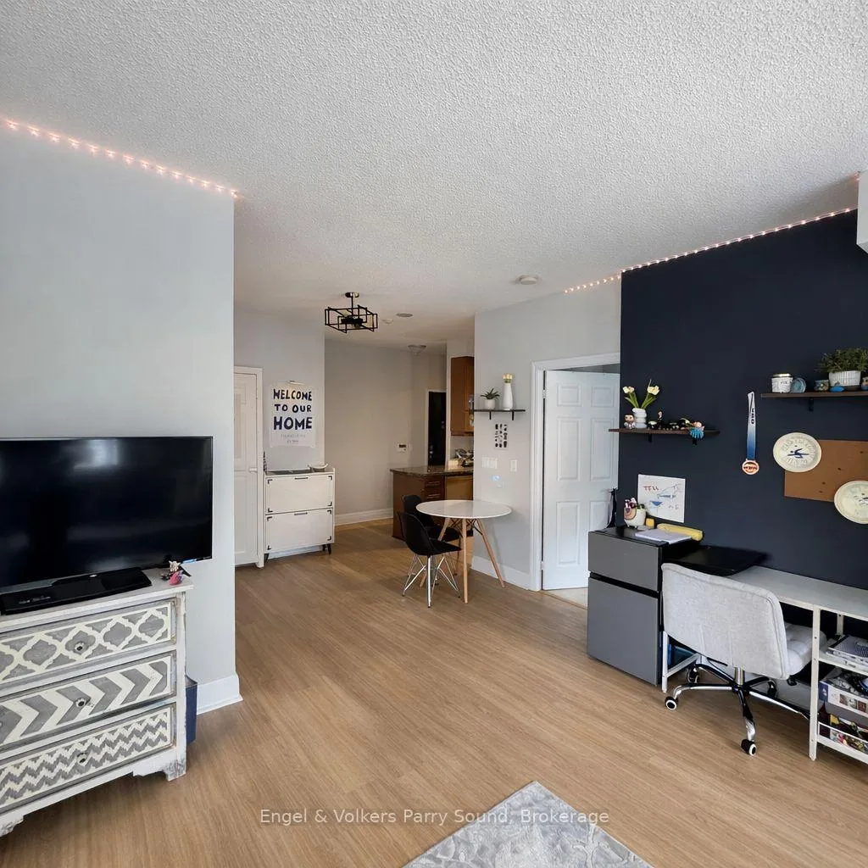
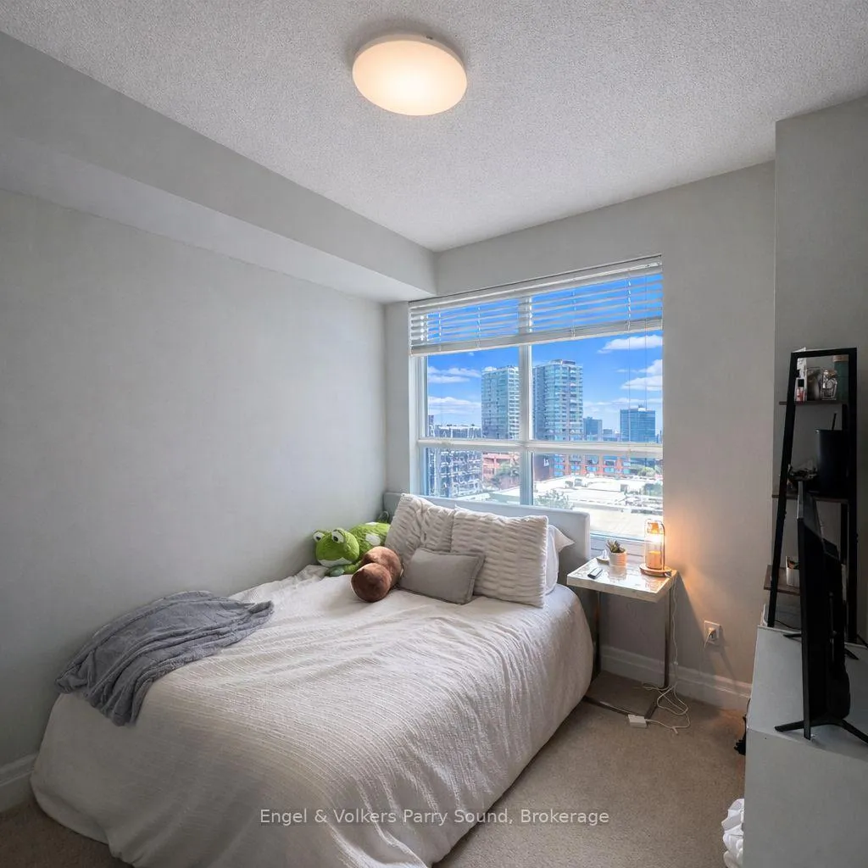
Welcome To The Luxurious Uptown Residences In Yorkville! Experience Everything Yorkville Has To Offer In This Spacious Corner Suite With Bright & Unobstructed Views. Full 2 Bed & 2 Bath With Balcony! Best Floor Plan In The Building. Perfect For Professional Urbanite Working In Downtown Core. Walk Out Your Front Door To Toronto's Mink Mile: 2 Subway Lines, Manulife Centre, World-Class Restaurants, Shopping, Entertainment & Much More! **Walk Score 100* Washer & Dryer, Microwave, Fridge, Stove/Oven. Existing Lighting & Existing Window Covering. Tenant Possessions Excl. 1 Parking/2 Lockers Included! Amenities Incl: 24/7 Concierge, Gym, Virtual Golf, Yoga Room, Media Room, Party Room. Photos are from before tenant's occupancy.
Read more
Other
Facts & features
TypeCondo Apartment
StyleApartment
Built6-10
Size800~899 Sq.Ft.
HeatingHeat pump, electric
CoolingCentral air
Parking1 drive
Book a viewing
Wed28Oct
Thu29Oct
Fri30Oct
Sat31Oct
Sun1Nov
Pick a time
Rooms
6 rooms · 2 bathrooms
Main floor6 rooms
Living room15′6″ × 12′185 sq.ft.
Dining room15′6″ × 8′1″125 sq.ft.
Kitchen8′ × 7′7″60 sq.ft.
Bedroom12′ × 10′4″124 sq.ft.
Bedroom 28′8″ × 8′6″74 sq.ft.
Other—
Bathrooms2
4-pcMain3-pcMain
Around this home
Bay & Bloor
10Walking
Schools nearby
School rating, out of 10.
Jesse Ketchumelementary · Public · 0.5 km
7.8/10
St. Joseph'ssecondary · Private · 0.6 km
7.2/10
Jarvissecondary · Public · 0.8 km
4.1/10
Listing details
MLS® numberC12925066
Listed onMar 26, 2026
Days on market6
UpdatedApr 1, 2026
Listing brokerageEngel & Volkers Parry Sound
Possession2026-05-01 / 30-59 days
Helpful tools
Mortgage calculator
Closing costs
Land transfer tax
Buyer guide
Your HOMEH agent
KimHOMEH agent · Toronto
"I would see it this week."
Ask Kim
Ask HOMEH about this home
Price, neighbourhood, monthly cost. Ask anything.
HOMEH Intelligent Agent is an AI, not a licensed representative. Check anything important with your agent.

 See all 16 photos
