

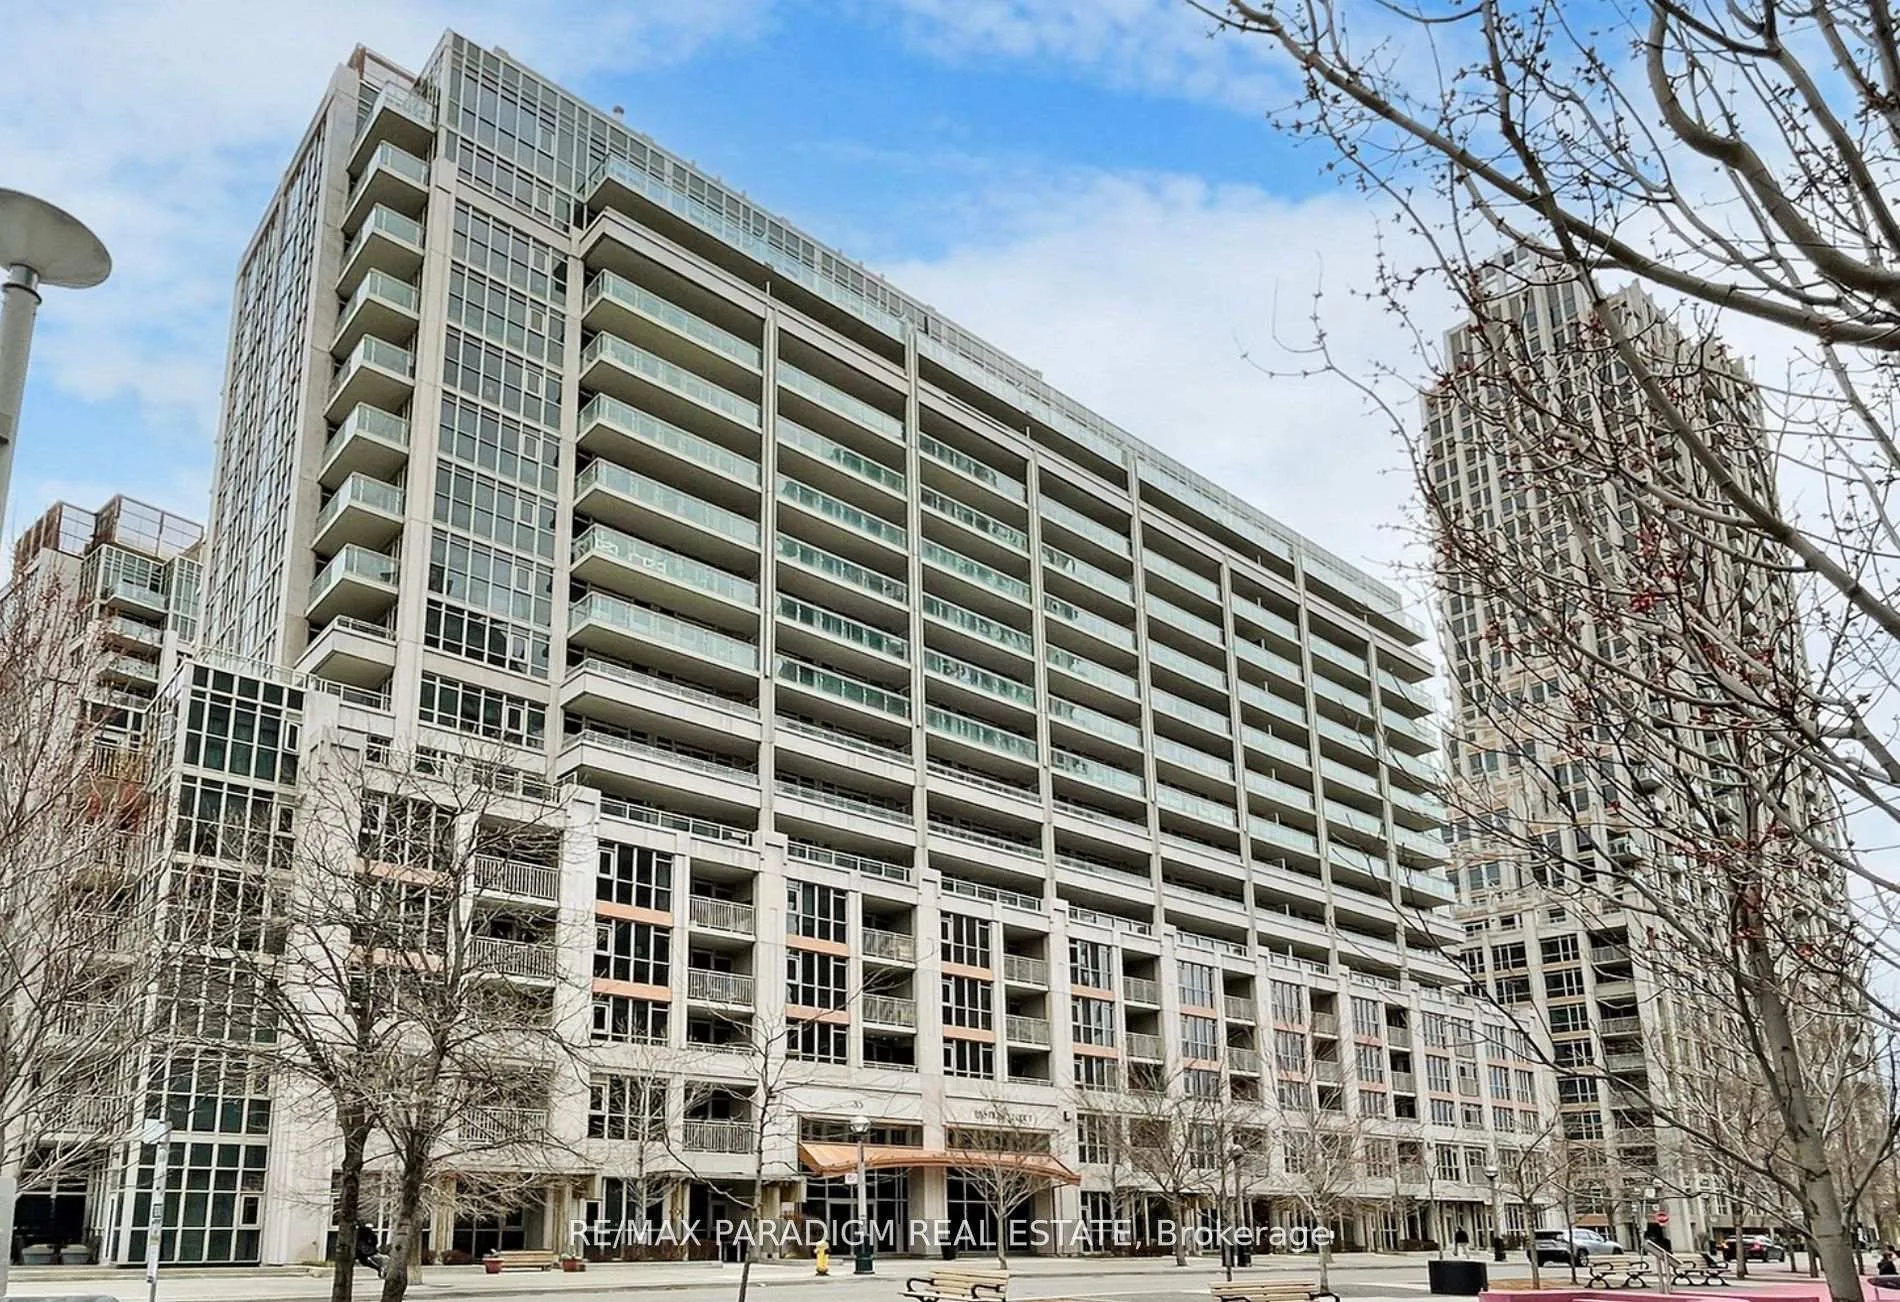
Unit 109, 35 Bastion Street
Unit 109, 35 Bastion Street
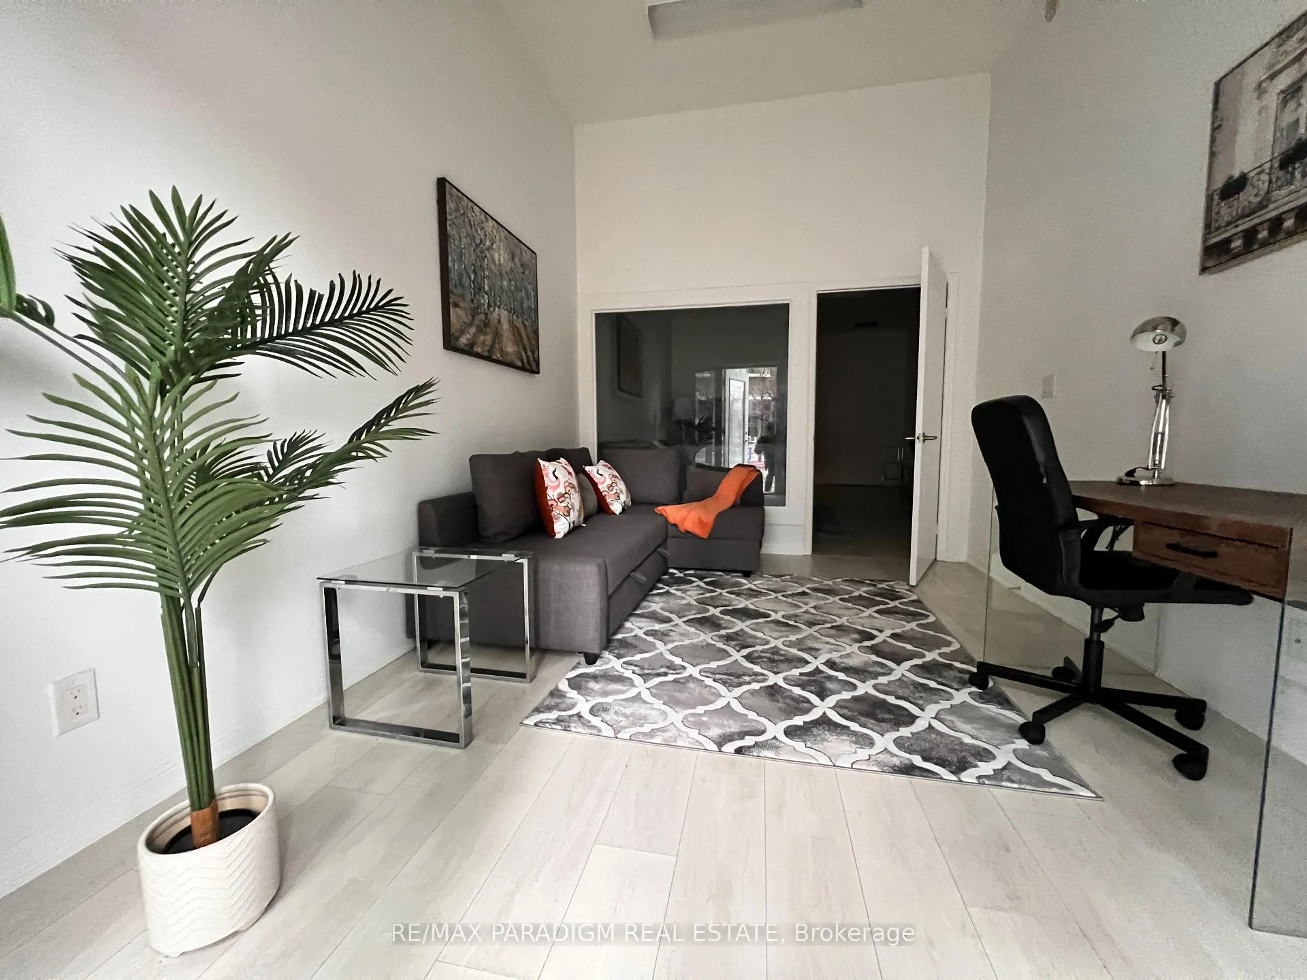
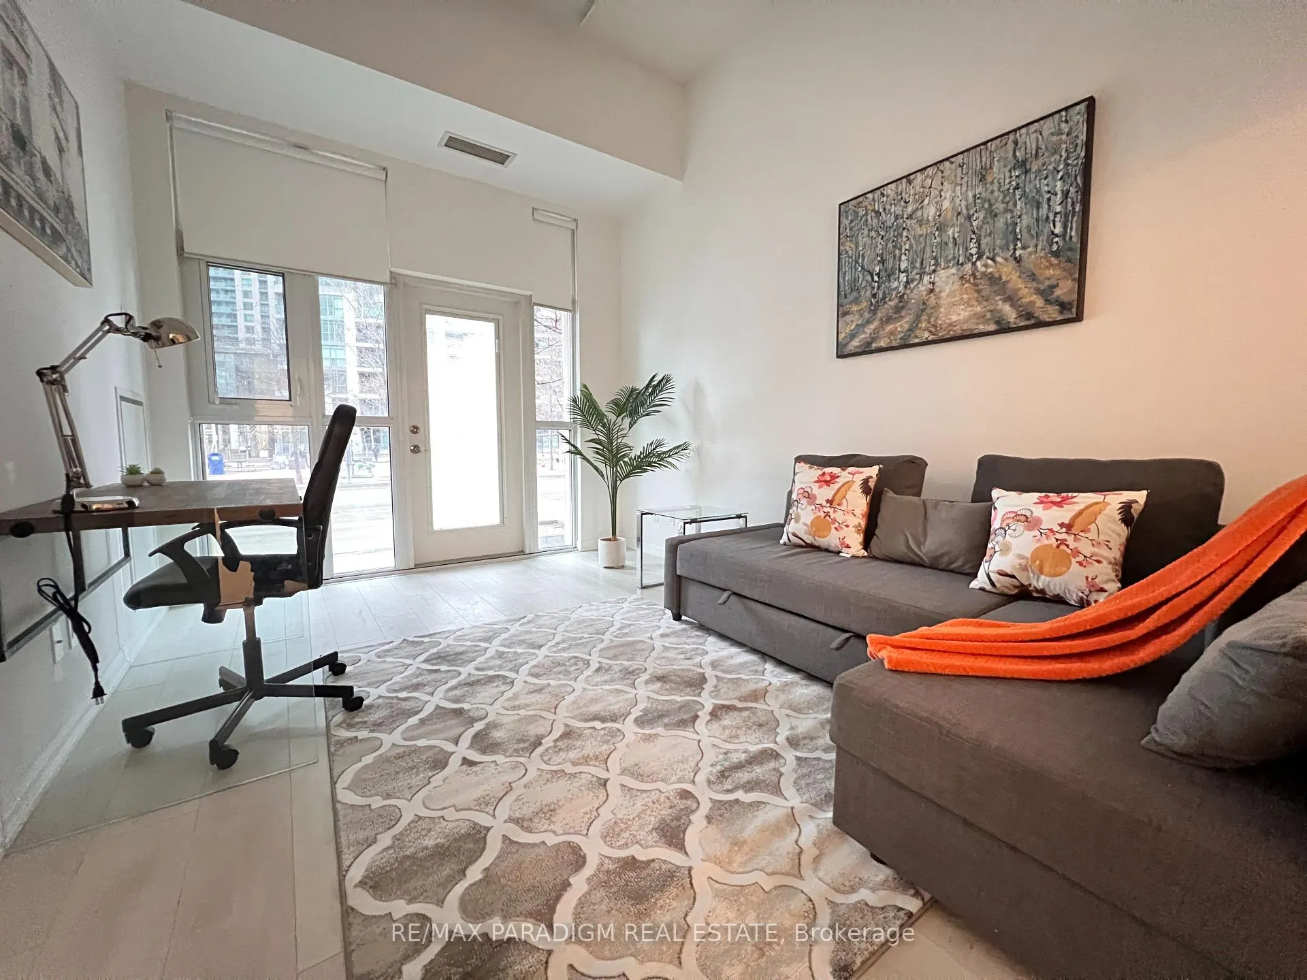
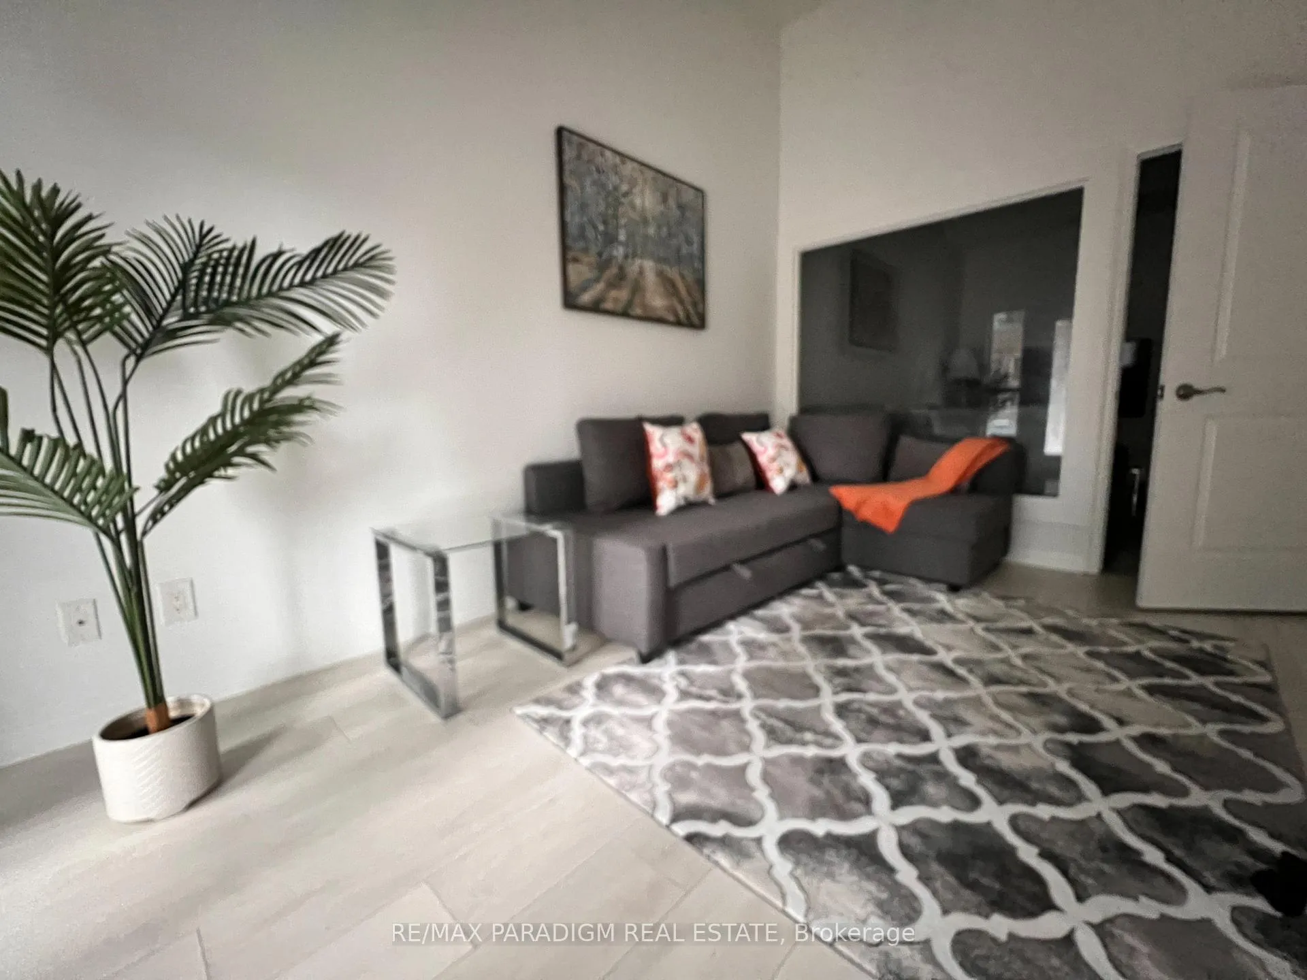
 See all 15 photos
Property history
Facts and features
- ExposureWest
- LaundryEnsuite
- LockerNone
- BalconyNone
- Central air
- Concierge
- Exercise room
The homeCondo Apartment, Apartment, 700–799 sq ft
- Type: Condo Apartment
- Style: Apartment
- Living space: 700–799 sq ft
- Basement: None
- Exposure: West
InsideEnsuite, main level, Carpet free, Rooms above ground 3
- Laundry: Ensuite, main level
- Features: Carpet free
- Rooms above ground: 3
- Bedrooms: 1 + 1 in the basement
- Bathrooms: 1
- Kitchens: 1
OutsideConcrete, Balcony None
- Exterior: Concrete
- Balcony: None
Parking and locker1 Parking, Underground, Parking type Owned
- Spaces: 1 Parking
- Garage: Underground
- Parking type: Owned
- Driveway: Underground
- Spot: 22
- Locker: None
BuildingYork Harbour Club, Storeys 17, Units 502
- Name: York Harbour Club
- Storeys: 17
- Units: 502
- Registered: 2015
- Condo corporation: 2433
- Amenities: Concierge, exercise room, visitor parking
- Pets: Not allowed
Heating, water and powerForced air, gas, Central air
- Heating: Forced air, gas
- Cooling: Central air
Rent and termsRent $2,650 a month, Entire property, Furnished
- Rent: $2,650 a month
- Space for rent: Entire property
- Furnished: Furnished
- Lease: 12 months
- Rent includes: Central air conditioning, parking, water, heat
- Deposit: Required
- Credit check: Required
- Employment letter: Required
- Rental application: Required
- References: Required
IncludedBuilding insurance, central air conditioning, heat, hydro, parking
- Included: Building insurance, central air conditioning, heat, hydro, parking
NearbyPark, public transit
- Close to: Park, public transit
Listing detailsC13053798, Rented, Apr 28, 2026
- MLS® number: C13053798
- Status: Rented
- Listed on: Apr 28, 2026
- Days on market: 69
- Updated: Jul 6, 2026
- Possession: 2026-06-01 / 30-59 days
- Occupied by: Tenant
- Listing brokerage: RE/MAX PARADIGM REAL ESTATE
About this home
Unit 109, 35 Bastion Street, Toronto (Niagara), ON M5V 0B9
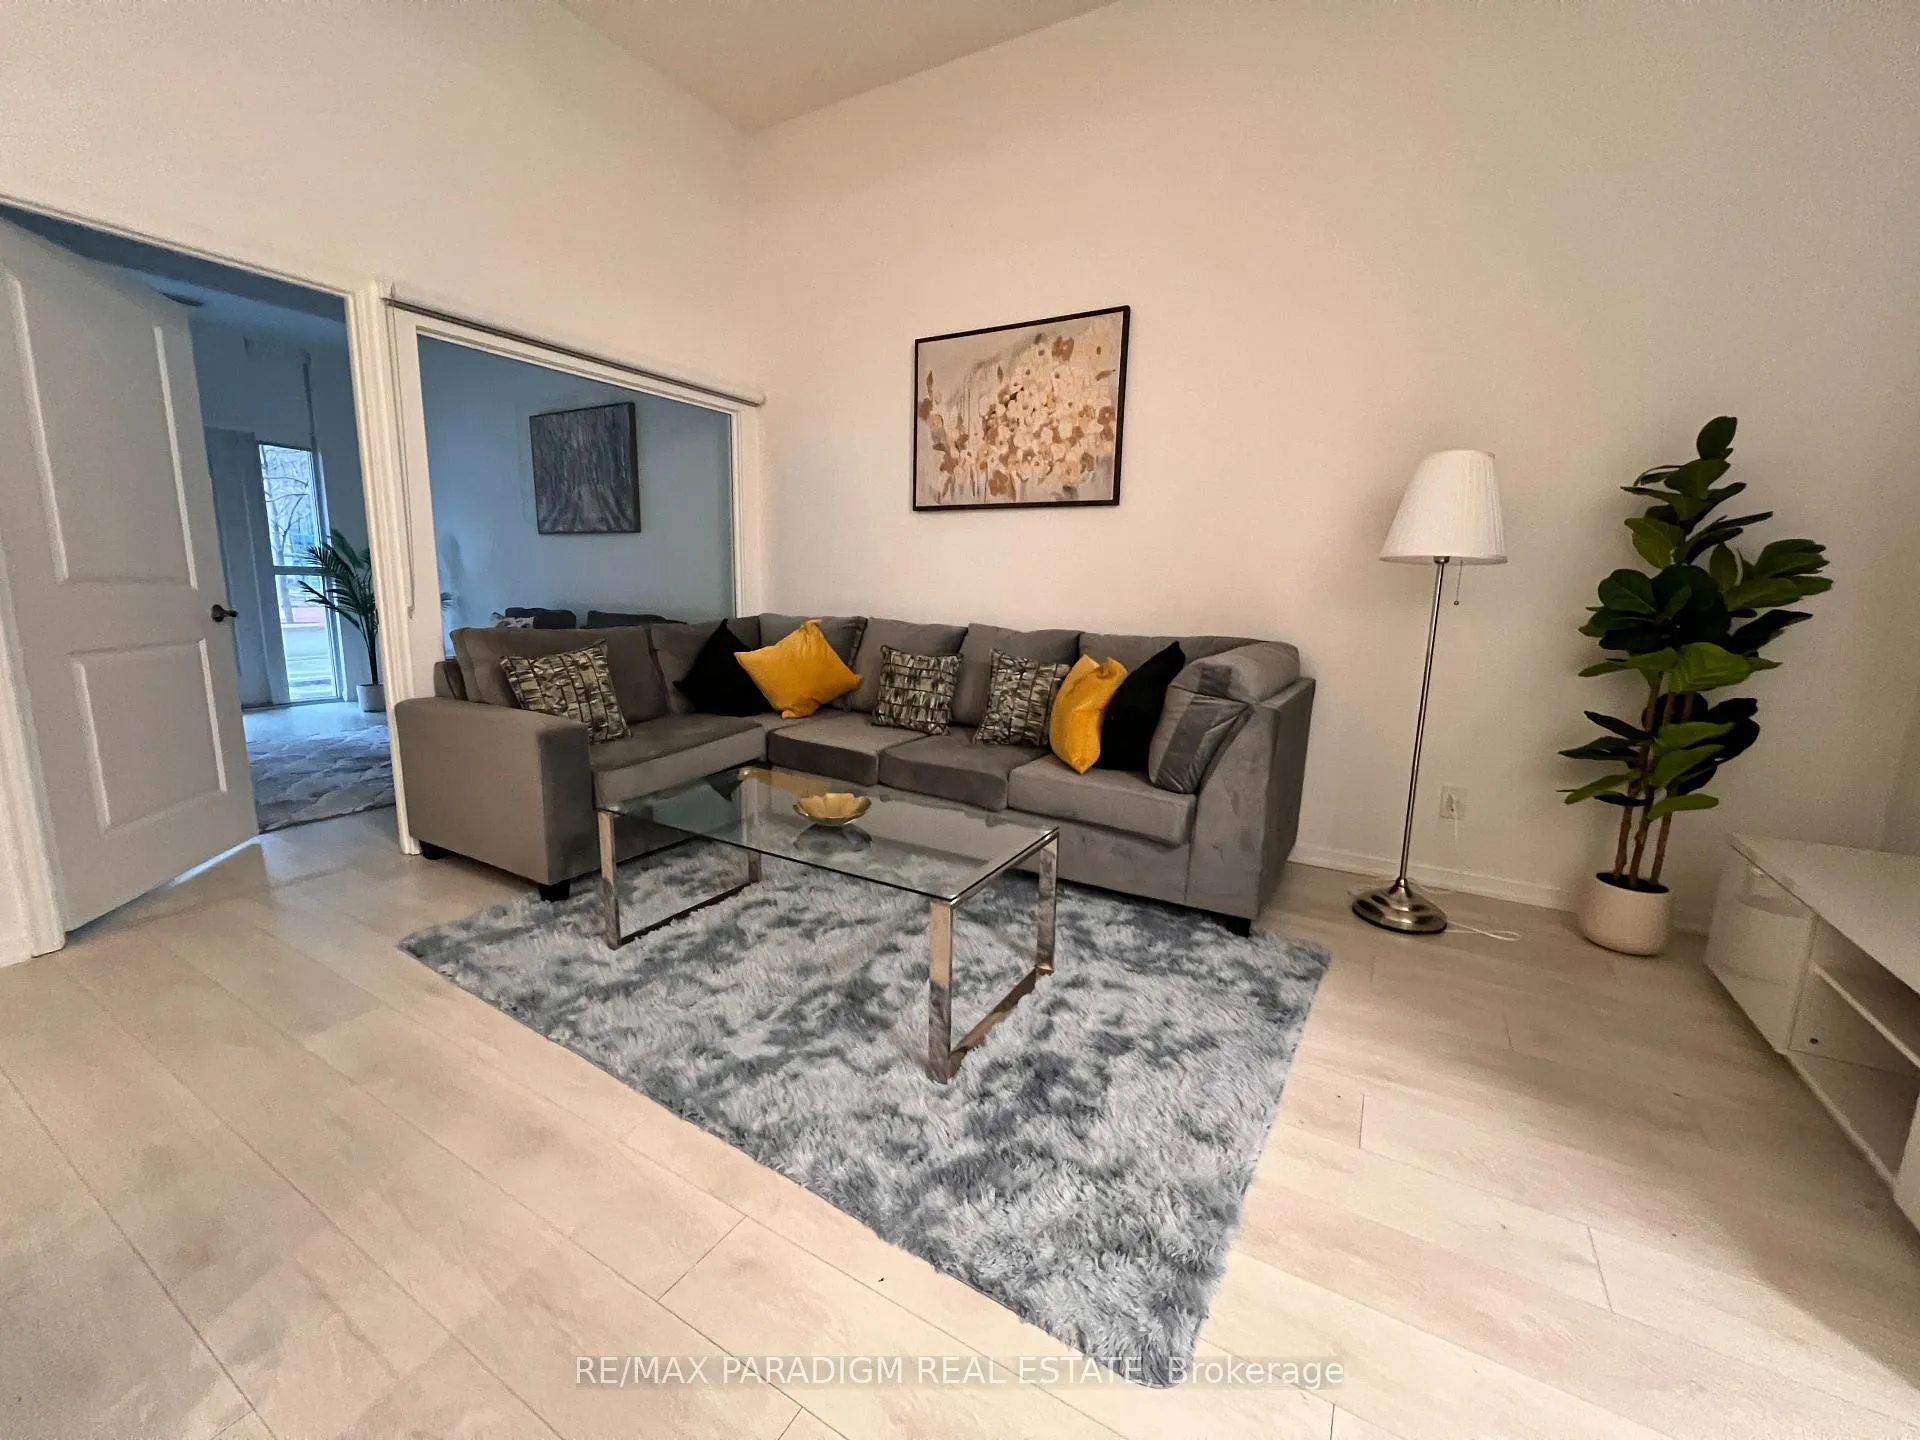
Spacious street-level 1+den live/work loft at York Harbour Club, offering ft plus a full patio in the heart of Fort York. Enjoy 10 ft ceilings, a large open-concept living/dining area, modern kitchen with granite counters and stainless steel appliances, and carpet-free flooring throughout. The bedroom features a full closet, while the separate enclosed den with walk-out to the patio is ideal for a home office or guest/second bedroom. Private entrance provides true walk-up convenience for residents and home-based professionals alike. Well-managed building steps to waterfront trails, parks, TTC, King West and Liberty Village. Includes ensuite laundry, underground parking space; hydro and internet are extra.
Ask about this home
A HOMEH agent will answer your questions about this home.
Know more about York Harbour Club
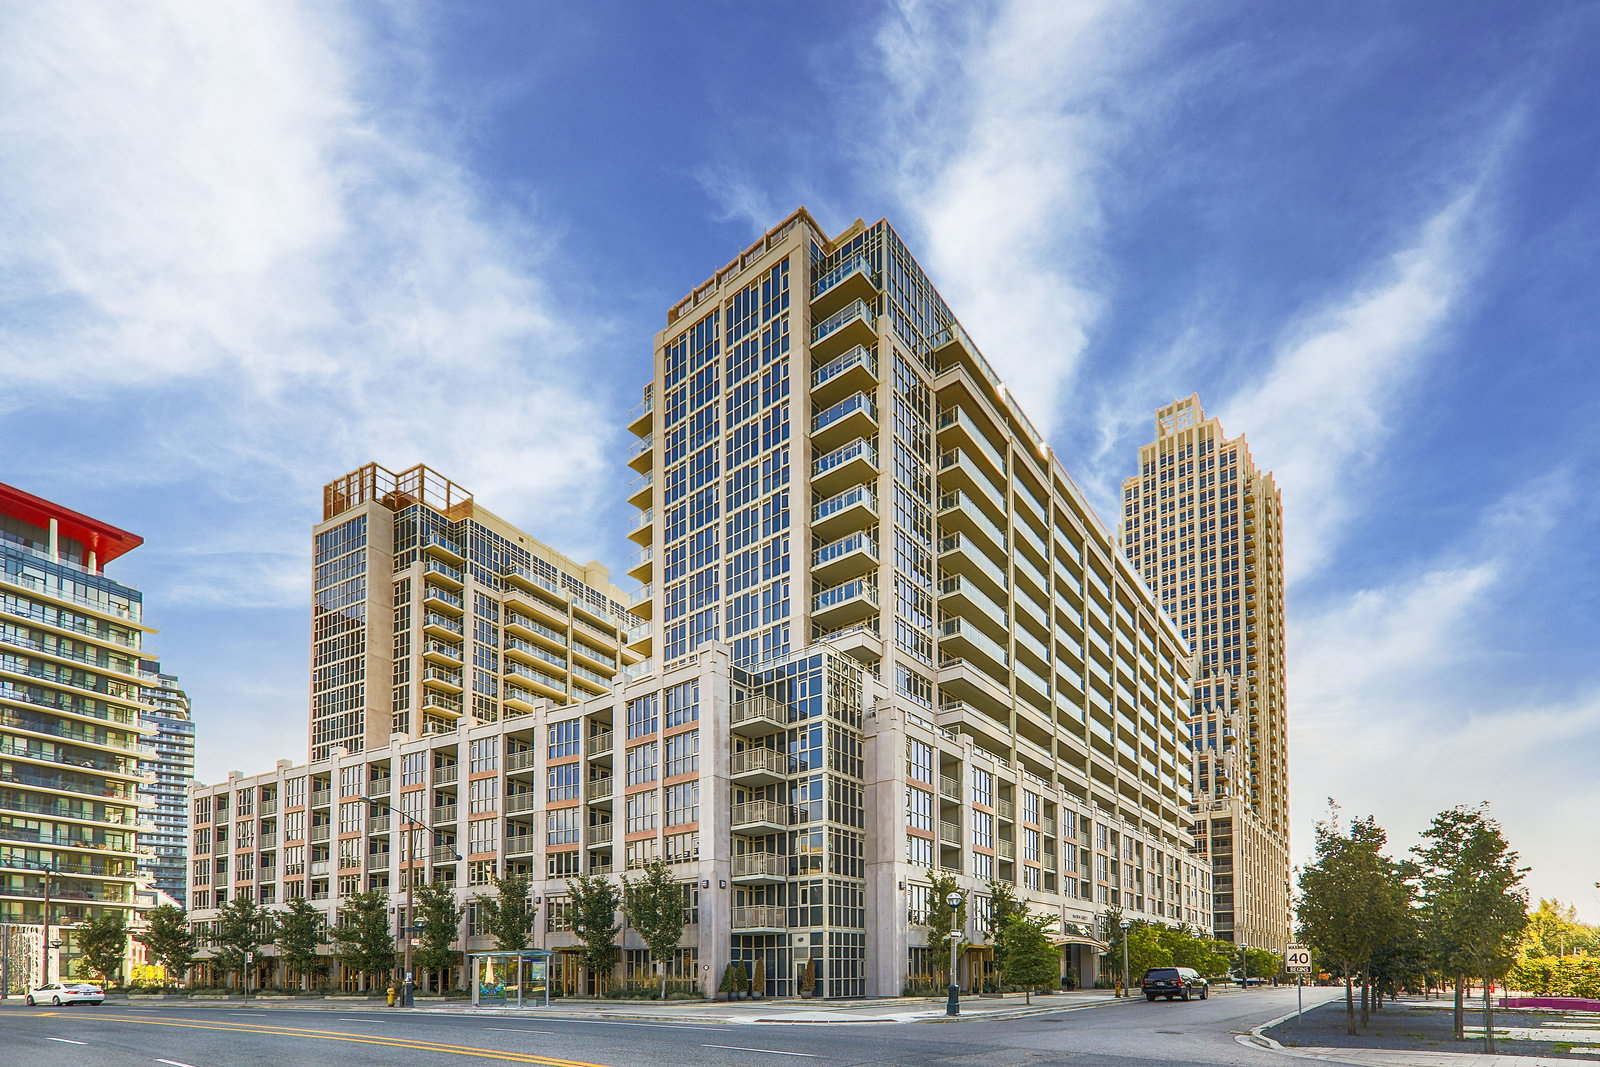
Condo building · 543 Grand Magazine Street
York Harbour Club is a 17-storey condo with 502 suites, built in 2015 by Plaza. Right now 6 for sale and 2 for rent are on the market here.
- 17storeys
- 502suites
- $855/sq ft
- 2015built
No similar units for rent in York Harbour Club right now.
Around this home
Daily convenience, out of 100, from the distances below
Schools nearby
School rating, out of 10.
Helpful calculators
Your HOMEH agent

"I would see it this week."