

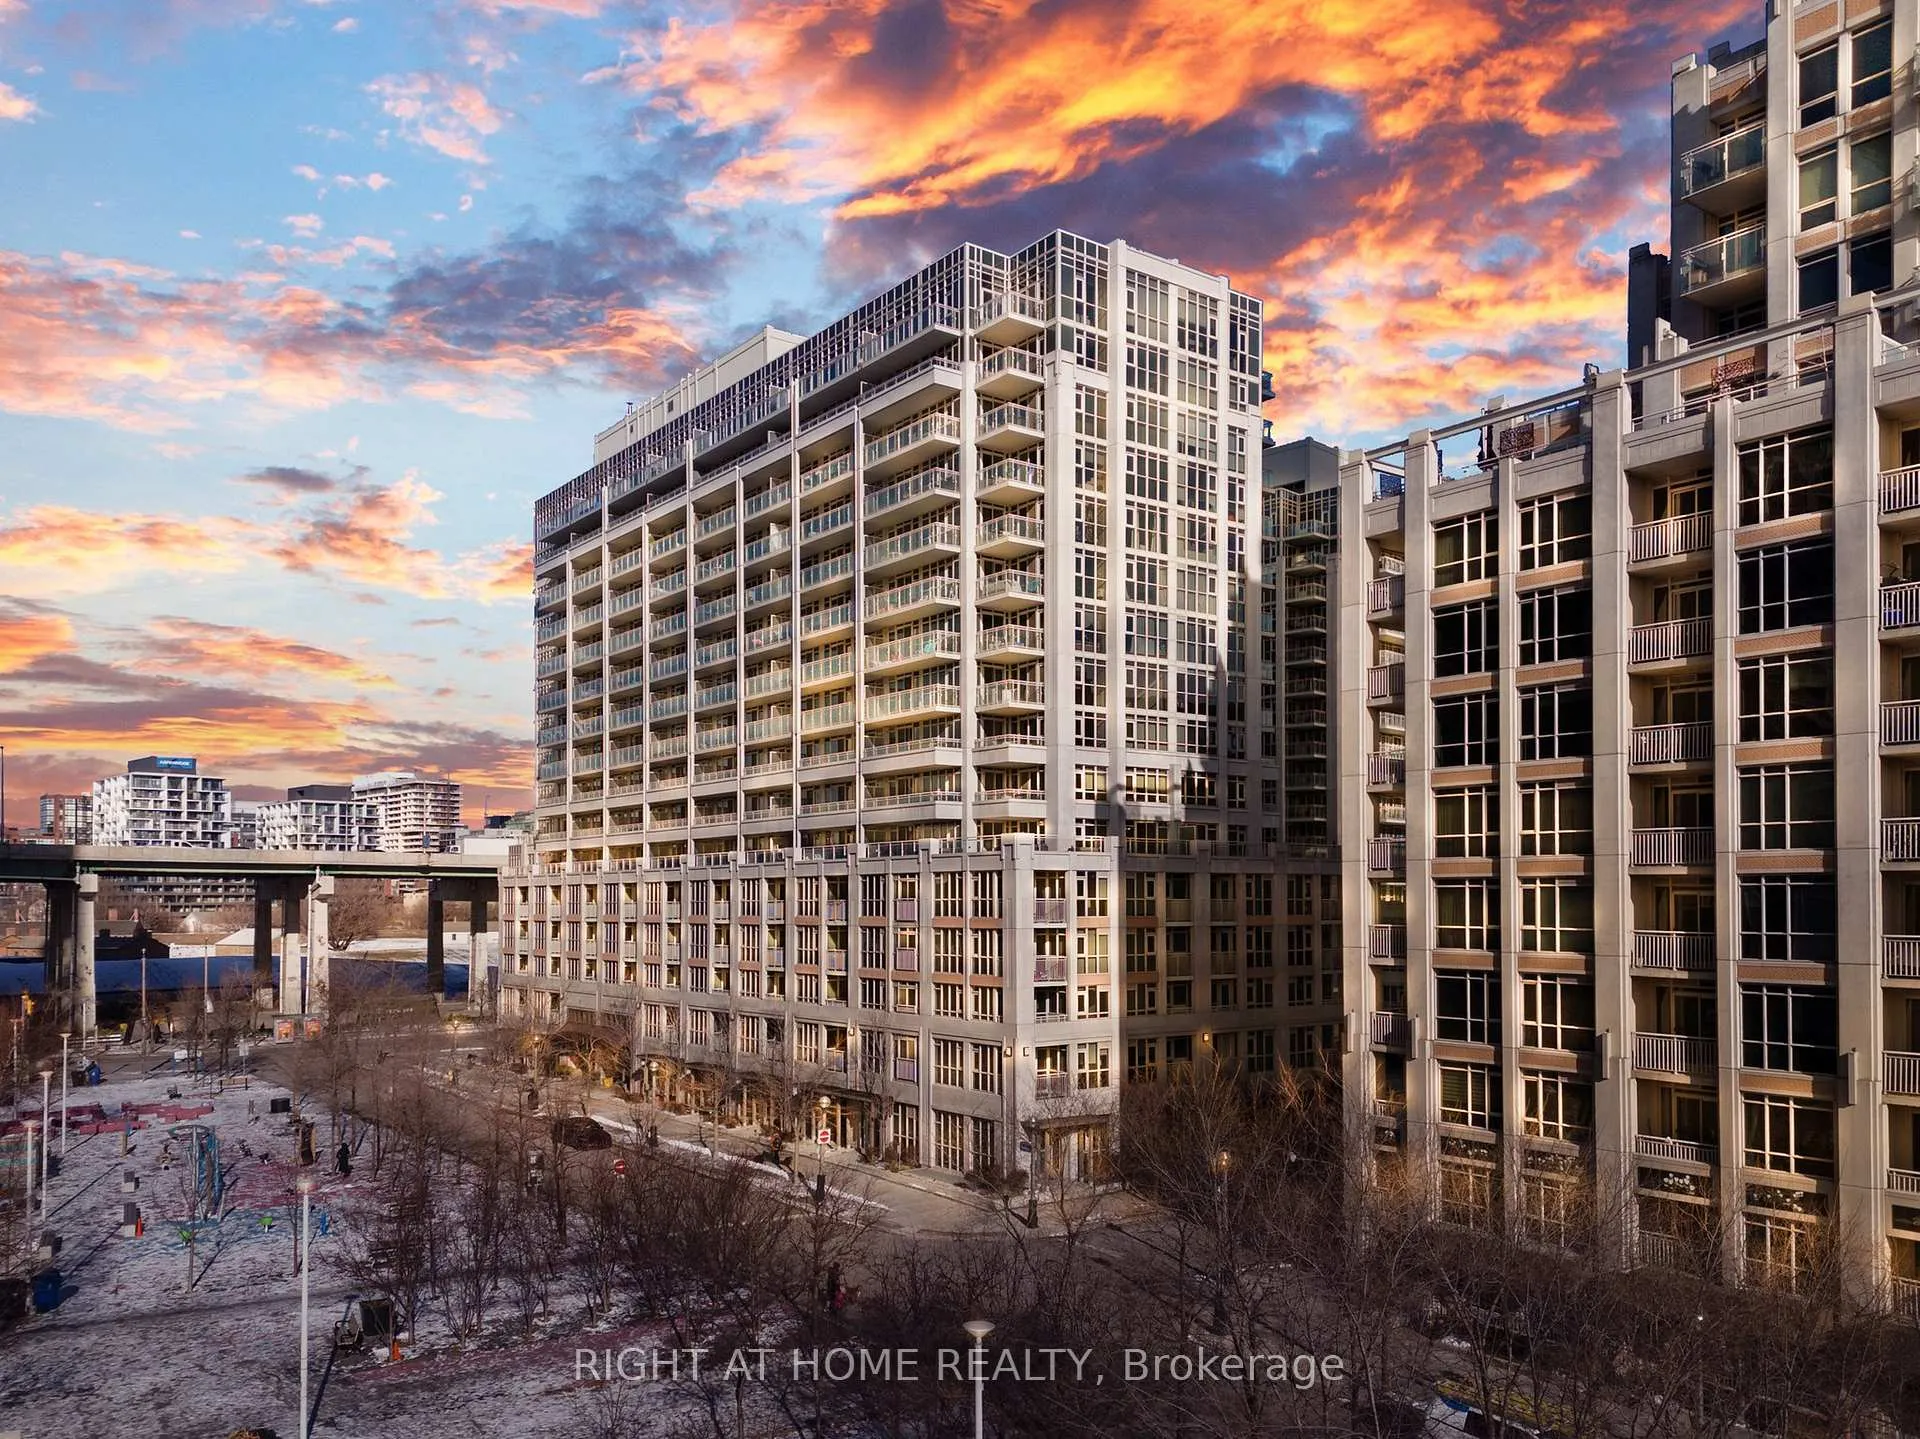
Unit 809, 35 Bastion Street
Unit 809, 35 Bastion Street
 See all 40 photos
Property history
Facts and features
- ExposureSouth west
- LaundryEnsuite, in-suite laundry, closet, inside, in area
- LockerOwned
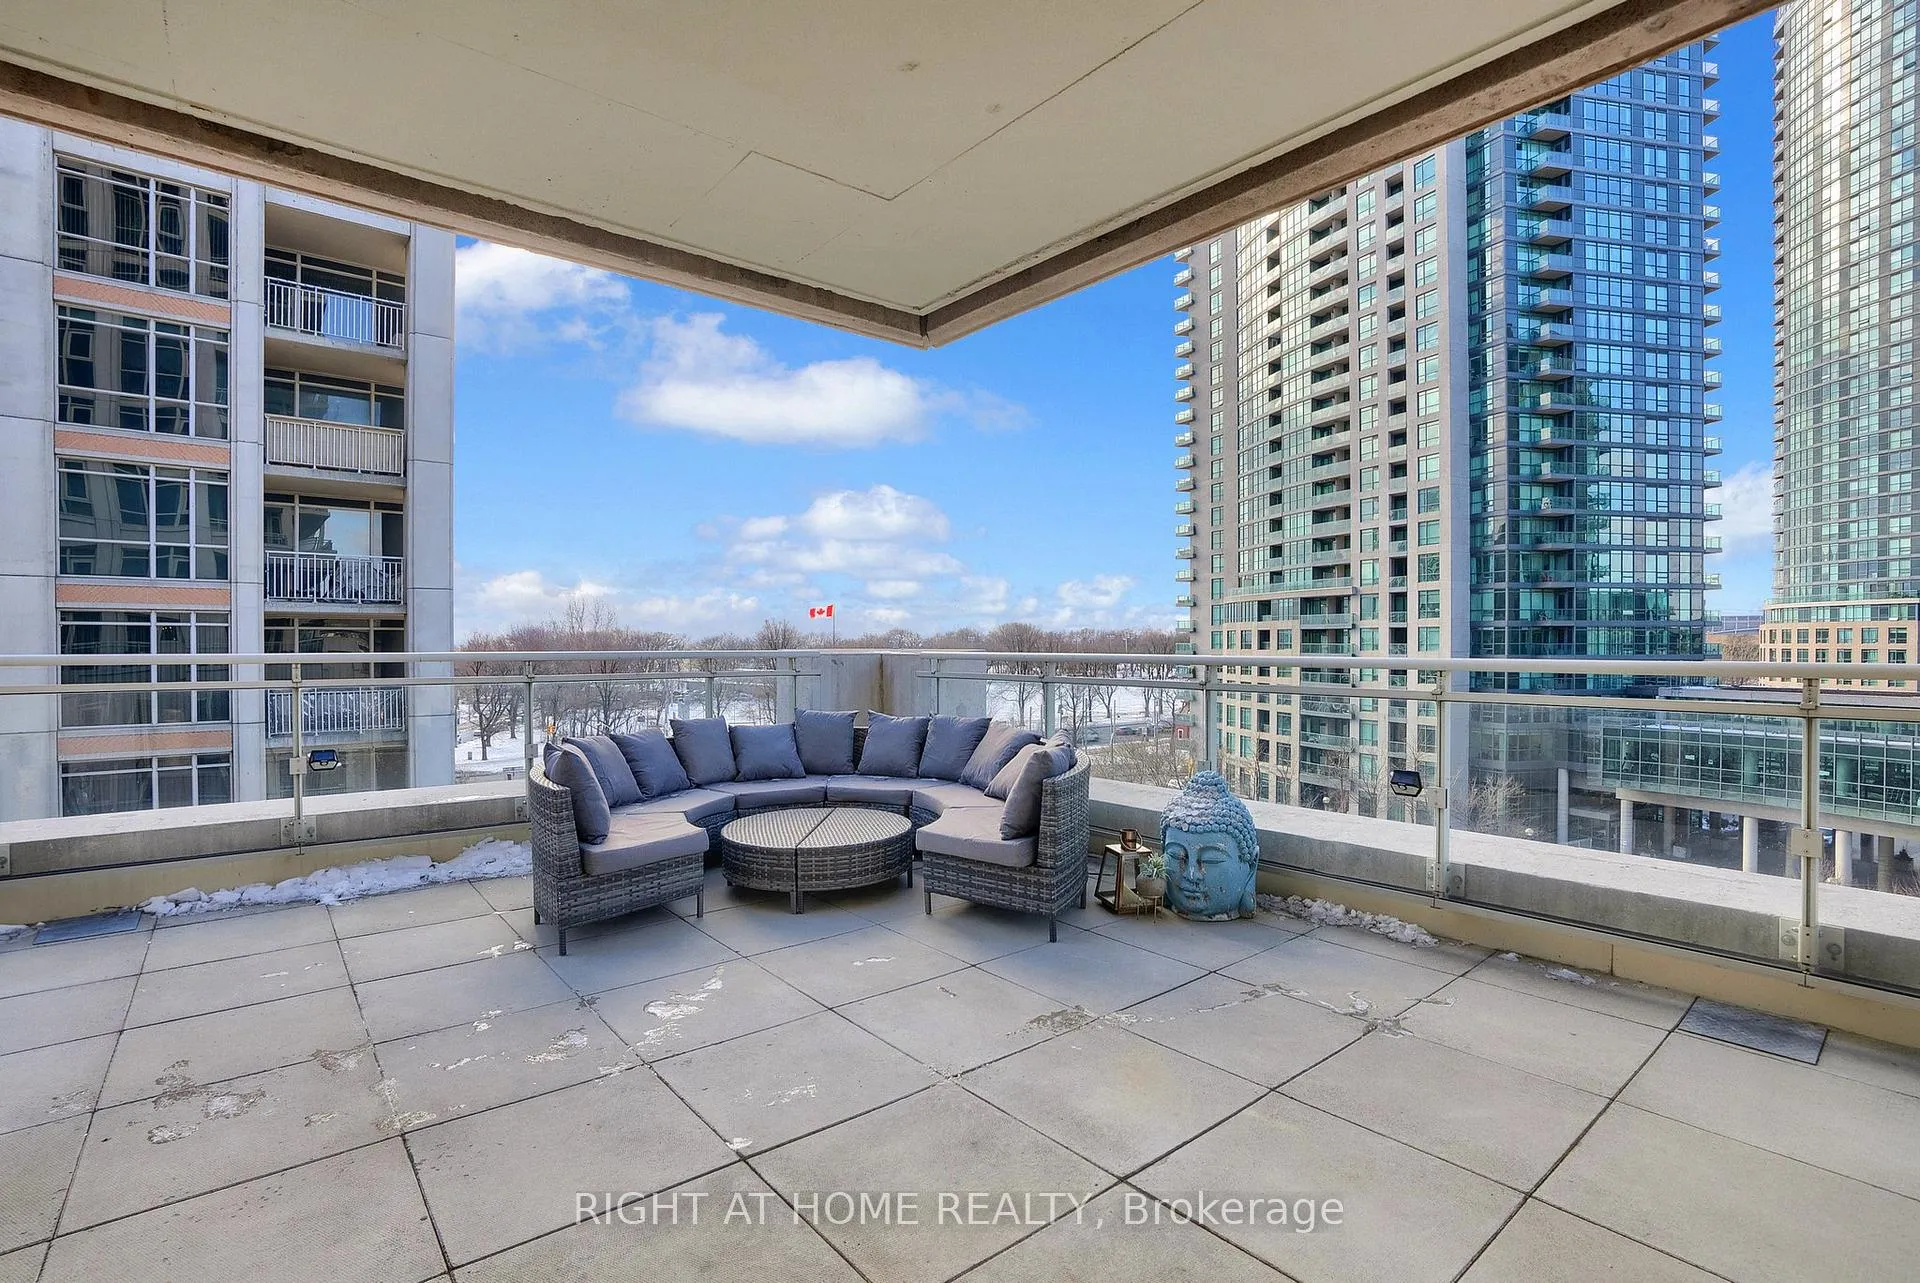
- BalconyTerrace
- Hardwood floors
- Central air
- Waterfront
- Outdoor pool
- Party room/meeting room
- Exercise room
The homeCondo Apartment, Apartment, Age 6–10 years
- Type: Condo Apartment
- Style: Apartment
- Age: 6–10 years
- Living space: 1,000–1,199 sq ft
- Basement: None
- Exposure: South West
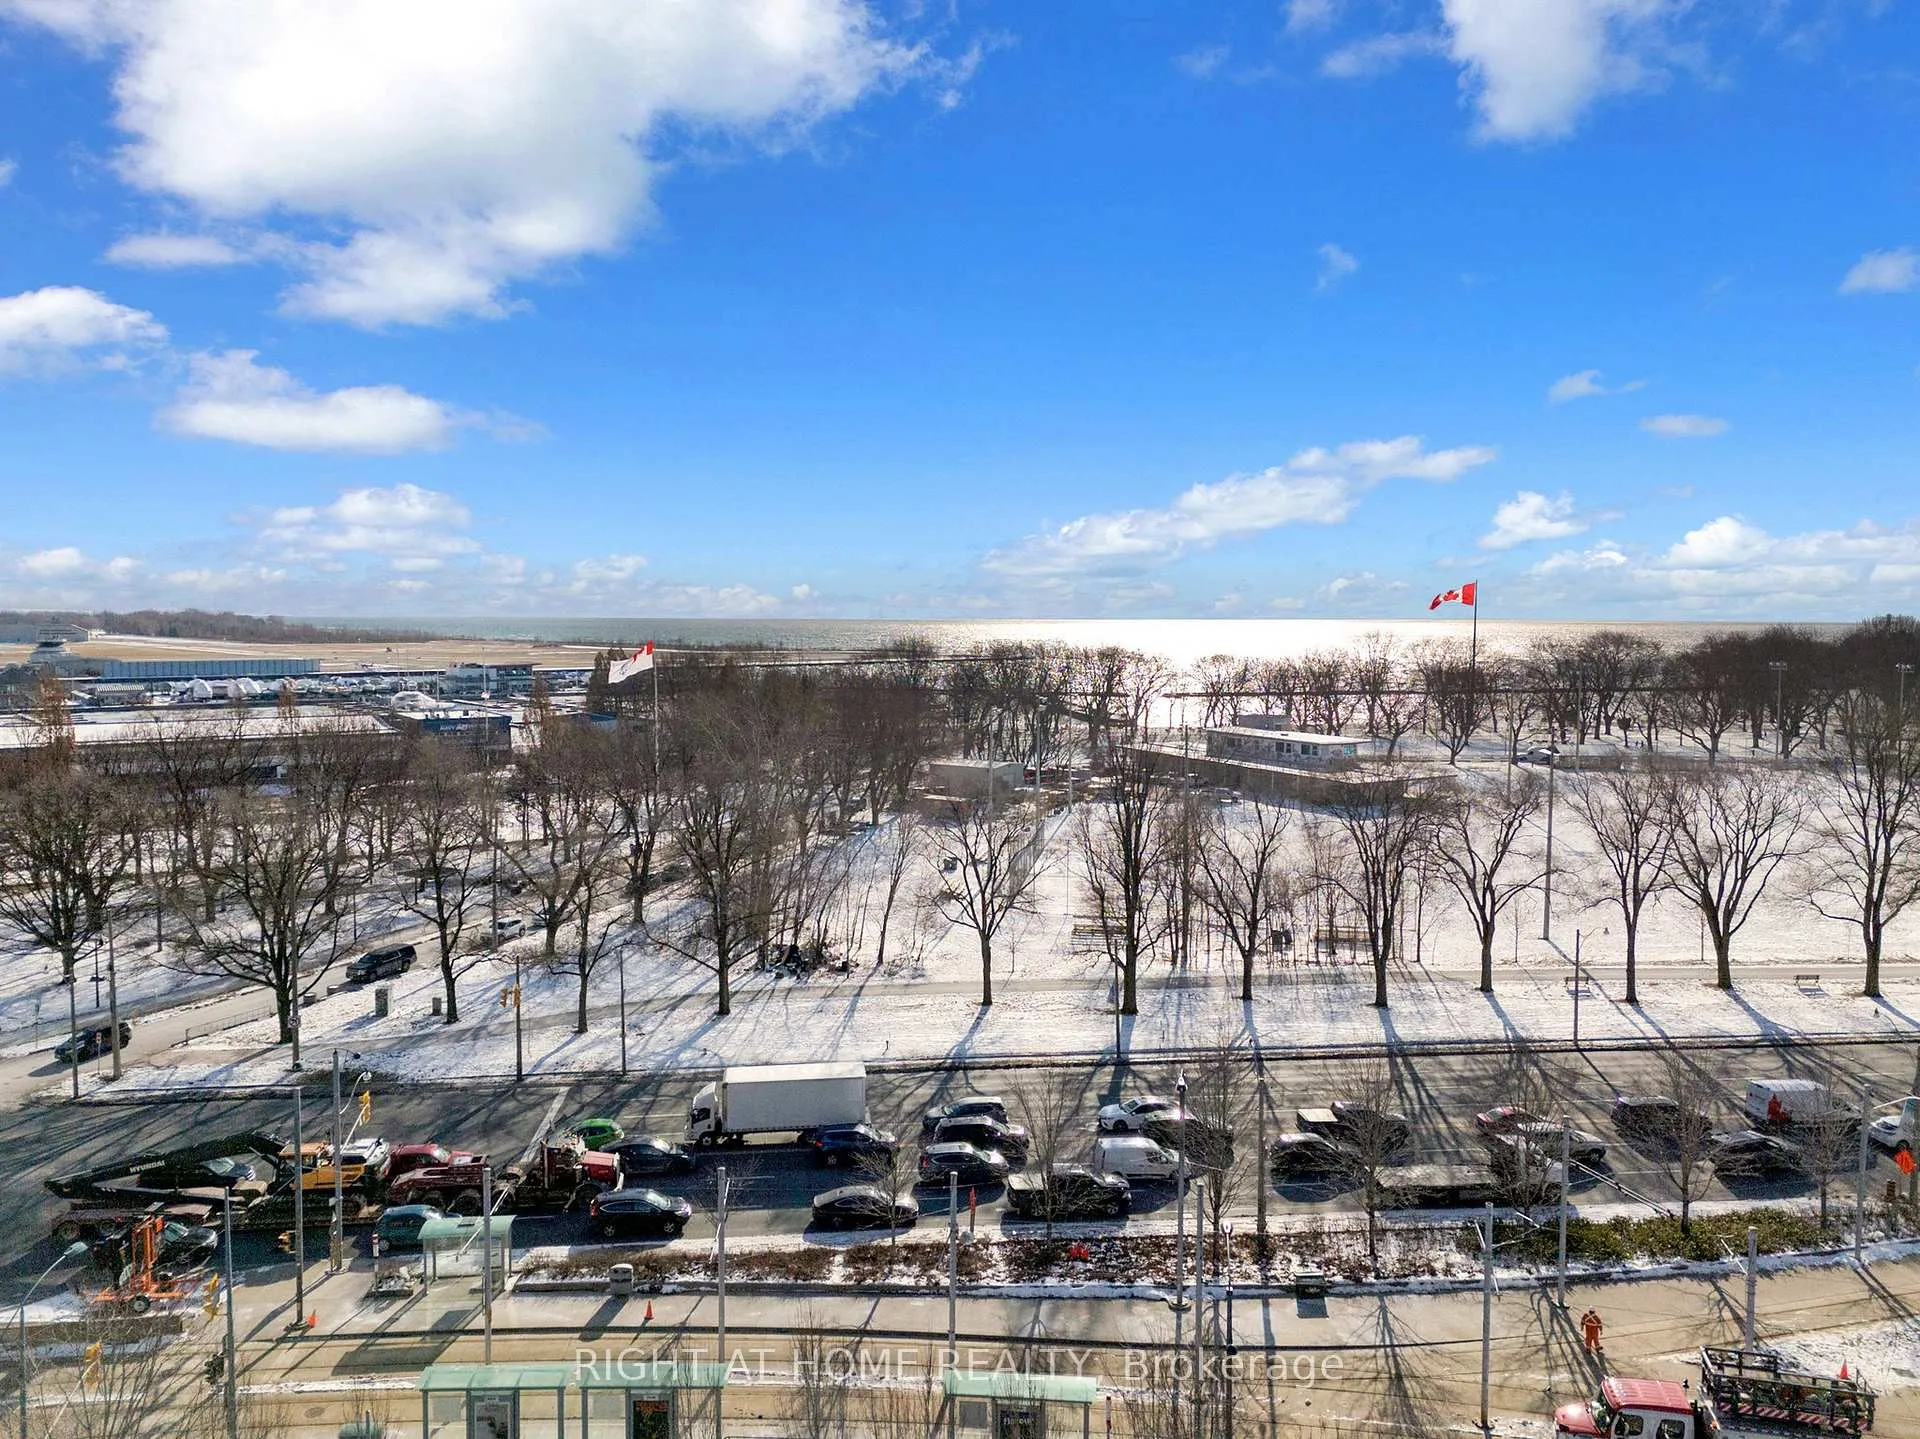
- View: City, clear, lake, marina, park/greenbelt, water, panoramic
- Waterfront: Indirect
InsideHardwood, Window floor to ceiling, Ensuite, in-suite laundry, laundry closet, inside, in area, main level, Auto garage door remote, carpet free, primary bedroom - main floor, storage, storage area lockers, water heater
- Flooring: Hardwood, Window floor to ceiling
- Laundry: Ensuite, in-suite laundry, laundry closet, inside, in area, main level
- Features: Auto garage door remote, carpet free, primary bedroom - main floor, storage, storage area lockers, water heater
- Security: Alarm system, concierge/security, security guard, security system, smoke detector, monitored, carbon monoxide detectors
- Elevator: Yes
- Rooms above ground: 8
- Bedrooms: 2 + 1 in the basement
- Bathrooms: 2
- Kitchens: 1
- Family room: Yes
OutsideBrick front, concrete, Concrete, Terrace
- Exterior: Brick front, concrete
- Foundation: Concrete
- Balcony: Terrace
- Features: Lighting, patio, privacy, recreational area, backs on green belt
- Accessibility: Accessible public transit nearby, elevator, doors swing in, level entrance, low cabinetry, parking, open floor plan, fire escape, 32 inch min doors
Parking and locker2 Parking, Underground, Parking type Owned
- Spaces: 2 Parking
- Garage: Underground
- Parking type: Owned
- Driveway: Underground
- Spot: 84
- Locker: Owned
- Locker unit: 42
- Locker number: & 47
- Locker level: Ground
BuildingYork harbour club condominiums, Storeys 17, Units 502
- Name: York harbour club condominiums
- Storeys: 17
- Units: 502
- Registered: 2015
- Condo corporation: 2433
- Amenities: Outdoor pool, party room/meeting room, exercise room, visitor parking, rooftop deck/garden, bike storage
- Pets: Allowed
Heating, water and powerForced air, gas, Central air
- Heating: Forced air, gas
- Cooling: Central air
Costs and taxesTaxes $3,791 a year, Condo fee $859 a month, Heat included, water included, cac included, common elements included, parking included, building insurance included
- Taxes, 2024: $3,791 a year
- Condo fee: $859 a month
- Fee includes: Heat included, water included, cac included, common elements included, parking included, building insurance included
- Rental items: None.
Included in the saleAll brand new designer led electrical light fixtures, all window coverings, two nest smart thermostats, smart light switches, washer, dryer, s/s stove, s/s microwave/hood vent, s/s dishwasher, s/s fridge & more! (full list attached)., Not included None.
- Included: All brand new designer led electrical light fixtures, all window coverings, two nest smart thermostats, smart light switches, washer, dryer, s/s stove, s/s microwave/hood vent, s/s dishwasher, s/s fridge & more! (full list attached).
- Not included: None.
NearbyMarina, lake/pond, fenced yard, greenbelt/conservation, park, public transit
- Close to: Marina, lake/pond, fenced yard, greenbelt/conservation, park, public transit
Listing detailsC11940675, Sold, Jan 25, 2025
- MLS® number: C11940675
- Status: Sold
- Listed on: Jan 25, 2025
- Days on market: 32
- Updated: Feb 26, 2025
- Possession: Flexible
- Occupied by: Owner
- Listing brokerage: RIGHT AT HOME REALTY
About this home
Unit 809, 35 Bastion Street, Toronto (Waterfront Communities), ON M5V 0C2
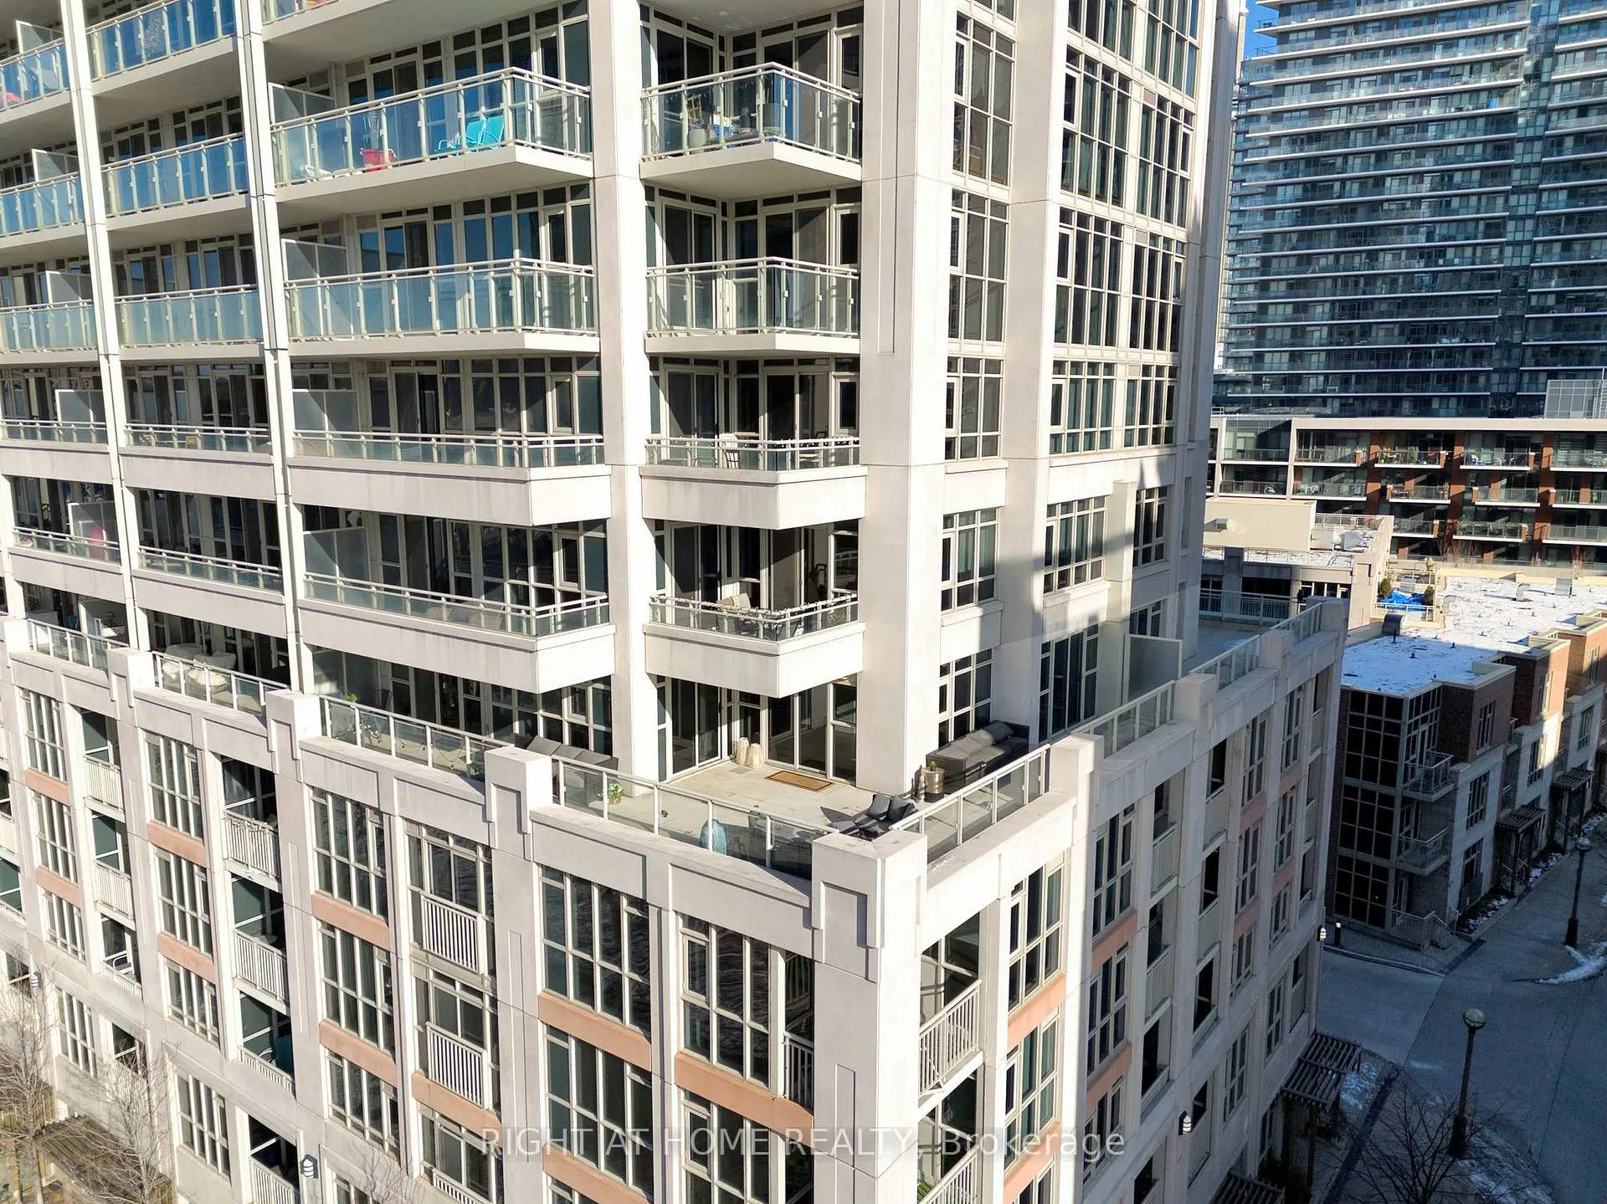
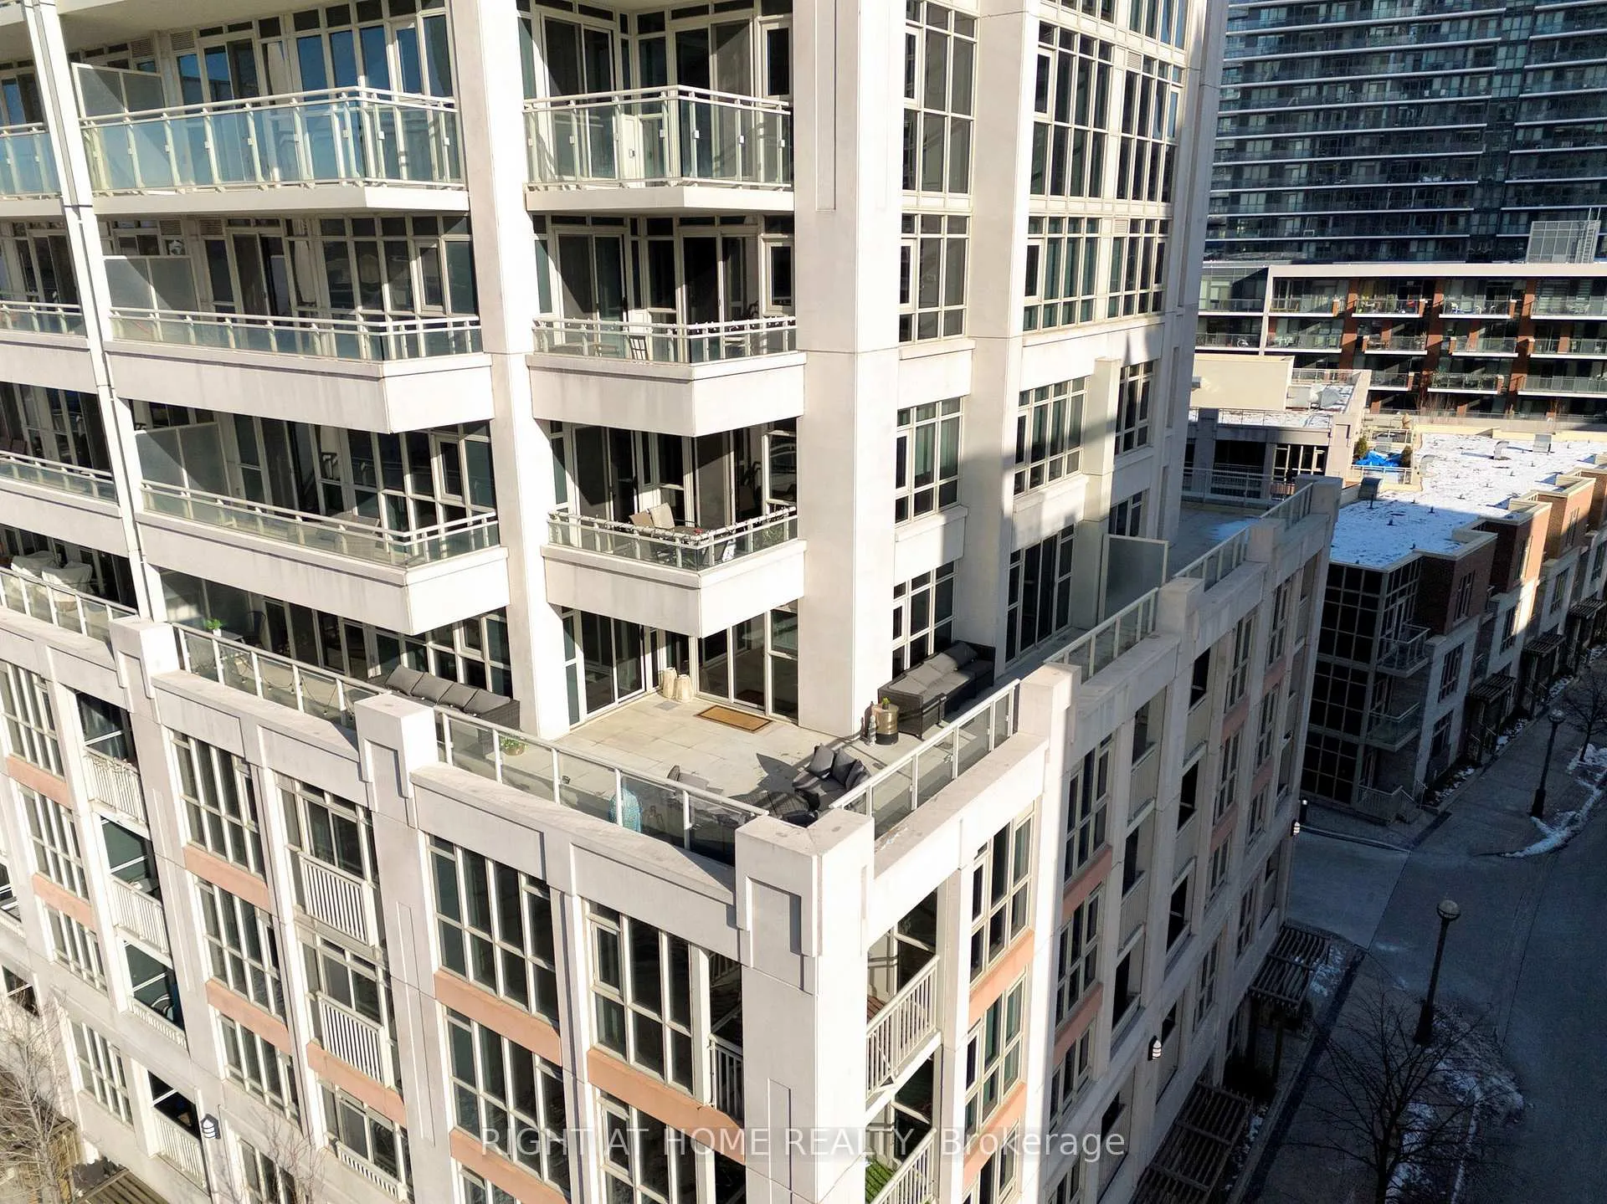
Welcome To Your Freshly Painted Exclusive & One-Of-A-Kind Luxury Corner Suite Unit With Breathtaking Views Of Lake Ontario, Two Car Underground Parking & Two Lockers! Your New Memories Await In This Designer Building With Amazing Amenities, Convenient Location & Top Notch Condo Management! Steps To The Lake, Park, Billy Bishop Airport, Grocery, Banks, Coffee Shops, Restaurants, Dog Park & Green Space! Your Elegant Foyer Leads To Your Chef's Kitchen With Granite Countertops, Large Breakfast Bar, All Stainless Steel Built-In Appliances & Tons Of Storage For All Your Cooking Needs. The Spacious Dining Area Is Steps From Your Kitchen & Family Room Where You Can Relax After Cooking Up A Delicious Meal For Your Family & Friends. The Cozy Family Room With Floor To Ceiling Windows Has Breathtaking Views Of Lake Ontario & One Of Four Sliding Door Entrances To Your 568 Sqft Wrap Around Terrace. You Have A Home Office Perfect For Working At Home Or Using It As A 3rd Bedroom. Your Primary Bedroom Has A Walk-In Closet, Floor To Ceiling Windows, A 3 Piece Dream Ensuite Bathroom & A Sliding Glass Door To Your Private Terrace. There Is A Spacious Second Bedroom Which Is Perfect For Family Or Friends When They Want To Stay Over After Enjoying All That The City Has To Offer. On Those Summer Nights, You Will Love Entertaining Family & Friends On Your Corner Suite Wrap Around Terrace With Unobstructed Views Of Lake Ontario & The Marina. Units Like This Do Not Come On The Market Often! This One Of A Kind Unit Features The Perfect Balance Of Indoor & Outdoor Downtown Toronto Living, Making It The Perfect Place For You To Call Home. **EXTRAS** Watch The Virtual Tour But You Must See It In Person To Appreciate The Attention To Detail & Custom Upgrades Showcased Throughout The Entire Unit. Steps To Parks, Public Transit, Grocery, Shopping & More! Pre-List Inspection Available!
Ask about this home
A HOMEH agent will answer your questions about this home.
Know more about York Harbour Club
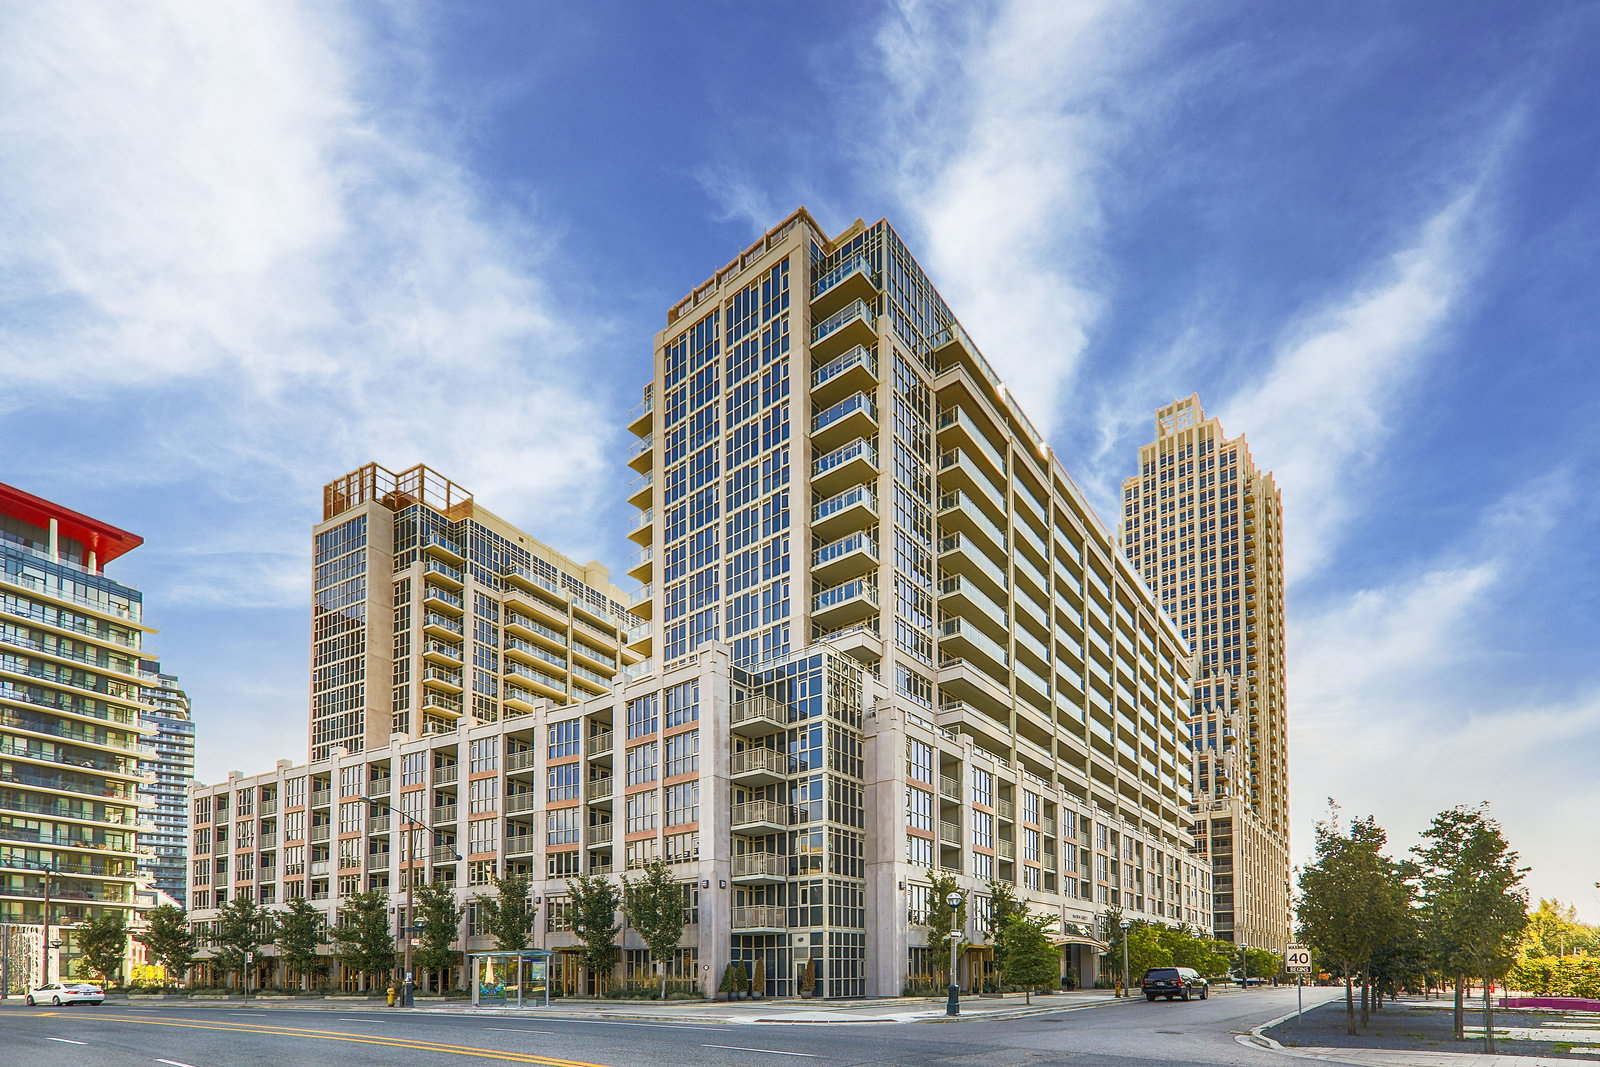
Condo building · 543 Grand Magazine Street
York Harbour Club is a 17-storey condo with 502 suites, built in 2015 by Plaza. Right now 6 for sale and 2 for rent are on the market here.
- 17storeys
- 502suites
- $855/sq ft
- 2015built
No similar units for sale in York Harbour Club right now.
Around this home
Daily convenience, out of 100, from the distances below
Schools nearby
School rating, out of 10.
Helpful calculators
Your HOMEH agent

"I would see it this week."