

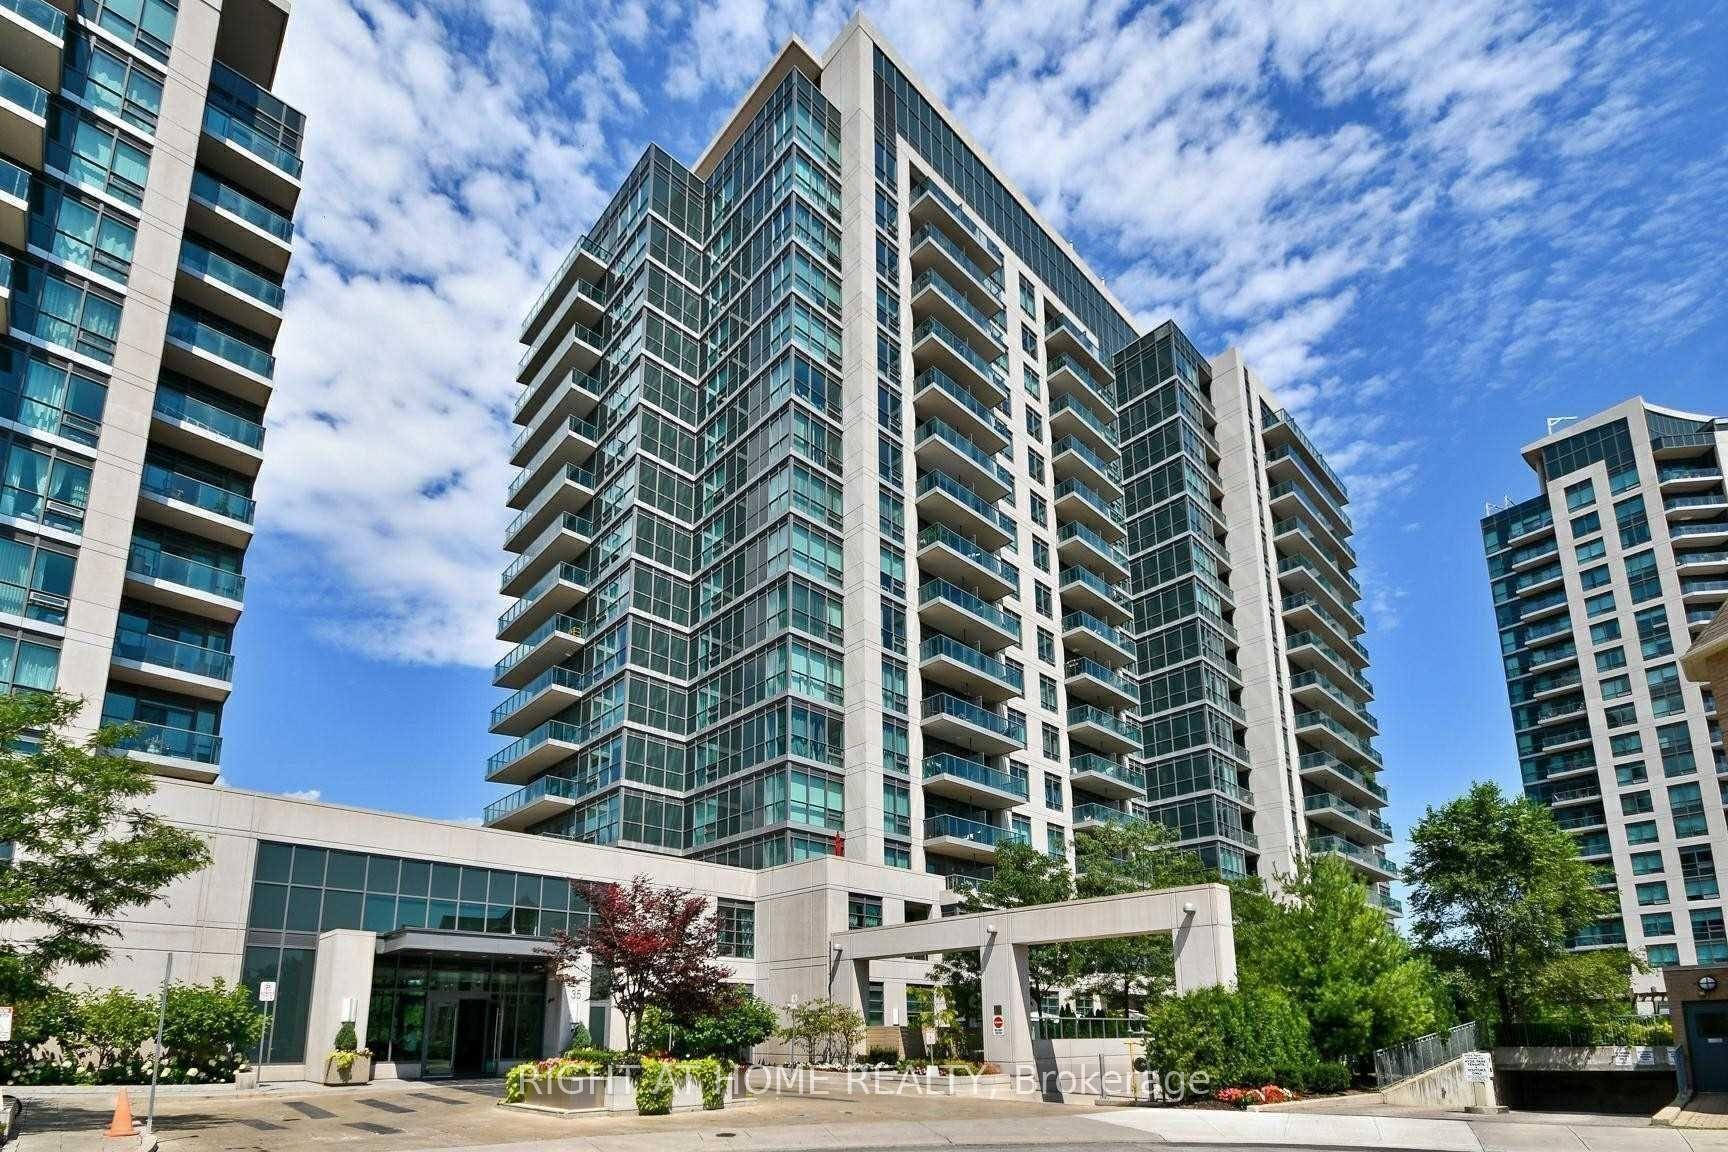
Unit 1005, 35 Brian Peck Crescent
Unit 1005, 35 Brian Peck Crescent
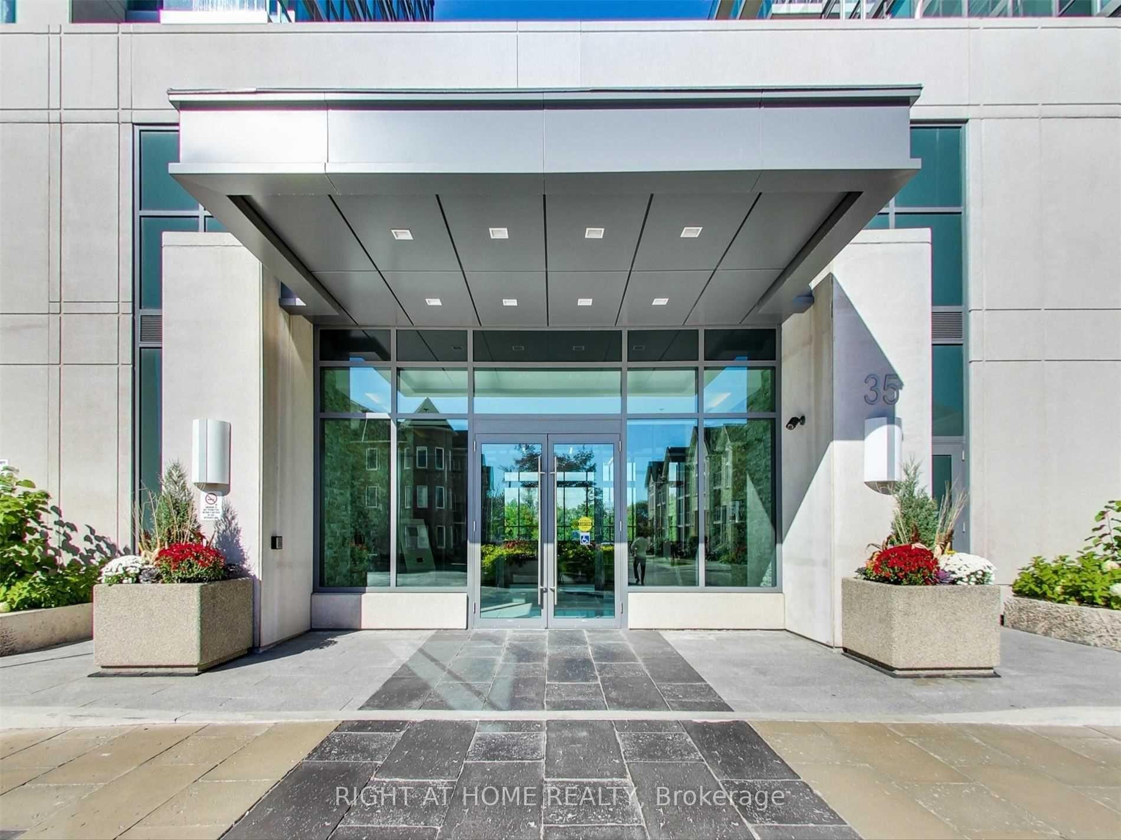
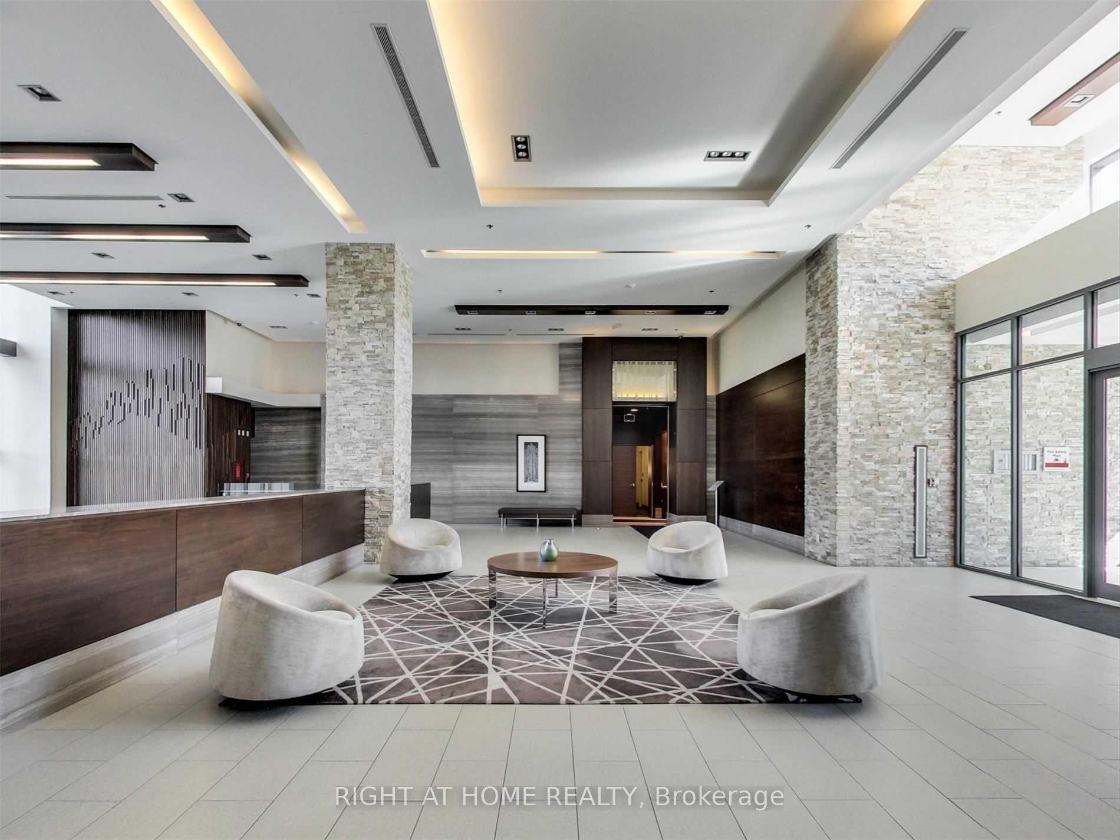
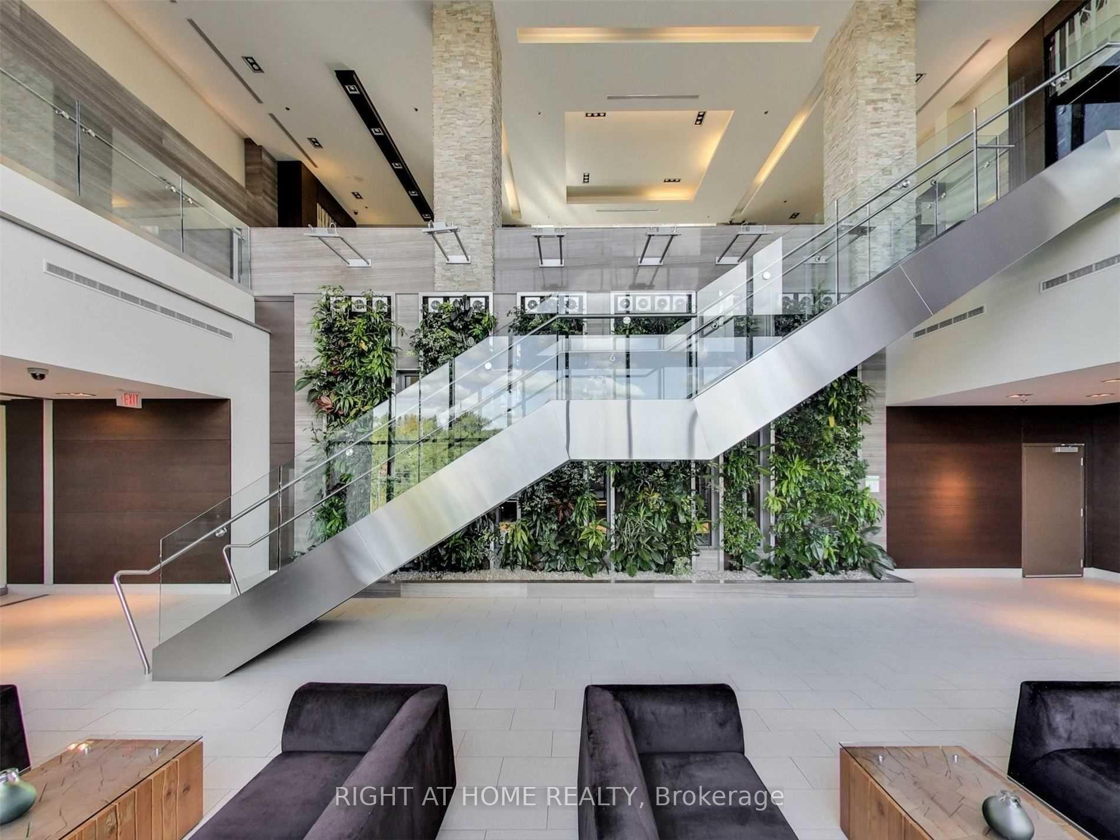
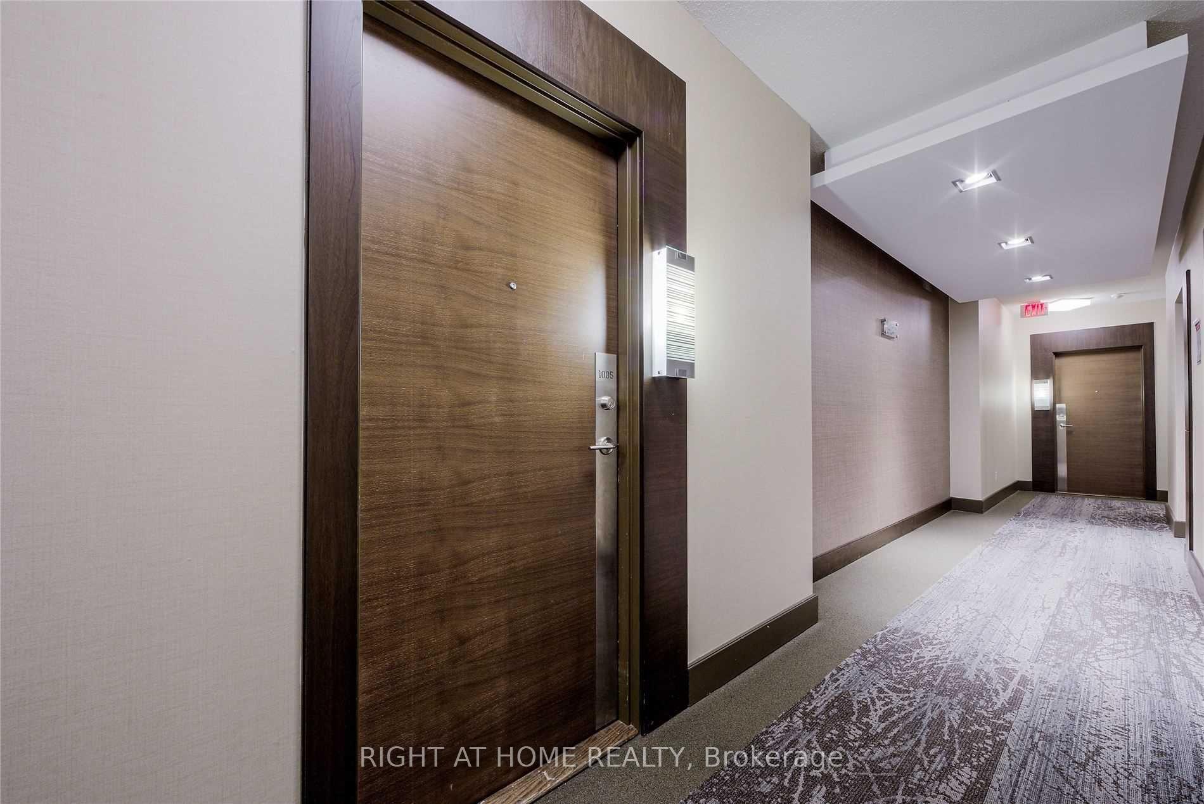 See all 36 photos
Property history
Facts and features
- ExposureNorth east
- LaundryIn-suite
- LockerNone
- BalconyOpen
- Central air
The homeCondo Apartment, Apartment, 800–899 sq ft
- Type: Condo Apartment
- Style: Apartment
- Living space: 800–899 sq ft
- Basement: None
- Exposure: North East
InsideWindow floor to ceiling, In-suite laundry, Carpet free
- Flooring: Window floor to ceiling
- Laundry: In-suite laundry
- Features: Carpet free
- Rooms above ground: 5
- Rooms in the basement: 1
- Bedrooms: 2 + 1 in the basement
- Bathrooms: 2
- Kitchens: 1
OutsideConcrete, Open
- Exterior: Concrete
- Balcony: Open
Parking and locker1 Parking, Underground, Parking type Owned
- Spaces: 1 Parking
- Garage: Underground
- Parking type: Owned
- Spot: 105
- Locker: None
BuildingScenic on Eglinton Condos, Storeys 16, Units 364
- Name: Scenic on Eglinton Condos
- Storeys: 16
- Units: 364
- Registered: 2013
- Condo corporation: 2351
- Pets: Allowed
Heating, water and powerForced air, gas, Central air
- Heating: Forced air, gas
- Cooling: Central air
Costs and taxesTaxes $3,090 a year, Condo fee $703 a month, Heat included, water included, cac included, common elements included, building insurance included, parking included
- Taxes, 2024: $3,090 a year
- Condo fee: $703 a month
- Fee includes: Heat included, water included, cac included, common elements included, building insurance included, parking included
- HST: HST included in the price
Included in the saleAll existing appliances (fridge, stove, dishwasher, kitchenhood, washer & dryer), all existing light fixtures, all existing window coverings. 1 parking space very close to elevator!
- Included: All existing appliances (fridge, stove, dishwasher, kitchenhood, washer & dryer), all existing light fixtures, all existing window coverings. 1 parking space very close to elevator!
Listing detailsC12327404, Sold, Aug 6, 2025
- MLS® number: C12327404
- Status: Sold
- Listed on: Aug 6, 2025
- Days on market: 13
- Updated: Aug 19, 2025
- Possession: Flexible
- Occupied by: Owner
- Listing brokerage: RIGHT AT HOME REALTY
About this home
Unit 1005, 35 Brian Peck Crescent, Toronto (Thorncliffe Park), ON M4G 0A5
Absolutely Stunnig 2 bedroom + Den Unit In Prestigious Leaside Across From Sunnybrook Park & Trail On Eglinton East! This Sun-Filled Unit Features Total 1115 SQFT Of Living Space (892 sqft + 223 sqft Huge Terrace), 9 Ft Ceilings, Laminate Flooring Throughout (No Carpet), Modern Kitchen w/ Centre Island & Tile Backsplash. Enjoy Breathtaking, Unobstructed Views From Anywhere You Stand In The Unit! The Expansive Layout Provides Seamlessly Blending Open Living, Dining, Kitchen, And Den Areas With Lots Of Natural Sunlight From Wrap-Around, Floor To Ceiling Windows. Enjoy The Top-Notch Amenities: 24 Hr Concierge, Indoor Pool, Gym, Sauna, Rooftop BBQ, Game Rooms, Guest Suites And Free Visitor Parkings! Quick Access To Hwy 401 & Hwy 404 And Very Close To The New Eglington LRT, High-Ranking Schools, Countless Shops, Restaurants And More. * This Gem Is The Perfect Blend Of Style, Comfort, And Location - Don't Miss Your Chance *
Ask about this home
A HOMEH agent will answer your questions about this home.
Know more about Scenic on Eglinton Condos
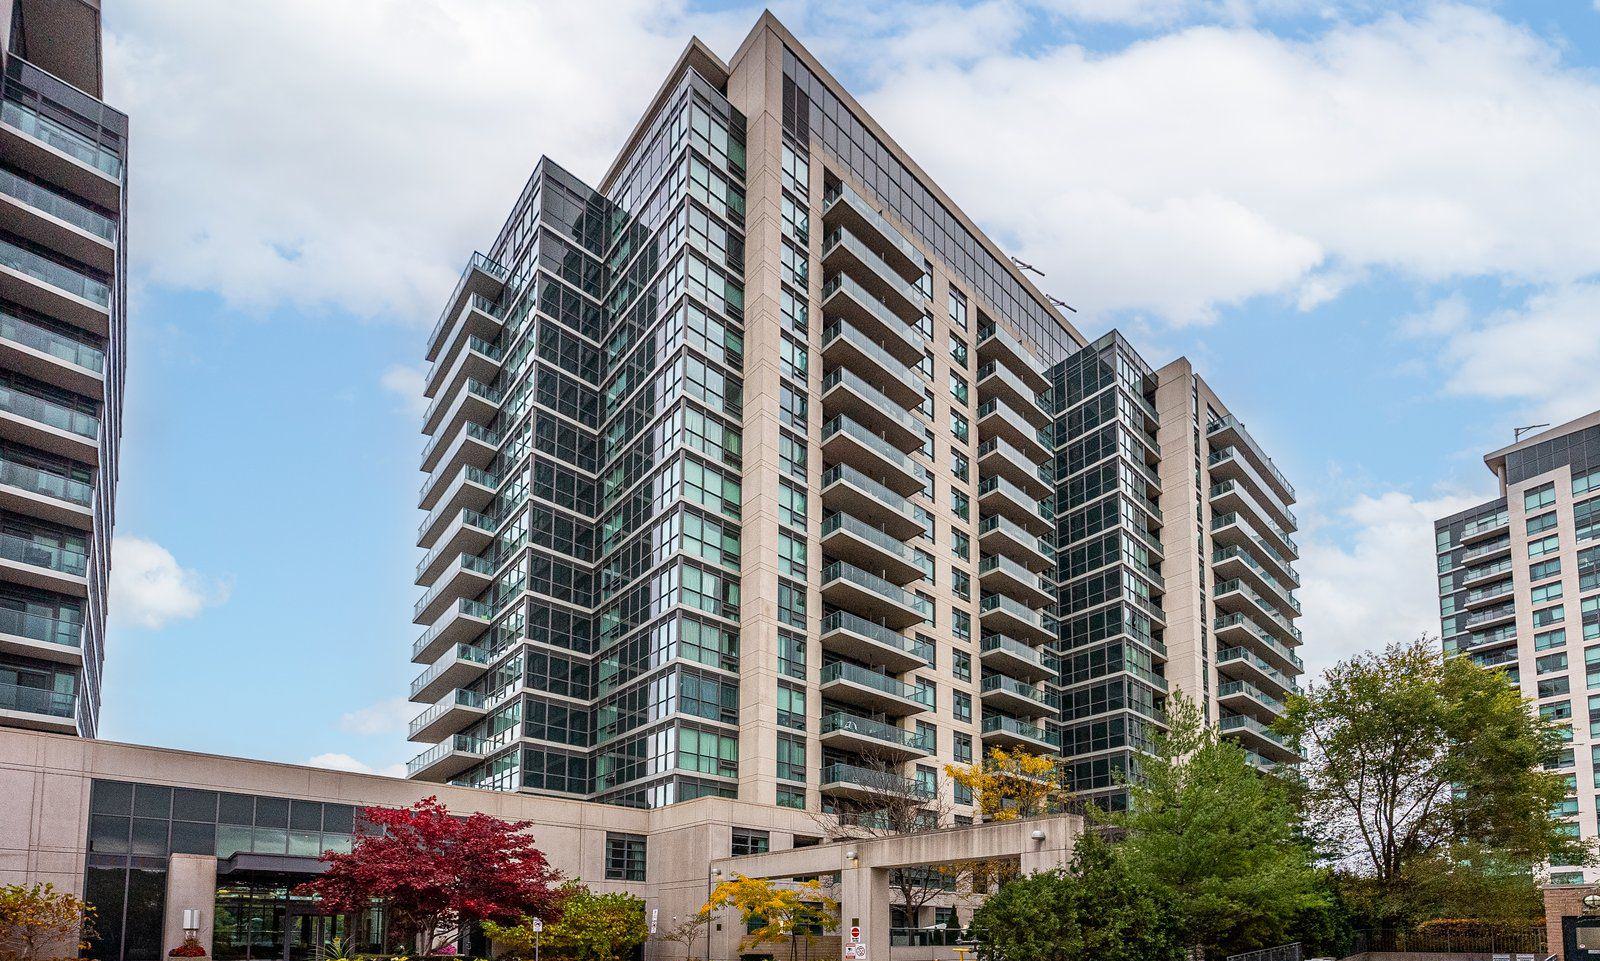
Condo building · 35 Brian Peck Crescent
Scenic on Eglinton Condos is a 16-storey condo with 364 suites, built in 2013 by Aspen Ridge Homes. Right now 4 for sale and 2 for rent are on the market here.
- 16storeys
- 364suites
- $809/sq ft
- 2013built
No similar units for sale in Scenic on Eglinton Condos right now.
Around this home
Daily convenience, out of 100, from the distances below
Schools nearby
School rating, out of 10.
Helpful calculators
Your HOMEH agent

"I would see it this week."