

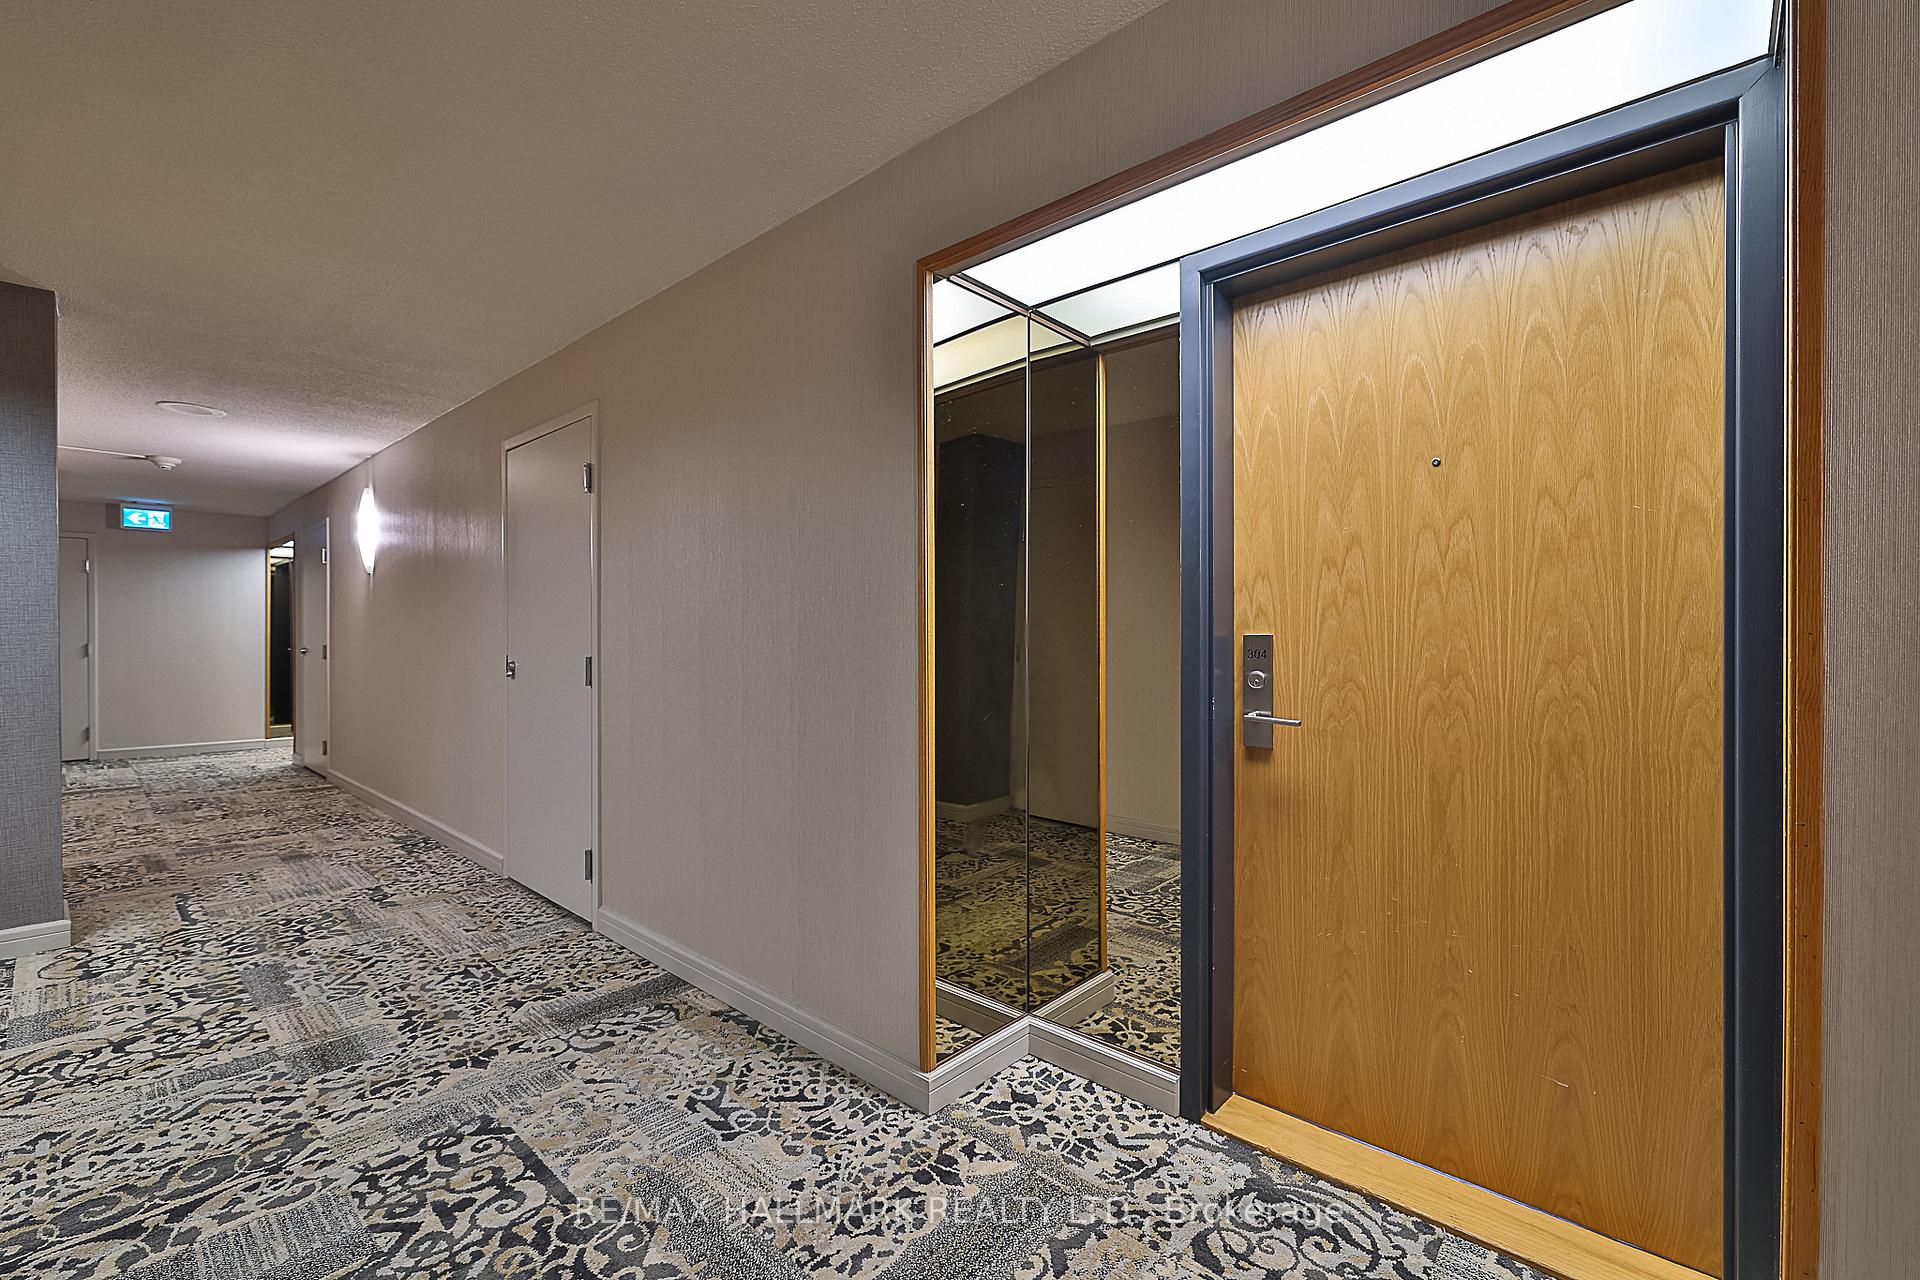
Unit 304, 35 Church Street
Unit 304, 35 Church Street
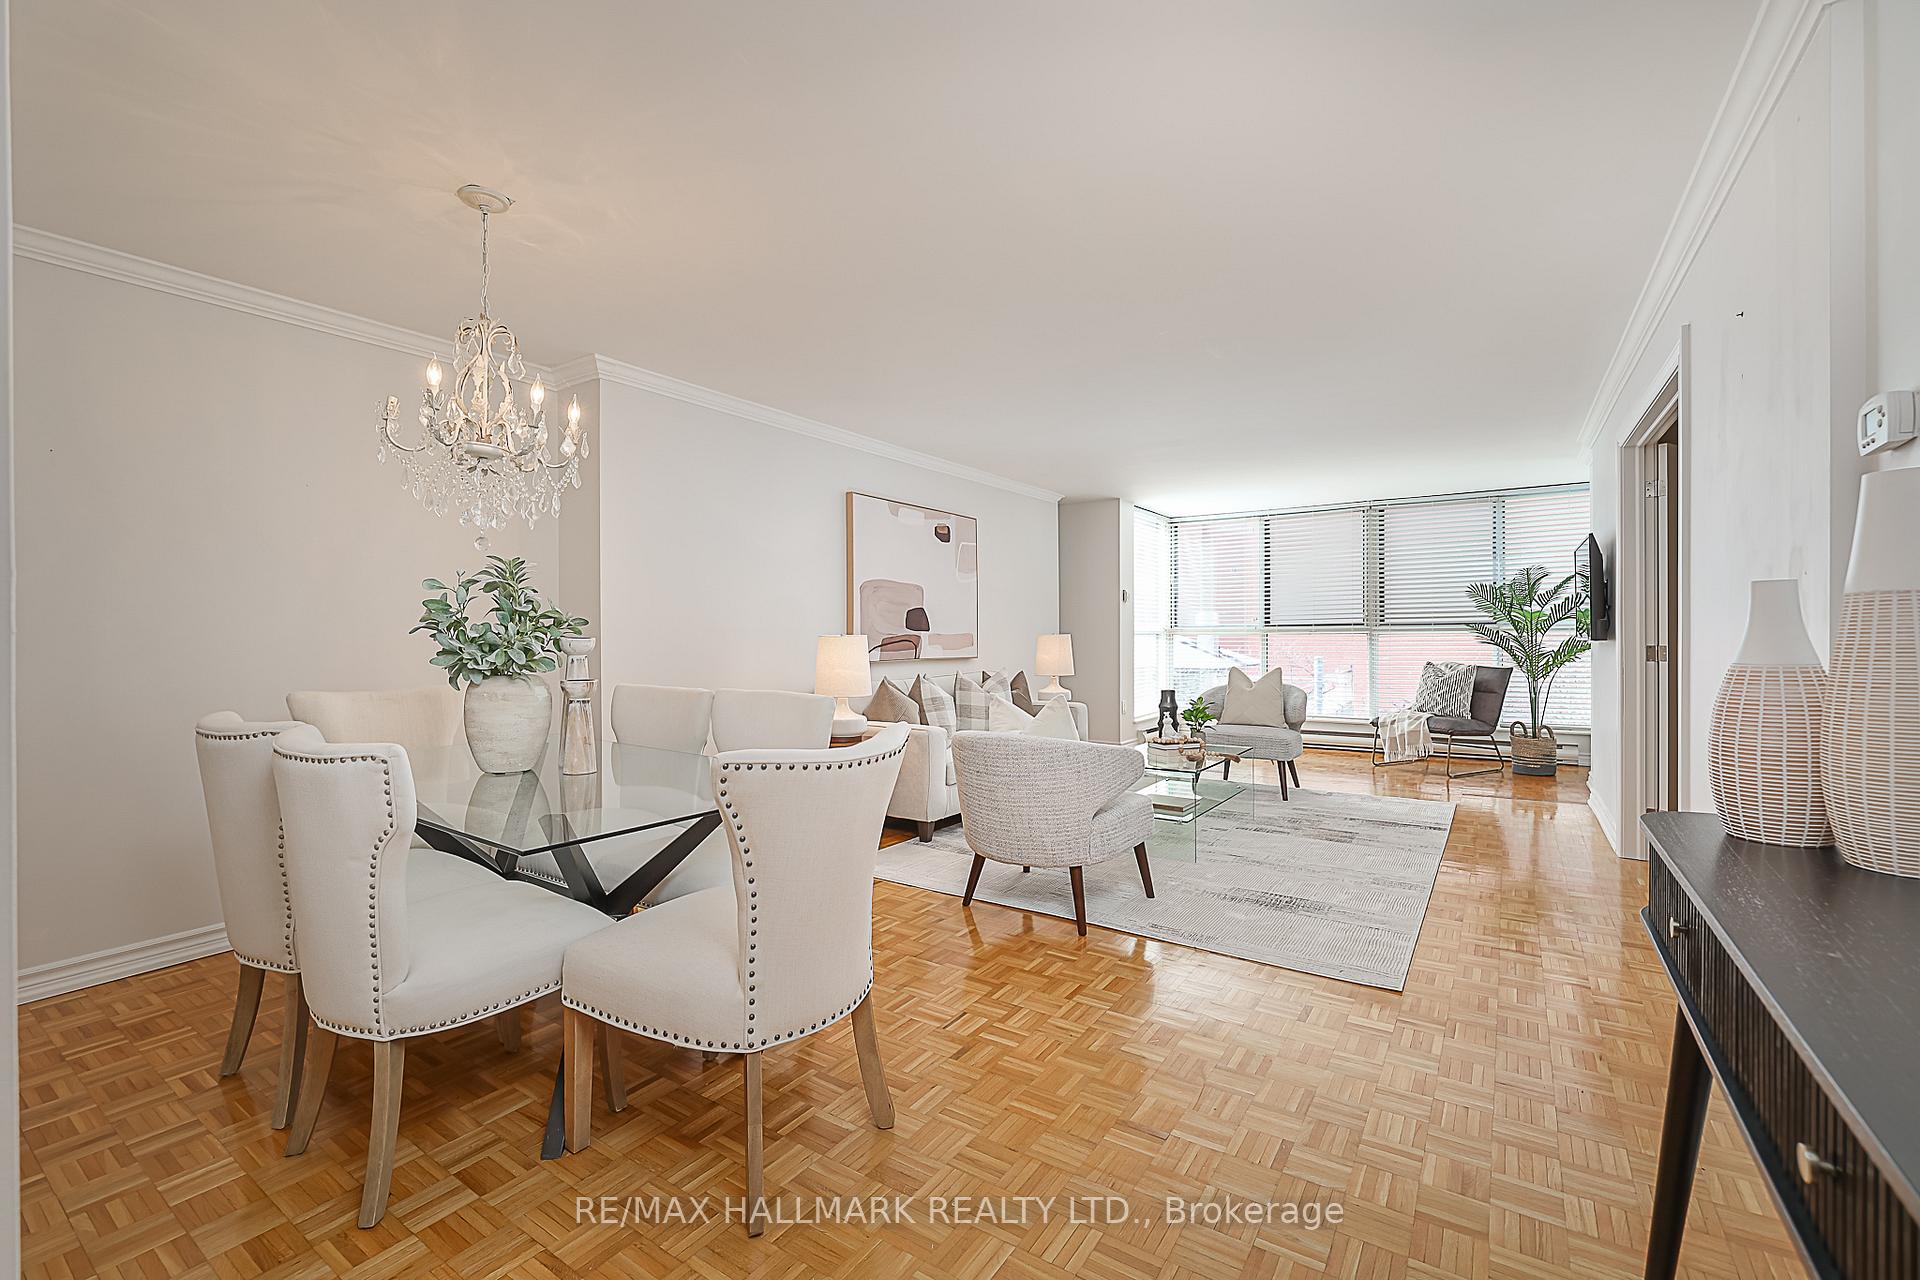 See all 25 photos
Facts and features
- ExposureWest
- LaundryEnsuite
- LockerEnsuite
- BalconyNone
- Central air
- Concierge
- Exercise room
- Indoor pool
- Rooftop deck/garden
The homeCondo Apartment, Apartment, Age 31–50 years
- Type: Condo Apartment
- Style: Apartment
- Age: 31–50 years
- Living space: 1,200–1,399 sq ft
- Basement: None
- Exposure: West
- View: City
InsideParquet, Tile, Window floor to ceiling, Ensuite, main level, Other
- Flooring: Parquet, Tile, Window floor to ceiling
- Laundry: Ensuite, main level
- Features: Other
- Security: Concierge/security, carbon monoxide detectors, security guard
- Elevator: Yes
- Rooms above ground: 5
- Rooms in the basement: 1
- Bedrooms: 1 + 1 in the basement
- Bathrooms: 2
- Kitchens: 1
OutsideBrick, Balcony None
- Exterior: Brick
- Balcony: None
Parking and locker1 Parking, Underground, Exclusive
- Spaces: 1 Parking
- Garage: Underground
- Parking type: Exclusive
- Driveway: Underground
- Spot: P97
- Locker: Ensuite
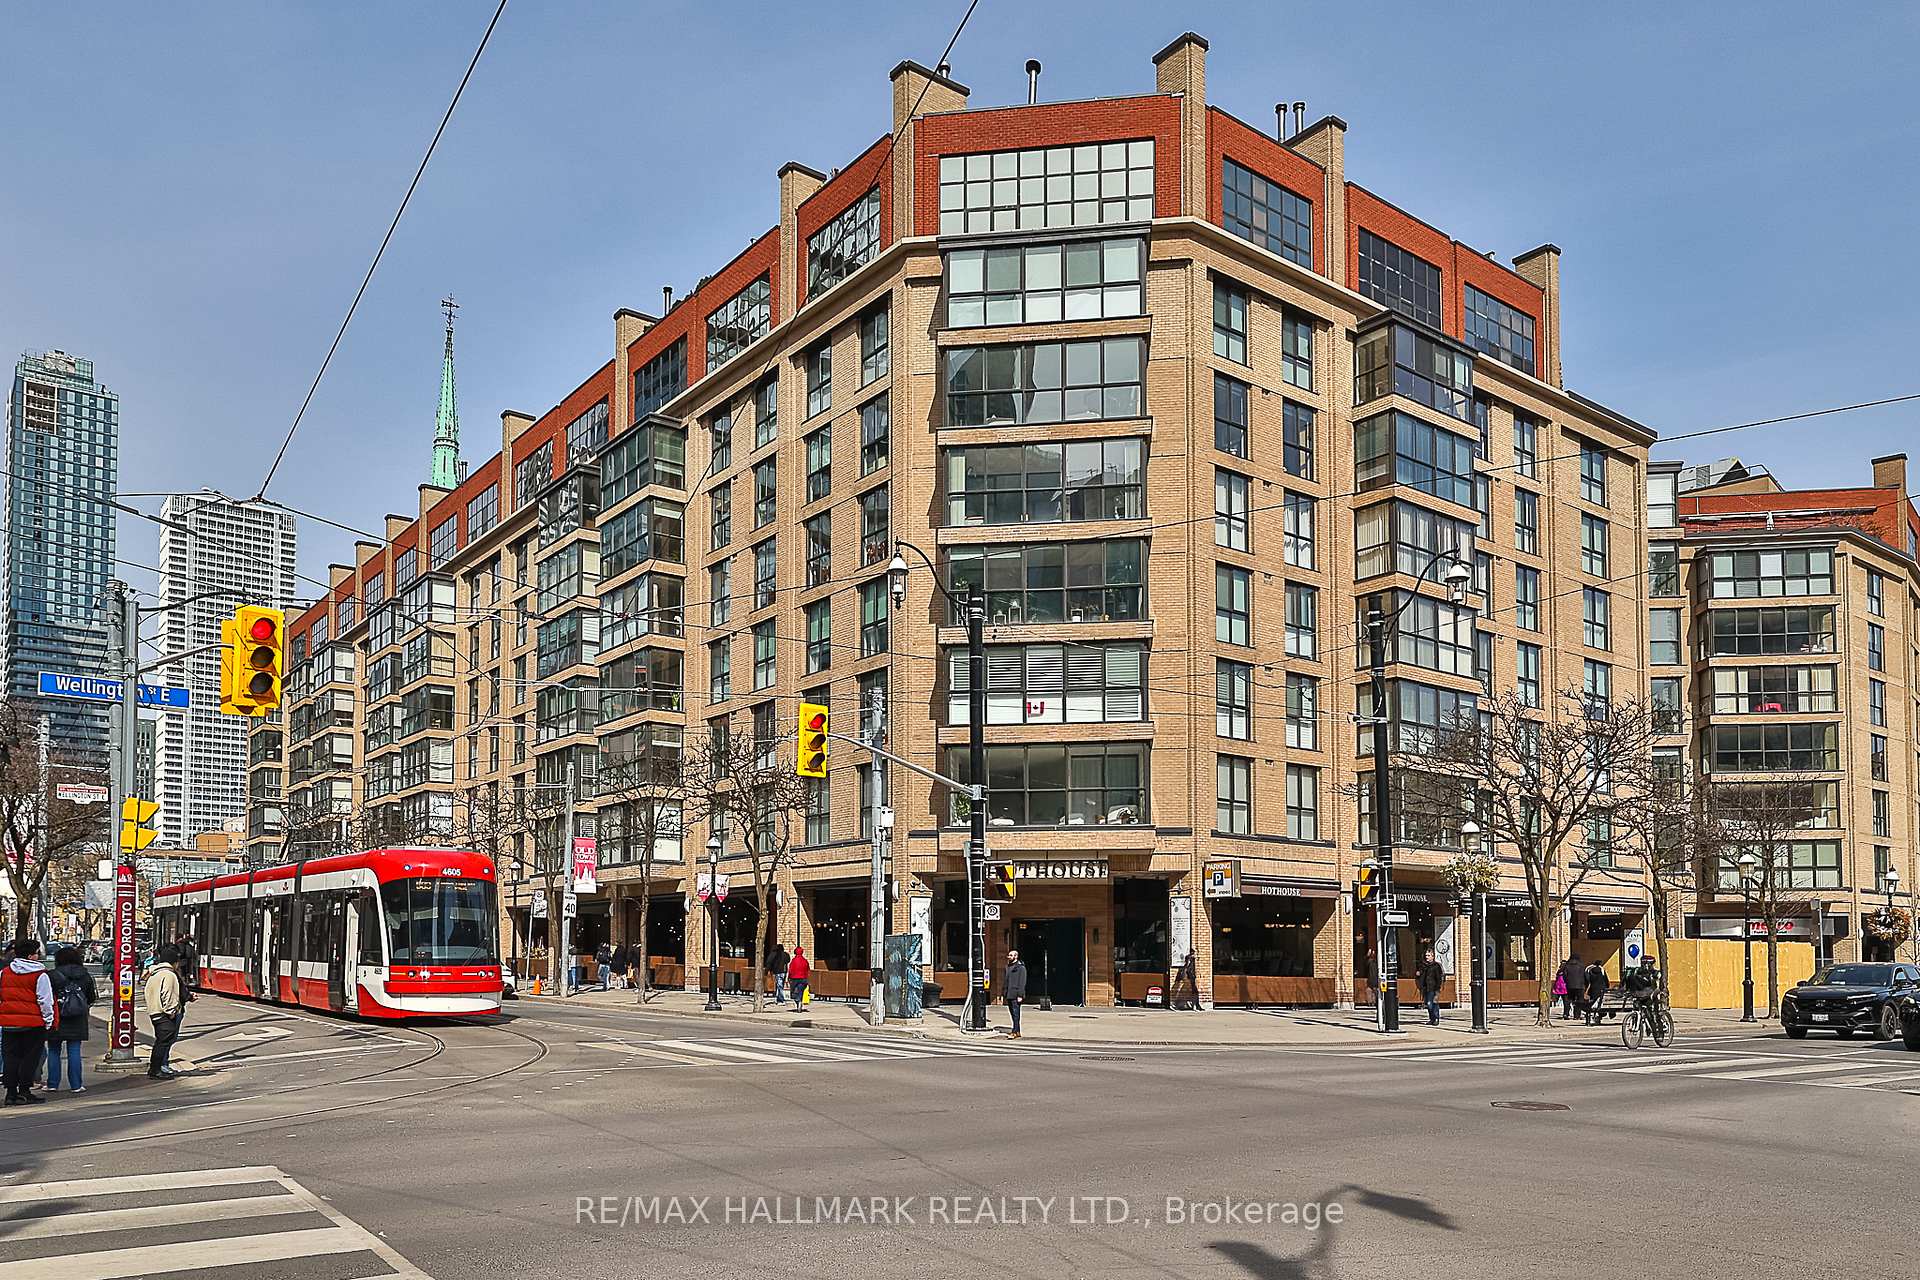
BuildingMarket Square I Condos, Storeys 8, Units 119
- Name: Market Square I Condos
- Storeys: 8
- Units: 119
- Registered: 1983
- Condo corporation: 597
- Amenities: Concierge, exercise room, indoor pool, rooftop deck/garden, sauna
- Pets: Allowed
Heating, water and powerHeat pump, electric, Central air
- Heating: Heat pump, electric
- Cooling: Central air
Rent and termsRent $3,800 a month, Entire property, Unfurnished
- Rent: $3,800 a month
- Space for rent: Entire property
- Furnished: Unfurnished
- Lease: 12 months
- Rent includes: Building insurance, central air conditioning, common elements, heat, water
- Deposit: Required
- Credit check: Required
- Employment letter: Required
- Rental application: Required
- References: Required
- Rental items: N/a
IncludedFridge, stove, built-in microwave, dishwasher, washer, and dryer., N/a
- Included: Fridge, stove, built-in microwave, dishwasher, washer, and dryer.
- Not included: N/a
NearbyPublic transit, rec./commun.centre, school, library, hospital, park
- Close to: Public transit, rec./commun.centre, school, library, hospital, park
Listing detailsC12154127, Rented, May 15, 2025
- MLS® number: C12154127
- Status: Rented
- Listed on: May 15, 2025
- Days on market: 12
- Updated: May 27, 2025
- Possession: 2025-06-02 / Immediate
- Occupied by: Vacant
- Listing brokerage: RE/MAX HALLMARK REALTY LTD.
About this home
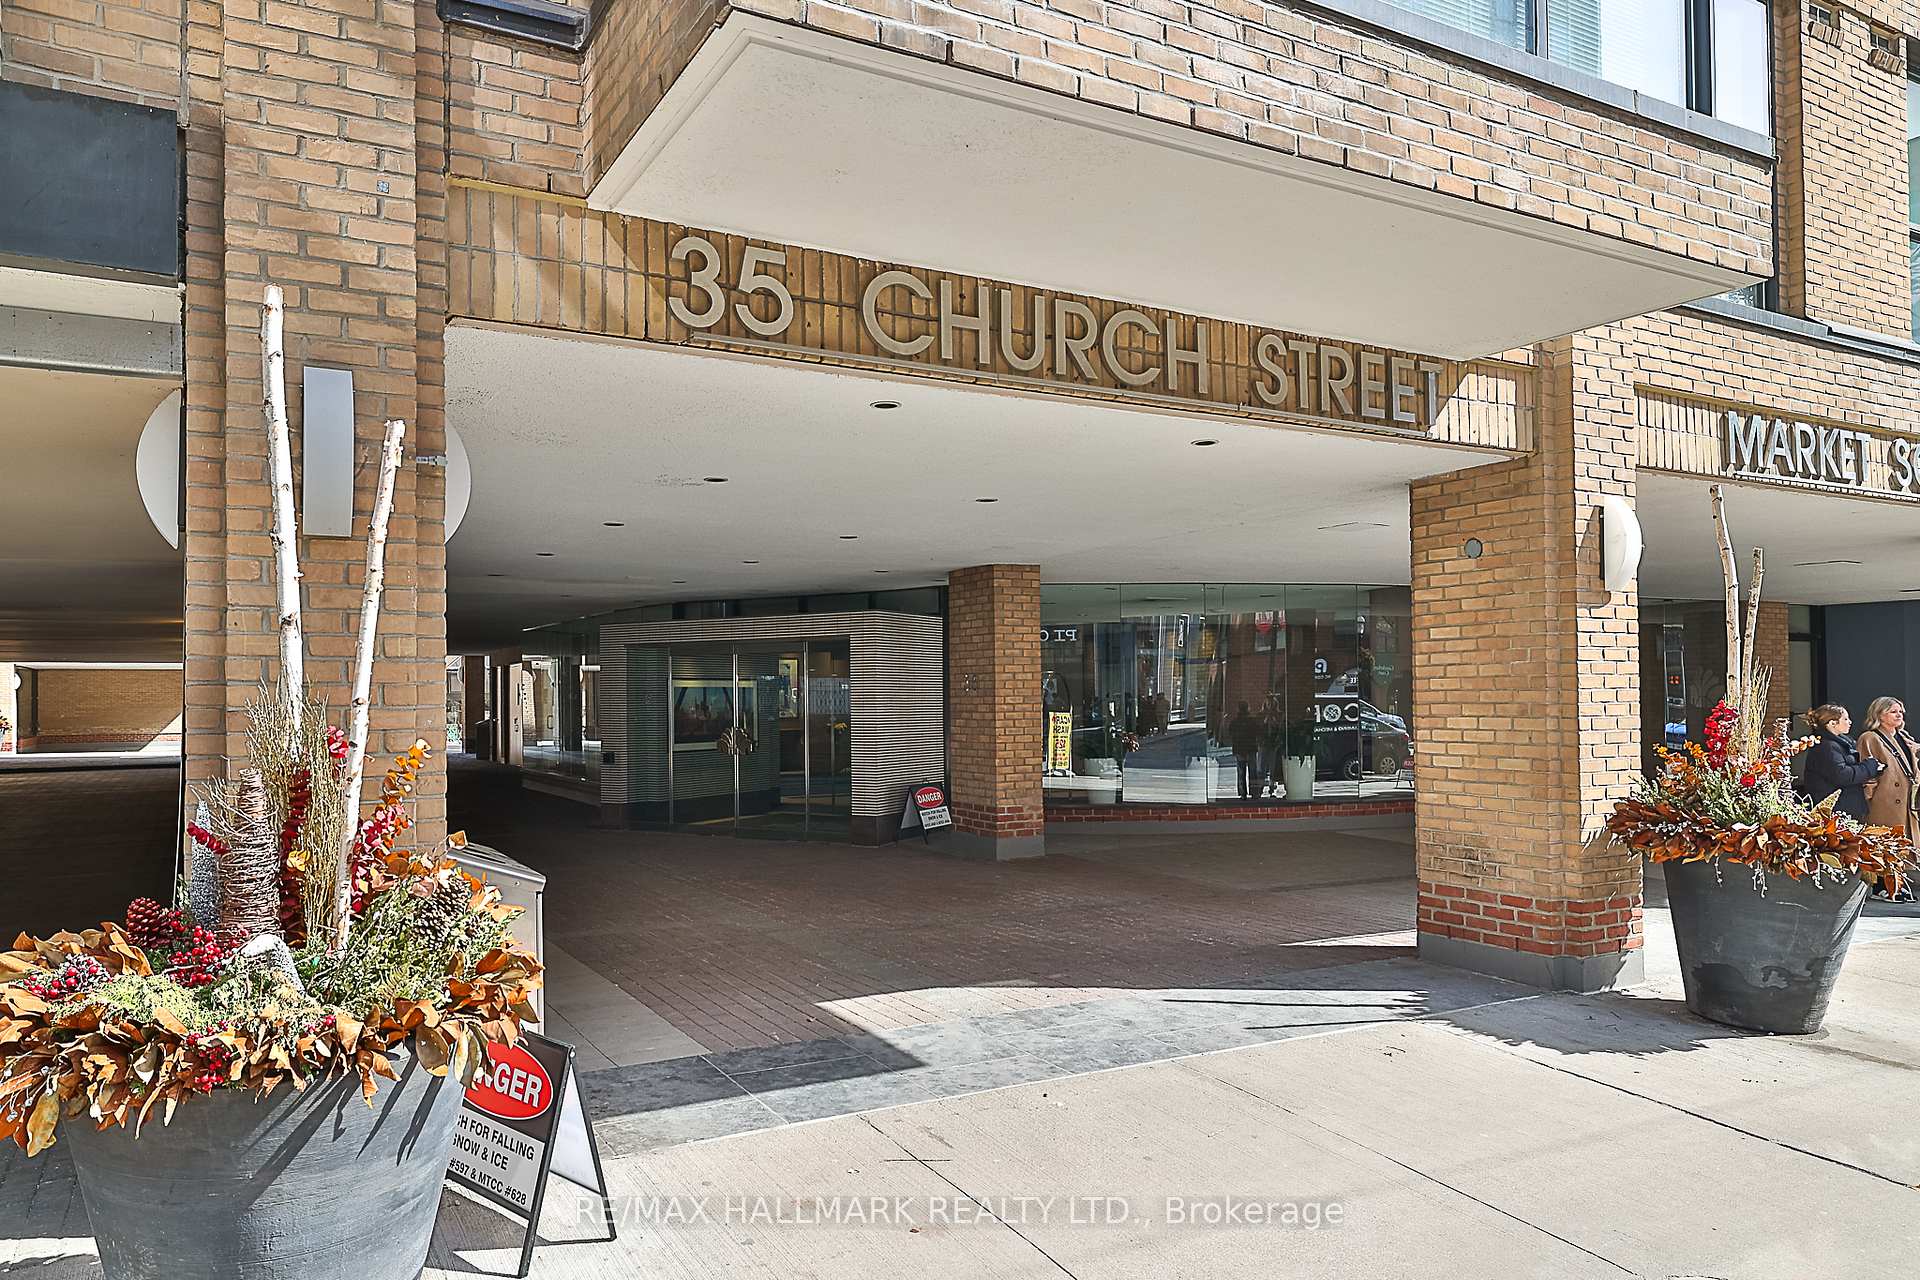
Unit 304, 35 Church Street, Toronto (Church-Yonge Corridor), ON M5E 1T3
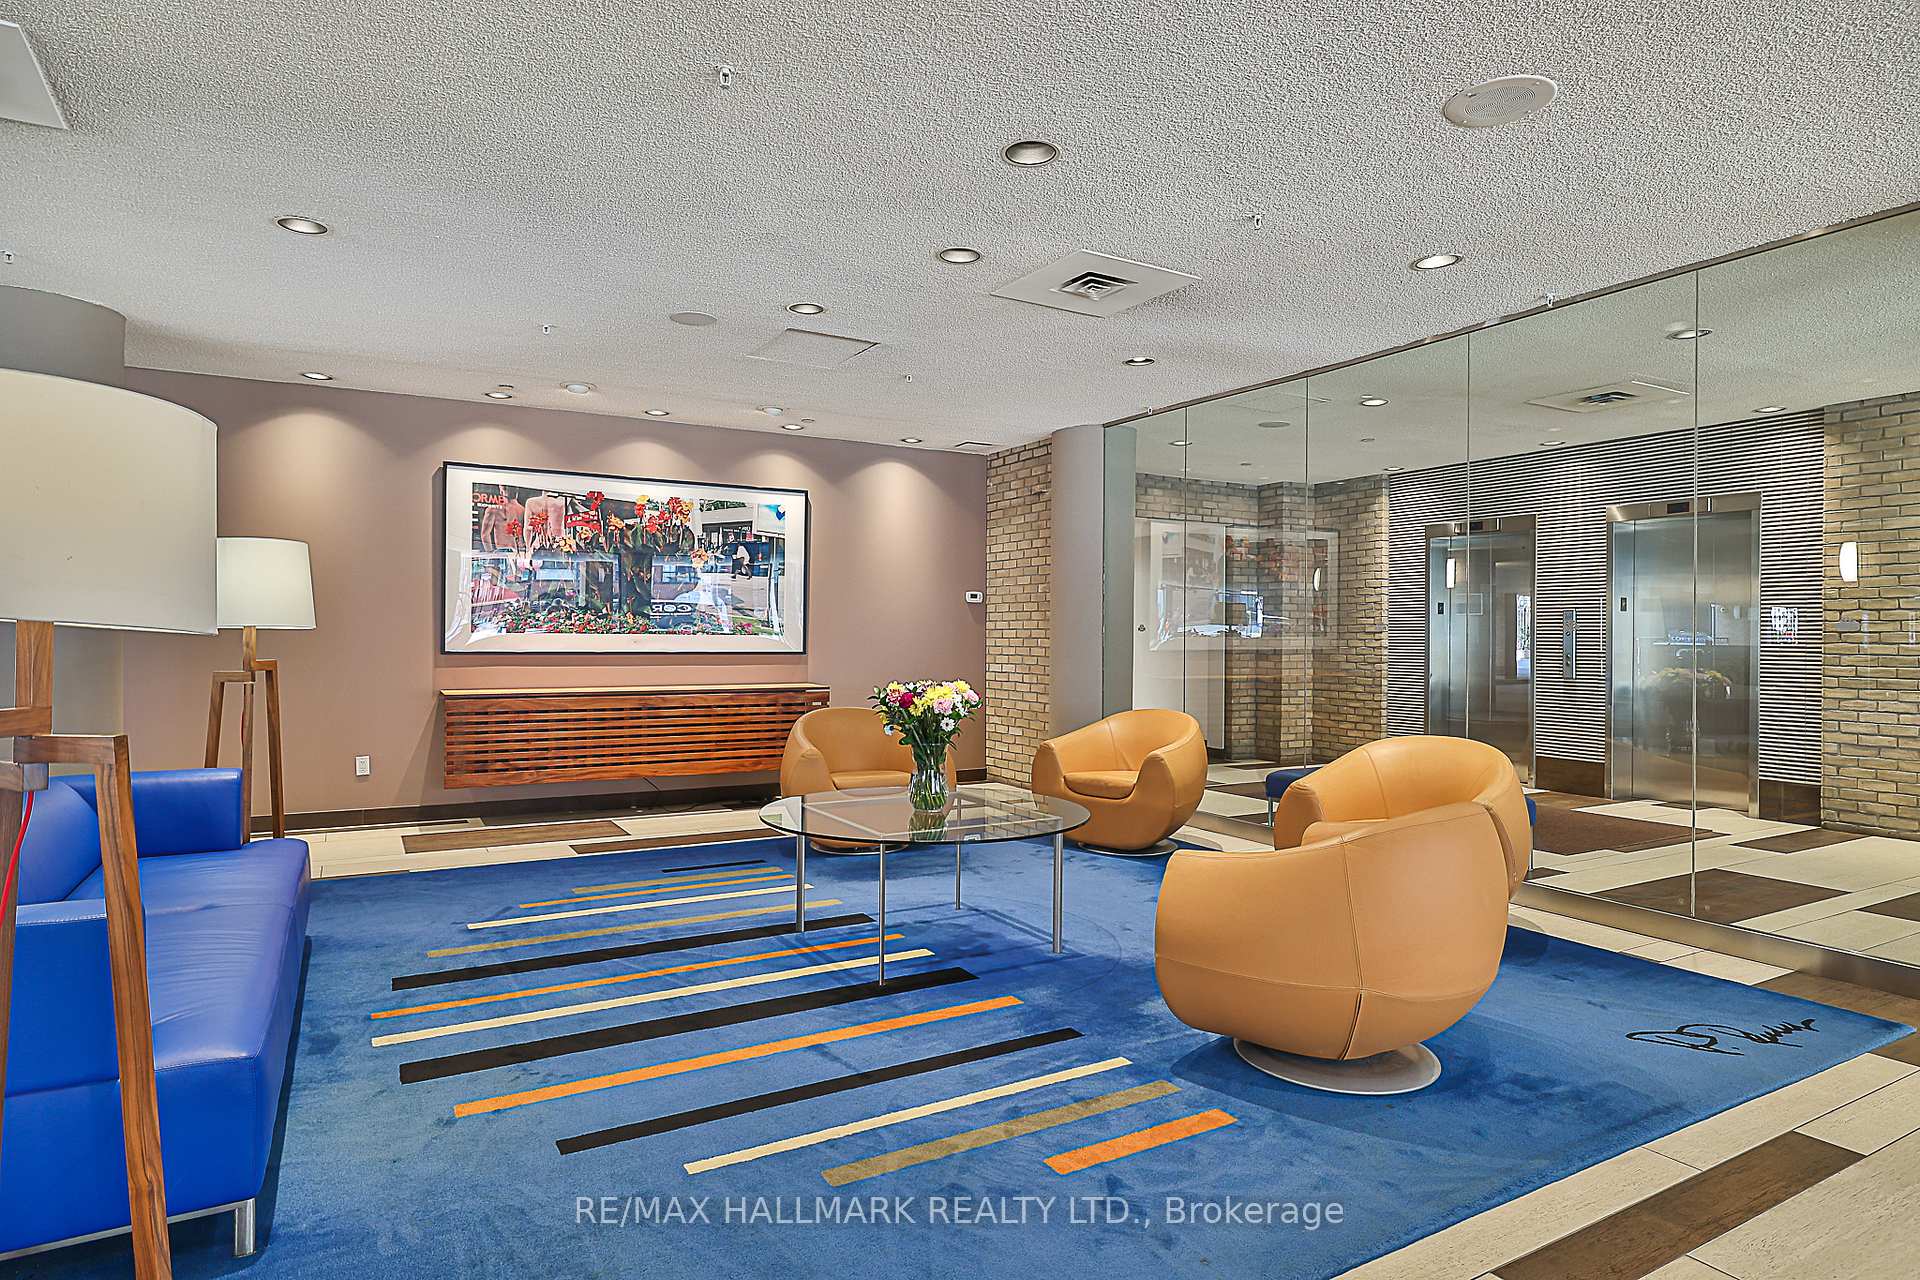
This bright and spacious Market Square condo features an inviting open-concept layout, ideal for both relaxing at home and entertaining guests. The modern enclosed kitchen is equipped with full-sized appliances, a pantry, and ample storage, while the living and dining areas extend into a sunlit solarium framed by floor-to-ceiling windows, creating a serene retreat. A generous den offers flexible space, perfect for a home office or a cozy lounge. What truly sets this building apart is its vibrant sense of community residents connect through regularly organized events that foster a warm and welcoming atmosphere. Exceptional amenities include 24-hour concierge service, an indoor pool, fitness centre, sauna, squash court, and a rooftop terrace with BBQs. Located in the heart of downtown with the TTC at your doorstep, this condo offers unparalleled convenience, just steps from neighbourhood highlights such as St. Lawrence Market, the Financial District, the Distillery District, Metro, Berczy Park, and Imagine Cinemas delivering the very best of city living in a dynamic and engaging environment.
Ask about this home
A HOMEH agent will answer your questions about this home.
Know more about Market Square I Condos
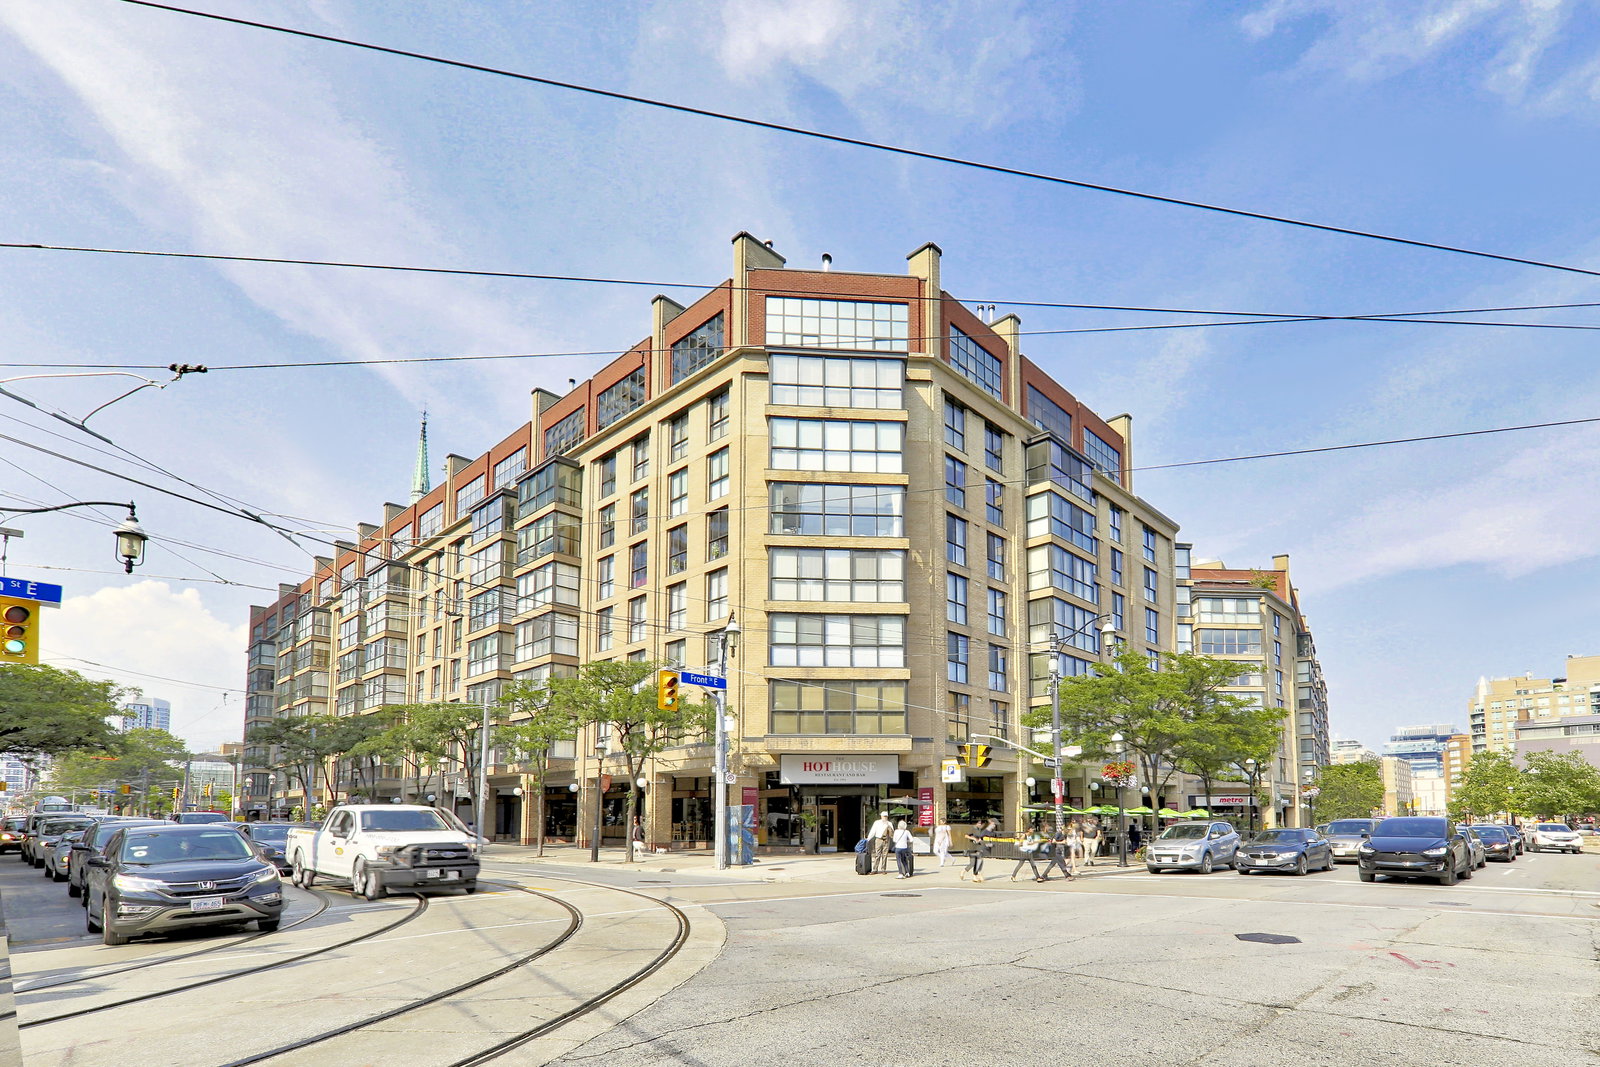
Condo building · 35 Church Street
Market Square I Condos is an 8-storey condo with 119 suites, built in 1983 by Hls York Developments Ltd. Right now 1 for sale is on the market here.
- 8storeys
- 119suites
- $653/sq ft
- 1983built
No similar units for rent in Market Square I Condos right now.
Around this home
Daily convenience, out of 100, from the distances below
Schools nearby
School rating, out of 10.
Helpful calculators
Your HOMEH agent

"I would see it this week."