
Unit 612, 35 Church Street
Toronto (Church-Yonge Corridor)Unit 612, 35 Church Street
Toronto (Church-Yonge Corridor)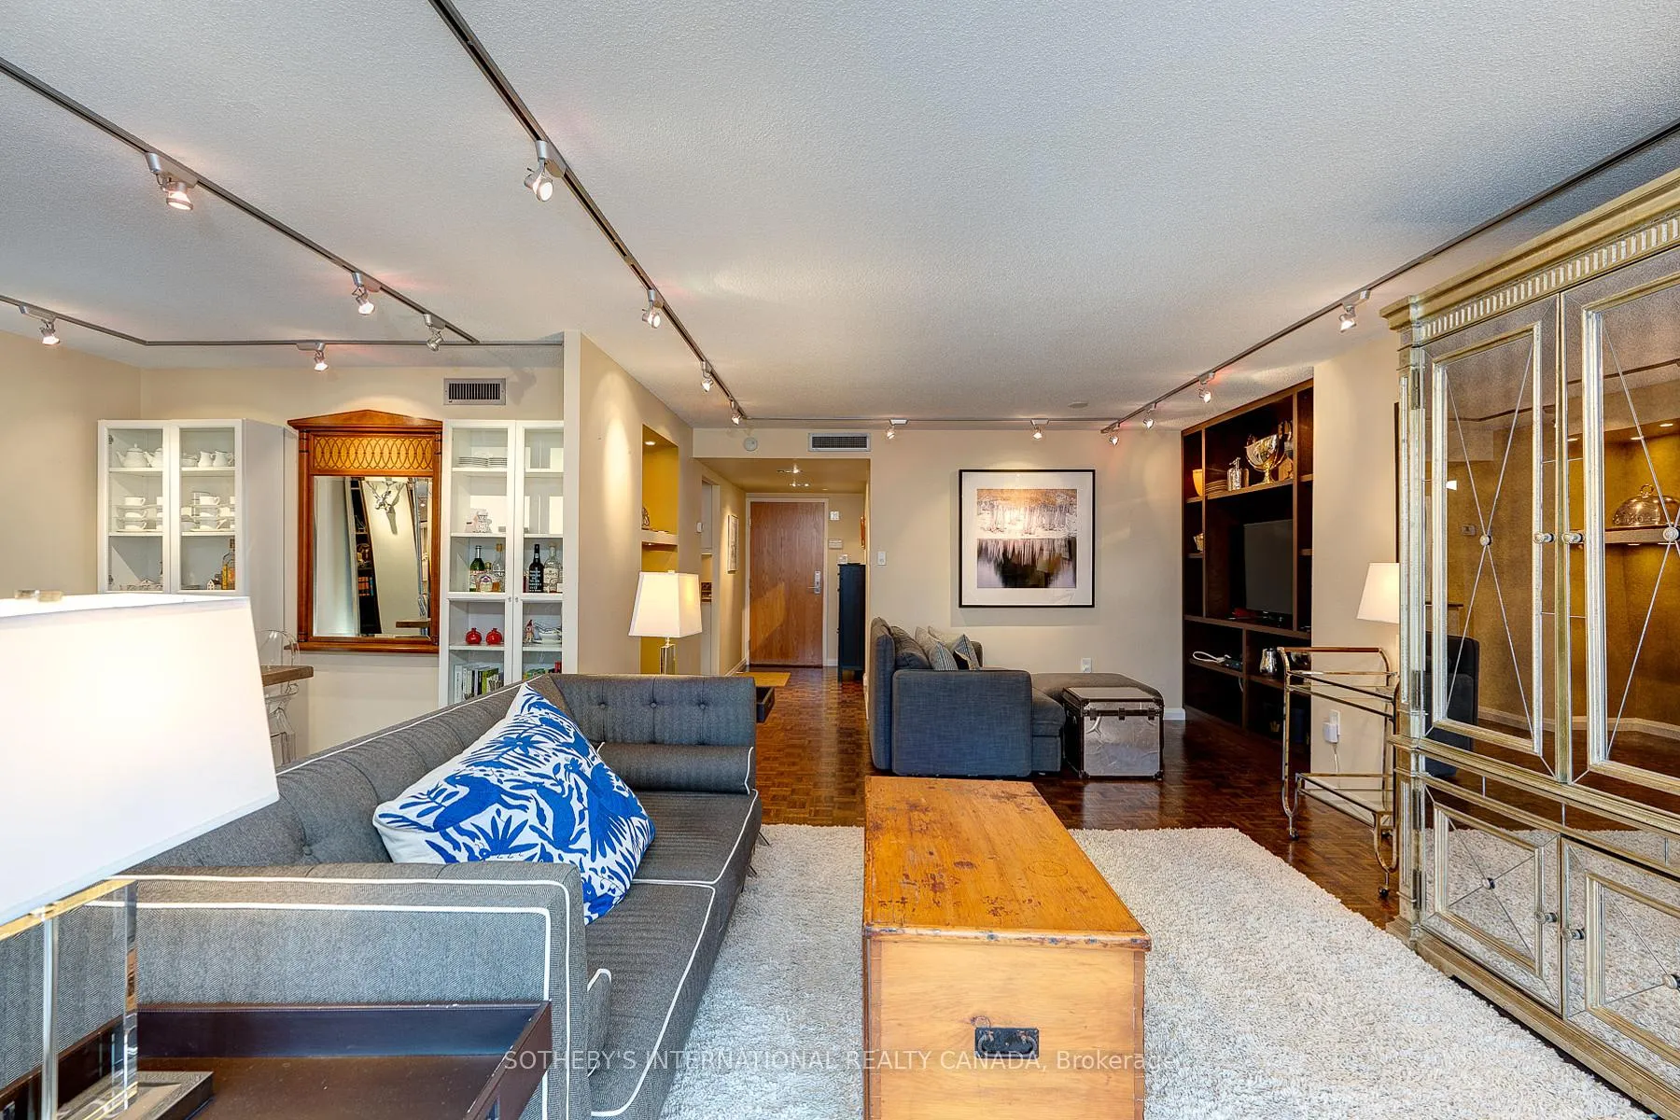
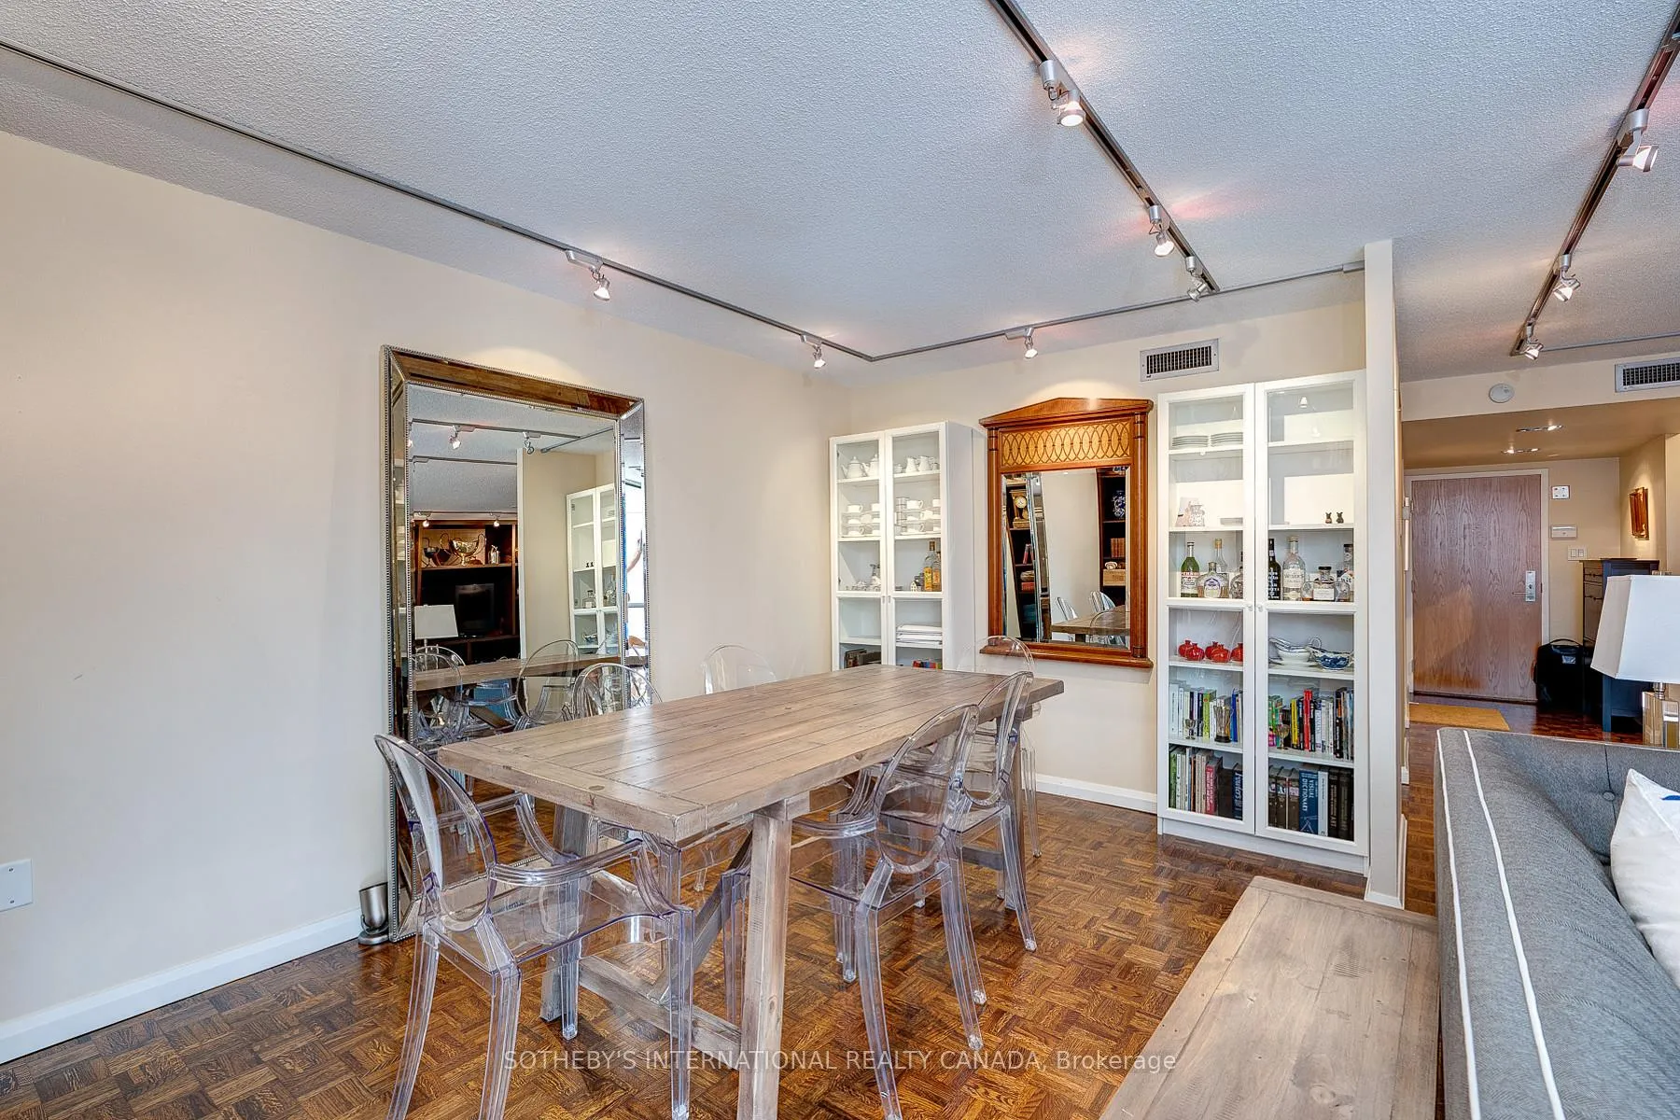 See all 33 photos
Property history

This home has been leased. It is no longer available.
Property not available for sale or for rent.
Ask about this home
A HOMEH agent will answer your questions about this home.Ask HOMEH
About this home
Unit 612, 35 Church Street, Toronto
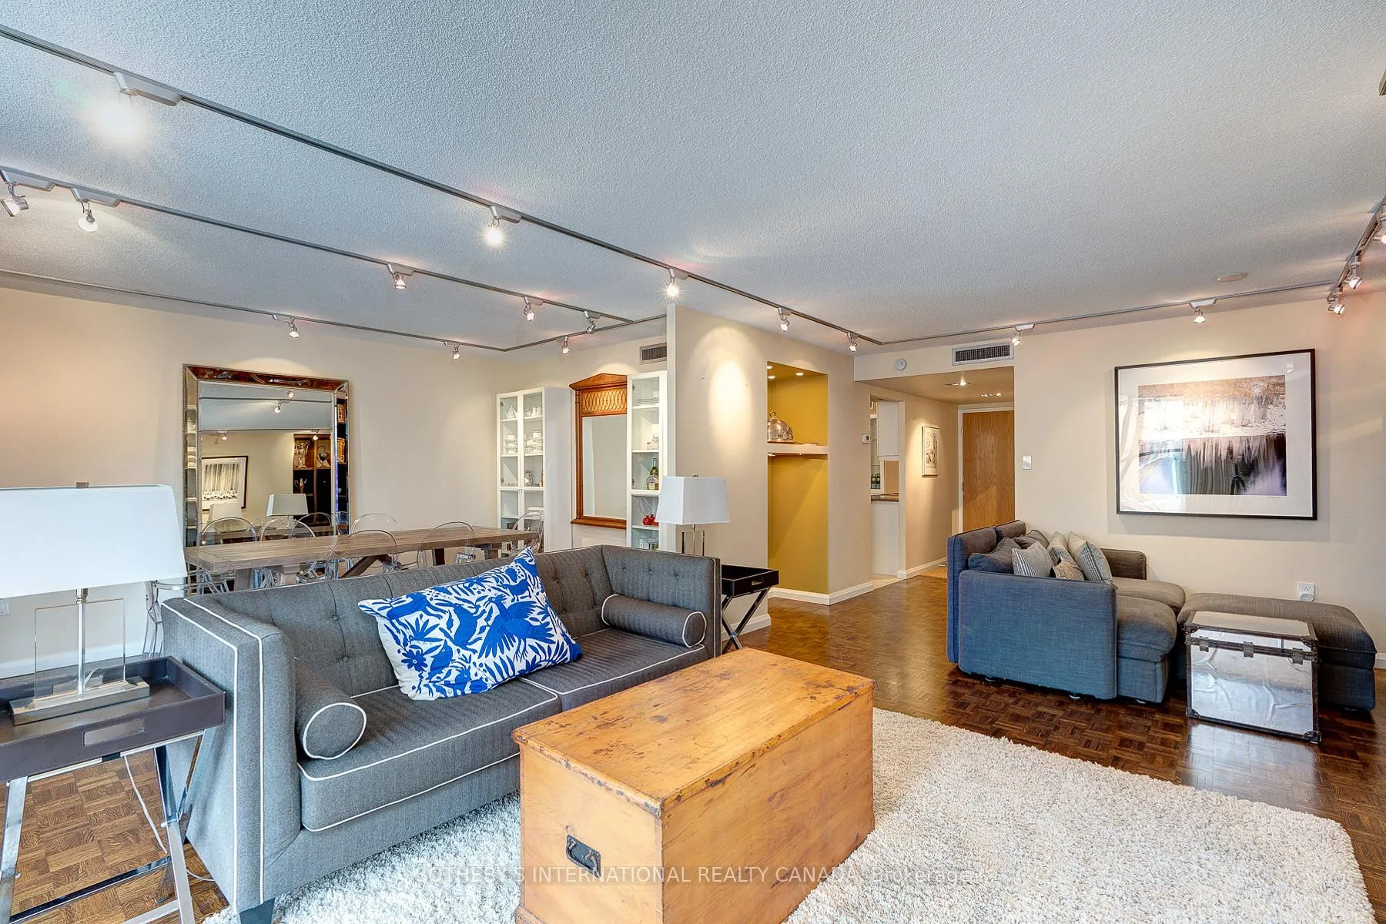
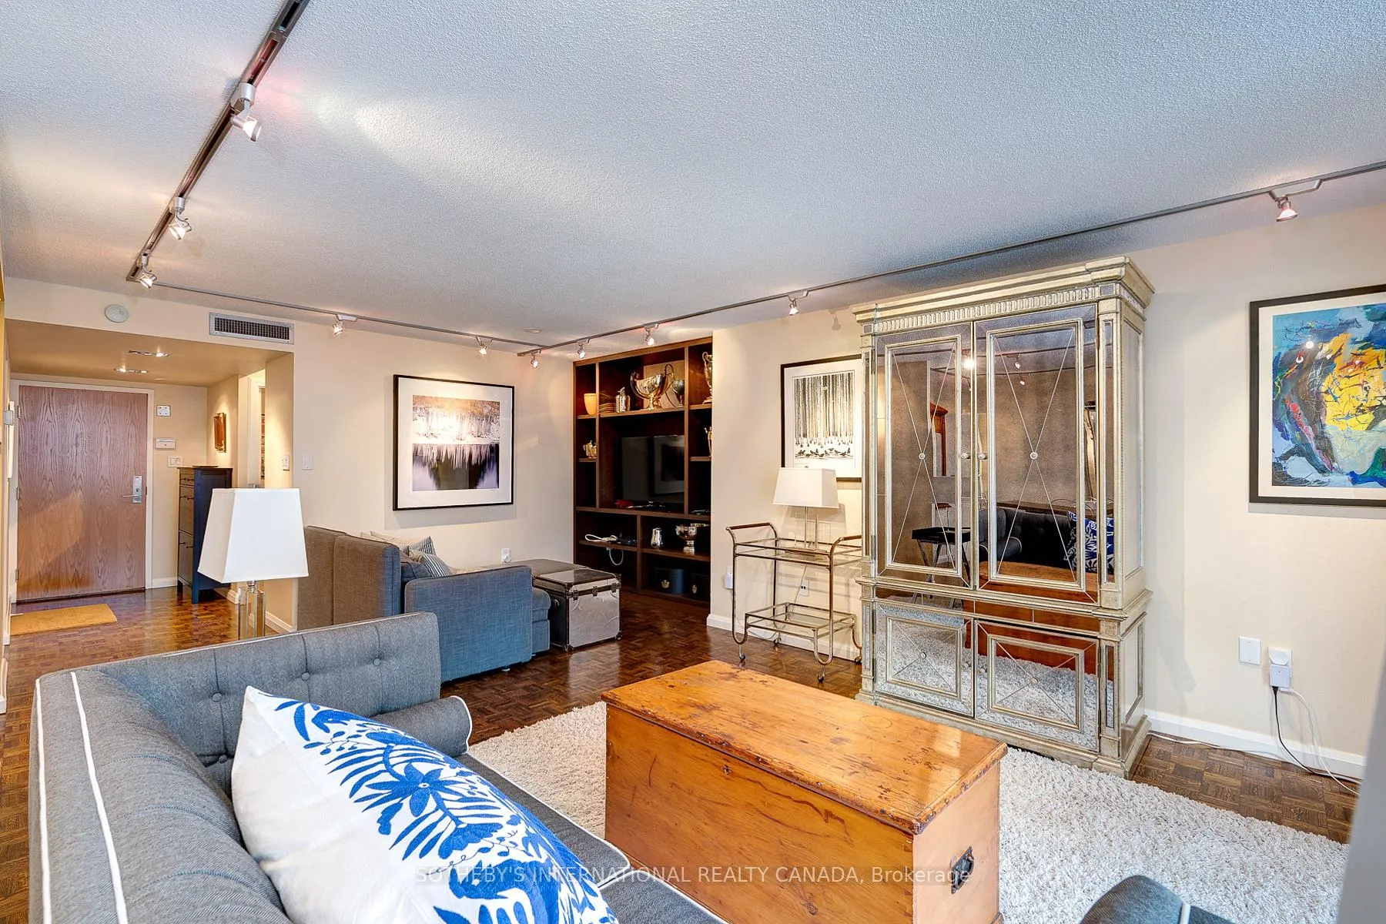
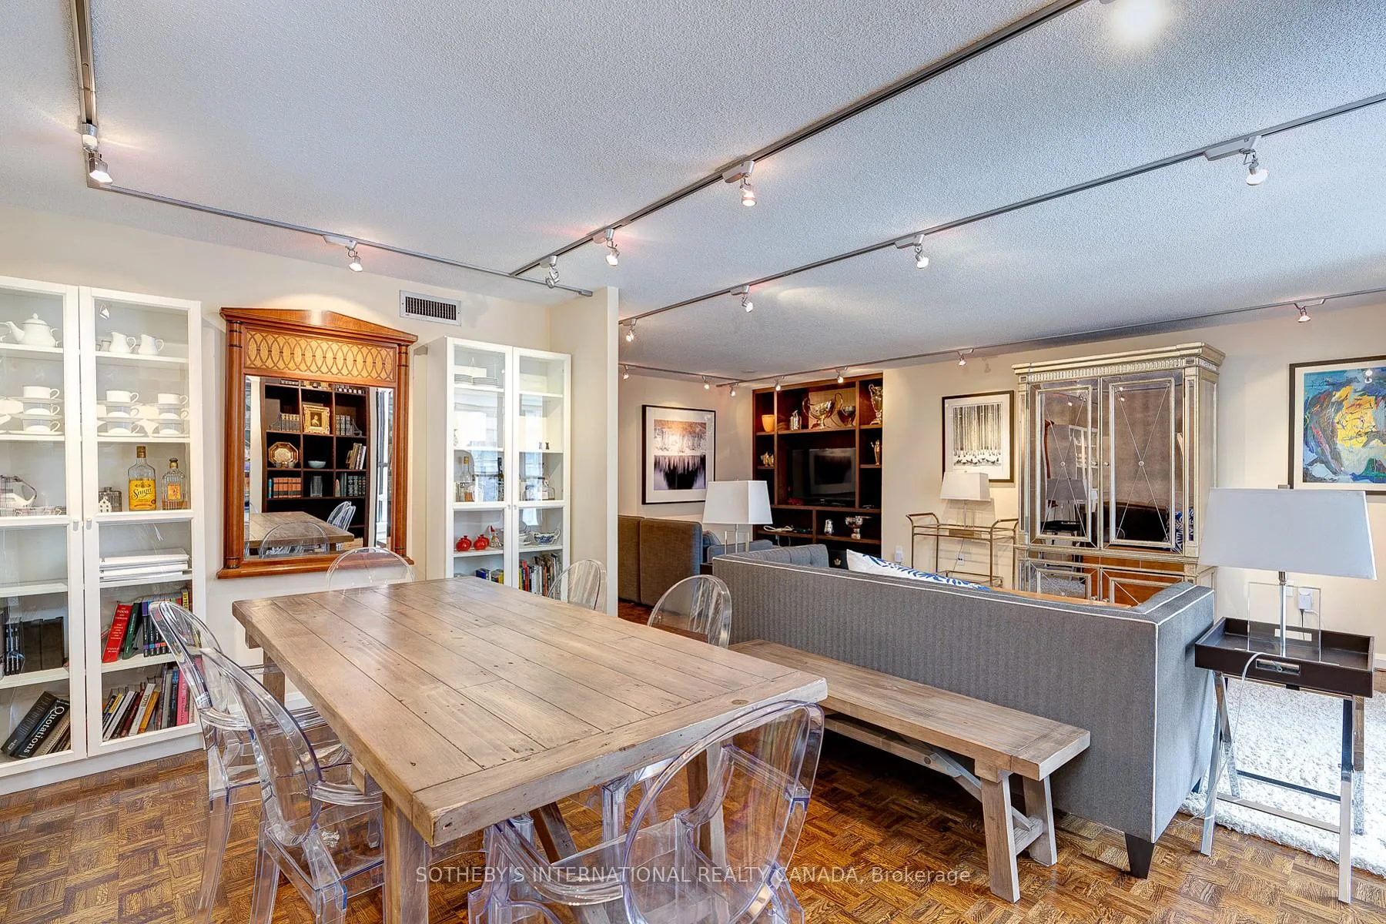
Step into this expansive, beautifully renovated 1,302 sq. ft. suite in one of Toronto's most coveted downtown buildings. With a perfect 100 Walk Score, you're steps from St. Lawrence Market, the Financial District, theatres, restaurants, Union Station, subway and streetcars. This light-filled home offers a large versatile den that can easily serve as a second bedroom, a sunny solarium with sliding glass doors from the living room, two fully renovated bathrooms including a separate shower, laundry and an abundance of thoughtfully designed storage with built-ins, large closets, and a massive pantry. The kitchen is a chef's delight with stainless steel appliances, granite counters, and excellent workspace. The open-concept living and dining area is anchored by a fabulous custom entertainment unit-ideal for hosting or unwinding in style. Market Square is a highly regarded, well-managed building with an outstanding reputation for quality and community. Residents enjoy 24-hour concierge, a rooftop patio with BBQs, indoor pool, gym, sauna, and more. At street level, conveniences abound with Metro, cinemas, cafés, and restaurants right at your doorstep. Mostly owner-occupied, the building offers a sense of stability and pride of ownership rarely found downtown. This is downtown living at its best--spacious, refined, and perfectly located. St. Lawrence Market, TTC Subway, Eaton Centre, Union Station are just a short walk. A Financial District Haven! Per corporation regulations, cats are allowed, but not dogs.
Facts & features
Ask about this home
A HOMEH agent will answer your questions about this home.
Rooms
7 rooms · 2 bathrooms
- Living room21′3″ × 12′9″271 sq.ft.
- Dining room21′3″ × 12′9″271 sq.ft.
- Den15′11″ × 9′1″145 sq.ft.
- Solarium13′1″ × 6′9″88 sq.ft.
- Kitchen10′4″ × 8′2″84 sq.ft.
- Primary bedroom15′11″ × 11′8″185 sq.ft.
- Room—
Around this home
Schools nearby
School rating, out of 10.
Listing details
Helpful tools
Your HOMEH agent
"I would see it this week."
Ask HOMEH about this home
Price, neighbourhood, monthly cost. Ask anything.
HOMEH Intelligent Agent is an AI, not a licensed representative. Check anything important with your agent.