


Unit 711, 35 Church Street
Unit 711, 35 Church Street
 See all 28 photos
Property history
Facts and features
- ExposureEast
- LaundryEnsuite
- LockerOwned
- BalconyNone
- Hardwood floors
- Central air
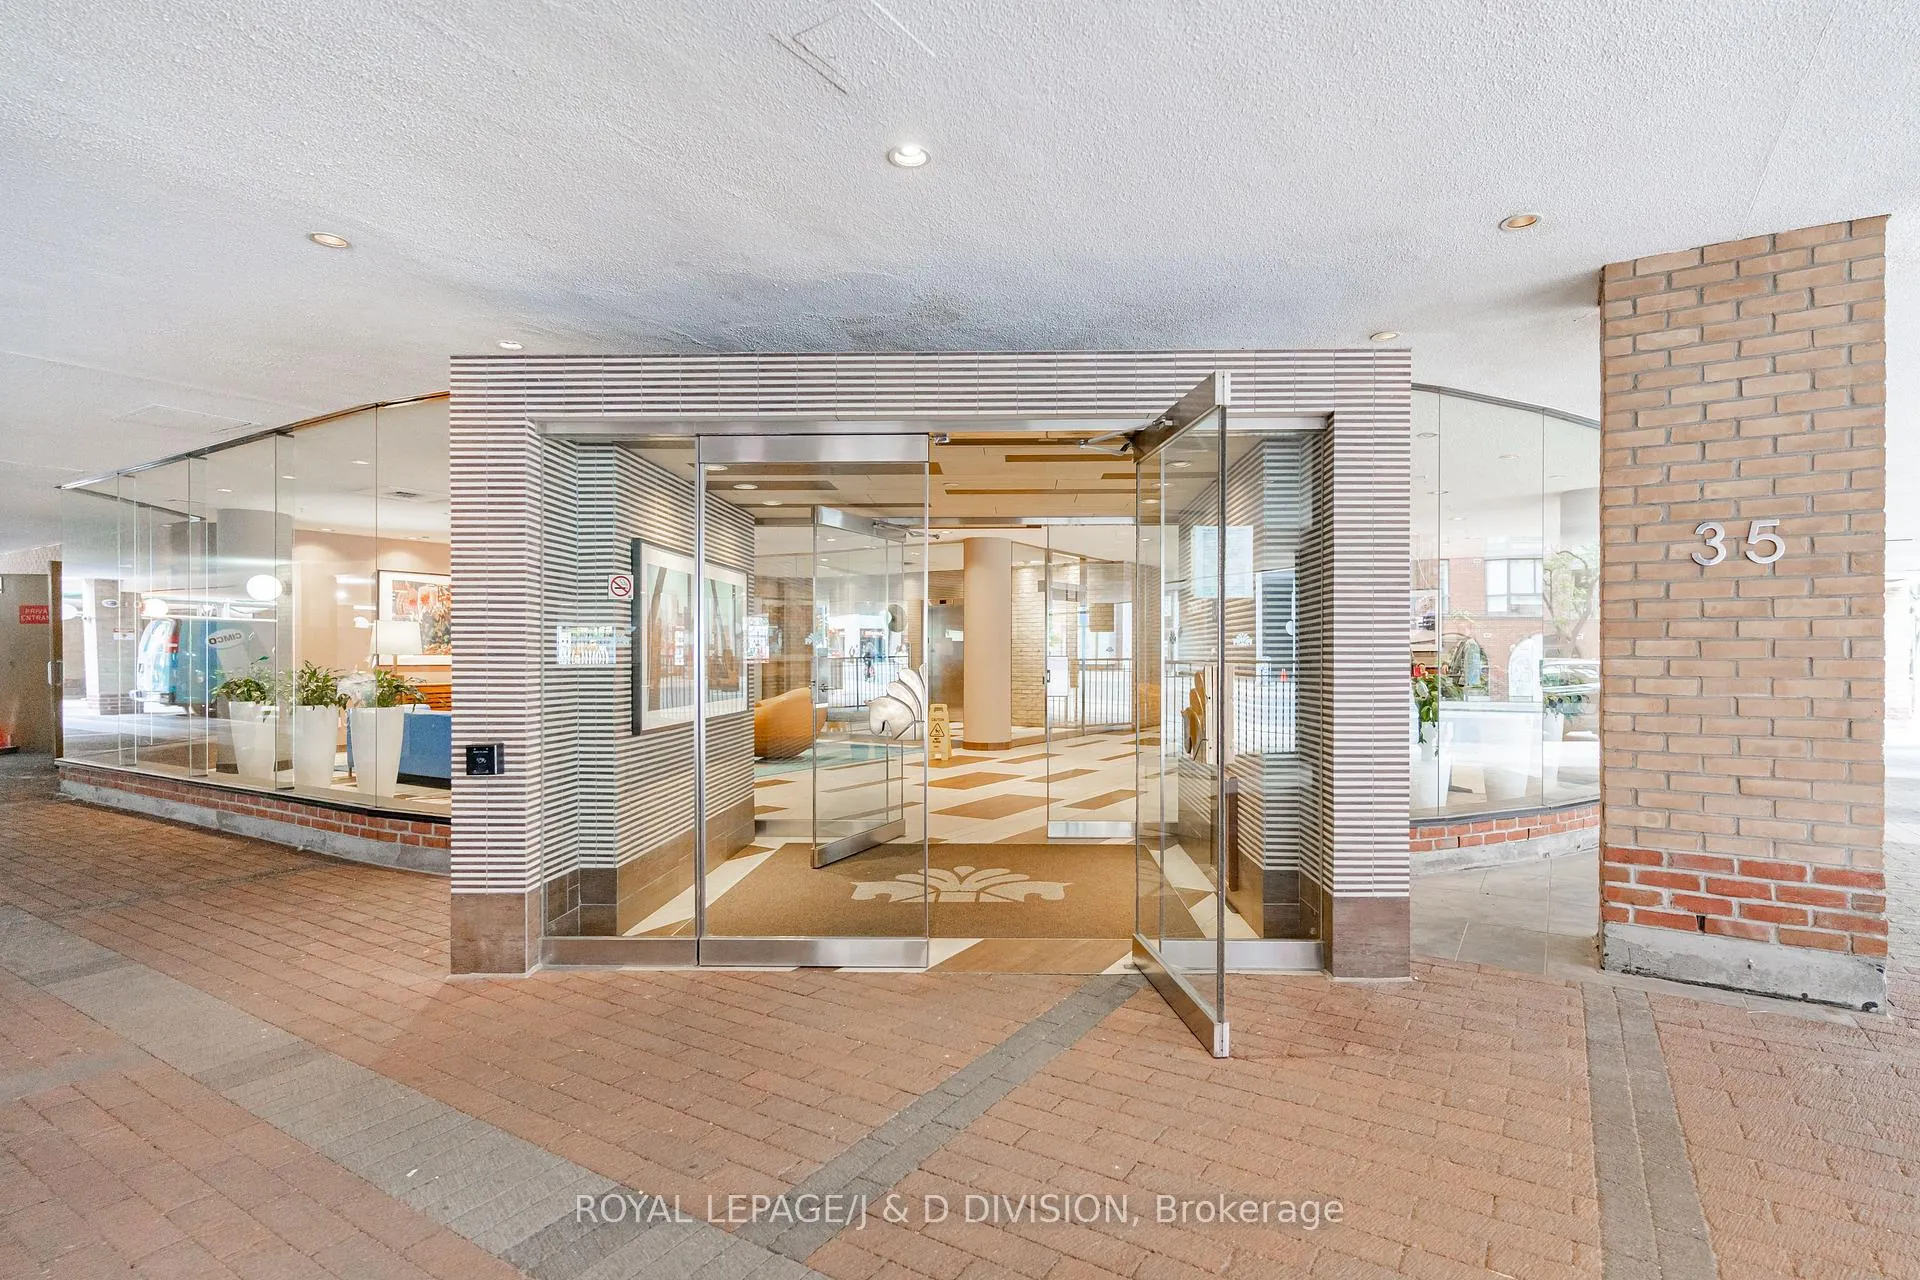
- Concierge
- Exercise room
- Indoor pool
- Rooftop deck/garden
The homeCondo Apartment, 1 storey/apt, 700–799 sq ft
- Type: Condo Apartment
- Style: 1 storey/apt
- Living space: 700–799 sq ft
- Basement: None
- Exposure: East
InsideHardwood, Ceramic, Ensuite, Carpet free
- Flooring: Hardwood, Ceramic
- Laundry: Ensuite
- Features: Carpet free
- Security: Concierge/security, smoke detector
- Rooms above ground: 4
- Bedrooms: 1 + 1 in the basement
- Bathrooms: 1
- Kitchens: 1
OutsideBrick, Balcony None
- Exterior: Brick
- Balcony: None
Parking and locker1 Parking, Underground, Parking type Owned
- Spaces: 1 Parking
- Garage: Underground
- Parking type: Owned
- Driveway: Underground
- Locker: Owned
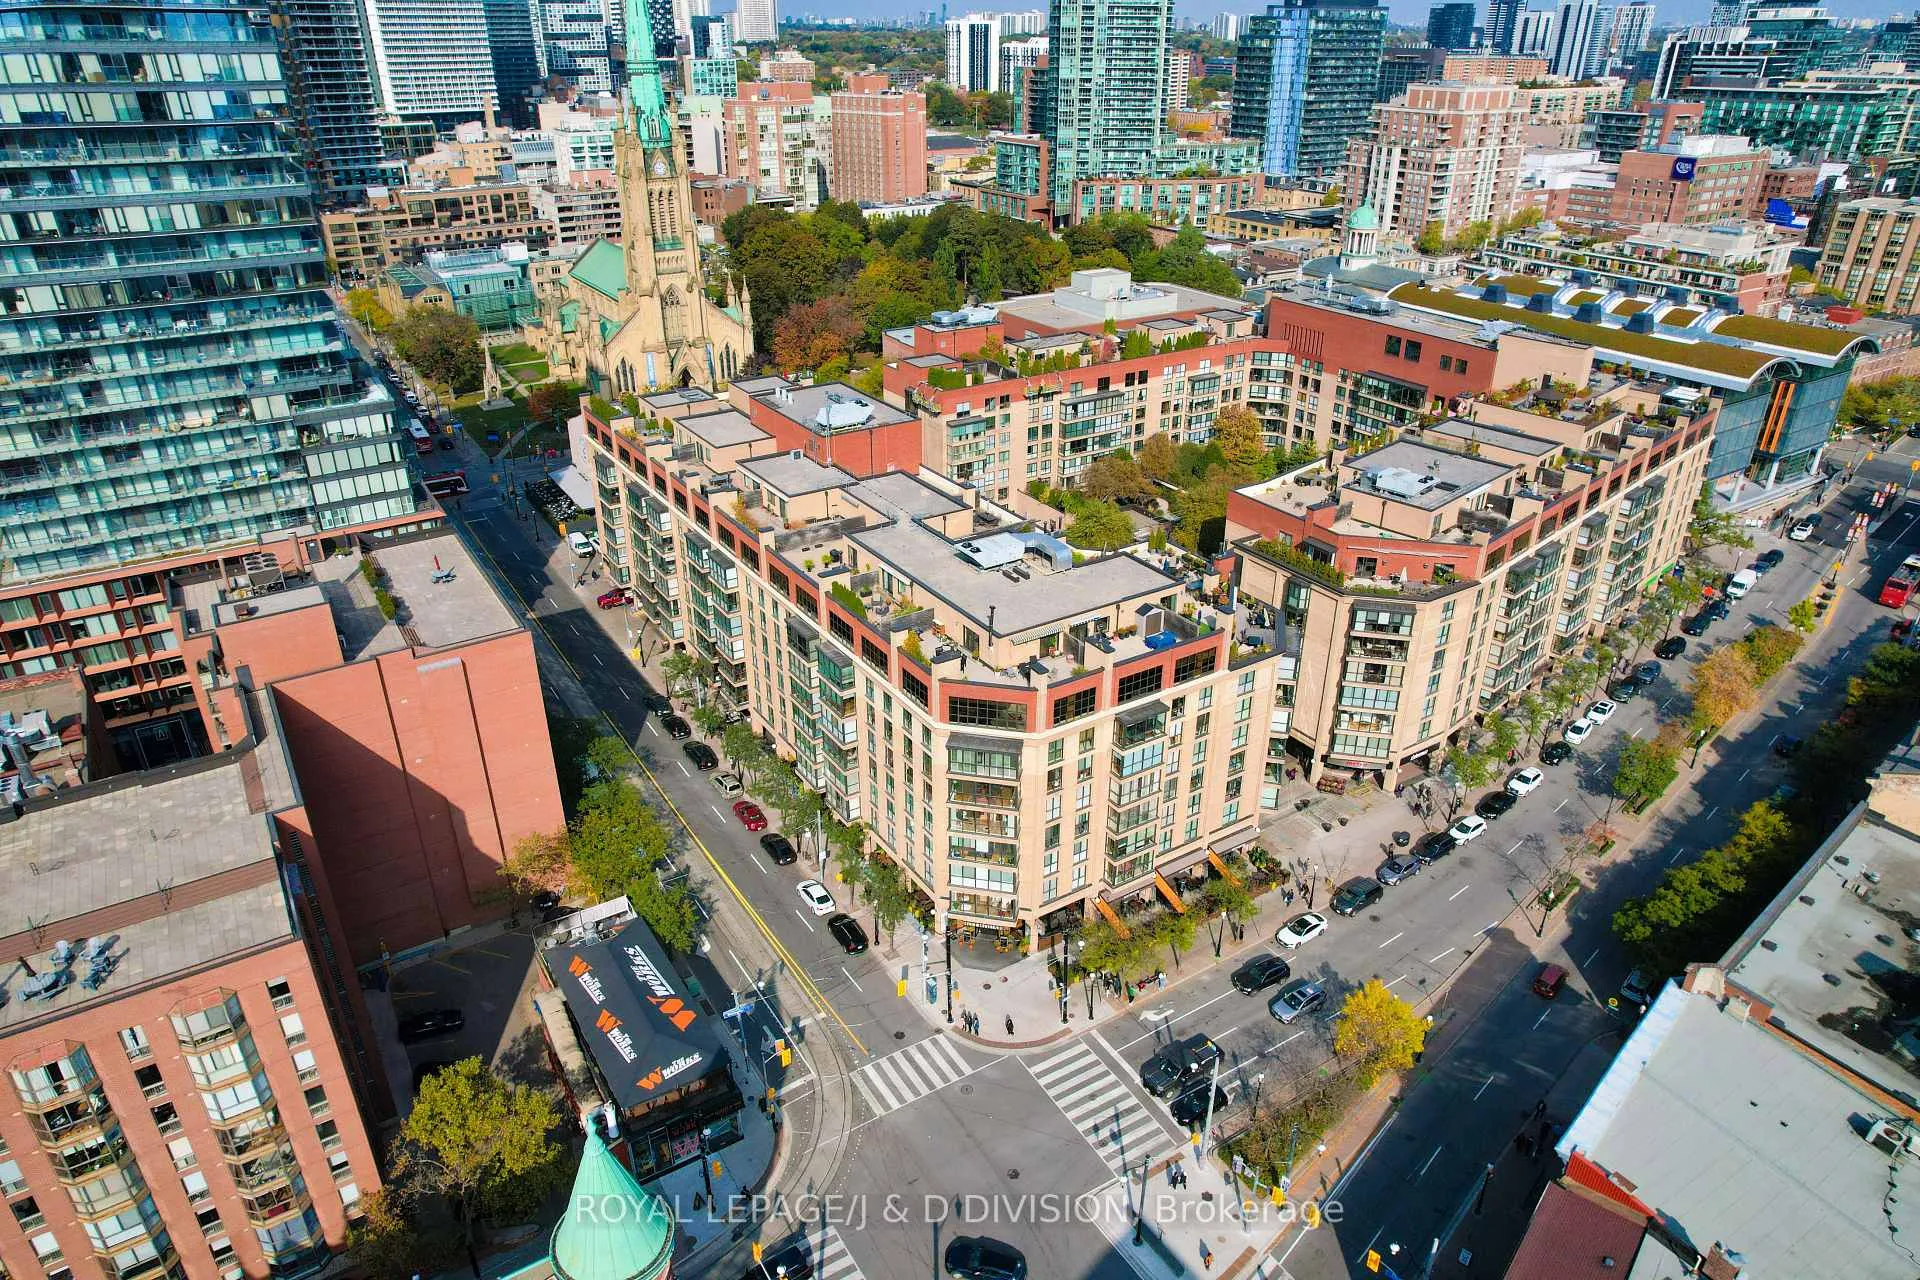
BuildingMarket Square I Condos, Storeys 8, Units 119
- Name: Market Square I Condos
- Storeys: 8
- Units: 119
- Registered: 1983
- Condo corporation: 597
- Amenities: Community bbq, concierge, exercise room, indoor pool, rooftop deck/garden, squash/racquet court
- Pets: Not allowed
Heating, water and powerForced air, gas, Central air
- Heating: Forced air, gas
- Cooling: Central air
Rent and termsRent $2,950 a month, Entire property, Unfurnished
- Rent: $2,950 a month
- Space for rent: Entire property
- Furnished: Unfurnished
- Lease: 12 months
- Paid: Monthly
- Rent includes: Building insurance, cable tv, central air conditioning, common elements, heat, high speed internet, parking, water, water heater
- Deposit: Required
- Credit check: Required
- Employment letter: Required
- Rental application: Required
- References: Required
- Rental items: N/a
IncludedShelving in laundry room; existing stainless steel appliances (fridge, oven/stove, microwave, dishwasher); existing washer and dryer; all window coverings; all electric light fixtures., All furnishings; supplementary wardrobe in bedroom.
- Included: Shelving in laundry room; existing stainless steel appliances (fridge, oven/stove, microwave, dishwasher); existing washer and dryer; all window coverings; all electric light fixtures.
- Not included: All furnishings; supplementary wardrobe in bedroom.
NearbyArts centre, electric car charger, park, place of worship, public transit
- Close to: Arts centre, electric car charger, park, place of worship, public transit
Listing detailsC13054906, Rented, Apr 28, 2026
- MLS® number: C13054906
- Status: Rented
- Listed on: Apr 28, 2026
- Days on market: 7
- Updated: May 5, 2026
- Possession: 2026-06-01 / 30-59 days
- Occupied by: Owner
- Listing brokerage: ROYAL LEPAGE/J & D DIVISION
About this home
Unit 711, 35 Church Street, Toronto (Church-Yonge Corridor), ON M5E 1T3
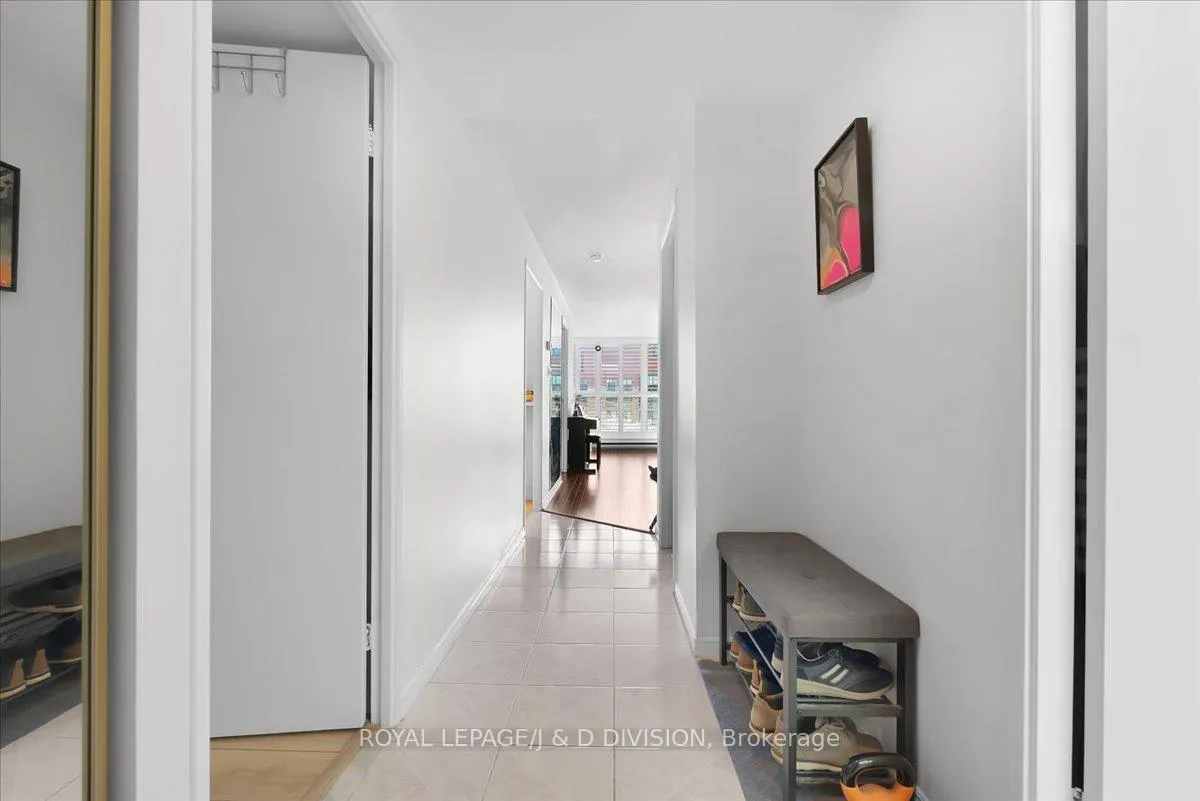
Discover refined urban living in the heart of St. Lawrence Market. This meticulously maintained 1-bedroom, 795 sq. ft. condo is nestled within the highly sought-after Market Square Condos, offering both comfort and convenience in one of the city's most charming neighbourhoods. With a smart layout for modern living, this suite includes a flexible bonus space that's ideal for a dedicated home office or reading nook. The spacious laundry room is a standout feature, offering plenty of additional storage. Complete with 1 parking space and 1 locker, this unit checks all the boxes. Enjoy the building's exceptional amenities, including a stunning indoor pool and jacuzzi, sauna, rooftop deck with incredible views and BBQs, a gym/exercise room, and professional concierge service. Step outside and enjoy unbeatable access to everything you need-just moments to St. Lawrence Market, the King Street streetcar, and the subway station, as well as quick access to the Gardiner Expressway. With Metro conveniently located right below the building, plus coffee shops, restaurants, pharmacies, and more all at arm's reach, everyday living is effortless.
Ask about this home
A HOMEH agent will answer your questions about this home.
Know more about Market Square I Condos
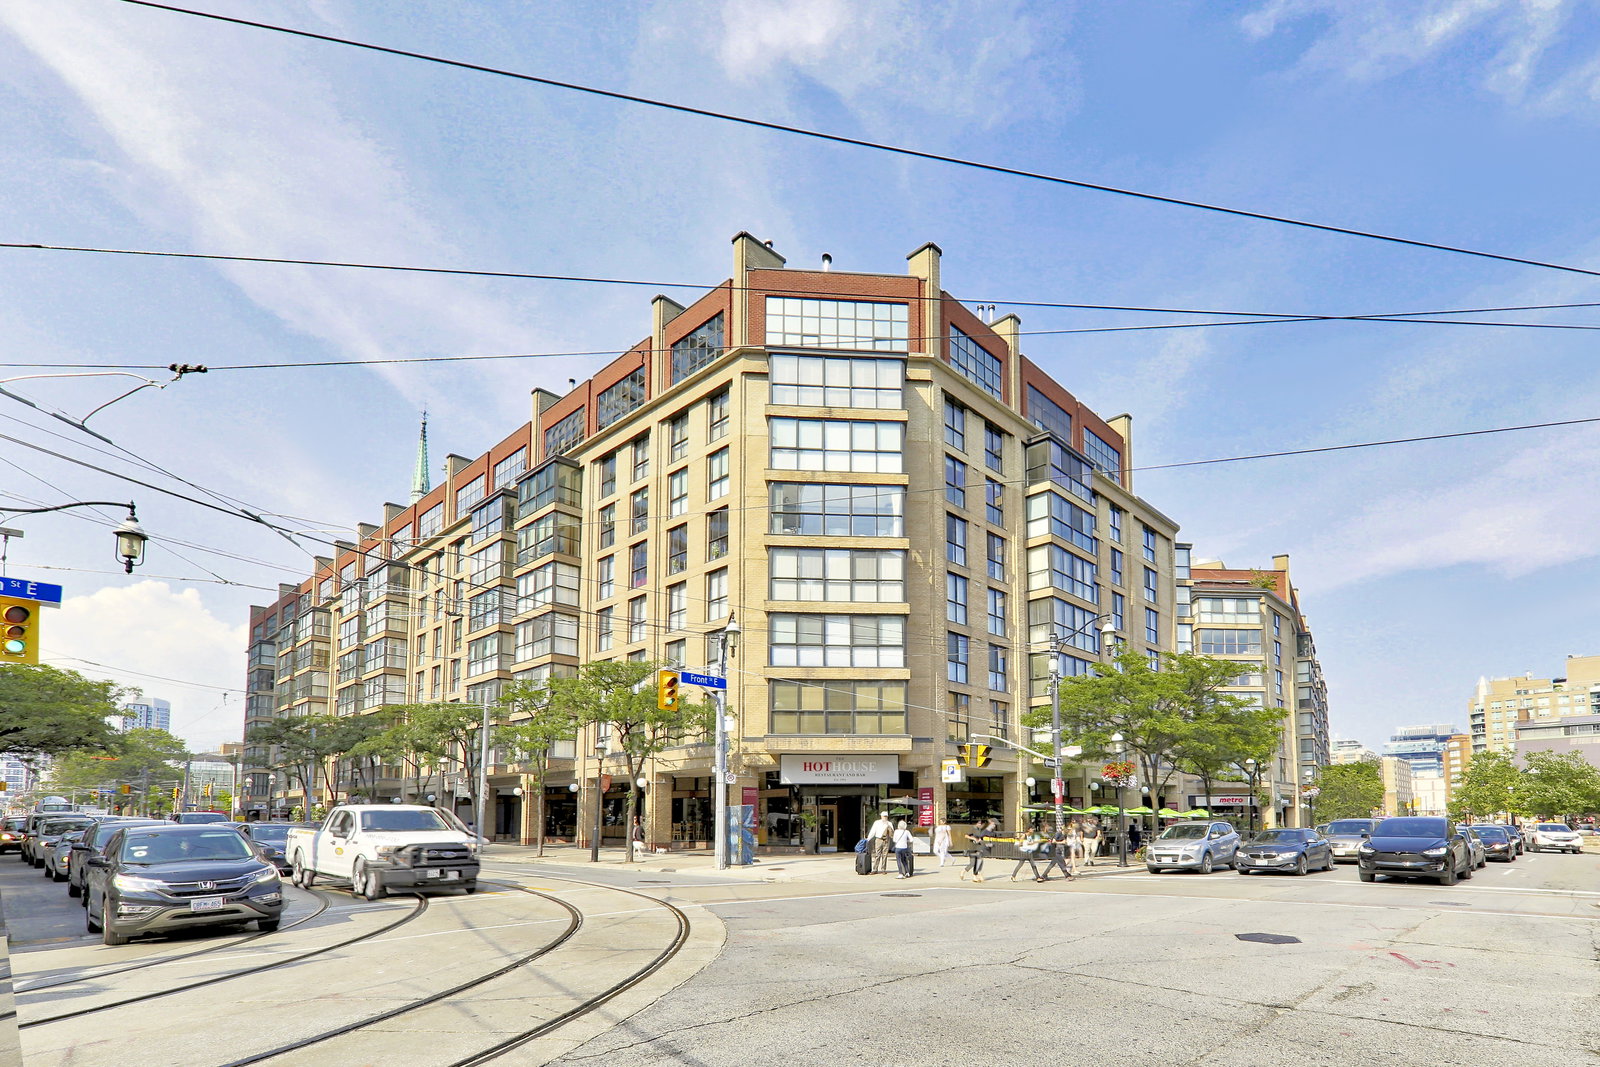
Condo building · 35 Church Street
Market Square I Condos is an 8-storey condo with 119 suites, built in 1983 by Hls York Developments Ltd. Right now 1 for sale is on the market here.
- 8storeys
- 119suites
- $653/sq ft
- 1983built
No similar units for rent in Market Square I Condos right now.
Around this home
Daily convenience, out of 100, from the distances below
Schools nearby
School rating, out of 10.
Helpful calculators
Your HOMEH agent

"I would see it this week."