

Unit 1117, 35 Hayden Street
Unit 1117, 35 Hayden Street
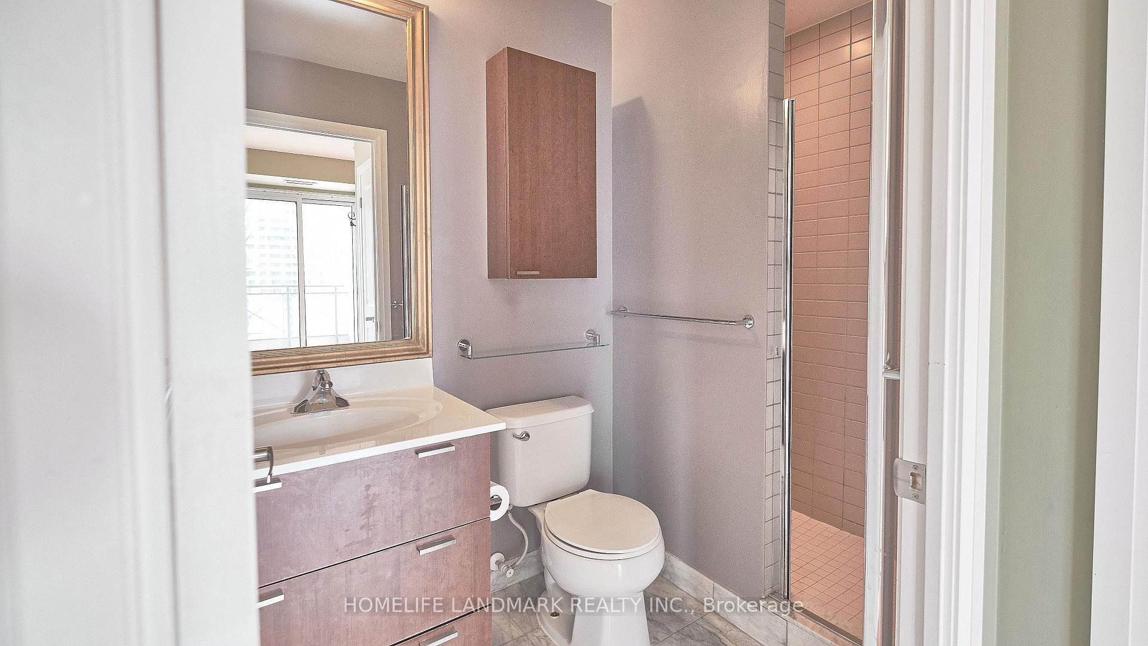
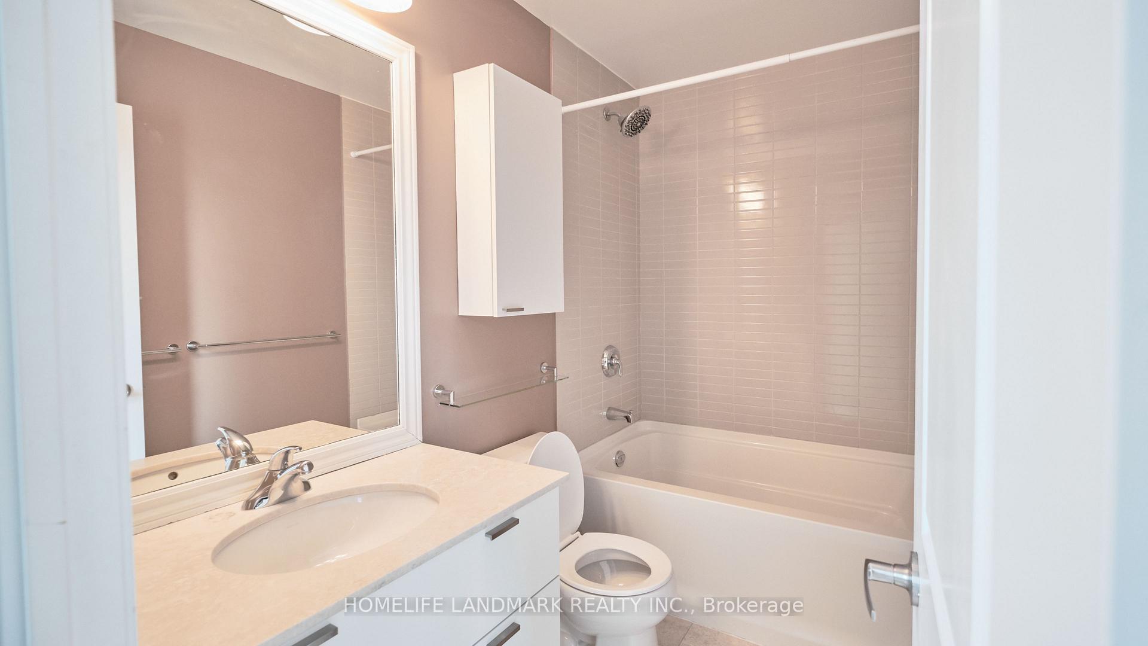
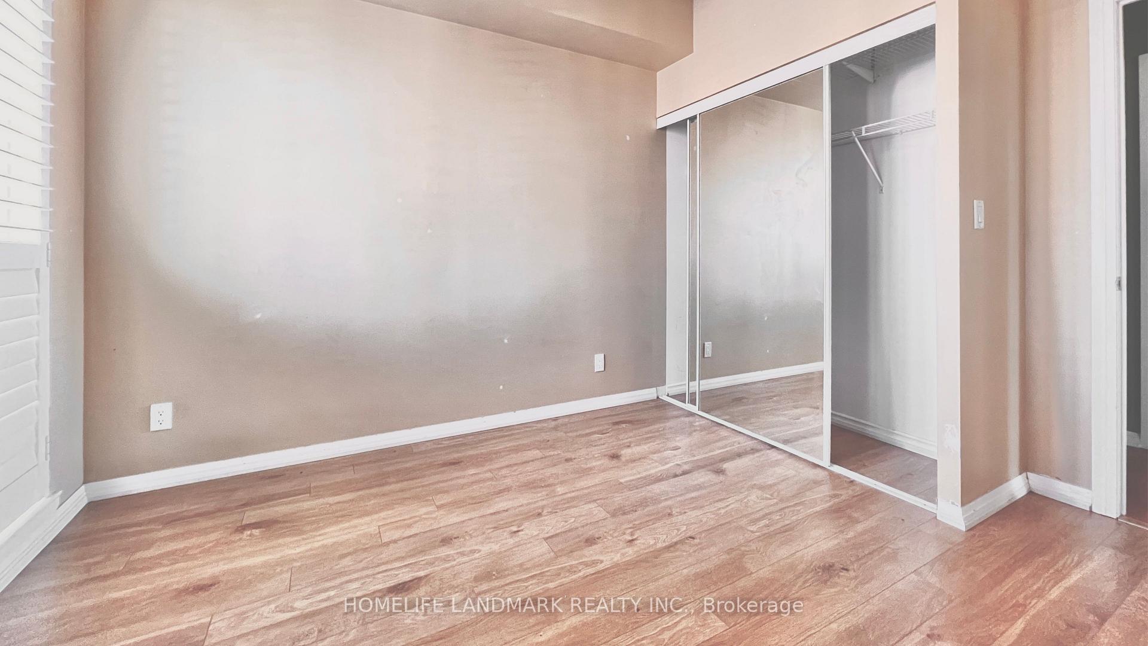
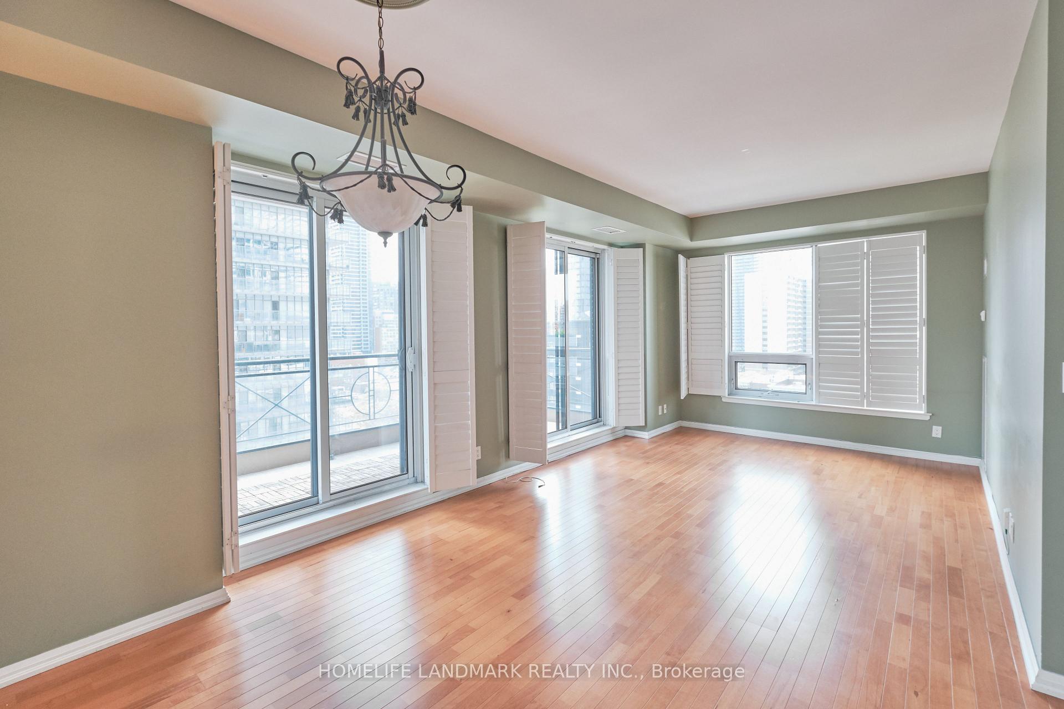
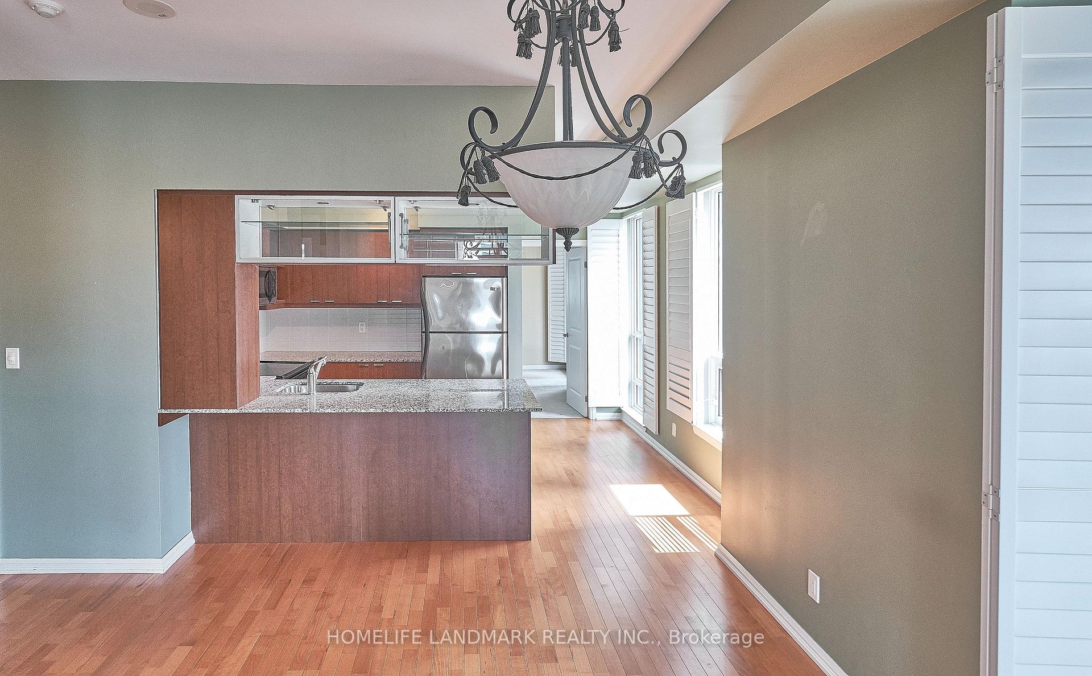 See all 16 photos
Property history
Facts and features
- ExposureSouth west
- LaundryIn-suite
- LockerOwned
- BalconyOpen
- Hardwood floors
- Central air
- Concierge
- Exercise room
- Indoor pool
The homeCondo Apartment, Apartment, Age 16–30 years
- Type: Condo Apartment
- Style: Apartment
- Age: 16–30 years
- Living space: 1,000–1,199 sq ft
- Basement: None
- Exposure: South West
InsideHardwood, In-suite laundry, Separate hydro meter, storage area lockers
- Flooring: Hardwood
- Laundry: In-suite laundry
- Features: Separate hydro meter, storage area lockers
- Rooms above ground: 5
- Rooms in the basement: 1
- Bedrooms: 2 + 1 in the basement
- Bathrooms: 2
- Kitchens: 1
OutsideConcrete, Open
- Exterior: Concrete
- Balcony: Open
Parking and locker1 Parking, Underground, Parking type Owned
- Spaces: 1 Parking
- Garage: Underground
- Parking type: Owned
- Driveway: Underground
- Spot: 47
- Locker: Owned
- Locker unit: 68
- Locker level: P3
BuildingThe Bloor Street Neighbourhood (BSN), Storeys 32, Units 349
- Name: The Bloor Street Neighbourhood (BSN)
- Storeys: 32
- Units: 349
- Registered: 2010
- Condo corporation: 2094
- Amenities: Concierge, exercise room, guest suites, indoor pool, visitor parking
- Pets: Not allowed
Heating, water and powerForced air, gas, Central air
- Heating: Forced air, gas
- Cooling: Central air
Rent and termsRent $3,500 a month, Entire property, Unfurnished
- Rent: $3,500 a month
- Space for rent: Entire property
- Furnished: Unfurnished
- Lease: 12 months
- Paid: Monthly
- Rent includes: Building insurance, common elements, central air conditioning, heat, water, parking
- Deposit: Required
- Credit check: Required
- Employment letter: Required
- Rental application: Required
- References: Required
IncludedS/s (fridge, stove, b-i dishwasher, microwave), stacked washer/dryer, under counter lighting, engineered hardwood floors, california shutters throughout, 1 parking & 1 locker included. desk in living room and bed in 2nd bedroom can stay or leave.
- Included: S/s (fridge, stove, b-i dishwasher, microwave), stacked washer/dryer, under counter lighting, engineered hardwood floors, california shutters throughout, 1 parking & 1 locker included. desk in living room and bed in 2nd bedroom can stay or leave.
Listing detailsC11906041, Rented, Jan 2, 2025
- MLS® number: C11906041
- Status: Rented
- Listed on: Jan 2, 2025
- Days on market: 10
- Updated: Jan 12, 2025
- Possession: 2025-01-02 / January 2, 2025
- Occupied by: Vacant
- Listing brokerage: HOMELIFE LANDMARK REALTY INC.
About this home
Unit 1117, 35 Hayden Street, Toronto (Church-Yonge Corridor), ON M4Y 3C3
Yonge/Bloor The most desirable intersection to live in Toronto! Sun-soaked south, east & west facing, split plan 2 bedroom with three oversized balconies, multitude of well finished upgrades, modified kitchen with extra cabinetry, granite, flat ceilings, luxurious bathrooms with marble & more, steps to Yonge&Bloor, subway at your door and all downtown delights. Live in the heart of it all!
Ask about this home
A HOMEH agent will answer your questions about this home.
Know more about The Bloor Street Neighbourhood (BSN)
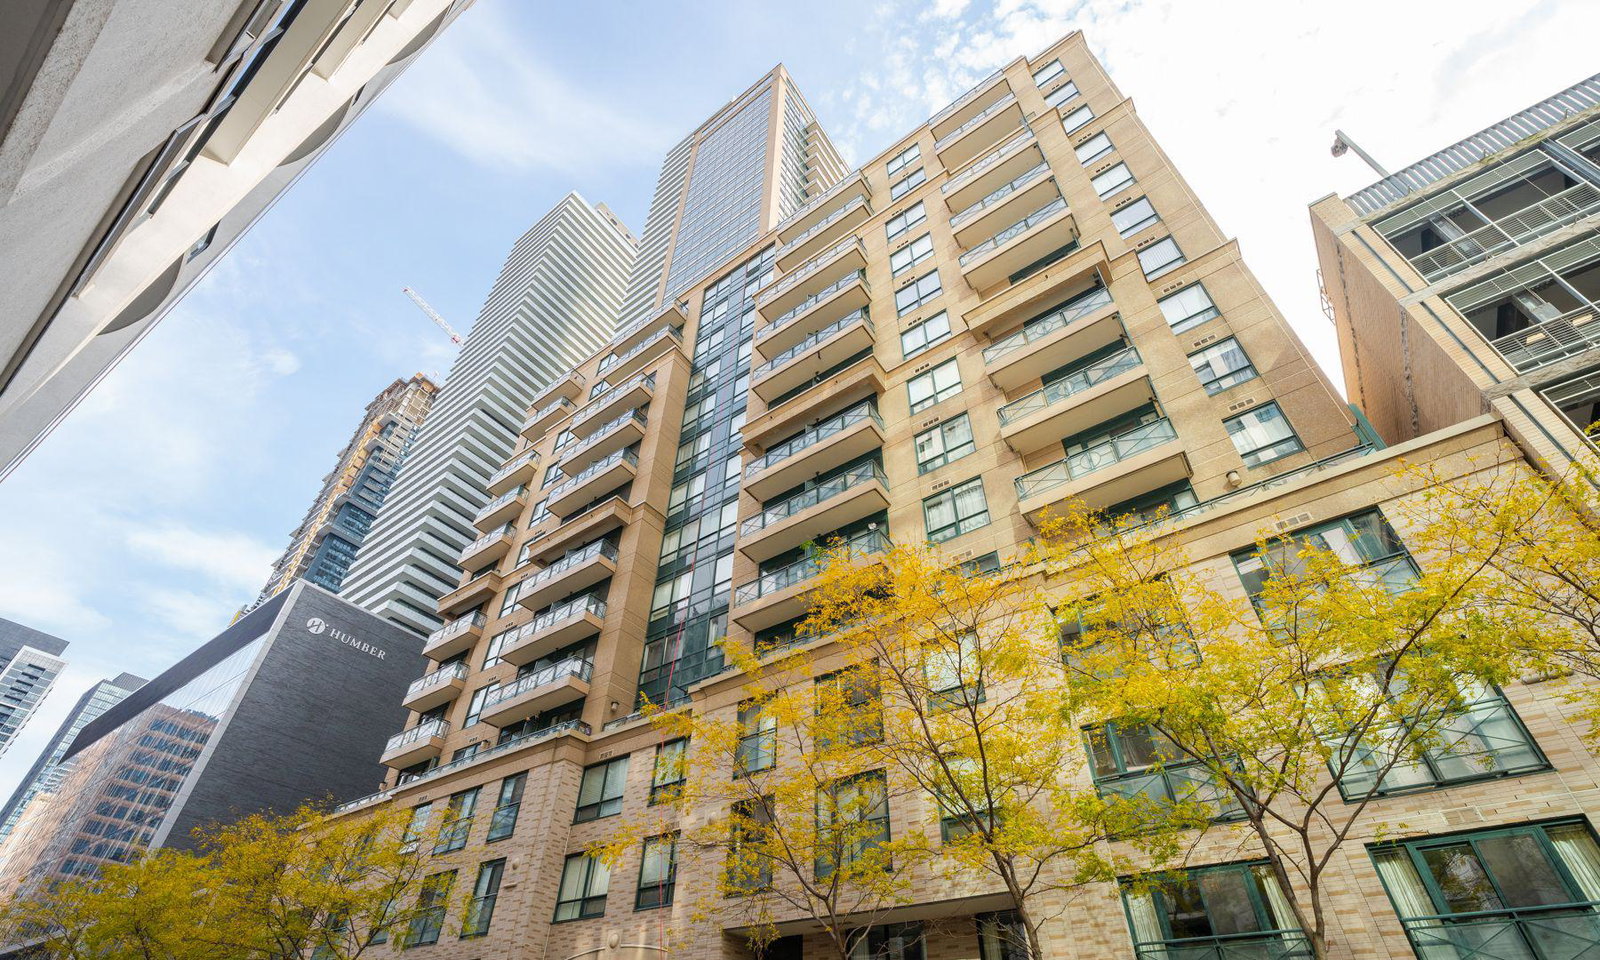
Condo building · 35 Hayden Street
The Bloor Street Neighbourhood (BSN) is a 32-storey condo with 349 suites, built in 2010 by Cresford Developments. Right now 2 for sale and 4 for rent are on the market here.
- 32storeys
- 349suites
- $788/sq ft
- 2010built
No similar units for rent in The Bloor Street Neighbourhood (BSN) right now.
Around this home
Daily convenience, out of 100, from the distances below
Schools nearby
School rating, out of 10.
Helpful calculators
Your HOMEH agent

"I would see it this week."