

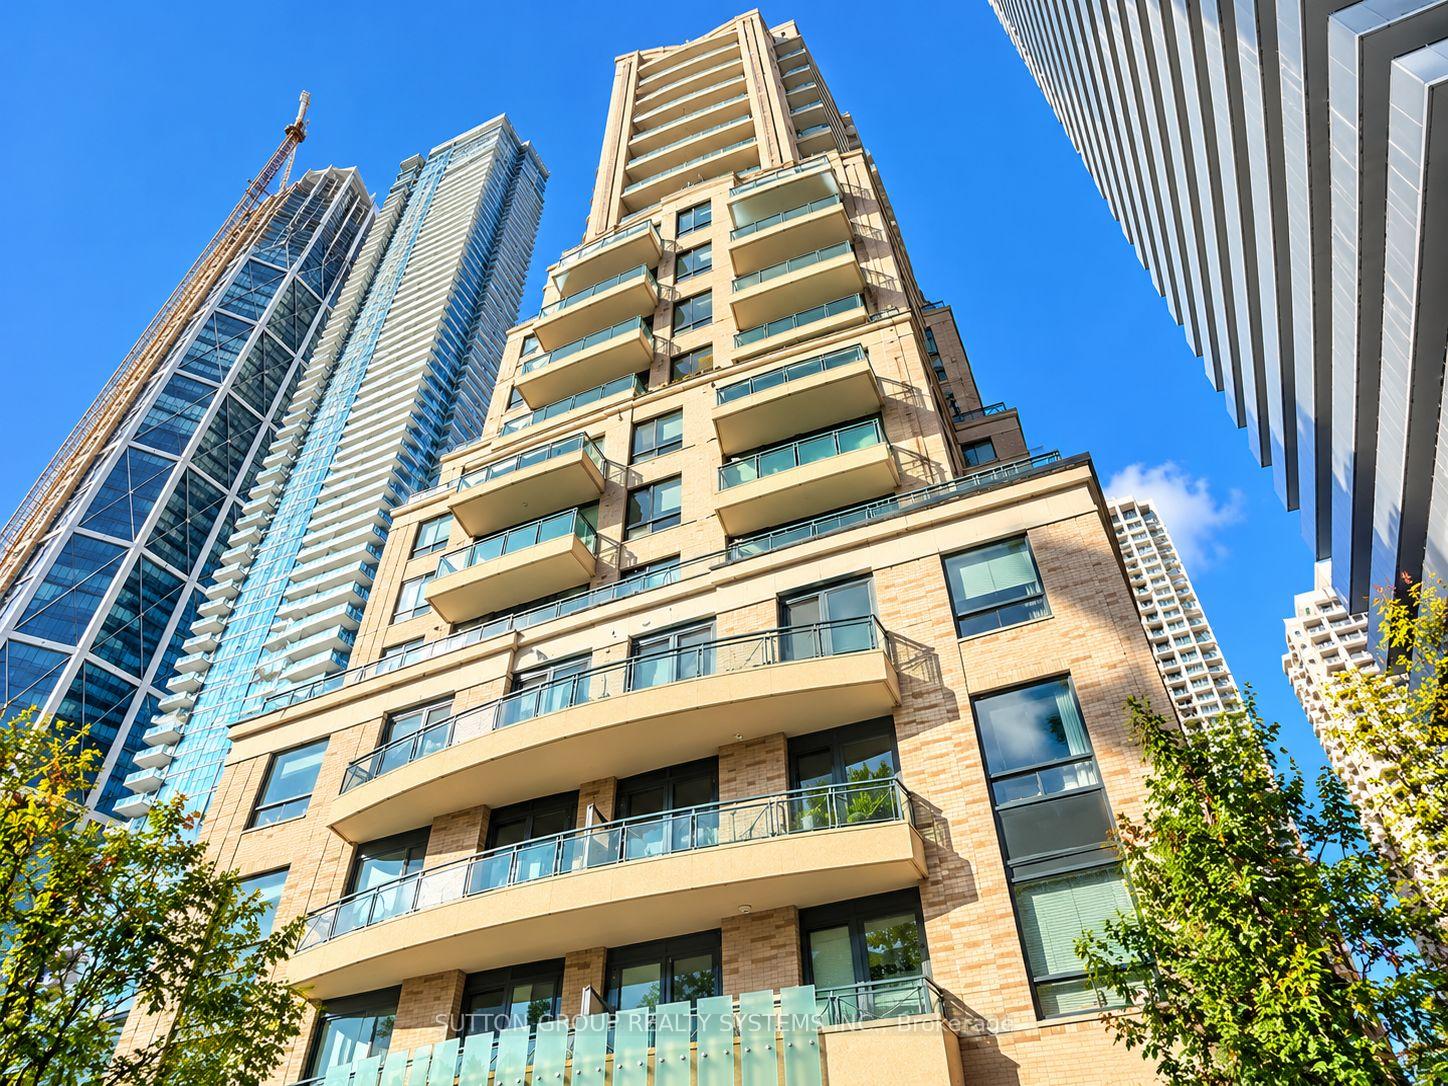
Unit 1504, 35 Hayden Street
Unit 1504, 35 Hayden Street
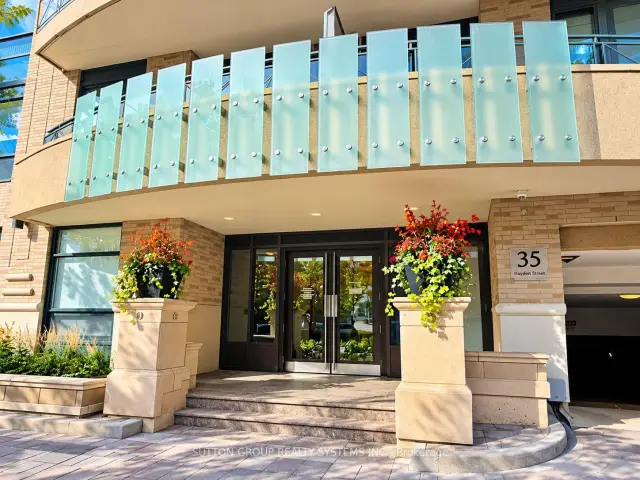
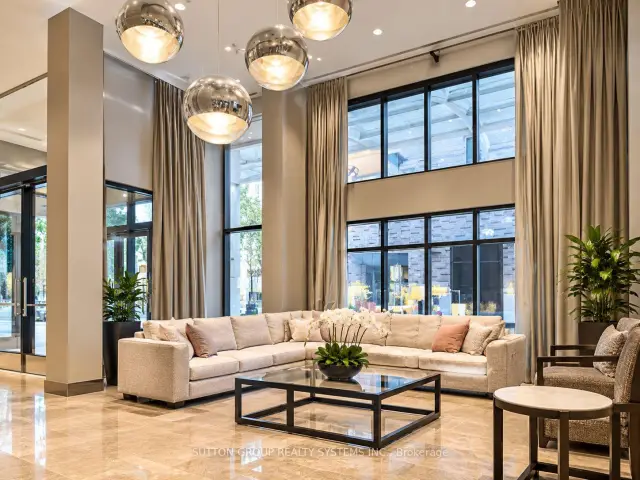
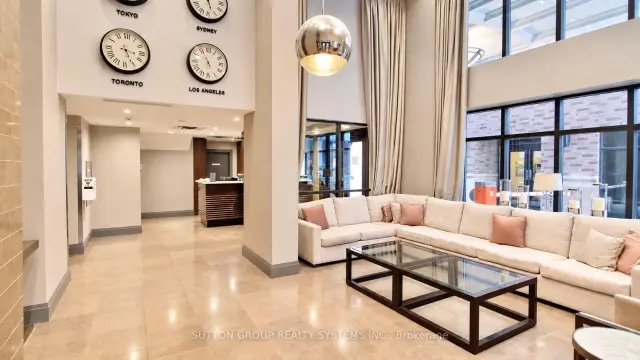
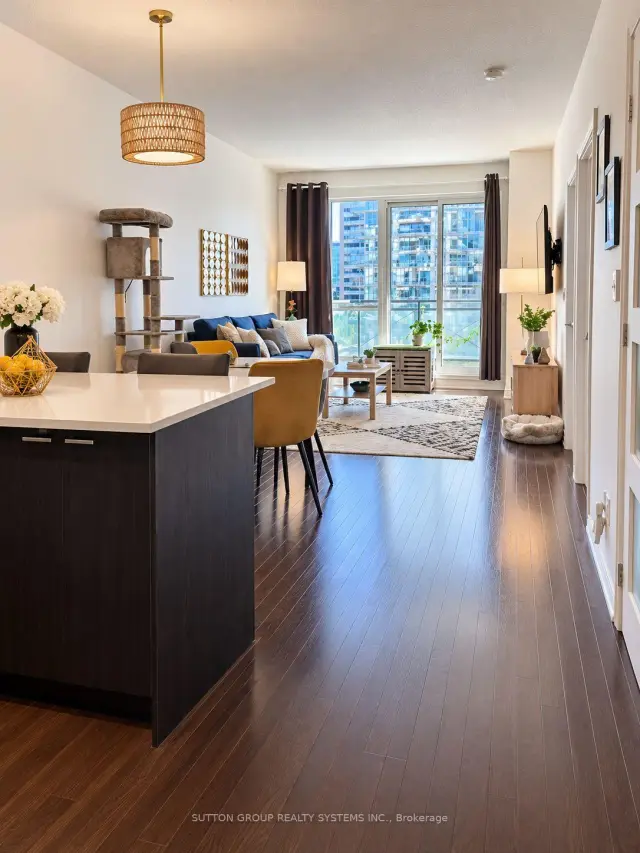 See all 29 photos
Property history
Facts and features
- ExposureSouth
- LaundryEnsuite
- LockerNone
- BalconyOpen
- Hardwood floors
- Central air
- Gym
- Rooftop deck/garden
- Indoor pool
- Party room/meeting room
The homeCondo Apartment, Apartment, 700–799 sq ft
- Type: Condo Apartment
- Style: Apartment
- Living space: 700–799 sq ft
- Basement: None
- Exposure: South
- View: City
InsideHardwood, Ensuite, Carpet free
- Flooring: Hardwood
- Laundry: Ensuite
- Features: Carpet free
- Rooms above ground: 5
- Bedrooms: 1 + 1 in the basement
- Bathrooms: 1
- Kitchens: 1
OutsideBrick, Open
- Exterior: Brick
- Balcony: Open
Parking and lockerUnderground, Parking type None, Locker None
- Garage: Underground
- Parking type: None
- Locker: None
BuildingBsn, Storeys 32, Units 349
- Name: Bsn
- Storeys: 32
- Units: 349
- Registered: 2010
- Condo corporation: 2094
- Amenities: Community bbq, guest suites, gym, rooftop deck/garden, indoor pool, party room/meeting room
- Pets: Allowed
Heating, water and powerForced air, gas, Central air
- Heating: Forced air, gas
- Cooling: Central air
Rent and termsRent $2,700 a month, Entire property, Furnished
- Rent: $2,700 a month
- Space for rent: Entire property
- Furnished: Furnished
- Lease: 12 months
- Paid: Monthly
- Rent includes: Water, common elements, building maintenance
- Deposit: Required
- Credit check: Required
- Employment letter: Required
- Rental application: Required
- References: Required
IncludedFridge, stove, dishwasher, microwave, washer, dryer and list of furnishings
- Included: Fridge, stove, dishwasher, microwave, washer, dryer and list of furnishings
NearbyClear view, public transit
- Close to: Clear view, public transit
Listing detailsC14168612, Rented, Nov 10, 2026
- MLS® number: C14168612
- Status: Rented
- Listed on: Nov 10, 2026
- Days on market: 7
- Updated: Nov 17, 2026
- Possession: Flexible
- Occupied by: Owner
- Listing brokerage: SUTTON GROUP REALTY SYSTEMS INC.
About this home
Unit 1504, 35 Hayden Street, Toronto (Church-Yonge Corridor), ON M4Y 3C3
Yonge/ Bloor Luxury Living Steps From Yorkville! Discover this spacious 737 sq. ft. 1-bedroom plus separate enclosed den residence at 35 Hayden Street, featuring 9-foot ceilings, bright open-concept living and dining areas, and an impressively spacious balcony with city views! The generously sized den offers excellent flexibility as a home office or 2nd bedroom. Enjoy exceptional building amenities including 24-hour concierge, indoor pool, fitness centre, rooftop terrace, guest suites and visitor parking. Located in Toronto's prestigious Yonge & Bloor neighbourhood, just steps from the Subway, Yorkville's luxury boutiques, Holt Renfrew, fine dining, cafés, University of Toronto and major hospitals. With a Walk Score of 100, everything is at your doorstep! ** Available fully furnished or unfurnished. An exceptional opportunity to enjoy sophisticated downtown living in one of Toronto's most desirable locations!
Ask about this home
A HOMEH agent will answer your questions about this home.
Know more about The Bloor Street Neighbourhood (BSN)
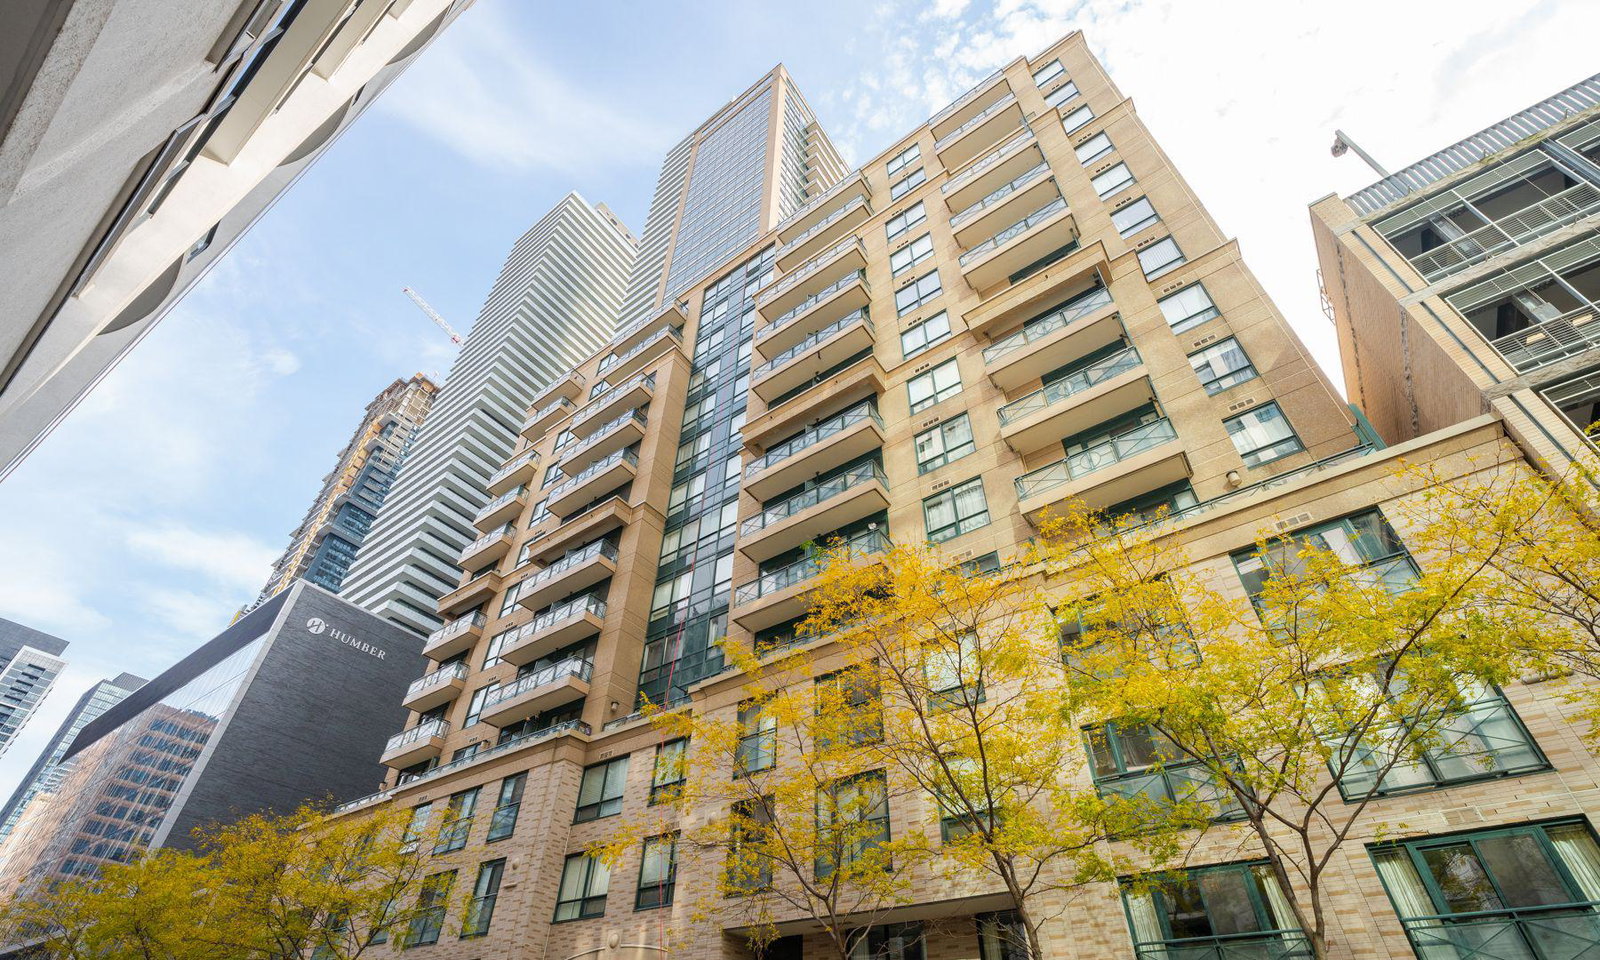
Condo building · 35 Hayden Street
The Bloor Street Neighbourhood (BSN) is a 32-storey condo with 349 suites, built in 2010 by Cresford Developments. Right now 2 for sale and 4 for rent are on the market here.
- 32storeys
- 349suites
- $788/sq ft
- 2010built
No similar units for rent in The Bloor Street Neighbourhood (BSN) right now.
Around this home
Daily convenience, out of 100, from the distances below
Schools nearby
School rating, out of 10.
Helpful calculators
Your HOMEH agent

"I would see it this week."