

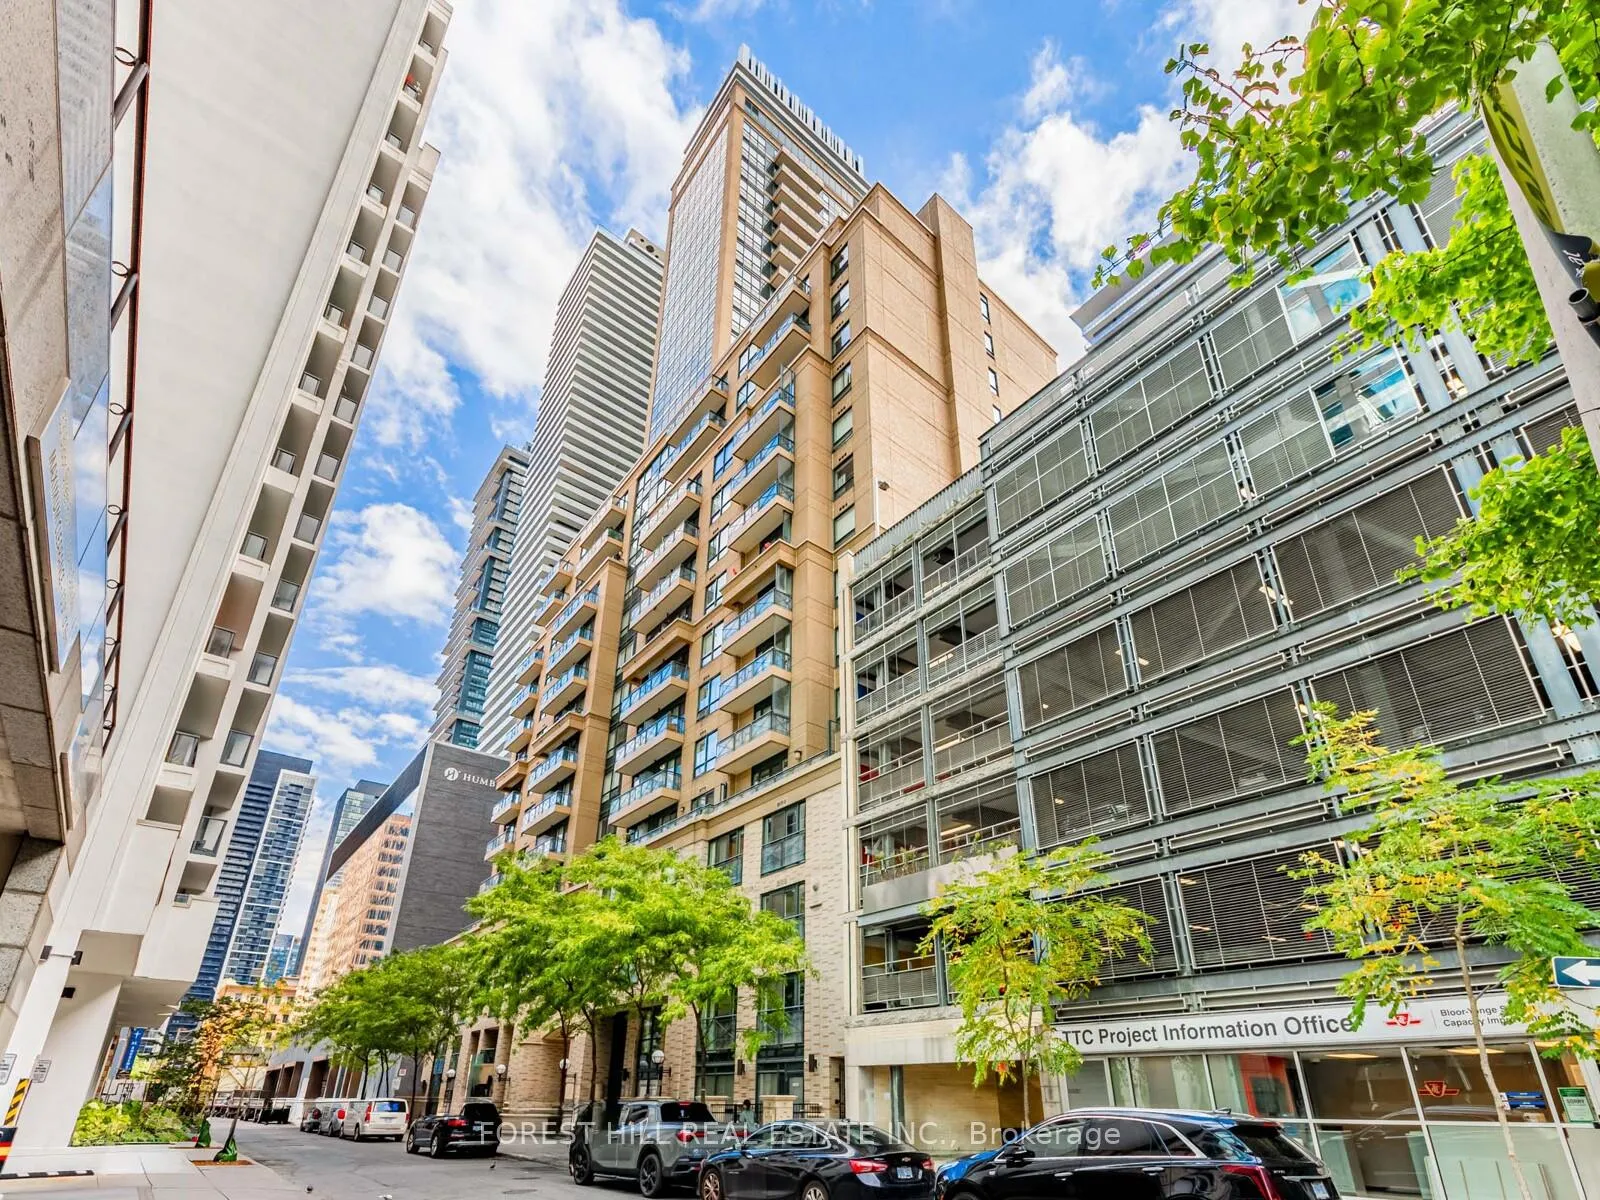
Unit 318, 35 Hayden Street
Unit 318, 35 Hayden Street
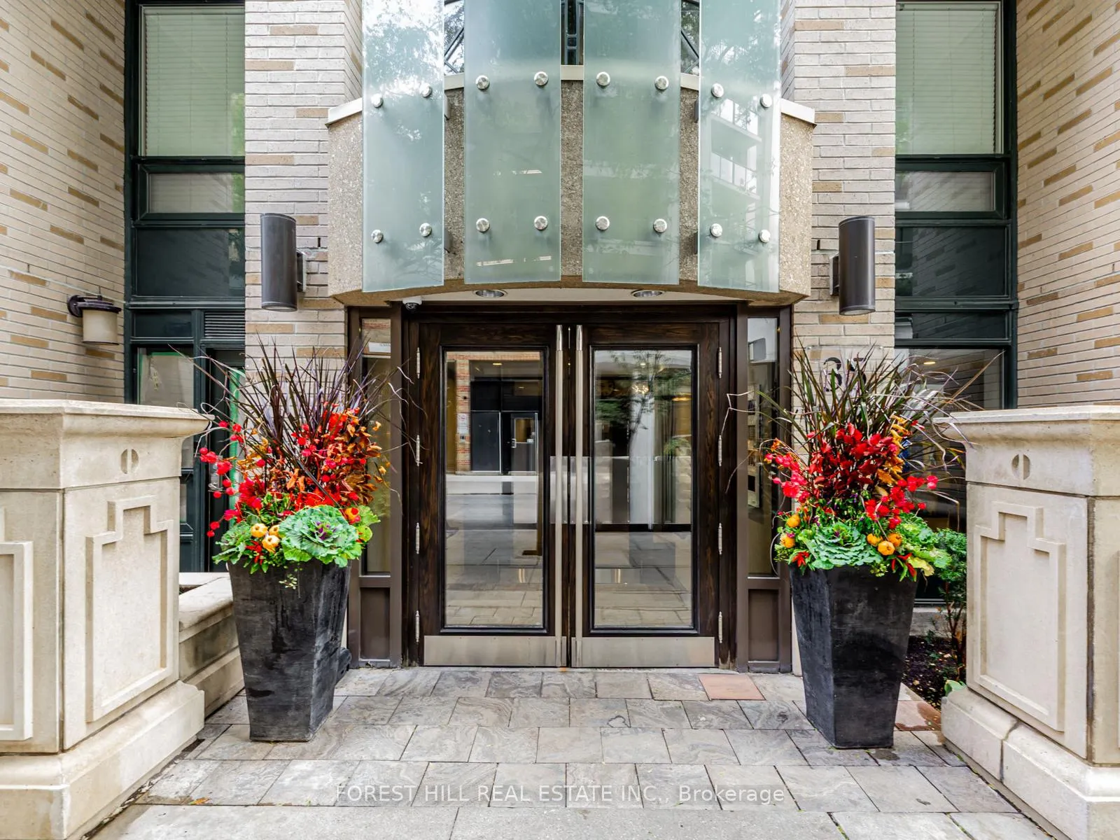
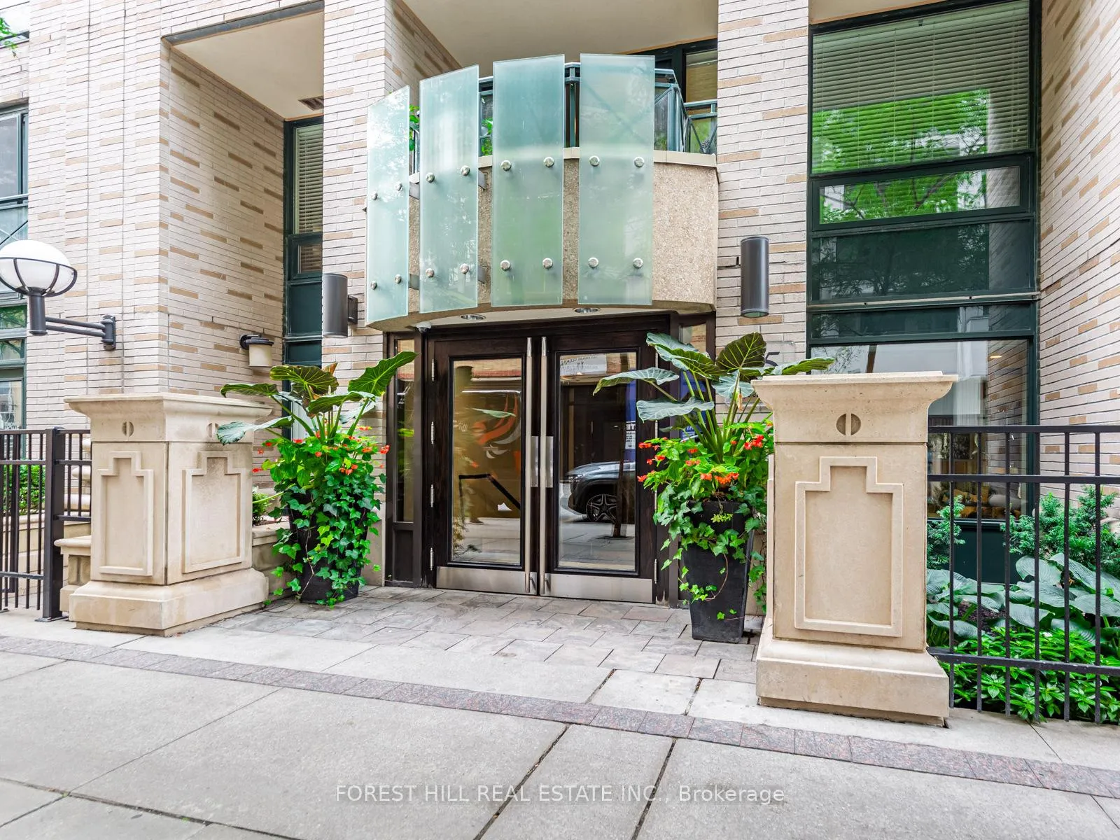
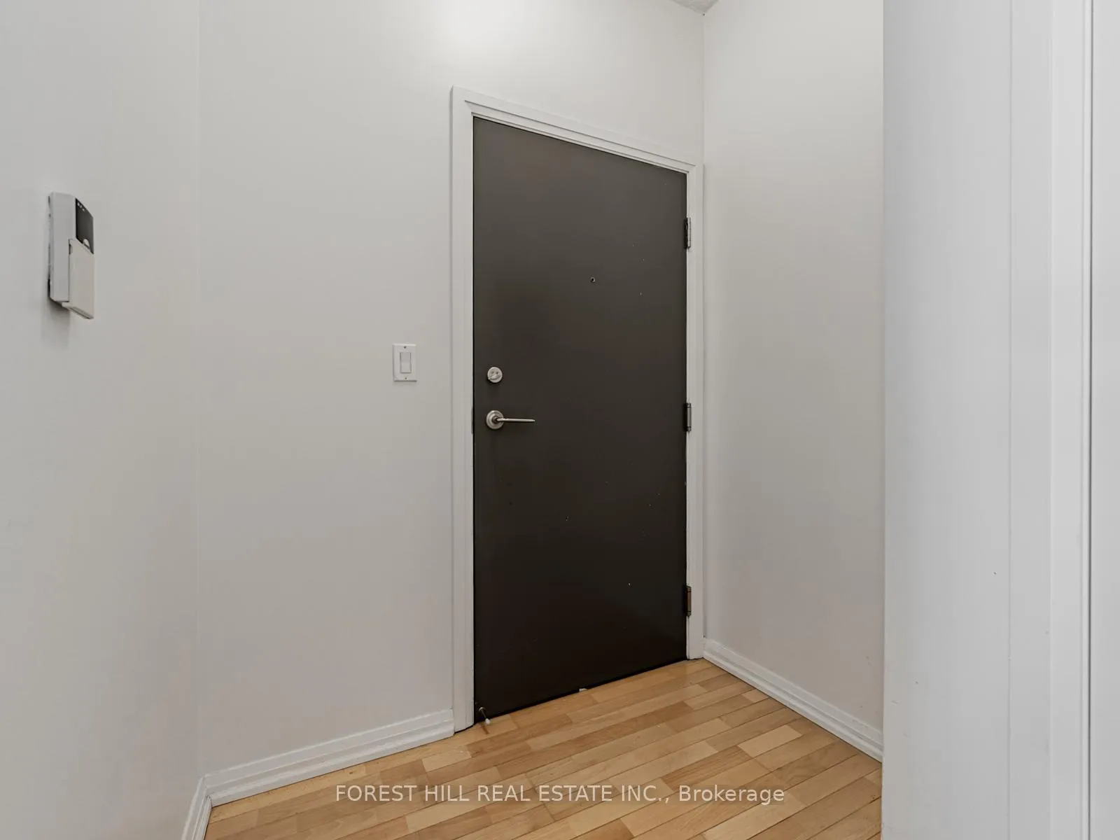
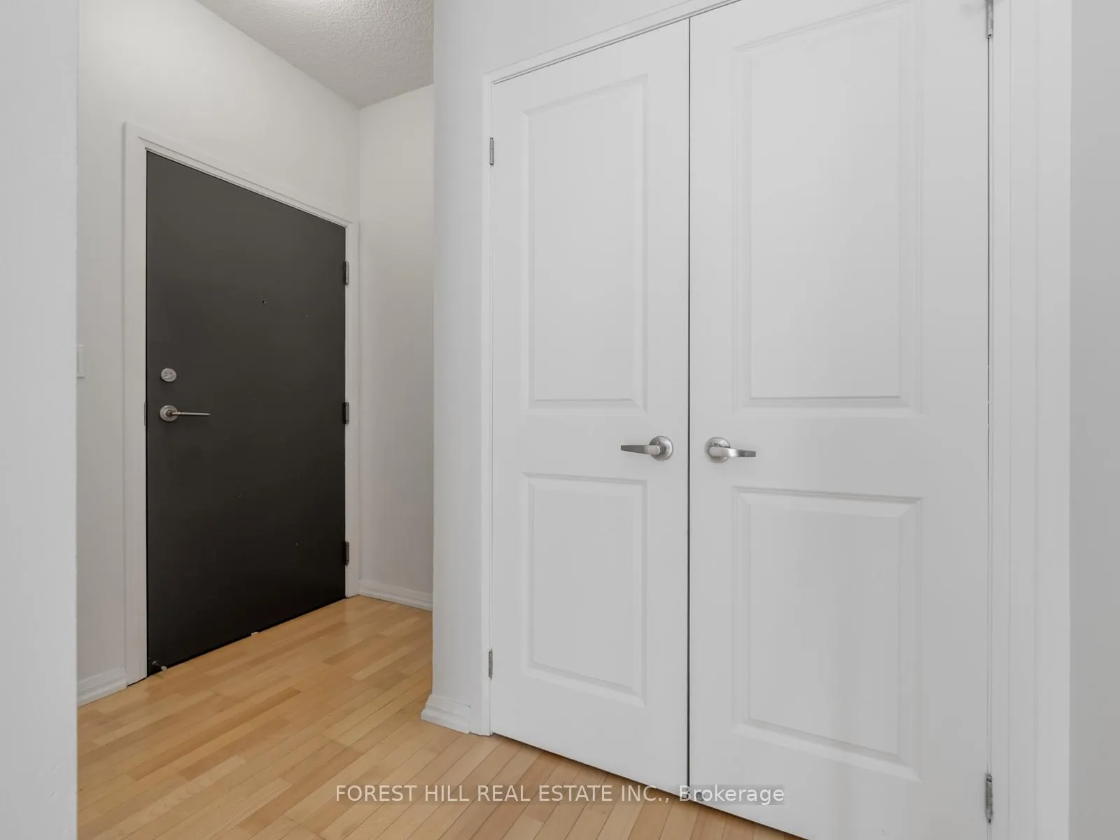 See all 35 photos
Property history
Facts and features
- ExposureSouth east
- LaundryEnsuite
- LockerNone
- BalconyOpen
- Hardwood floors
- Central air
- Concierge
- Gym
- Indoor pool
- Party room/meeting room
The homeCondo Apartment, Apartment, Age 11–15 years
- Type: Condo Apartment
- Style: Apartment
- Age: 11–15 years
- Living space: 700–799 sq ft
- Basement: None
- Exposure: South East
InsideHardwood, Broadloom, Ensuite, Rooms above ground 5
- Flooring: Hardwood, Broadloom
- Laundry: Ensuite
- Rooms above ground: 5
- Bedrooms: 2
- Bathrooms: 2
- Kitchens: 1
OutsideBrick, stucco (plaster), Open
- Exterior: Brick, stucco (plaster)
- Balcony: Open
Parking and locker1 Parking, Underground, Parking type Owned
- Spaces: 1 Parking
- Garage: Underground
- Parking type: Owned
- Driveway: Underground
- Spot: C7
- Locker: None
BuildingThe Bloor Street Neighbourhood (BSN), Storeys 32, Units 349
- Name: The Bloor Street Neighbourhood (BSN)
- Storeys: 32
- Units: 349
- Registered: 2010
- Condo corporation: 2094
- Amenities: Concierge, gym, guest suites, indoor pool, party room/meeting room, visitor parking
- Pets: Allowed
Heating, water and powerForced air, gas, Central air
- Heating: Forced air, gas
- Cooling: Central air
Rent and termsRent $3,000 a month, Entire property, Unfurnished
- Rent: $3,000 a month
- Space for rent: Entire property
- Furnished: Unfurnished
- Lease: 12 months
- Rent includes: Building insurance, common elements, water, parking
- Deposit: Required
- Credit check: Required
- Employment letter: Required
- Rental application: Required
IncludedStainless steel frigidaire fridge, stainless steel frigidaire oven, stainless steel frigidaire microwave, stainless steel frigidaire dishwasher, electrolux heavy duty washer/dryer, electric light fixtures, window coverings. landlord is willing to replace all carpet with vinyl flooring. *landlord is actively updating/making changes* note: "center ceiling lights in both bedrooms optional & can be removed at request."
- Included: Stainless steel frigidaire fridge, stainless steel frigidaire oven, stainless steel frigidaire microwave, stainless steel frigidaire dishwasher, electrolux heavy duty washer/dryer, electric light fixtures, window coverings. landlord is willing to replace all carpet with vinyl flooring. *landlord is actively updating/making changes* note: "center ceiling lights in both bedrooms optional & can be removed at request."
Listing detailsC12716348, Rented, Jan 21, 2026
- MLS® number: C12716348
- Status: Rented
- Listed on: Jan 21, 2026
- Days on market: 13
- Updated: Feb 3, 2026
- Possession: 2026-02-23 / 1-29 days
- Occupied by: Vacant
- Listing brokerage: FOREST HILL REAL ESTATE INC.
About this home
Unit 318, 35 Hayden Street, Toronto (Church-Yonge Corridor), ON M4Y 3C3
Welcome to this exceptional condo in the heart of the city, ideally situated directly across from the Yonge & Bloor subway station. This rarely offered, spacious two-bedroom corner suite boasts a fantastic and functional layout with two walk-outs to a balcony. Thoughtfully updated with many recent renovations, including new bathroom vanities, new bathroom flooring, updated kitchen cabinetry, new lighting, and more. Featuring granite countertops and stainless steel appliances, this home also includes parking for added convenience. Enjoy outstanding building amenities such as a 24-hour concierge, indoor pool and whirlpool, fitness centre, billiards room, residents' lounge, outdoor terrace, guest suites, visitor parking, and more-offering the ultimate in downtown living. * Landlord is actively updating/making changes* Note: "Center ceiling lights in both bedrooms optional & can be removed at request."
Ask about this home
A HOMEH agent will answer your questions about this home.
Know more about The Bloor Street Neighbourhood (BSN)
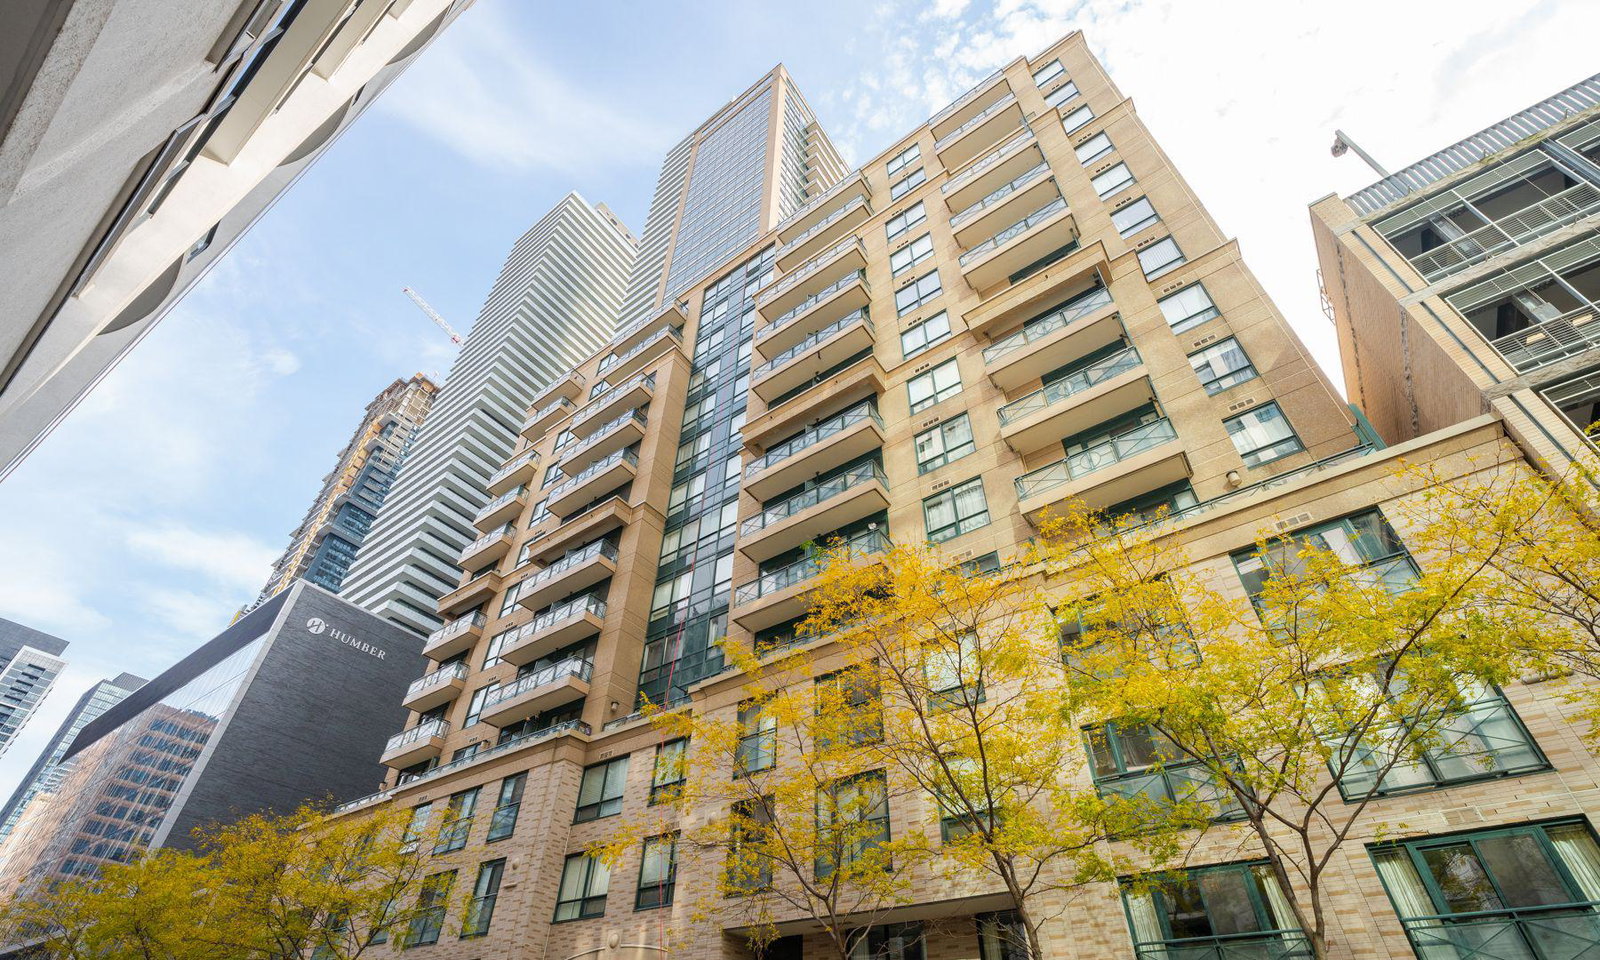
Condo building · 35 Hayden Street
The Bloor Street Neighbourhood (BSN) is a 32-storey condo with 349 suites, built in 2010 by Cresford Developments. Right now 2 for sale and 4 for rent are on the market here.
- 32storeys
- 349suites
- $788/sq ft
- 2010built
No similar units for rent in The Bloor Street Neighbourhood (BSN) right now.
Around this home
Daily convenience, out of 100, from the distances below
Schools nearby
School rating, out of 10.
Helpful calculators
Your HOMEH agent

"I would see it this week."