

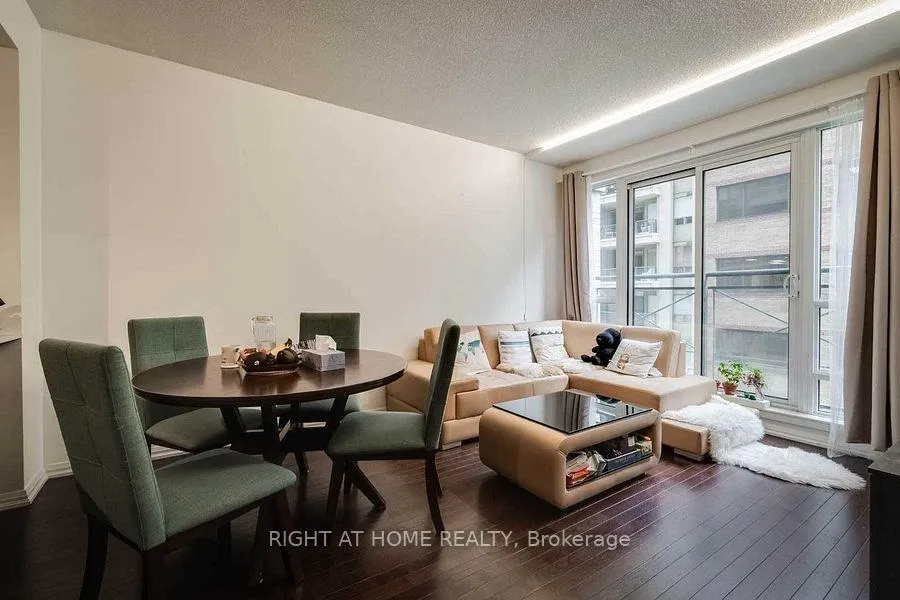
Unit 411, 35 Hayden Street
Unit 411, 35 Hayden Street
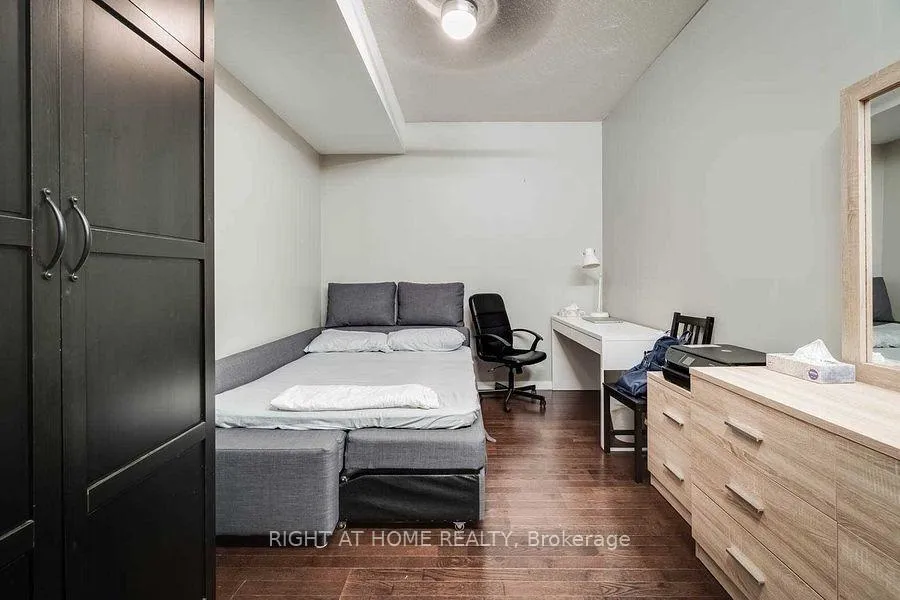 See all 10 photos
Property history
Facts and features
- ExposureNorth
- LaundryEnsuite
- LockerNone
- BalconyJuliette
- Central air
- Concierge
- Gym
- Indoor pool
- Party room/meeting room
The homeCondo Apartment, 1 storey/apt, 800–899 sq ft
- Type: Condo Apartment
- Style: 1 storey/apt
- Living space: 800–899 sq ft
- Basement: None
- Exposure: North
- View: City
InsideEnsuite, main level, Carpet free, Smoke detector, concierge/security
- Laundry: Ensuite, main level
- Features: Carpet free
- Security: Smoke detector, concierge/security
- Elevator: Yes
- Rooms above ground: 5
- Bedrooms: 1 + 1 in the basement
- Bathrooms: 1
- Kitchens: 1
- Family room: Yes
OutsideBrick, concrete, Juliette, Year round living, lighting, recreational area
- Exterior: Brick, concrete
- Balcony: Juliette
- Features: Year round living, lighting, recreational area
Parking and lockerUnderground, Parking type None, Underground
- Garage: Underground
- Parking type: None
- Driveway: Underground
- Locker: None
BuildingThe Bloor Street Neighbourhood (BSN), Storeys 32, Units 349
- Name: The Bloor Street Neighbourhood (BSN)
- Storeys: 32
- Units: 349
- Registered: 2010
- Condo corporation: 2094
- Amenities: Concierge, elevator, gym, indoor pool, party room/meeting room
- Pets: Allowed
Heating, water and powerForced air, gas, Central air
- Heating: Forced air, gas
- Cooling: Central air
Rent and termsRent $2,600 a month, Entire property, Unfurnished
- Rent: $2,600 a month
- Space for rent: Entire property
- Furnished: Unfurnished
- Lease: 12 months
- Paid: Monthly
- Rent includes: Building insurance, building maintenance, central air conditioning, grounds maintenance, heat, snow removal, water
- Deposit: Required
- Credit check: Required
- Employment letter: Required
- Rental application: Required
- References: Required
IncludedAll existing appliances, light fixtures, and window covering., Items belonging to the current tenant
- Included: All existing appliances, light fixtures, and window covering.
- Not included: Items belonging to the current tenant
NearbyArts centre, library, park, public transit, rec./commun.centre, school
- Close to: Arts centre, library, park, public transit, rec./commun.centre, school
Listing detailsC12633426, Rented, Dec 15, 2025
- MLS® number: C12633426
- Status: Rented
- Listed on: Dec 15, 2025
- Days on market: 43
- Updated: Jan 27, 2026
- Possession: 2026-02-15 / 60-89 days
- Occupied by: Tenant
- Listing brokerage: RIGHT AT HOME REALTY
About this home
Unit 411, 35 Hayden Street, Toronto (Church-Yonge Corridor), ON M4Y 3C3
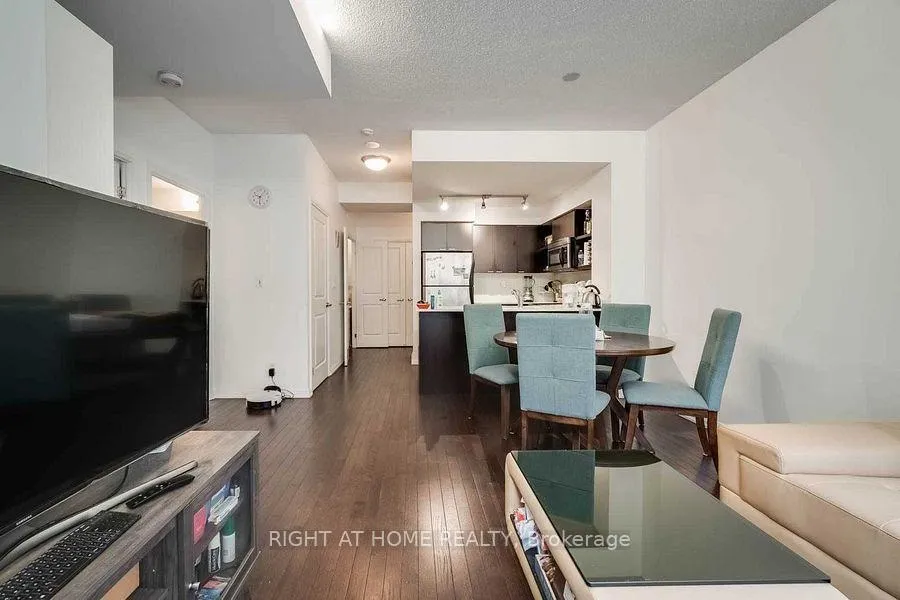
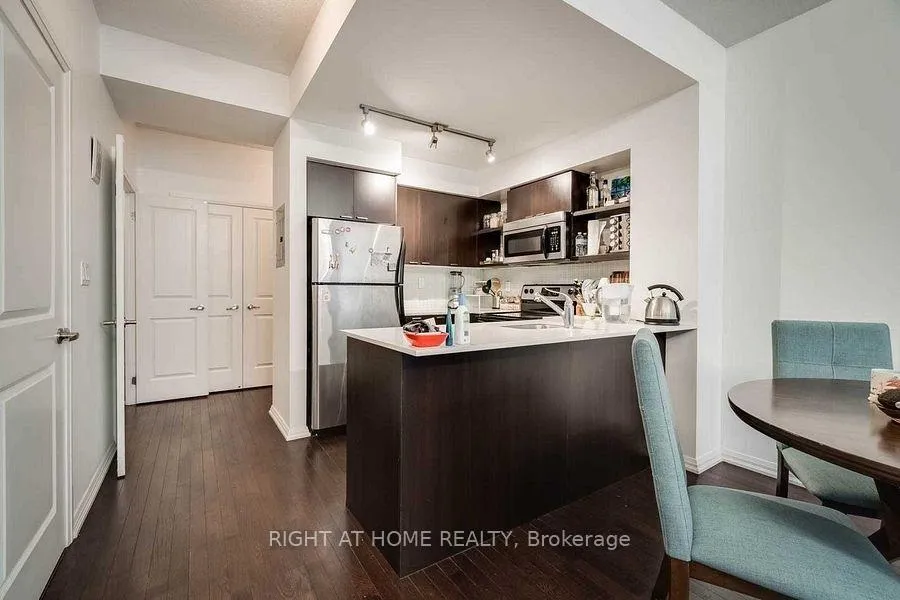
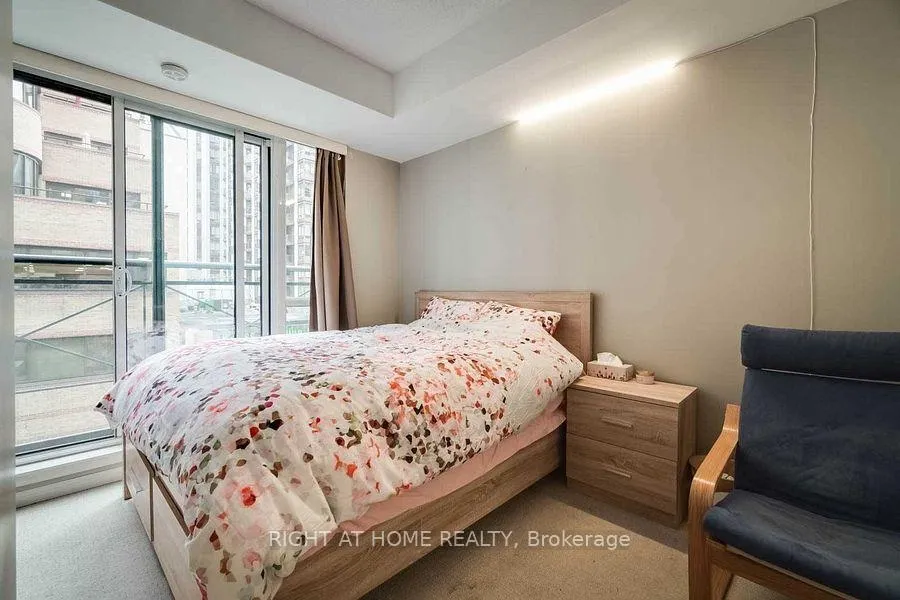
Rare Offering - Largest 1+Den Floorplan In The Building With 852 Sq Ft Of Well-Designed Living Space. This Spacious Unit At 35 Hayden St #411 Features A True Den With Double Doors, Large Enough To Function As A Comfortable Second Bedroom, Nursery, Or Private Office (Fits A Queen Bed). The Suite Shows AAA With Newer Laminate Flooring Throughout, Stainless Steel Appliances, Updated Window Coverings, And A Highly Functional Layout With Ample Room For Full-Size Furniture. The Open-Concept Living And Dining Area Provides Excellent Flow, Making The Space Ideal For Everyday Living Or Hosting Guests. The Primary Bedroom Offers A Generous Footprint With Ample Closet Space, While The Den's Separate Enclosure Adds Flexibility For Growing Families, Work-From-Home Needs, Or Overnight Visitors. Located In An Unbeatable Downtown Location-Just Steps To TTC, Yorkville, Retail, Restaurants, Cafés, Grocery Stores, Parks, Schools, And A Full Range Of Urban Conveniences. A Perfect Choice For Small Families, Young Professionals, Investors, And Downsizers Seeking A Large Layout And Exceptional Walkability. Well-Managed Building With Excellent Amenities Including A Fully Equipped Gym, 24/7 Concierge, Indoor Pool, Party Room, And Visitor Parking. Enjoy Comfortable, Low-Maintenance Living In The Heart Of The City With Everything You Need Right At Your Doorstep.
Ask about this home
A HOMEH agent will answer your questions about this home.
Know more about The Bloor Street Neighbourhood (BSN)
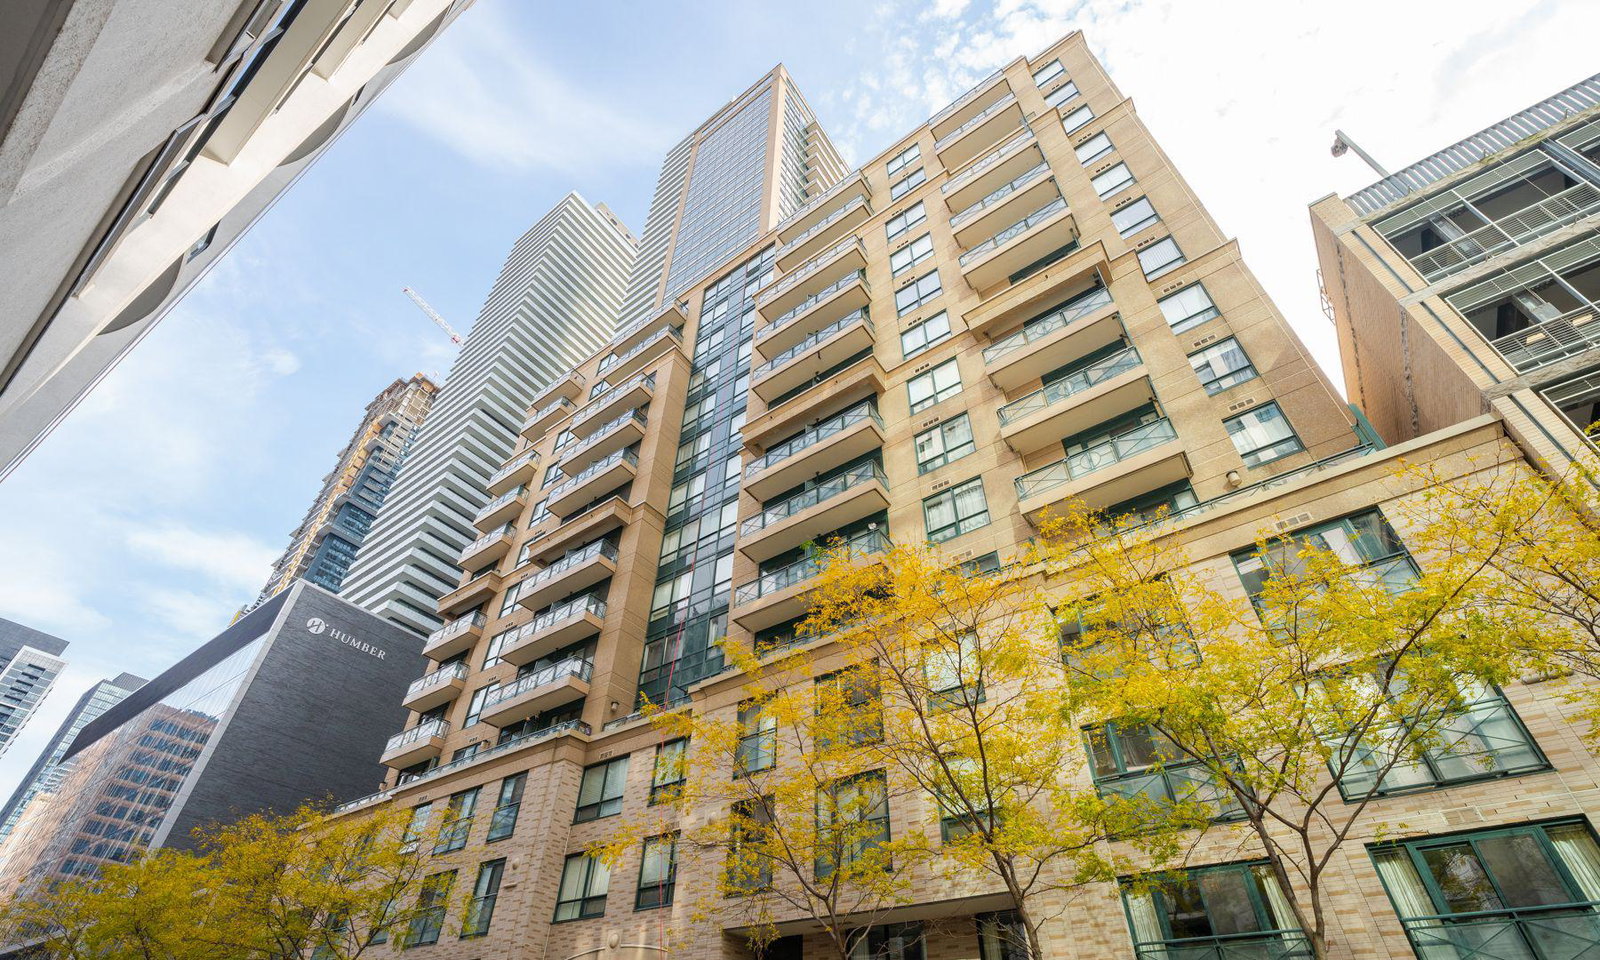
Condo building · 35 Hayden Street
The Bloor Street Neighbourhood (BSN) is a 32-storey condo with 349 suites, built in 2010 by Cresford Developments. Right now 2 for sale and 3 for rent are on the market here.
- 32storeys
- 349suites
- $788/sq ft
- 2010built
No similar units for rent in The Bloor Street Neighbourhood (BSN) right now.
Around this home
Daily convenience, out of 100, from the distances below
Schools nearby
School rating, out of 10.
Helpful calculators
Your HOMEH agent

"I would see it this week."