

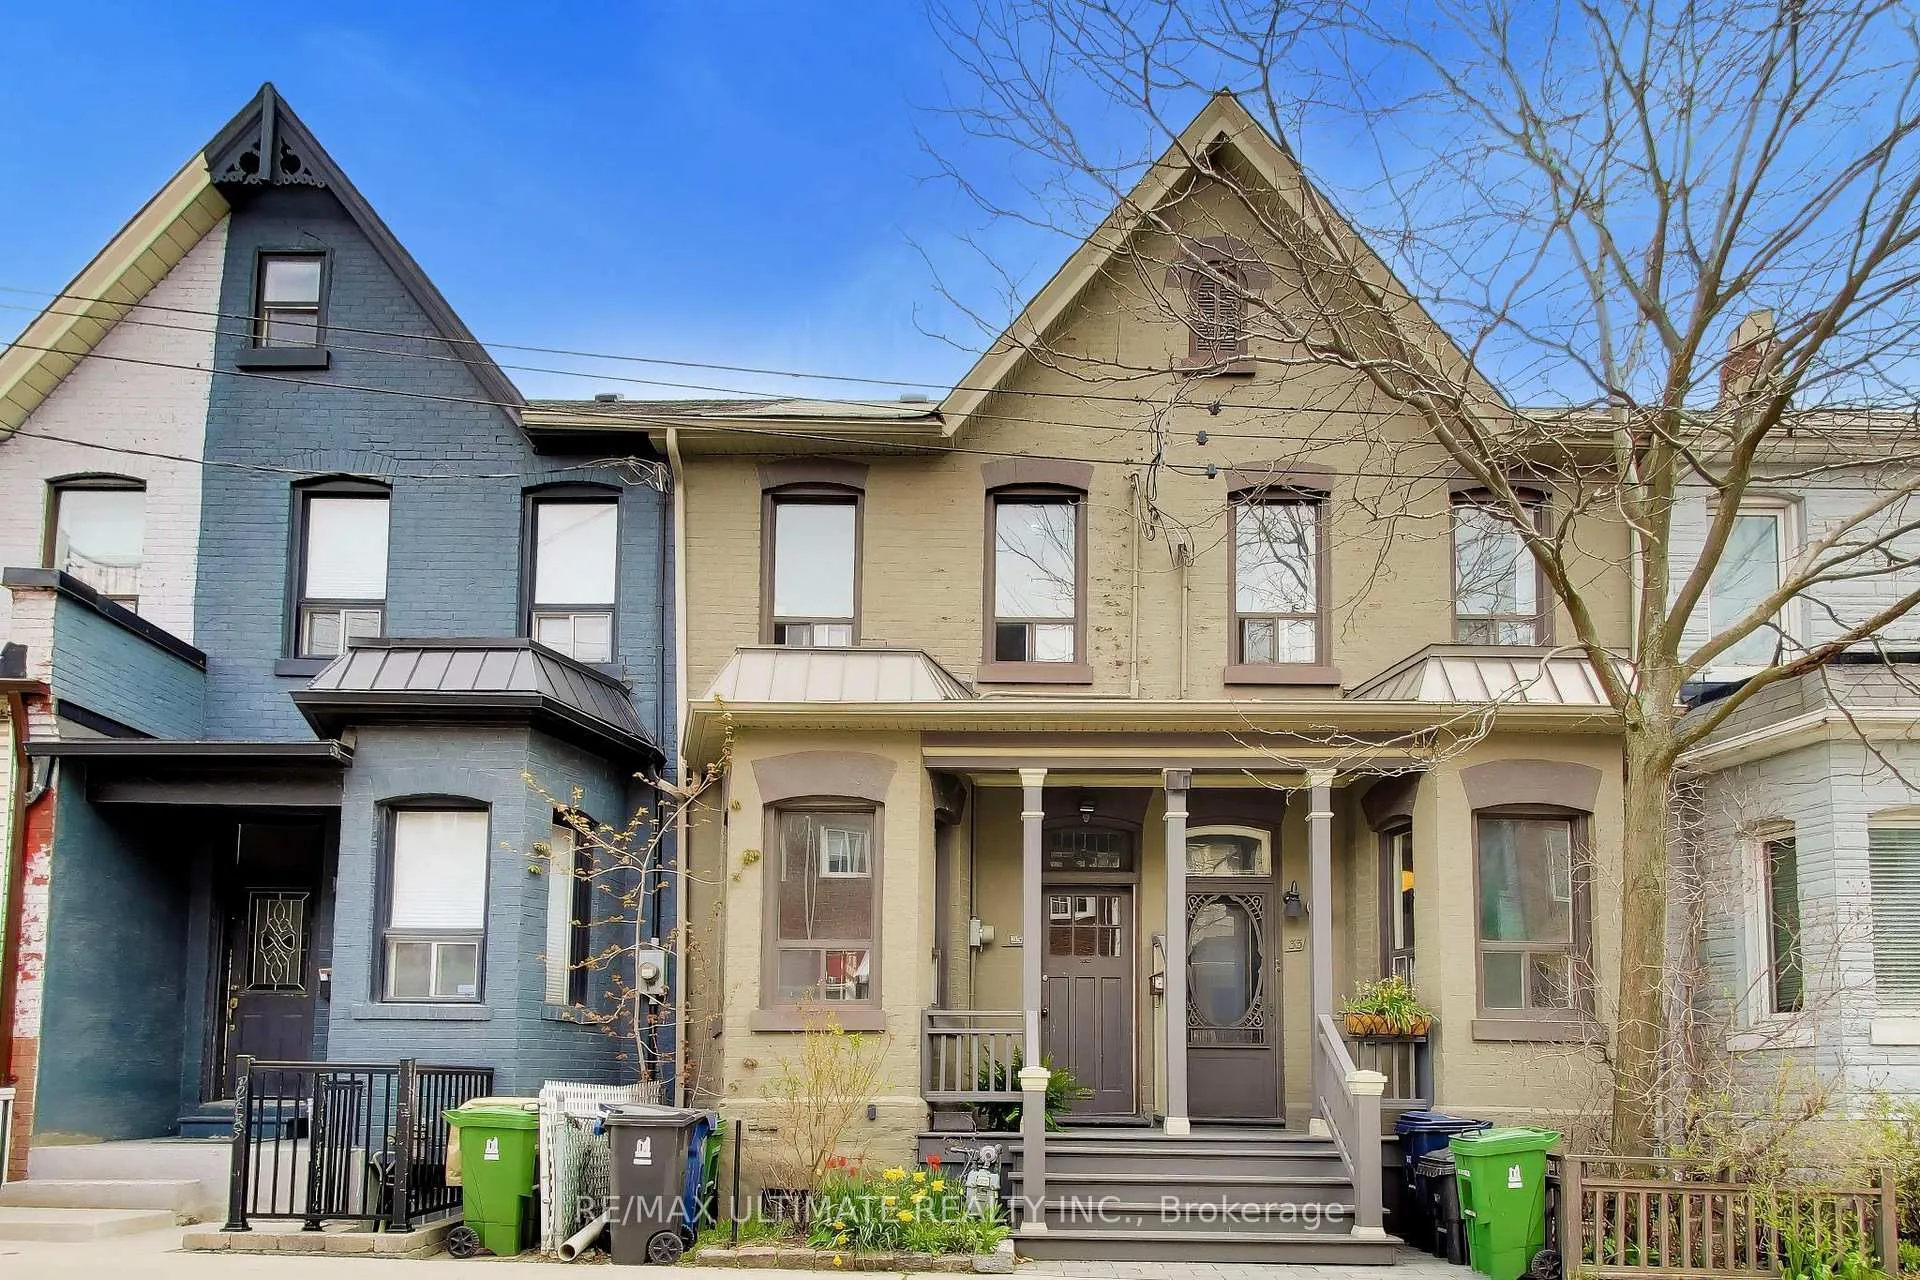
35 Manning Avenue
35 Manning Avenue
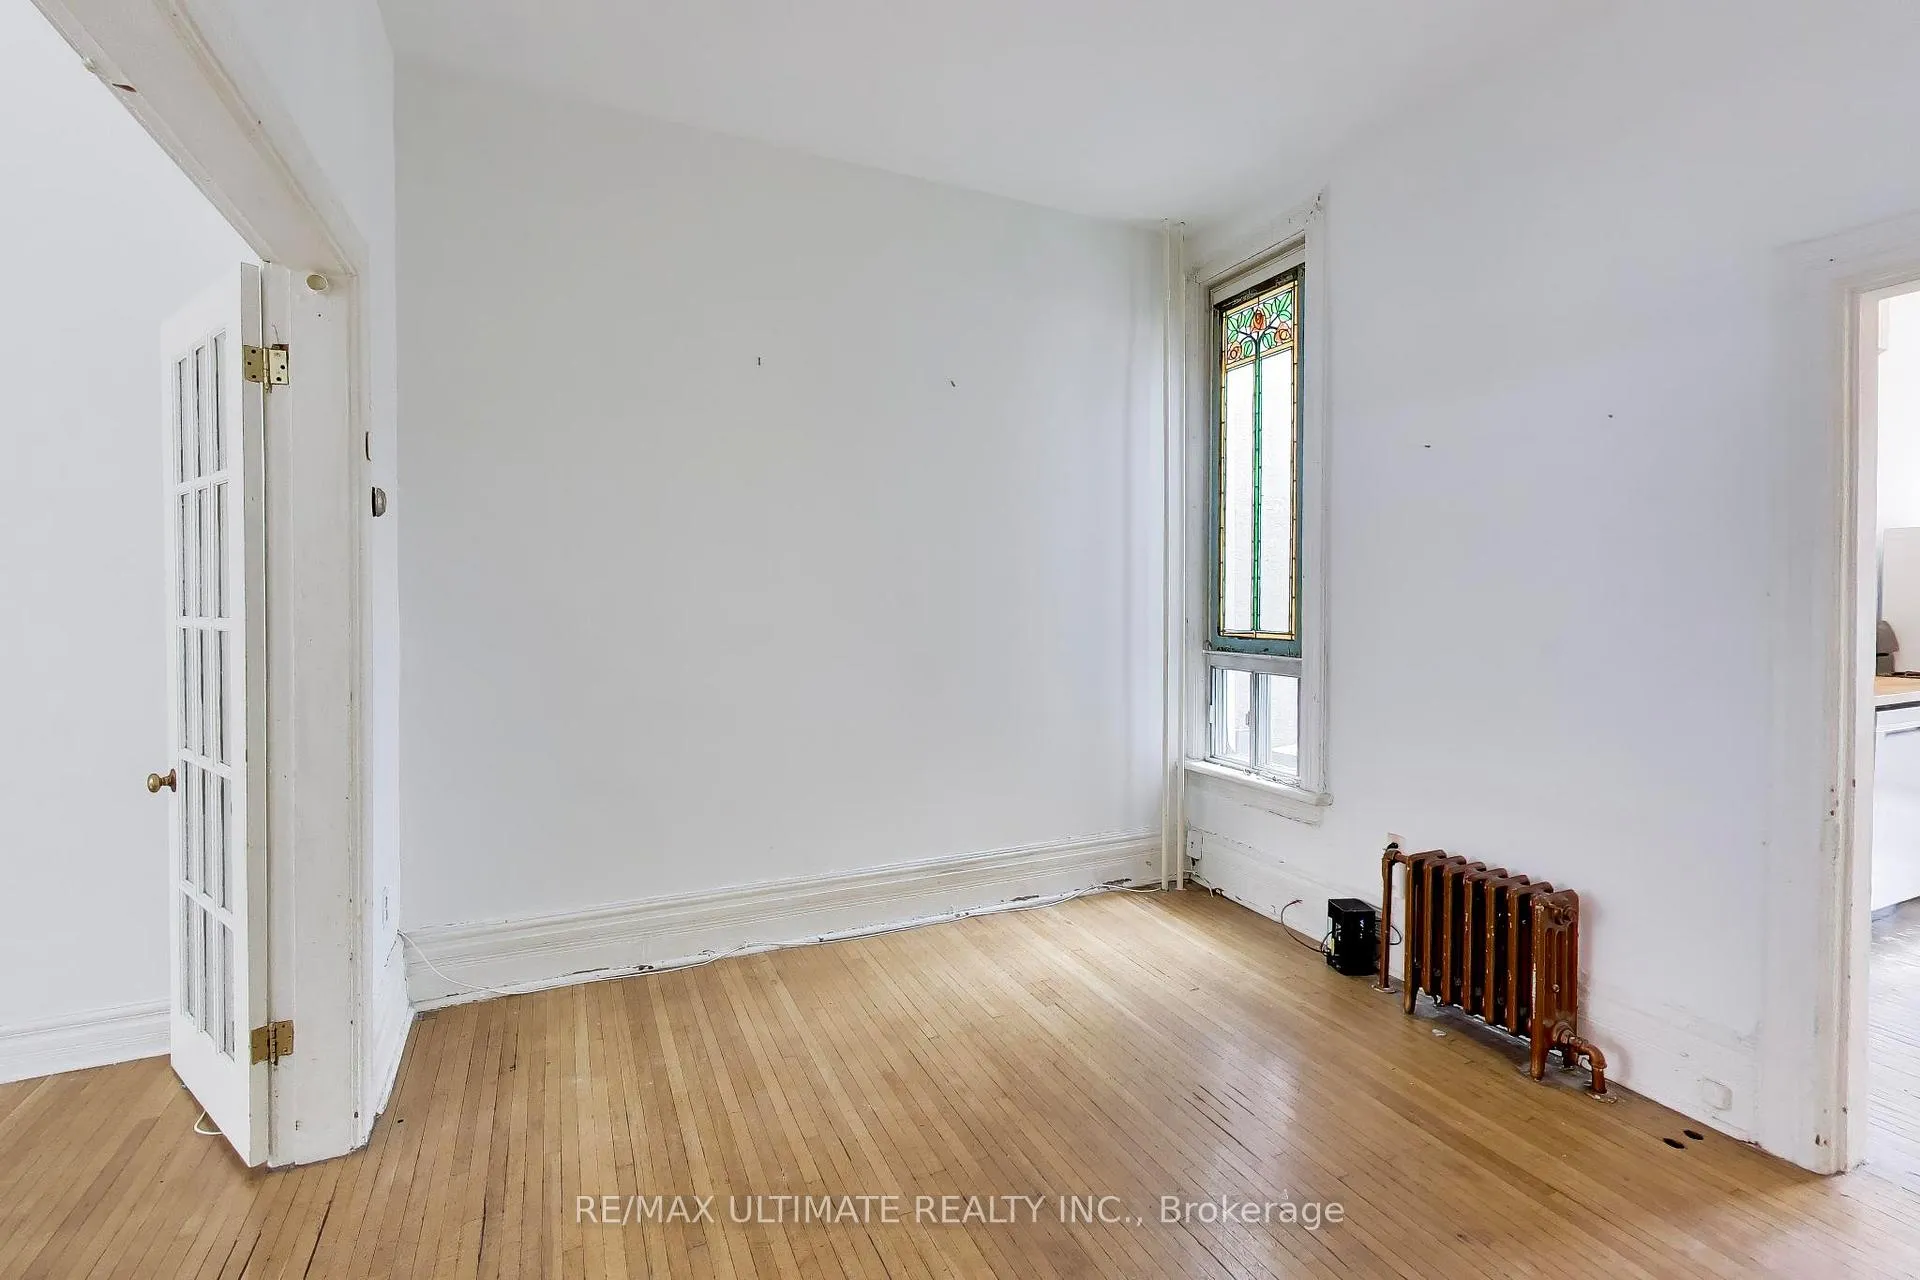 See all 40 photos
Property history
Facts and features
- BasementPart finished
- Age of home100+
- Water, sewerMunicipal
- HeatingWater
- Second kitchen
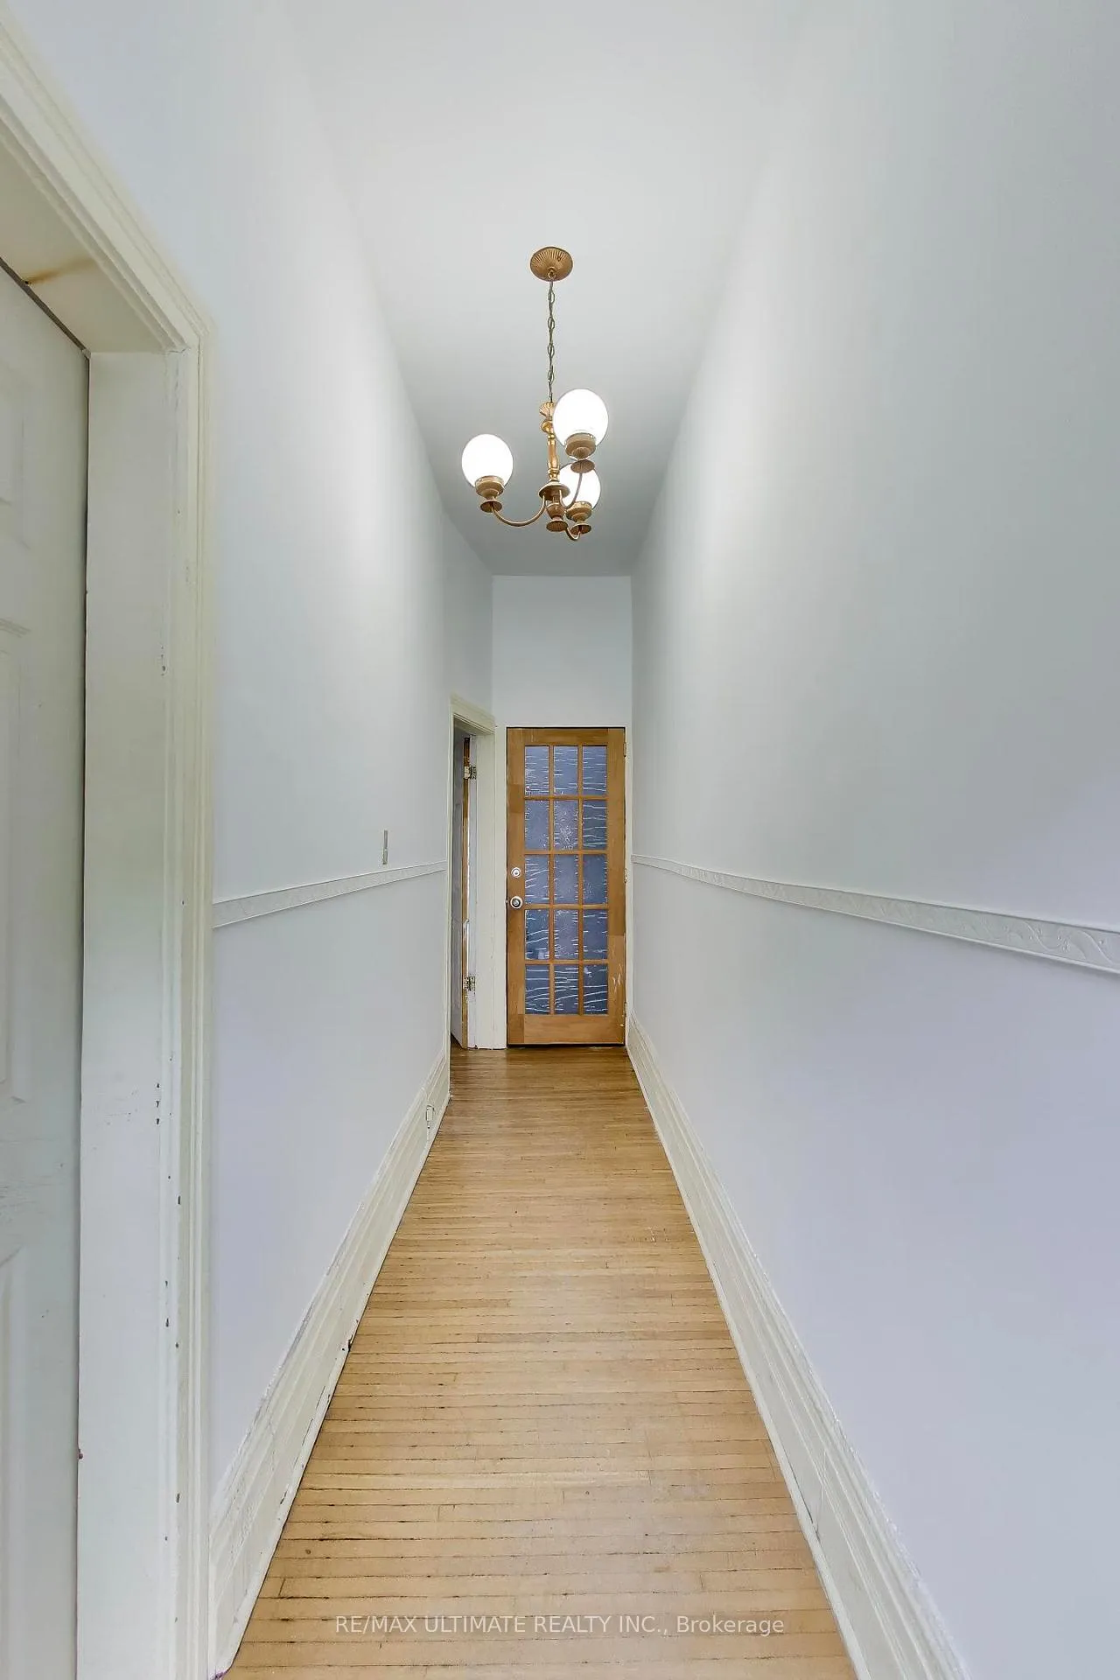
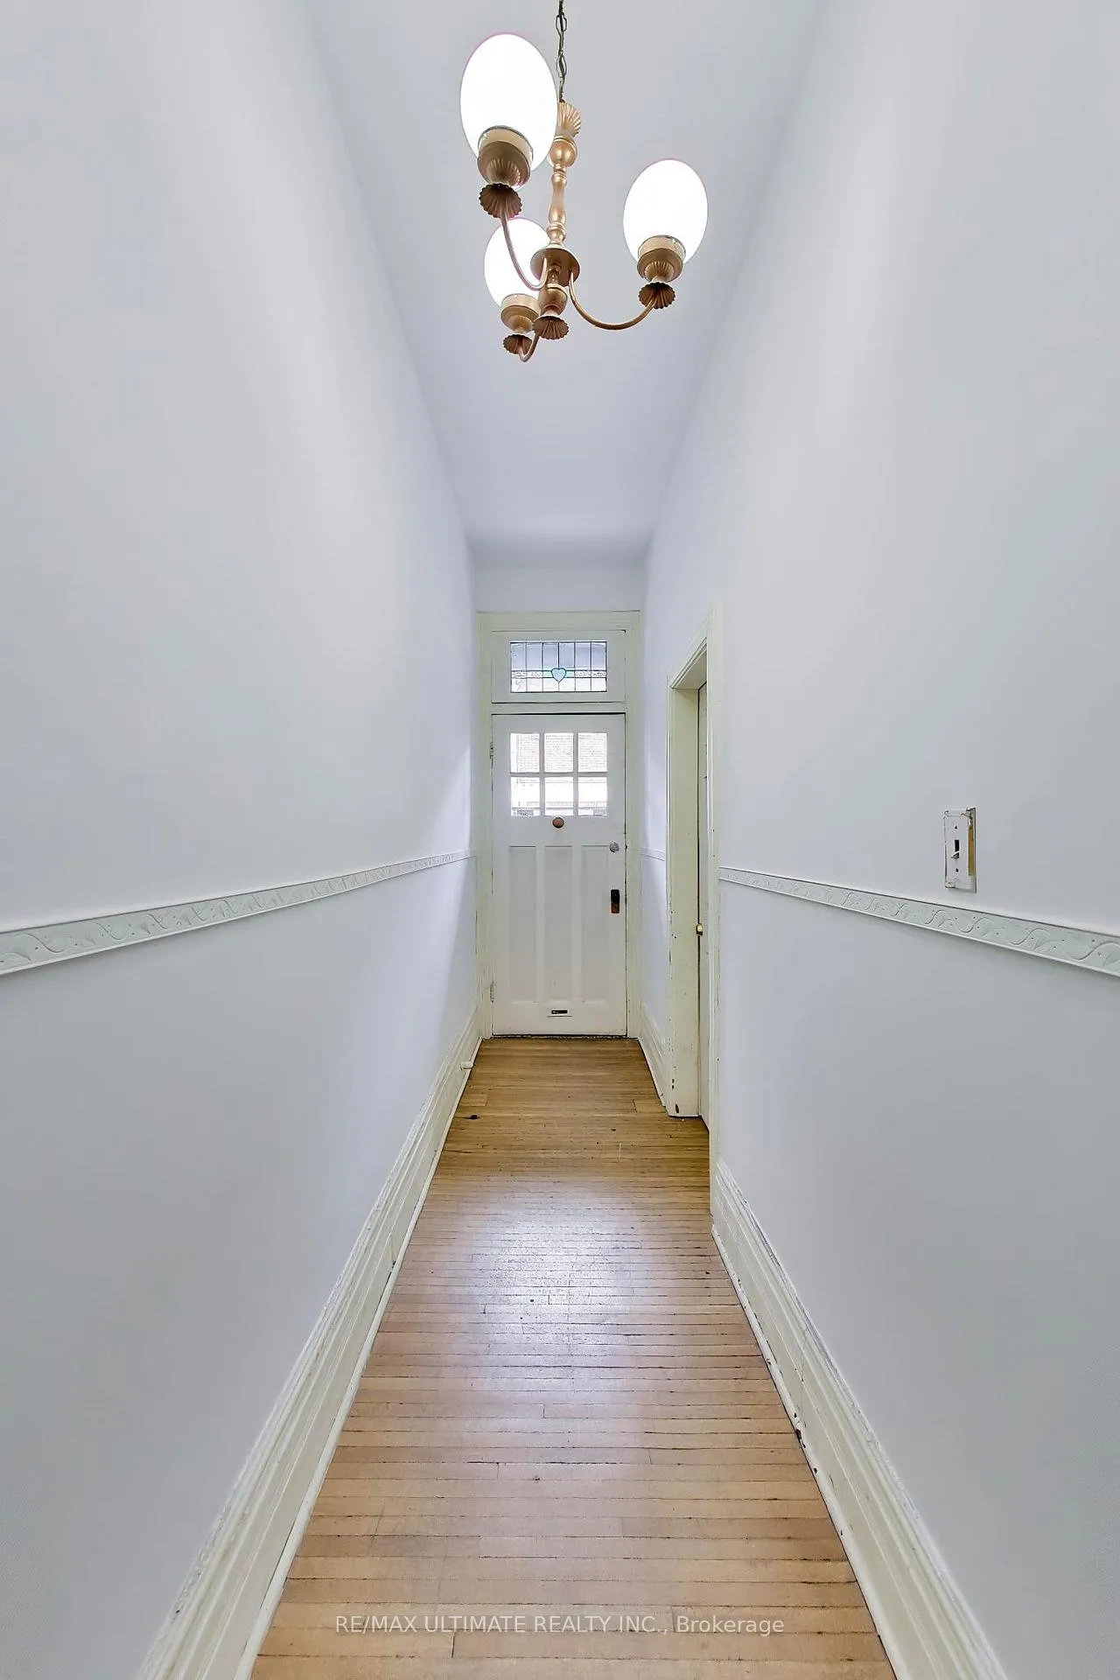
- Hardwood floors
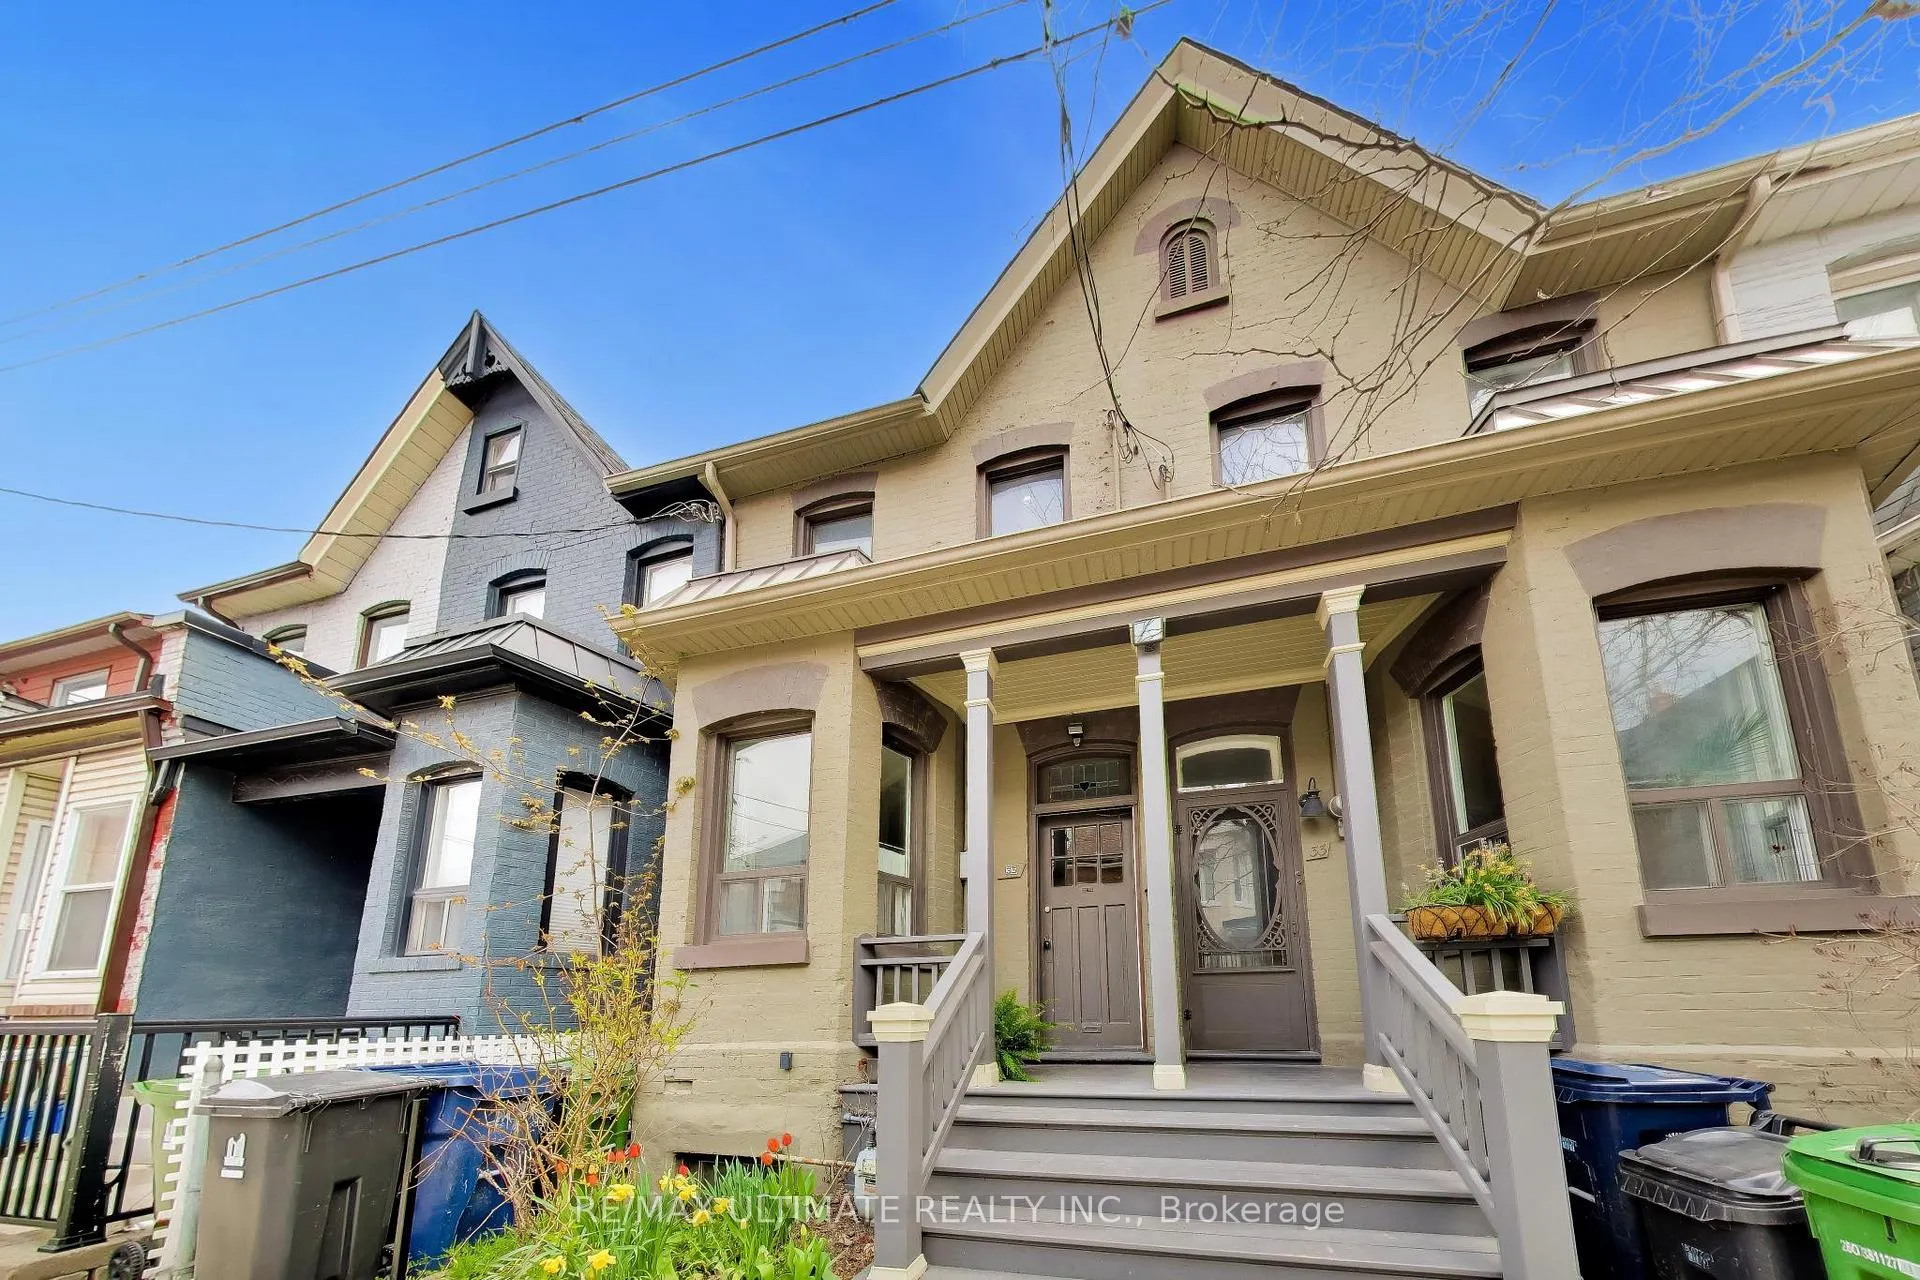
The homeFreehold Townhouse, 2-storey, 100+
- Type: Freehold Townhouse
- Style: 2-storey
- Age: 100+
- Living space: 1,100–1,500 sq ft
- Basement: Partially finished
InsideHardwood, Lower level, Rooms above ground 6
- Flooring: Hardwood
- Laundry: Lower level
- Rooms above ground: 6
- Rooms in the basement: 2
- Bedrooms: 2 + 1 in the basement
- Bathrooms: 2
- Kitchens: 2
Outside and lotBrick, Unknown, Unknown
- Exterior: Brick
- Roof: Unknown
- Foundation: Unknown
- Size: 13.83 × 103.25 ft
Parking1 Parking, Lane
- Spaces: 1 Parking
- Driveway: Lane
Heating, water and powerWater, gas, Municipal water, Municipal sewer
- Heating: Water, gas
- Water: Municipal water
- Sewer: Municipal sewer
Costs and taxesTaxes $6,214 a year, HST included in the price, Hot water tank
- Taxes, 2025: $6,214 a year
- HST: HST included in the price
- Rental items: Hot water tank
Included in the saleAll existing appliances and light fixtures. shelving and storage in basement., Not included None
- Included: All existing appliances and light fixtures. shelving and storage in basement.
- Not included: None
Listing detailsC13088934, Sold, May 6, 2026
- MLS® number: C13088934
- Status: Sold
- Listed on: May 6, 2026
- Days on market: 30
- Updated: Jun 5, 2026
- Possession: 2026-07-06 / Flexible
- Occupied by: Owner
- Listing brokerage: RE/MAX ULTIMATE REALTY INC.
About this home
35 Manning Avenue, Toronto (Trinity-Bellwoods), ON M6J 2K3
Welcome to this two-storey attached row house in Trinity-Bellwoods, one of Toronto's most established central neighbourhoods. The home, a total of 1808 sq ft across three levels, is currently arranged as two independent living spaces, each with their own kitchen and bathroom: the main floor and basement forming a 2-bedroom suite and the upper level functioning as a one-bedroom suite. Whether you are looking to move in, offset carrying costs, or convert the home back to single-family use, the layout supports all three directions. You'll enjoy one-car parking in the rear, hard to come by on streets like this. Trinity Bellwoods Park is steps away, and the neighbourhood that surrounds it has built a reputation over decades as one of the city's most genuinely livable pockets. Ossington Avenue runs a few blocks west with some of Toronto's best restaurants and bars within a short walk, as is Charles Fraser Junior Public School. Queen Street West and Dundas West fill in the rest: independent coffee shops, galleries, bookstores, and food from nearly every corner of the world. TTC service on Queen and Dundas is steps away, connecting you to the rest of the city when you need it. The best of the city is waiting for you on Manning Avenue.
Ask about this home
A HOMEH agent will answer your questions about this home.
Around this home
Daily convenience, out of 100, from the distances below
Schools nearby
School rating, out of 10.
Helpful calculators
Your HOMEH agent

"I would see it this week."