

Unit 1011, 35 Mariner Terrace
Unit 1011, 35 Mariner Terrace
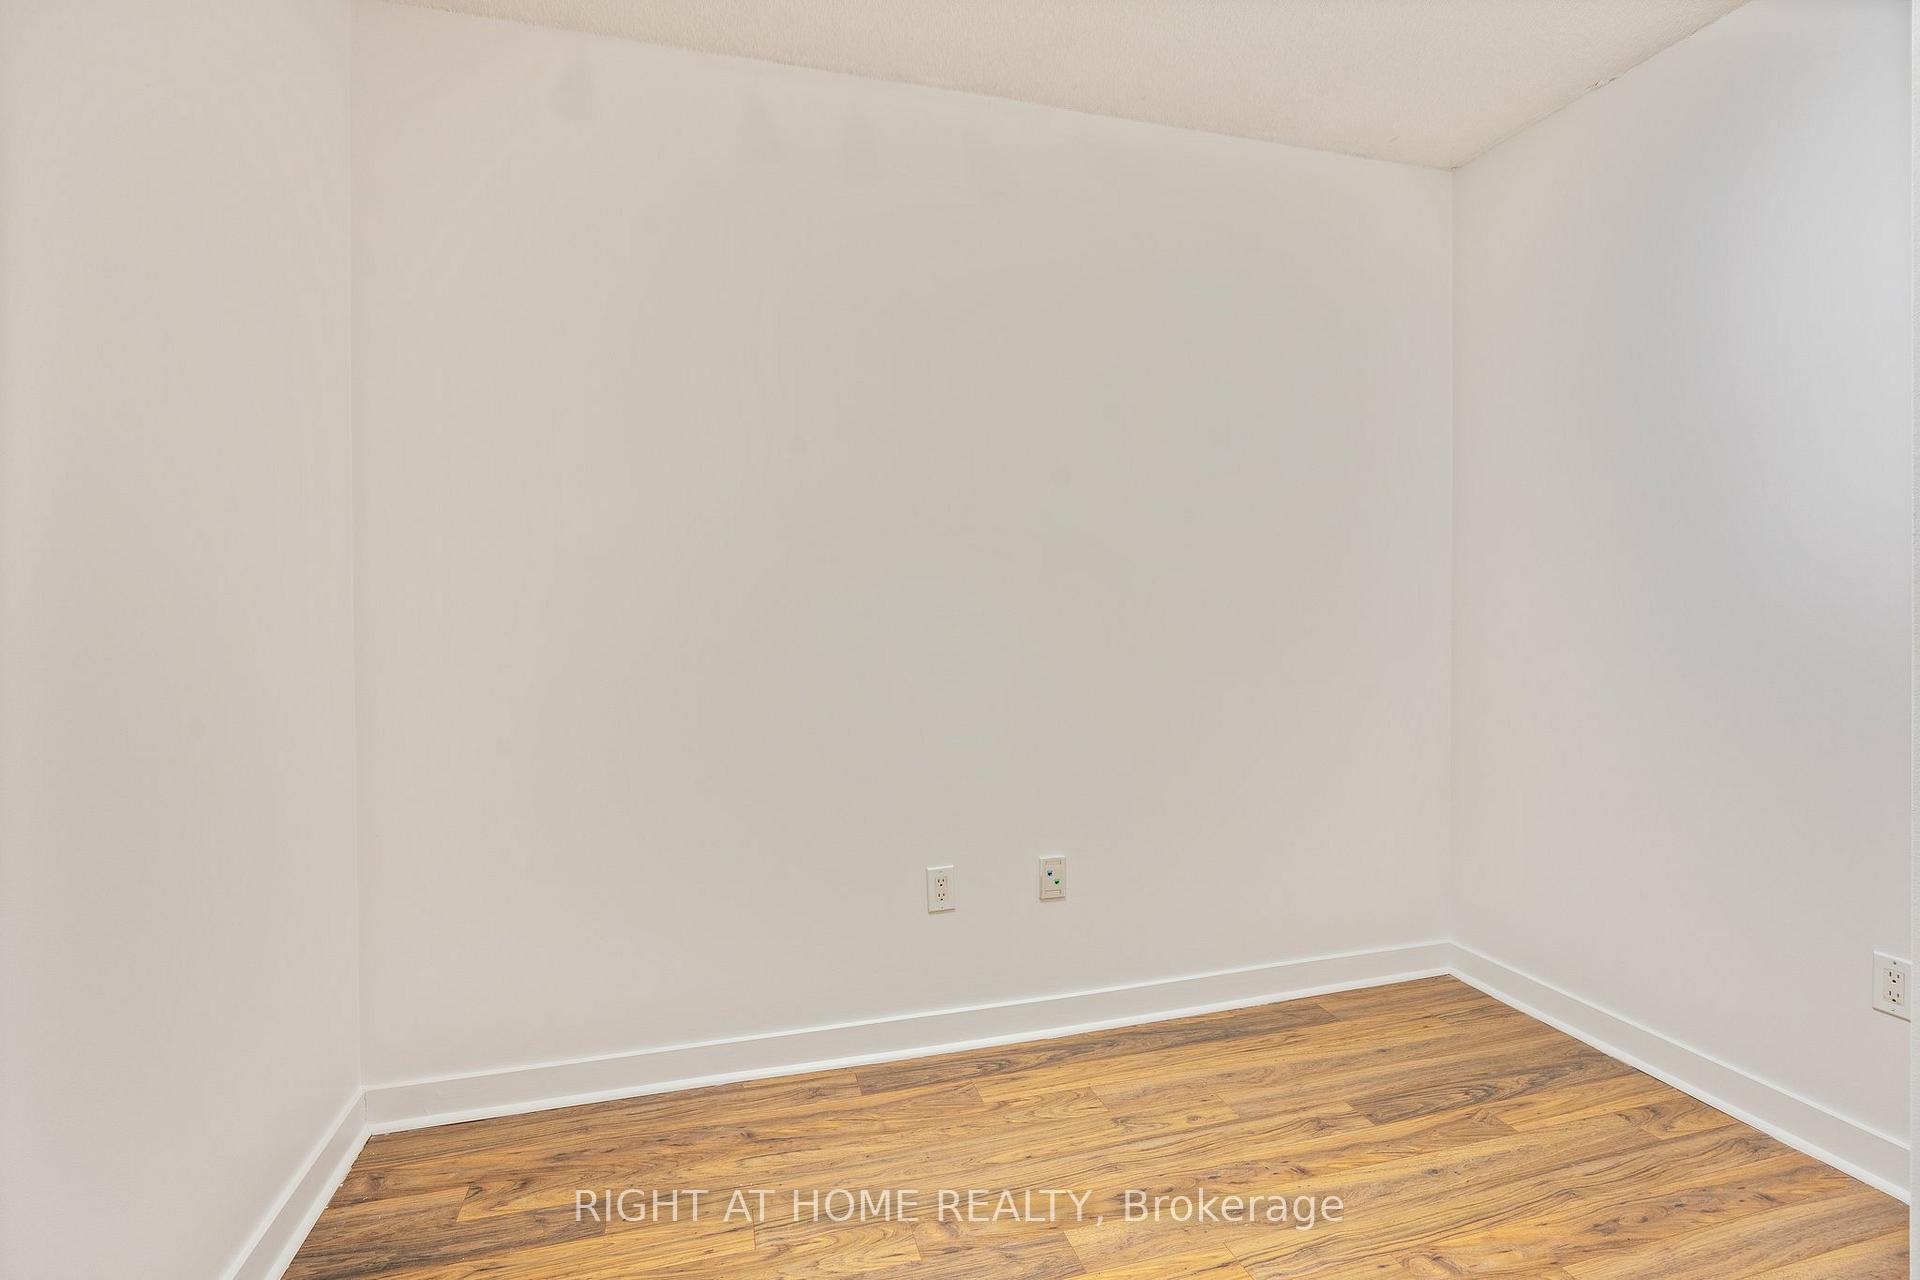 See all 28 photos
Facts and features
- ExposureSouth
- LaundryEnsuite
- LockerOwned
- BalconyOpen
- Fireplace
- Central air
- Indoor pool
- Exercise room
- Party room/meeting room
- Gym
The homeCondo Apartment, Apartment, 700–799 sq ft
- Type: Condo Apartment
- Style: Apartment
- Living space: 700–799 sq ft
- Basement: None
- Exposure: South
- View: Water, lake, downtown, skyline, panoramic, city
InsideFireplace Yes, Ensuite, main level, Carpet free, primary bedroom - main floor, storage area lockers
- Fireplace: Yes
- Laundry: Ensuite, main level
- Features: Carpet free, primary bedroom - main floor, storage area lockers
- Rooms above ground: 4
- Rooms in the basement: 1
- Bedrooms: 1 + 1 in the basement
- Bathrooms: 1
- Kitchens: 1
OutsideConcrete, stucco (plaster), Open
- Exterior: Concrete, stucco (plaster)
- Balcony: Open
Parking and locker1 Parking, Underground, Parking type Owned
- Spaces: 1 Parking
- Garage: Underground
- Parking type: Owned
- Driveway: Underground
- Locker: Owned
- Locker unit: 343
- Locker number: 343
- Locker level: C
BuildingHarbour View Estates II Condos, Storeys 49, Units 515
- Name: Harbour View Estates II Condos
- Storeys: 49
- Units: 515
- Registered: 2005
- Condo corporation: 1713
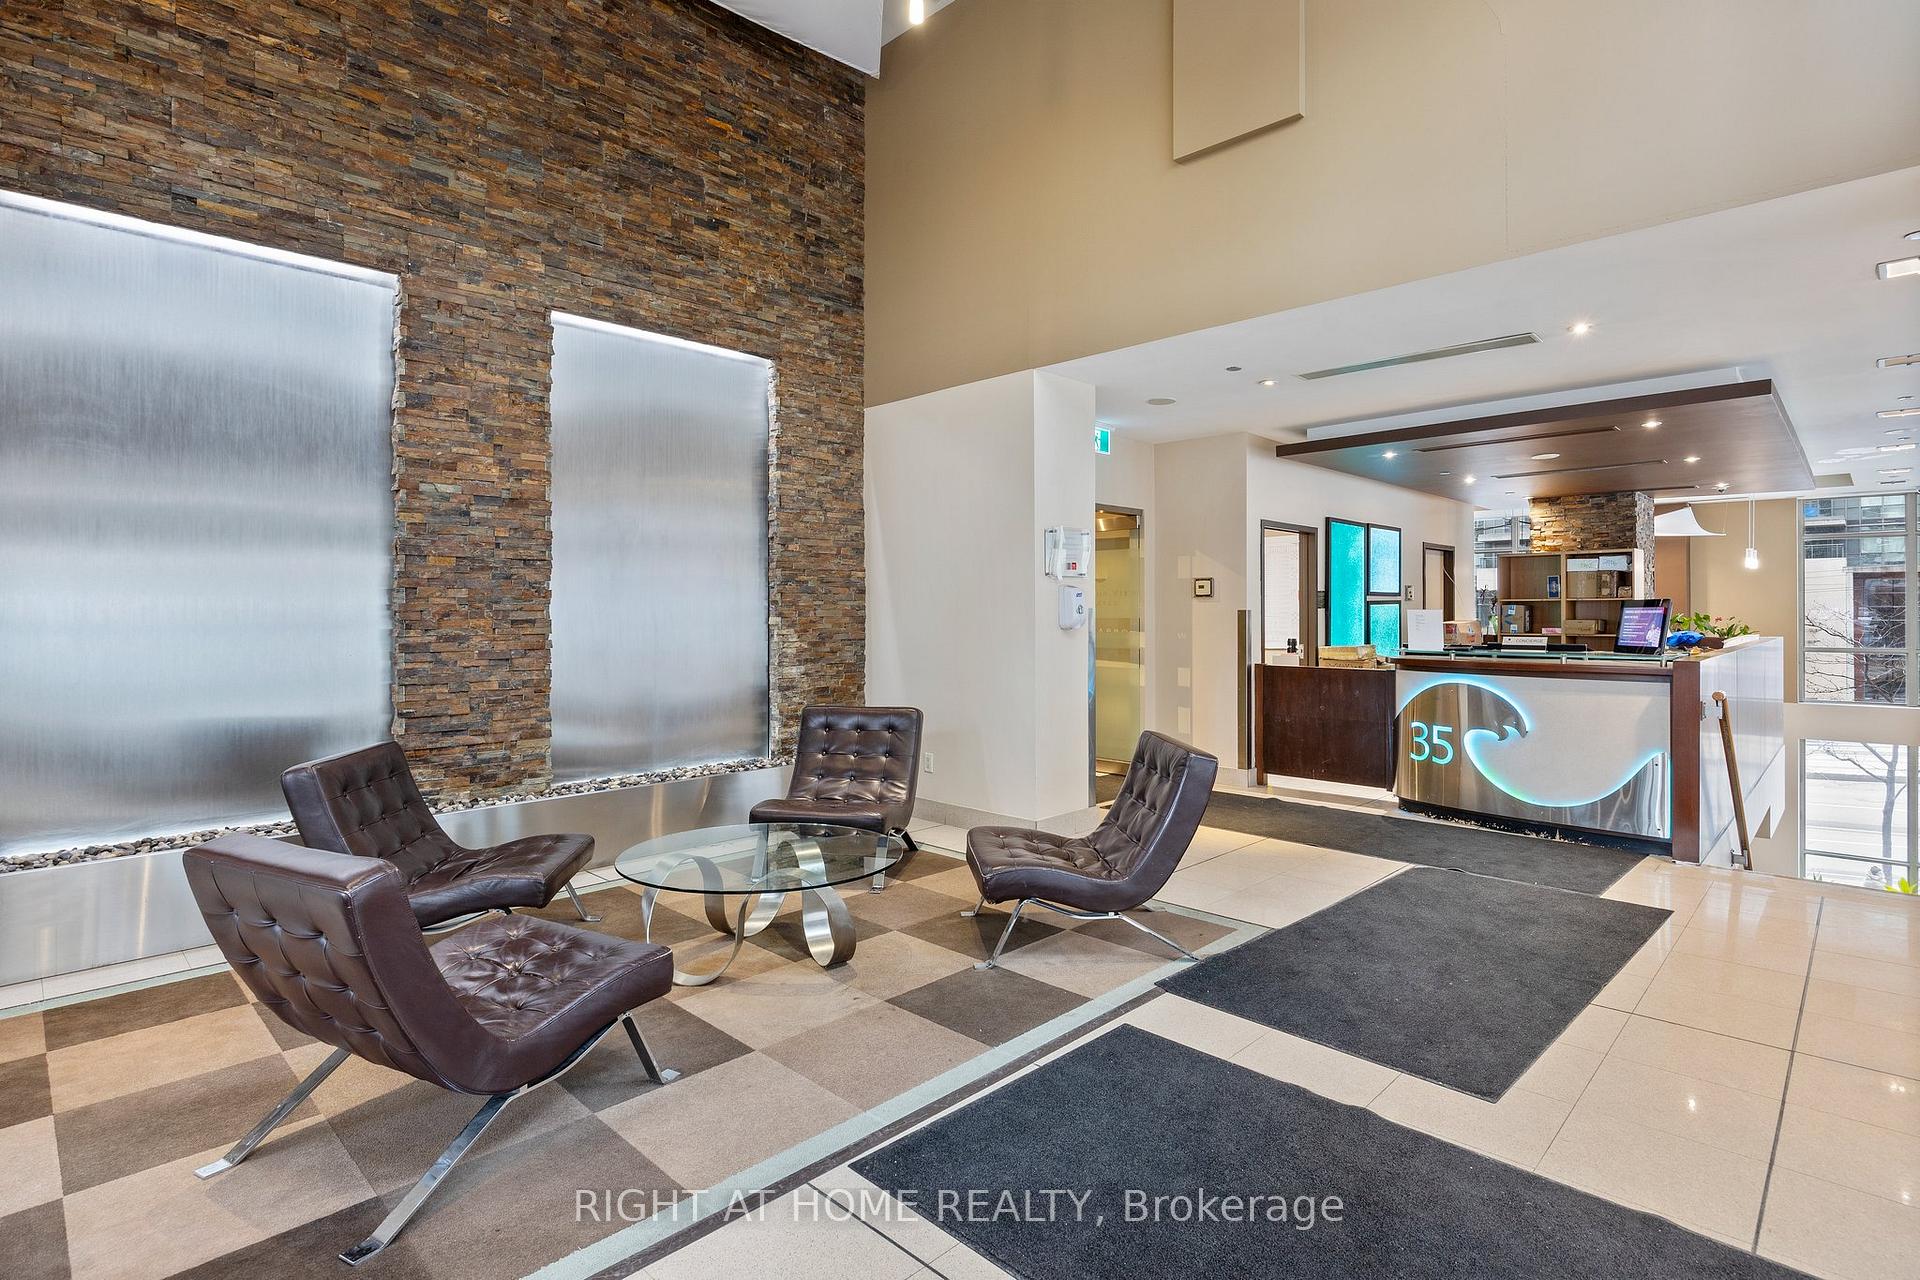
- Amenities: Indoor pool, visitor parking, exercise room, party room/meeting room, recreation room, gym
- Pets: Allowed
Heating, water and powerForced air, gas, Central air
- Heating: Forced air, gas
- Cooling: Central air
Rent and termsRent $2,750 a month, Entire property, Unfurnished
- Rent: $2,750 a month
- Space for rent: Entire property
- Furnished: Unfurnished
- Lease: 12 months
- Paid: Monthly
- Rent includes: Hydro, heat, central air conditioning, building maintenance, building insurance, parking, water
- Deposit: Required
- Credit check: Required
- Employment letter: Required
- Rental application: Required
- References: Required
Listing detailsC12029569, Rented, Mar 19, 2025
- MLS® number: C12029569
- Status: Rented
- Listed on: Mar 19, 2025
- Days on market: 12
- Updated: Mar 31, 2025
- Possession: 2025-03-19 / Immediate
- Occupied by: Vacant
- Listing brokerage: RIGHT AT HOME REALTY
About this home
Unit 1011, 35 Mariner Terrace, Toronto (Waterfront Communities), ON M5V 3V9
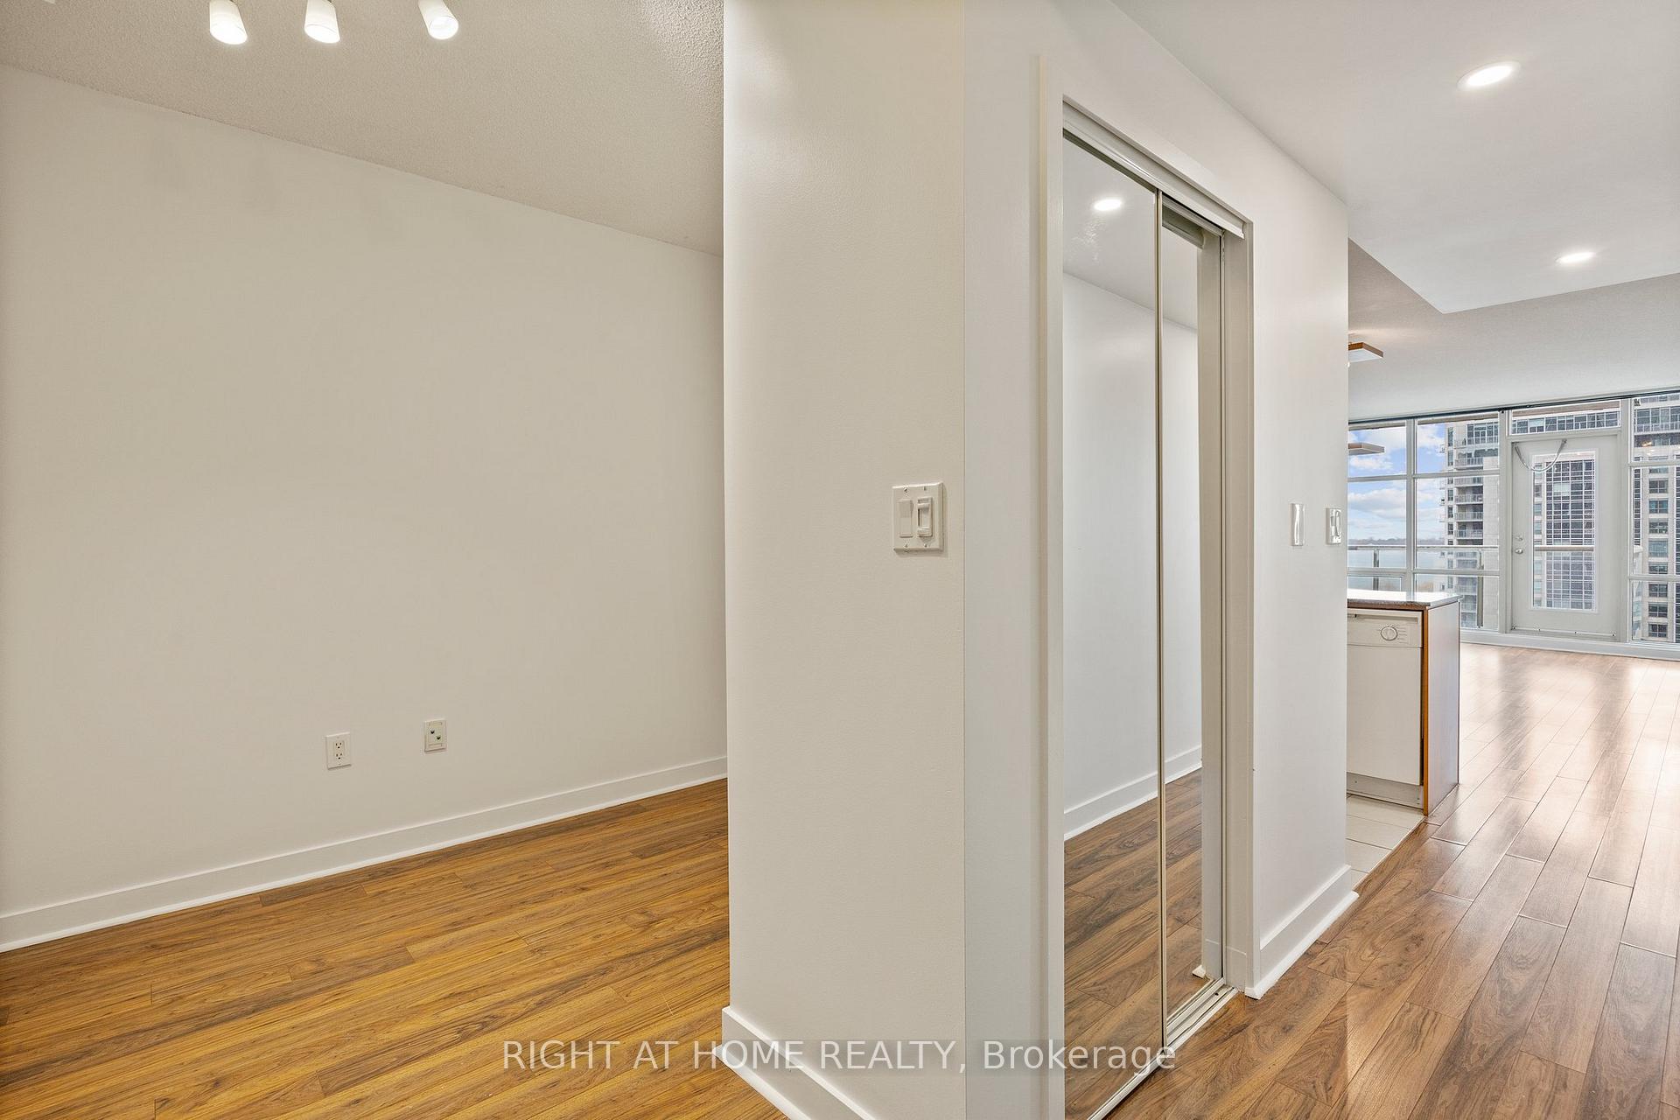
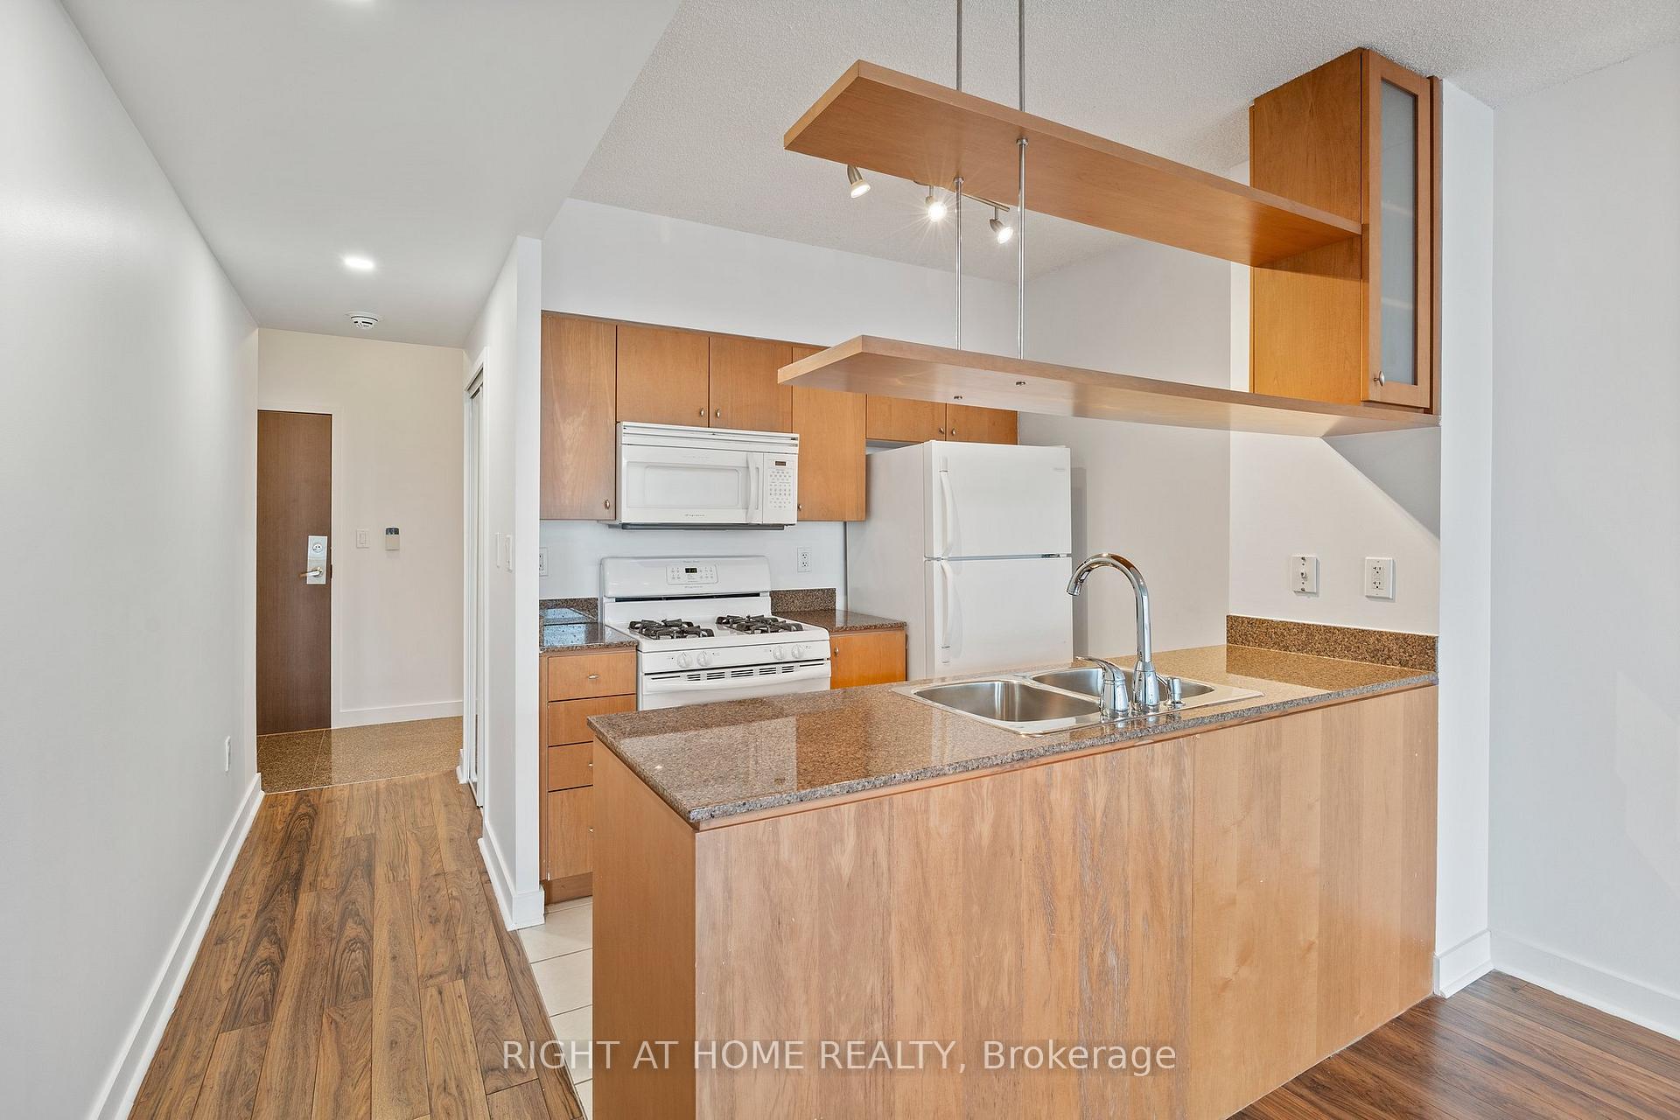
Wake up to beautiful south-facing views of the lake and harbour! Welcome to Harbour View Estate, where luxury meets convenience in Toronto's iconic Harbourfront community. This 1-bedroom plus den condo offers the perfect blend of modern design and urban living, just steps from the PATH, Union Station, Rogers Centre, Scotiabank Arena, the Waterfront, and top-tier restaurants. Commuting is a breeze with easy access to downtown, the Gardiner Expressway and major streets, making this location a dream for city dwellers and professionals alike. Enjoy only having a short walk to King West, the Financial District and the Entertainment District. The unit features a spacious floor plan with a versatile den that can be used as a second bedroom, home office, guest space, or reading nook. The modern and elegant washroom includes a luxurious rainfall walk-in shower. The open-concept kitchen features a gas stove and granite countertops, and flows seamlessly into the living area. A private balcony provides amazing views. Convenience is unmatched with an included parking spot - which is between two other spots, and so not next to any pillars. ALL utilities are included in the maintenance fees, ensuring worry-free living and no surprise monthly bills. Residents enjoy exclusive access to resort-style amenities through the SuperClub: Olympic-sized indoor pool, weights, cardio machines, basketball / volleyball court, bowling alley, running track, theatre room, party room, lounge and tennis courts. This condo is an exceptional opportunity to enjoy vibrant city living, making it ideal for professionals, downsizers, or investors. Don't miss your chance to experience Harbourfront living at its finest book your private tour today! **EXTRAS** Maintenance fees include ALL utilities access to amenities: bowling alley, basketball court, gym, squash courts, walking track, Olympic-sized indoor pool, theater room, leash-free park, tennis courts, party room, social area, & kids room.
Ask about this home
A HOMEH agent will answer your questions about this home.
Know more about Harbour View Estates II Condos
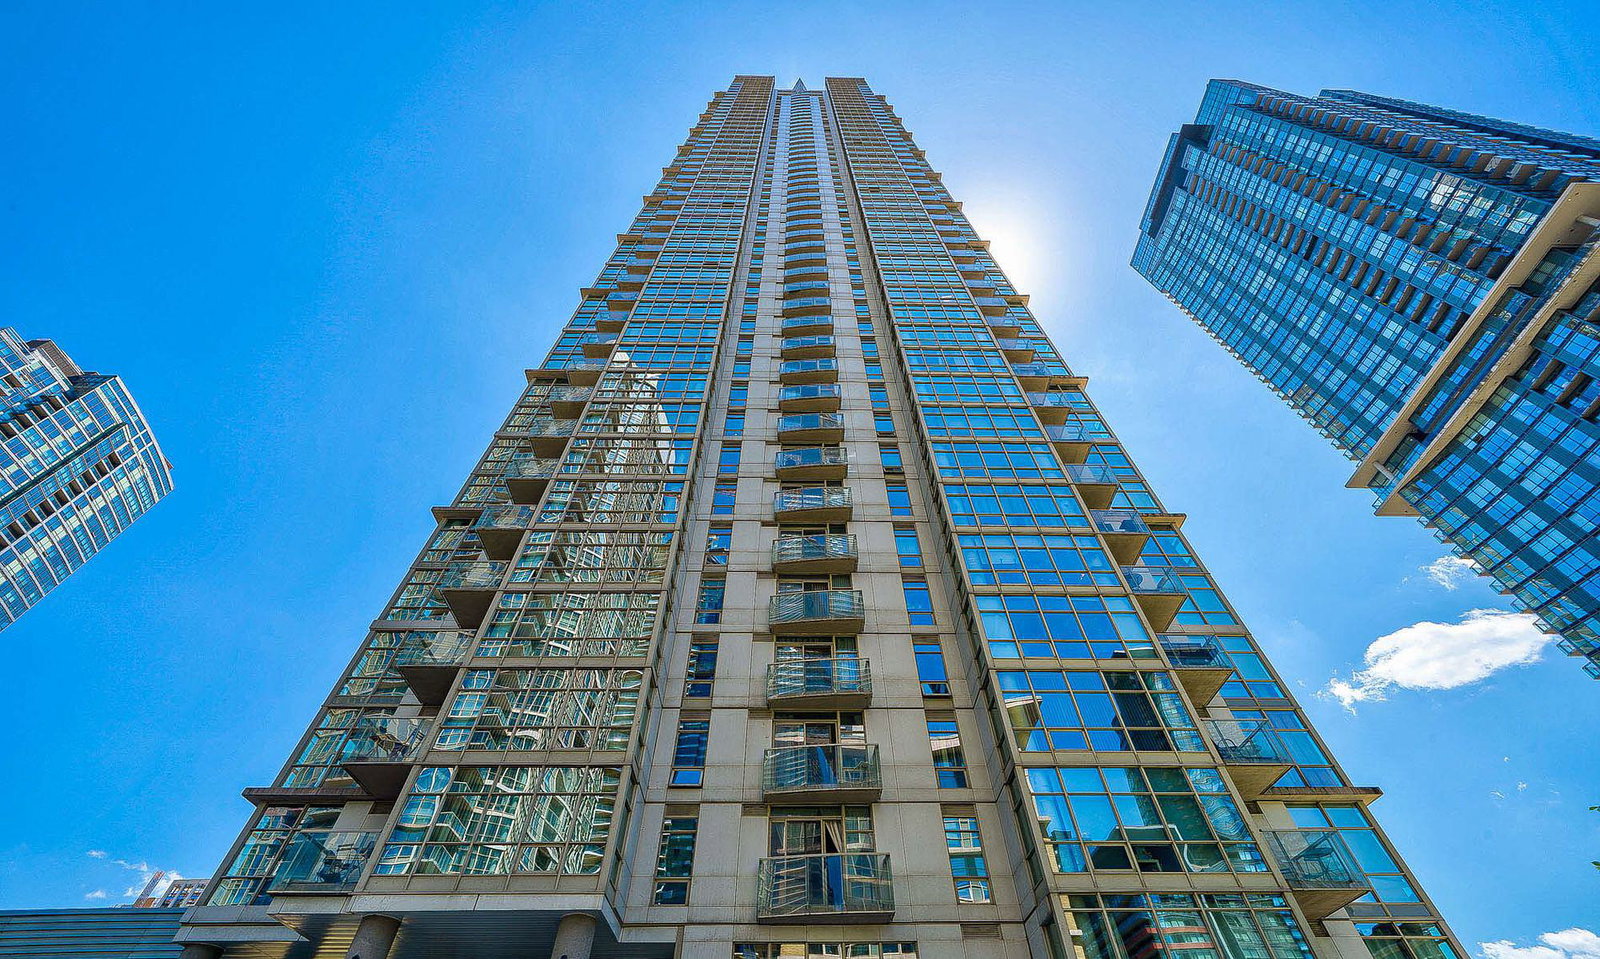
Condo building · 35 Mariner Terrace
Harbour View Estates II Condos is a 49-storey condo with 515 suites, built in 2005 by Concord Adex. Right now 3 for sale and 6 for rent are on the market here.
- 49storeys
- 515suites
- $889/sq ft
- 2005built
No similar units for rent in Harbour View Estates II Condos right now.
Around this home
Daily convenience, out of 100, from the distances below
Schools nearby
School rating, out of 10.
Helpful calculators
Your HOMEH agent

"I would see it this week."